Sign In or Create a Free Account to see full details of this property
Key Facts
Key facts for 2 Poplar Drive
Property Type
House, 2-Storey
Parking
Attached 3 garage, 5 parking
MLS #
N13628186
Size
5000+ sqft
Basement
Finished with Walk-Out,Separate Entrance
Listed on
2026-08-01
Lot size
75 x 200.0
Tax
$17,542.73 /yr
Days on Market
73
Approximate Age
-
Maintenance Fee
-
Description
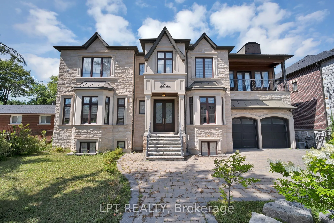
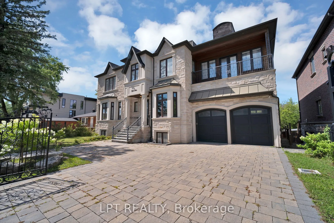
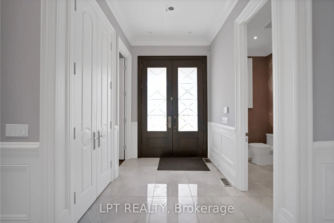
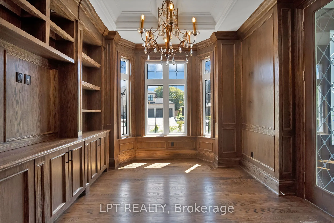
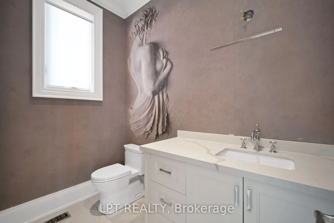
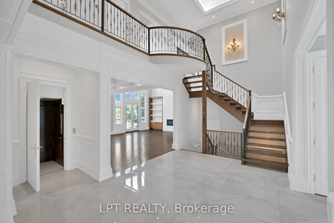
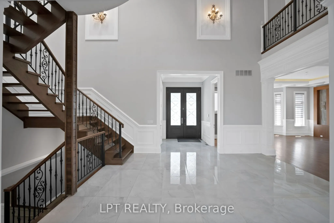
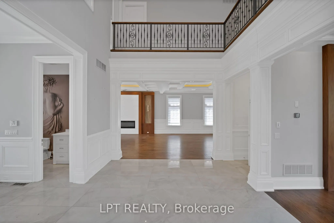
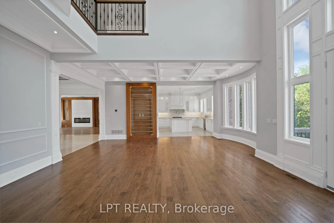
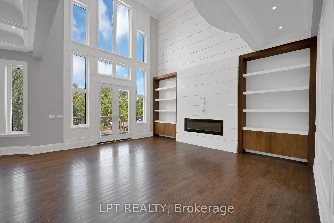
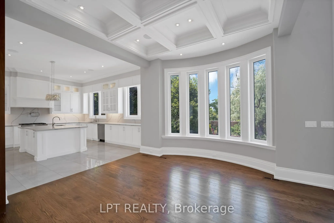
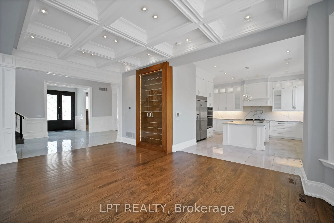
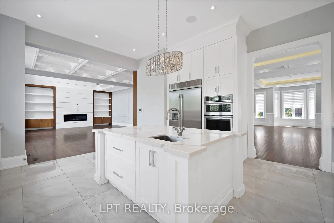
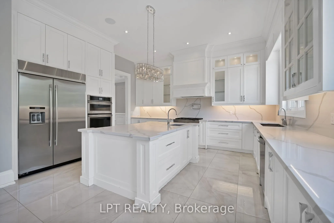
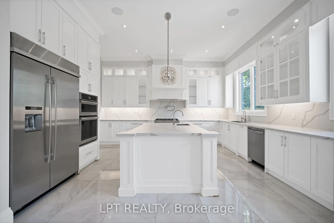
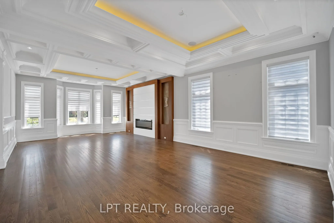
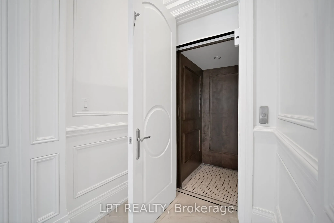
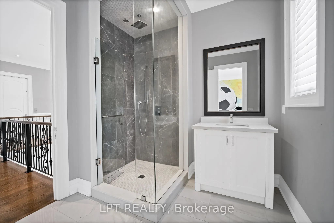
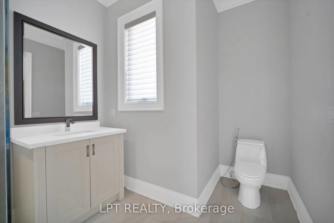
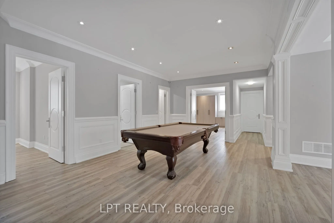
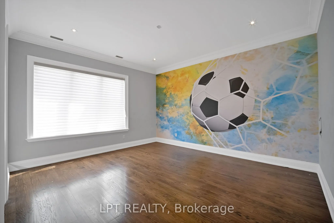
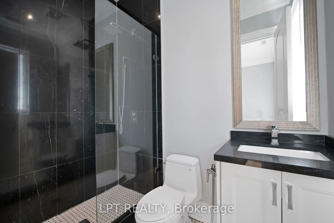
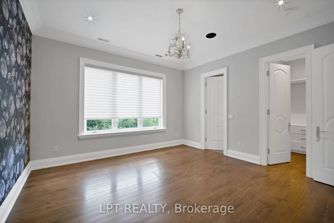
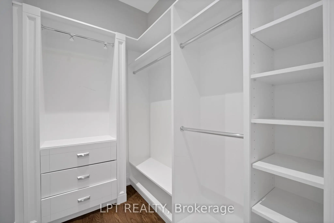
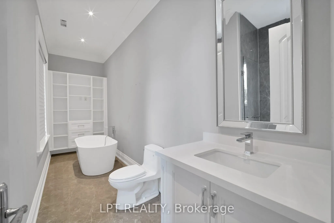
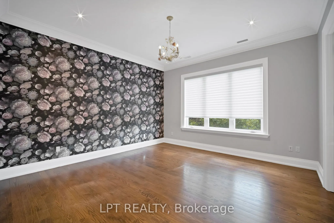
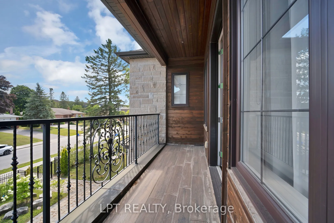
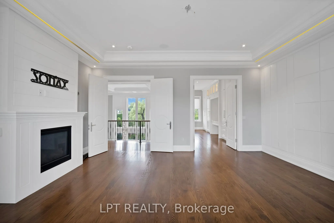
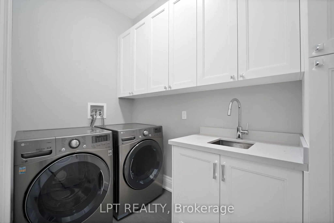
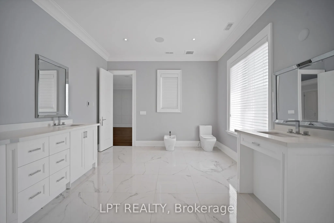
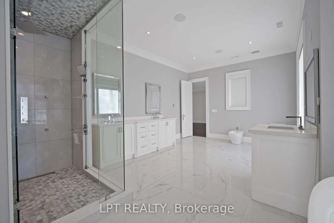
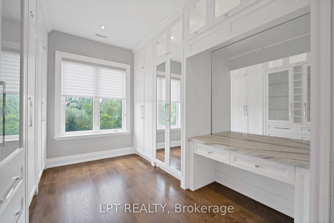
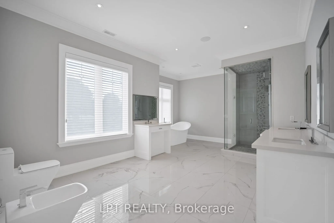
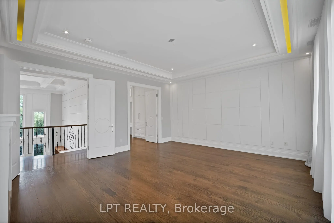
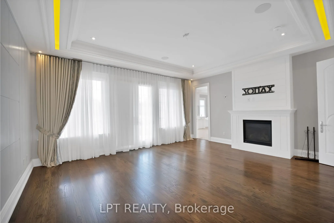
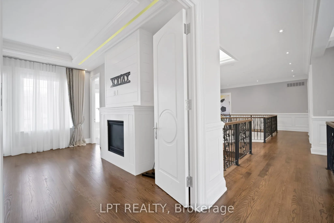
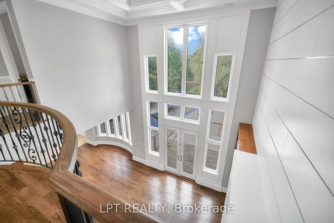
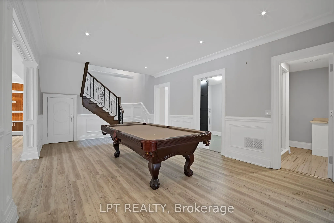
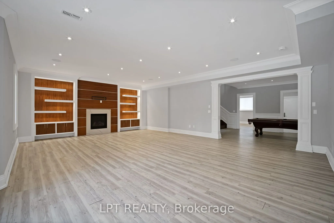
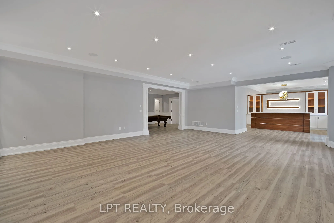
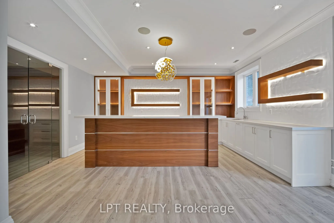
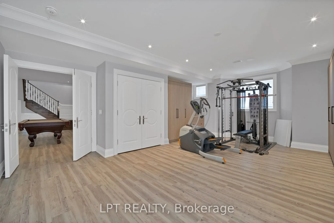
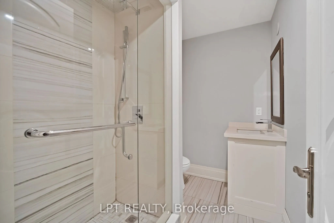
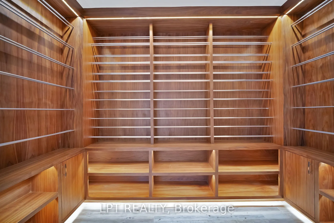
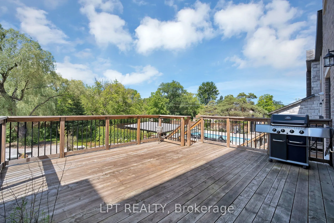
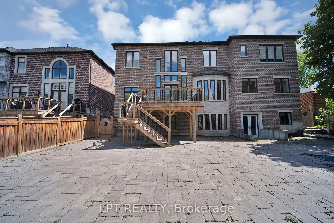
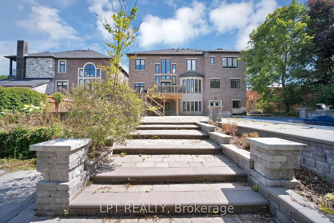
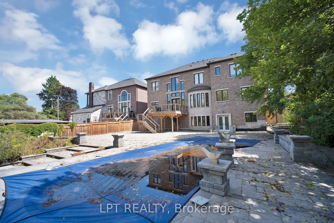
POWER OF SALE OPPORTUNITY! Set in the sought after Oak Ridges community, this custom built luxury residence offers approximately 5,296 sq ft of above grade living space, thoughtfully designed for buyers who value craftsmanship and refined detail throughout. A grand 22 ft foyer welcomes you home, top...ped by a skylight that fills the entryway with natural light. Wainscoting, waffle ceilings, and pot lighting extend that architectural polish across the main floor. A private main floor office, finished in oak panelling with a large window, offers a quiet space to work from home. The combined living and dining room sets an elegant tone for entertaining, accented by wall sconces and an electric fireplace. The home flows into a chef inspired kitchen featuring a large centre island, dual sinks, quartz countertops, high end built in appliances, and generous cabinetry. The kitchen opens into a sunlit family room with soaring 22 ft ceilings, built in shelving, and a fireplace, ideal for everyday living and hosting guests, with an elevator providing access to every level. Upstairs, four spacious bedrooms each offer a private ensuite. The primary suite is a true retreat, with a custom walk in closet, accent panel wall, gas fireplace, private enclosed balcony, and a spa inspired 7 piece ensuite with heated floors. Second floor laundry adds convenience. The finished lower level offers a second kitchen, wet bar, wine cellar, fireplace, custom built ins, integrated speakers, a gym area, additional bedroom, cold room, and 3 piece bath, well suited for extended family or entertaining. Outside, a walkout deck with a gas BBQ line overlooks a private, resort style backyard, complete with an inground pool set against a mature, tree lined ravine, a true sanctuary for indoor outdoor living. A rare opportunity to own an extraordinary home in one of Richmond Hill's most prestigious communities.
Full Property Details
Interior
Bedrooms
4
Bedrooms Plus
2
Total Bedrooms
6
Washrooms
6
Square Footage
5000+ sqft
Basement
Finished with Walk-Out,Separate Entrance
Heating Source
Gas
Heating Fuel
Forced Air
Air Conditioning
Central Air
Family Room
Yes
Kitchens
1
Kitchens Plus
1
Total Kitchens
2
Fireplace Features
Yes
Bedrooms
4
Bedrooms Plus
2
Total Bedrooms
6
Washrooms
6
Square Footage
5000+ sqft
Basement
Finished with Walk-Out,Separate Entrance
Heating Source
Gas
Heating Fuel
Forced Air
Air Conditioning
Central Air
Family Room
Yes
Kitchens
1
Kitchens Plus
1
Total Kitchens
2
Fireplace Features
Yes
Exterior
Depth
200.0
Front
75.0
Driveway
Private,Tandem
Lot Size
75 x 200.0 ft
Pool
Inground
Parking Spaces
5
Total Parking Spaces
8.00
Parking Description
Attached
Garage Spaces
3
Depth
200.0
Front
75.0
Driveway
Private,Tandem
Lot Size
75 x 200.0 ft
Pool
Inground
Parking Spaces
5
Total Parking Spaces
8.00
Parking Description
Attached
Garage Spaces
3
Building Description
Style
2-Storey
Home Type
House
Subtype
Detached
Property Orientation
North
Exterior Finish
Brick,Stone
Sewers
Sewers
Water Supply
Municipal
Possession Date
8/1/2026
Style
2-Storey
Home Type
House
Subtype
Detached
Property Orientation
North
Exterior Finish
Brick,Stone
Sewers
Sewers
Water Supply
Municipal
Possession Date
8/1/2026
Community
Community
Oak Ridges
Community
Oak Ridges
Taxes & Fees
Taxes
$17,542.73 /yr
Tax Year
2025
Occupancy
Vacant
Taxes
$17,542.73 /yr
Tax Year
2025
Occupancy
Vacant
Room Types
Bedroom
-
Dimensions 10.56 x 10.07 feet
106.34 sqft
Bedroom 2
-
Dimensions 15.62 x 13.94 feet
217.74 sqft
Bedroom 3
-
Dimensions 12.2 x 13.94 feet
170.07 sqft
Bedroom 4
-
Dimensions 15.19 x 14.67 feet
222.84 sqft
Dining Room
Pot Lights, Wainscoting, Wall Sconce Lighting
Dimensions 32.68 x 17.39 feet
568.31 sqft
Exercise Room
-
Dimensions 22.74 x 17.19 feet
390.9 sqft
Family Room
W/O To Deck, Electric Fireplace, B/I Shelves
Dimensions 19.75 x 28.35 feet
559.91 sqft
Kitchen
Centre Island, Bar Sink, B/I Appliances
Dimensions 16.77 x 18.41 feet
308.74 sqft
Kitchen
-
Dimensions 16.83 x 18.5 feet
311.35 sqft
Living Room
Combined w/Dining, Electric Fireplace, Large Window
Dimensions 32.68 x 17.39 feet
568.31 sqft
Office
Large Window, Wall Sconce Lighting, B/I Bookcase
Dimensions 13.45 x 11.84 feet
159.25 sqft
Primary Bedroom
-
Dimensions 16.14 x 18.47 feet
298.11 sqft
Similar Properties(No results)
Mortgage Calculator
Calculate your estimated monthly mortgage payment
Price
$3,390,000
$
%
%
Total cost of mortgage
$0
Monthly payment
By clicking Save, we will calculate your estimated mortgage for all properties using the saved values (down payment percentage, interest rate, and amortization).
The accuracy and applicability of this calculator are not guaranteed.