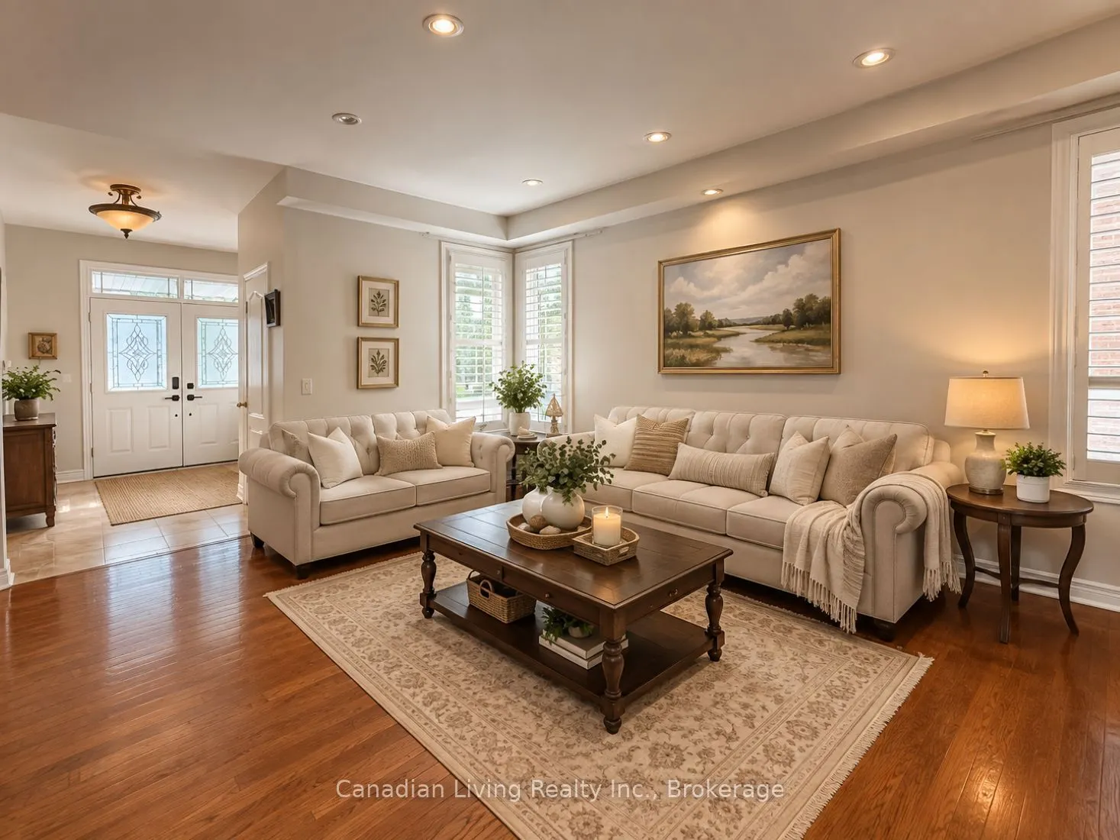
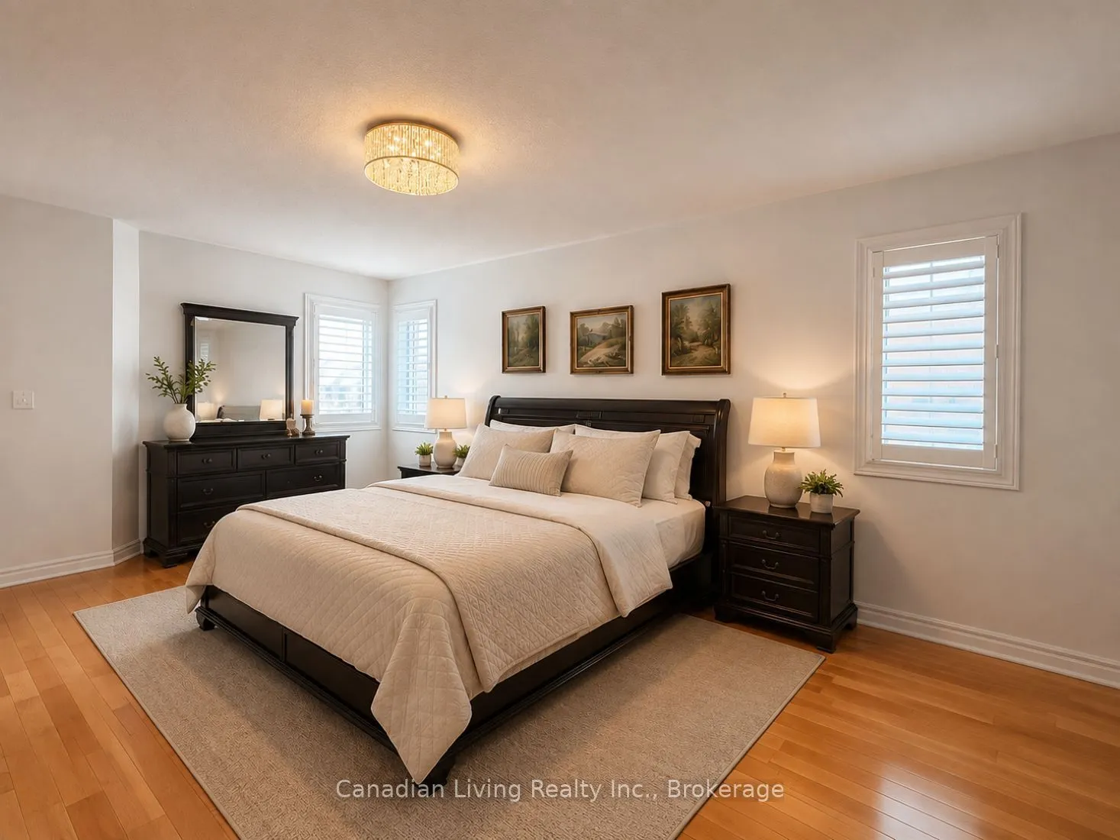
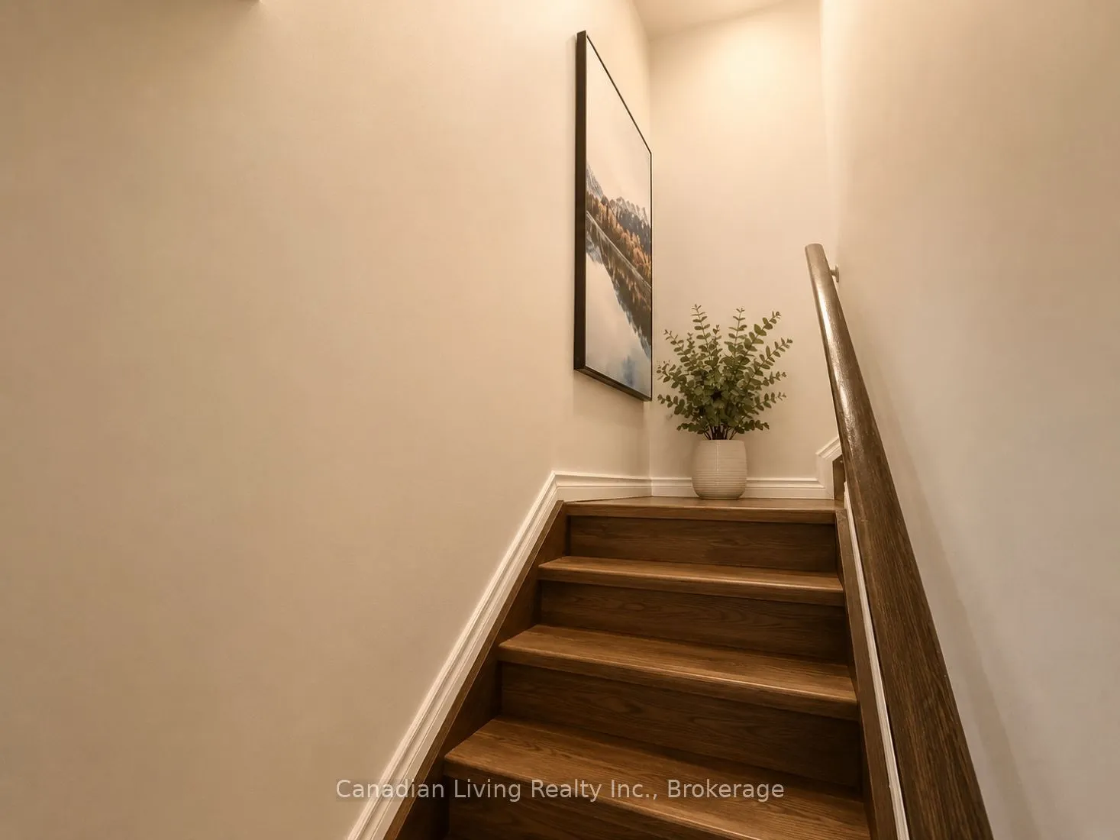
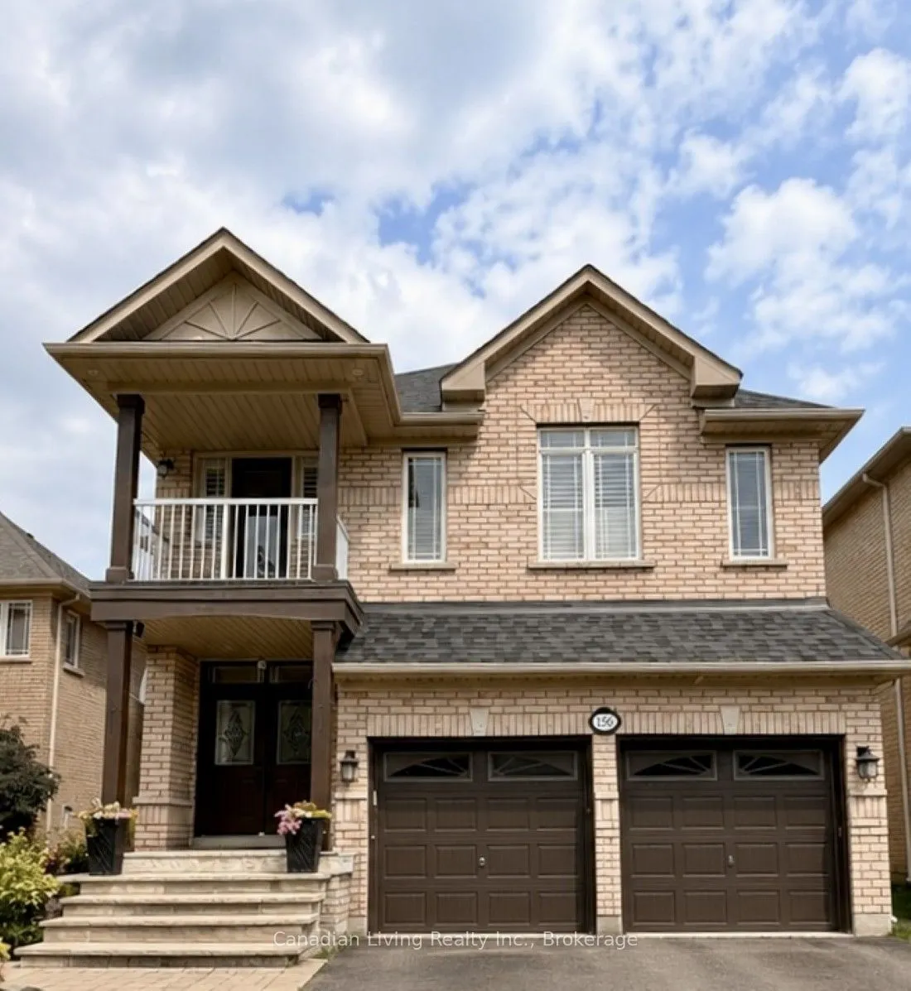
Welcome to your dream home in the heart of desirable Oak Ridges! Impeccably maintained and thoughtfully updated, this residence features a brand-new roof, updated HVAC system, modern appliances, and an upgraded 200-amp electrical panel (EV ready).The upper level boasts a versatile 2nd-floor library-...ideal for a private home office, study, or quiet retreat-while the fully finished basement offers exceptional space for an entertainment room, home theater, gym, or guest suite.Situated in a quiet, family-friendly neighborhood, you are within walking distance to local public schools, parks, and public transit, and just minutes from Yonge Street, dining, top golf courses, and all essential amenities.
Full Property Details
Interior
Bedrooms
4
Bedrooms Plus
2
Total Bedrooms
6
Washrooms
4
Square Footage
2500-3000 sqft
Basement
Finished
Heating Source
Gas
Heating Fuel
Forced Air
Air Conditioning
Central Air
Family Room
Yes
Kitchens
1
Total Kitchens
1
Fireplace Features
Yes
Bedrooms
4
Bedrooms Plus
2
Total Bedrooms
6
Washrooms
4
Square Footage
2500-3000 sqft
Basement
Finished
Heating Source
Gas
Heating Fuel
Forced Air
Air Conditioning
Central Air
Family Room
Yes
Kitchens
1
Total Kitchens
1
Fireplace Features
Yes
Exterior
Depth
121.6
Front
40.06
Driveway
Available
Lot Size
40 x 121.6 ft
Pool
None
Parking Spaces
2
Total Parking Spaces
4.00
Parking Description
Attached
Garage Spaces
2
Depth
121.6
Front
40.06
Driveway
Available
Lot Size
40 x 121.6 ft
Pool
None
Parking Spaces
2
Total Parking Spaces
4.00
Parking Description
Attached
Garage Spaces
2
Building Description
Style
2-Storey
Home Type
House
Subtype
Detached
Year Built
16-30
Property Orientation
North
Exterior Finish
Brick
Sewers
Sewers
Water Supply
Municipal
Possession Date
10/10/2026
Style
2-Storey
Home Type
House
Subtype
Detached
Year Built
16-30
Property Orientation
North
Exterior Finish
Brick
Sewers
Sewers
Water Supply
Municipal
Possession Date
10/10/2026
Community
Community
Oak Ridges
Community
Oak Ridges
Taxes & Fees
Taxes
$6,567 /yr
Tax Year
2025
Occupancy
Owner
Taxes
$6,567 /yr
Tax Year
2025
Occupancy
Owner
Room Types
Bedroom
-
Dimensions 10.01 x 9.51 feet
95.2 sqft
Bedroom 2
-
Dimensions 10.01 x 7.74 feet
77.48 sqft
Bedroom 2
Balcony, California Shutters, B/I Closet
Dimensions 45.96 x 35.3 feet
1622.39 sqft
Bedroom 3
California Shutters, B/I Closet
Dimensions 42.62 x 37.47 feet
1596.97 sqft
Bedroom 4
California Shutters, B/I Closet
Dimensions 42.62 x 40.16 feet
1711.62 sqft
Dining Room
California Shutters
Dimensions 22.01 x 13.12 feet
288.77 sqft
Family Room
Electric Fireplace, California Shutters
Dimensions 20.51 x 13.12 feet
269.09 sqft
Kitchen
B/I Appliances, Breakfast Area, California Shutters
Dimensions 25 x 21 feet
525 sqft
Living Room
California Shutters
Dimensions 22.01 x 13.12 feet
288.77 sqft
Primary Bedroom
5 Pc Bath, Bidet, B/I Closet
Dimensions 66.4 x 41.01 feet
2723.06 sqft
Recreation
3 Pc Ensuite
Dimensions 35.01 x 8.99 feet
314.74 sqft
Similar Properties(No results)
Mortgage Calculator
Calculate your estimated monthly mortgage payment
Price
$1,449,000
$
%
%
Total cost of mortgage
$0
Monthly payment
By clicking Save, we will calculate your estimated mortgage for all properties using the saved values (down payment percentage, interest rate, and amortization).
The accuracy and applicability of this calculator are not guaranteed.