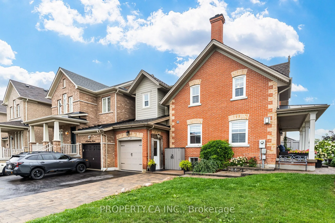
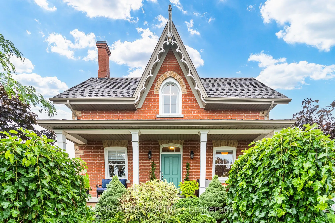
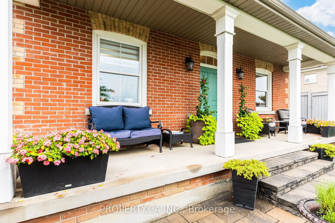
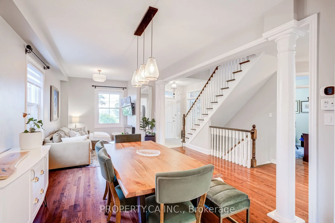
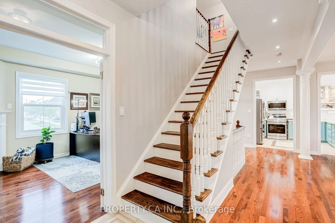
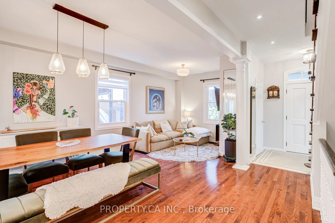
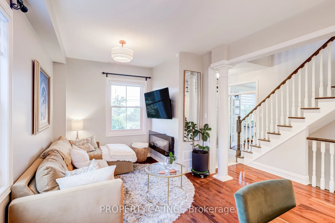
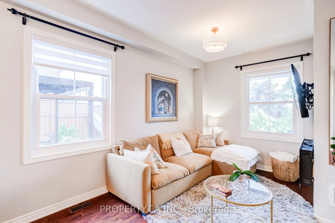
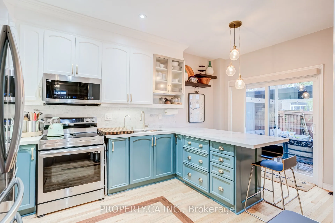
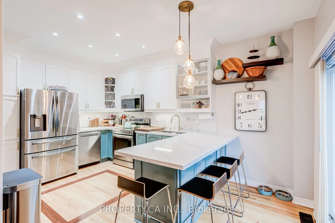
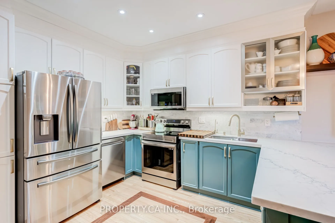
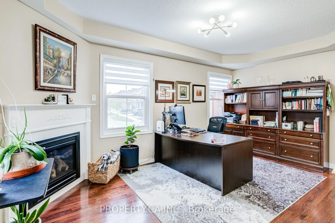
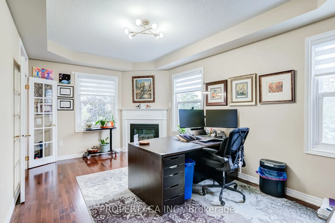
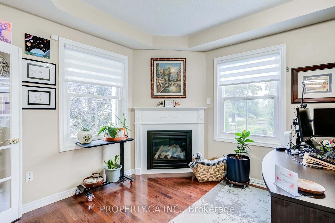
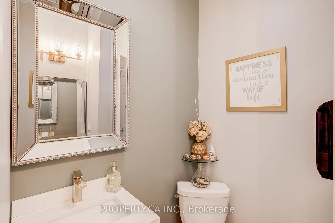
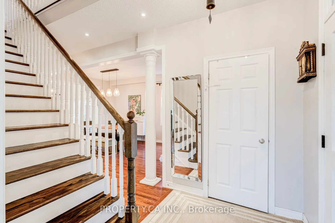
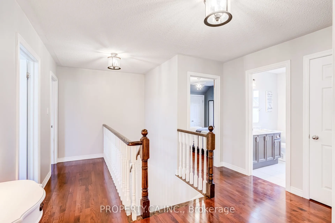
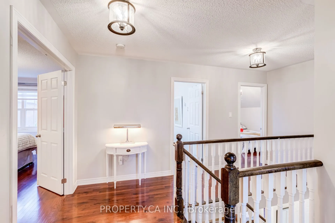
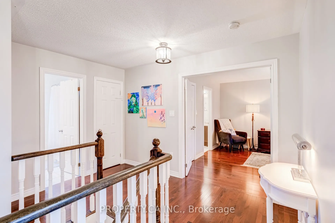
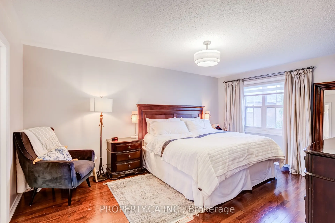
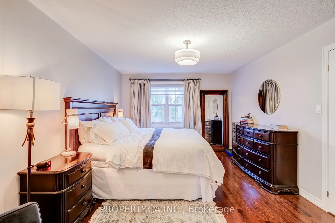
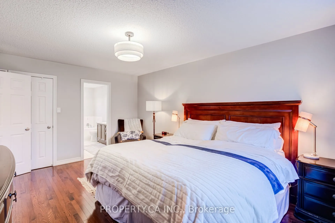
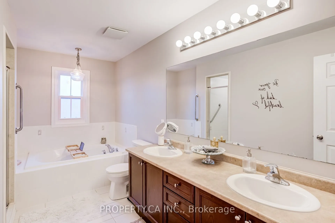
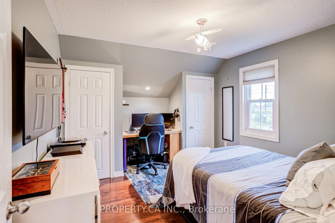
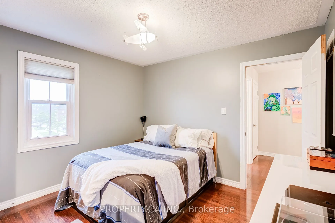
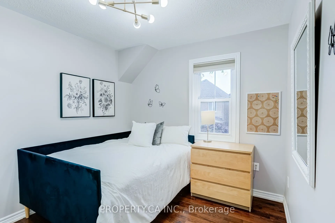
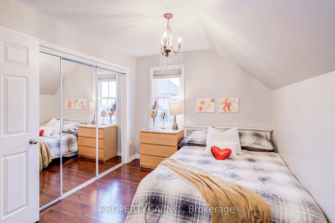
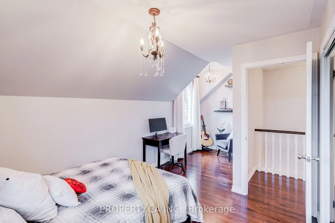
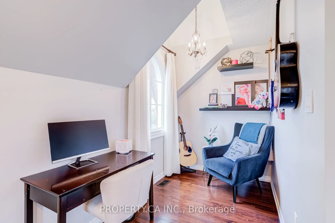
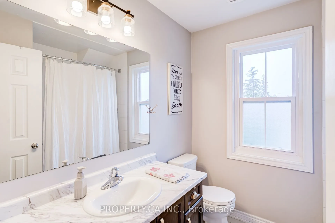
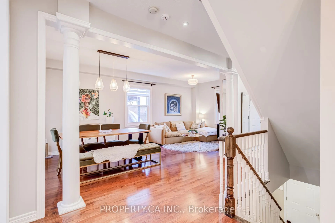
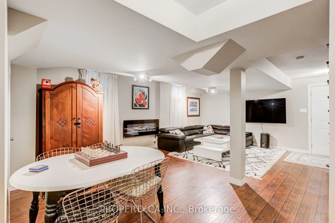
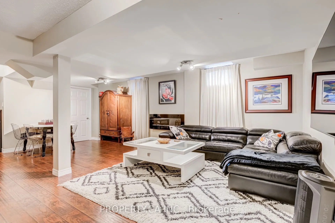
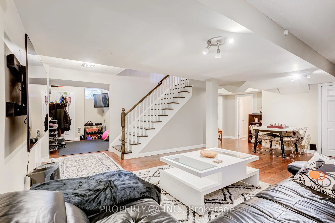
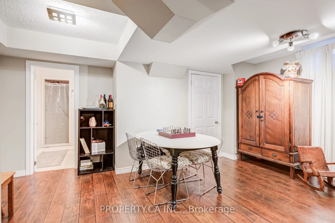
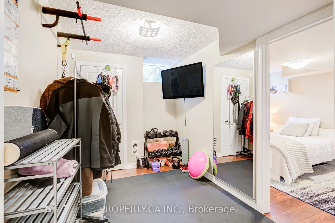
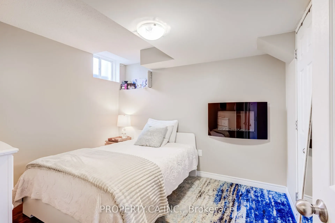
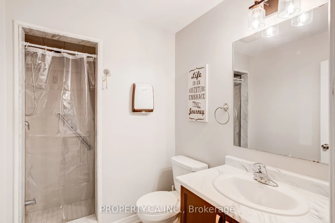
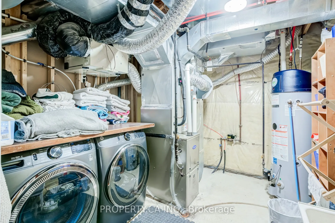
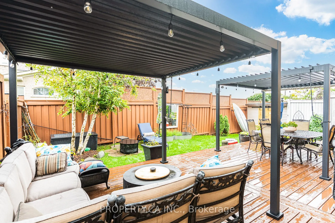
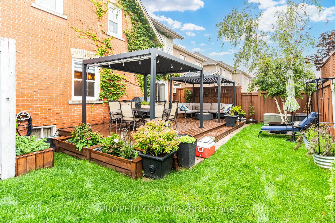
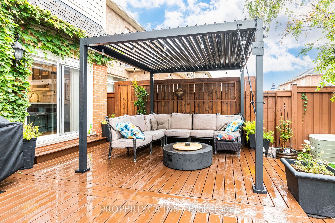
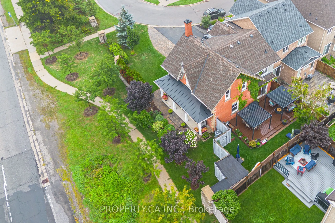
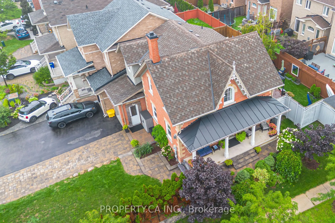
Welcome to 33 Betony Drive, a beautifully maintained replica designated heritage home nestled in the sought-after Oak Ridges neighbourhood of Richmond Hill. Set on a desirable corner lot, this unique home combines timeless character with modern updates, generous living space, and exceptional functio...nality. Offering 4 bedrooms and 4 bathrooms, the home features an inviting layout designed for both comfortable family living and entertaining. The main floor showcases impressive 9' ceilings, cathedral-style ceilings, elegant oak stairs, and an abundance of natural light. The kitchen has been tastefully updated with quartz countertops (2025), adding a modern touch to the home's classic character. New windows (2021) provide added comfort and efficiency. The finished basement offers valuable additional living and entertainment space, perfect for movie nights, a games area, home office, or hosting family and friends. Step outside and enjoy a newly installed deck overlooking a beautiful, greenery-filled backyard - an ideal setting for summer entertaining, outdoor dining, or relaxing in your own private retreat. The corner lot also provides added functionality with interlocking and additional parking. A heavy-duty insulated garage door completes the home's thoughtful upgrades. Ideally situated in Oak Ridges, surrounded by an abundance of schools, parks, golf courses, and scenic trails, including the nearby Jefferson Forest Trail. Enjoy the best of nature and family-friendly living while remaining close to everyday amenities. A truly distinctive property offering the best of character, space, and modern comfort in one of Richmond Hill's established and desirable communities.
Full Property Details
Interior
Bedrooms
4
Bedrooms Plus
1
Total Bedrooms
5
Washrooms
4
Square Footage
2000-2500 sqft
Basement
Finished
Heating Source
Gas
Heating Fuel
Forced Air
Air Conditioning
Central Air
Family Room
Yes
Kitchens
1
Total Kitchens
1
Fireplace Features
Yes
Bedrooms
4
Bedrooms Plus
1
Total Bedrooms
5
Washrooms
4
Square Footage
2000-2500 sqft
Basement
Finished
Heating Source
Gas
Heating Fuel
Forced Air
Air Conditioning
Central Air
Family Room
Yes
Kitchens
1
Total Kitchens
1
Fireplace Features
Yes
Exterior
Depth
89.39
Front
47.89
Driveway
Private
Lot Size
48 x 89.39 ft
Pool
None
Parking Spaces
5
Total Parking Spaces
6.00
Parking Description
Attached
Garage Spaces
1
Depth
89.39
Front
47.89
Driveway
Private
Lot Size
48 x 89.39 ft
Pool
None
Parking Spaces
5
Total Parking Spaces
6.00
Parking Description
Attached
Garage Spaces
1
Building Description
Style
2-Storey
Home Type
House
Subtype
Link
Year Built
6-15
Property Orientation
North
Exterior Finish
Brick
Sewers
Sewers
Water Supply
Municipal
Possession Date
No Data
Style
2-Storey
Home Type
House
Subtype
Link
Year Built
6-15
Property Orientation
North
Exterior Finish
Brick
Sewers
Sewers
Water Supply
Municipal
Possession Date
No Data
Community
Community
Oak Ridges
Community
Oak Ridges
Taxes & Fees
Taxes
$5,883.21 /yr
Tax Year
2026
Occupancy
Owner
Taxes
$5,883.21 /yr
Tax Year
2026
Occupancy
Owner
Room Types
Bedroom 2
Window, Hardwood Floor
Dimensions 10.01 x 8.99 feet
89.99 sqft
Bedroom 3
Large Closet, Hardwood Floor
Dimensions 10.01 x 9.32 feet
93.29 sqft
Bedroom 4
His and Hers Closets, Window, Hardwood Floor
Dimensions 11.09 x 10.17 feet
112.79 sqft
Breakfast
W/O To Deck, Centre Island
Dimensions 8.01 x 9.84 feet
78.82 sqft
Family Room
Glass Doors, Fireplace, Hardwood Floor
Dimensions 10.93 x 18.08 feet
197.61 sqft
Kitchen
Updated, Quartz Counter
Dimensions 8.01 x 9.84 feet
78.82 sqft
Living Room
Open Concept, Cathedral Ceiling(s), Combined w/Dining
Dimensions 10.07 x 22.08 feet
222.35 sqft
Office
Hardwood Floor, Combined w/Br
Dimensions 8.01 x 6 feet
48.06 sqft
Primary Bedroom
Walk-In Closet(s), 4 Pc Ensuite
Dimensions 16.4 x 11.52 feet
188.93 sqft
Similar Properties(No results)
Mortgage Calculator
Calculate your estimated monthly mortgage payment
Price
$1,153,000
$
%
%
Total cost of mortgage
$0
Monthly payment
By clicking Save, we will calculate your estimated mortgage for all properties using the saved values (down payment percentage, interest rate, and amortization).
The accuracy and applicability of this calculator are not guaranteed.