Sign In or Create a Free Account to see full details of this property
Key Facts
Key facts for 51A Puccini Drive
Property Type
House, 2-Storey
Parking
Built-In 2 garage, 2 parking
MLS #
N13774052
Size
3500-5000 sqft
Basement
Finished
Listed on
2026-09-11
Lot size
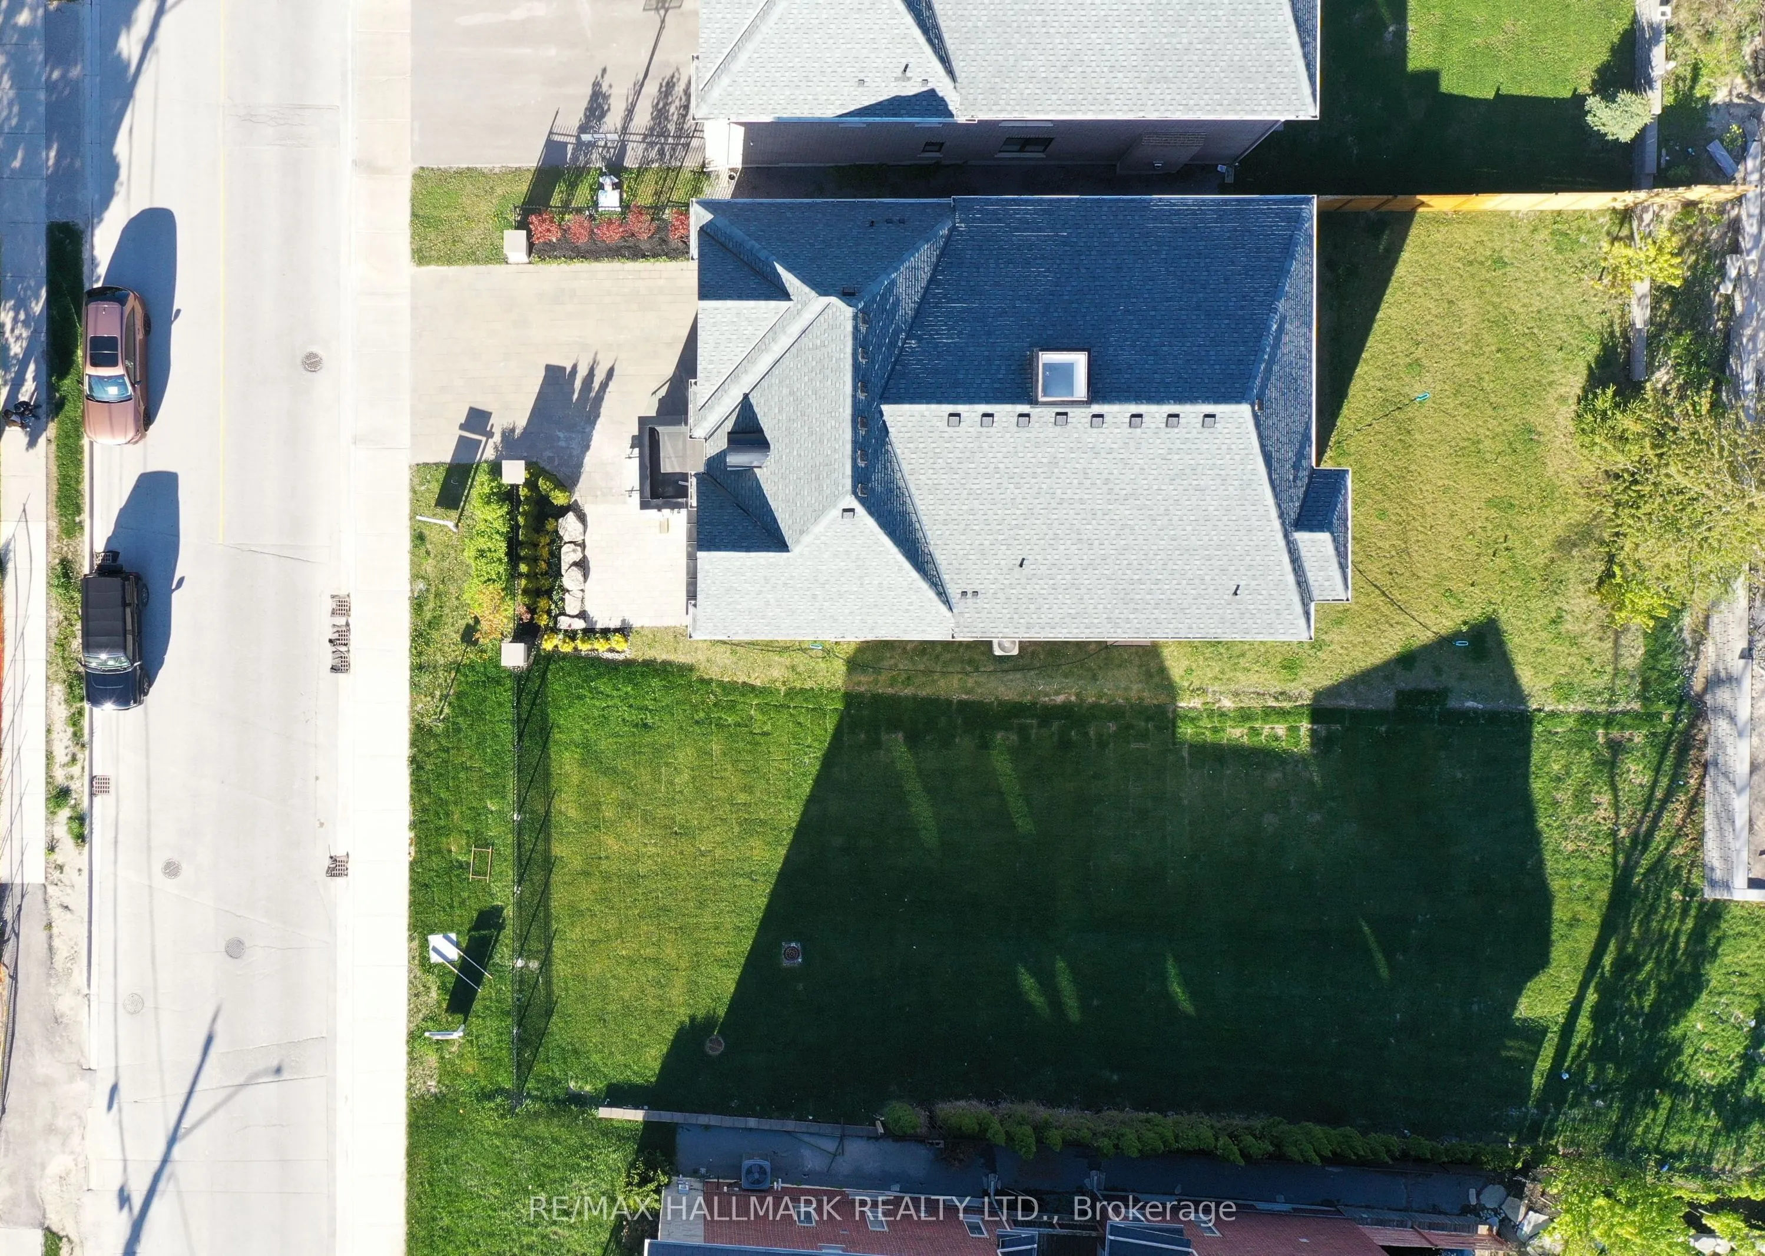
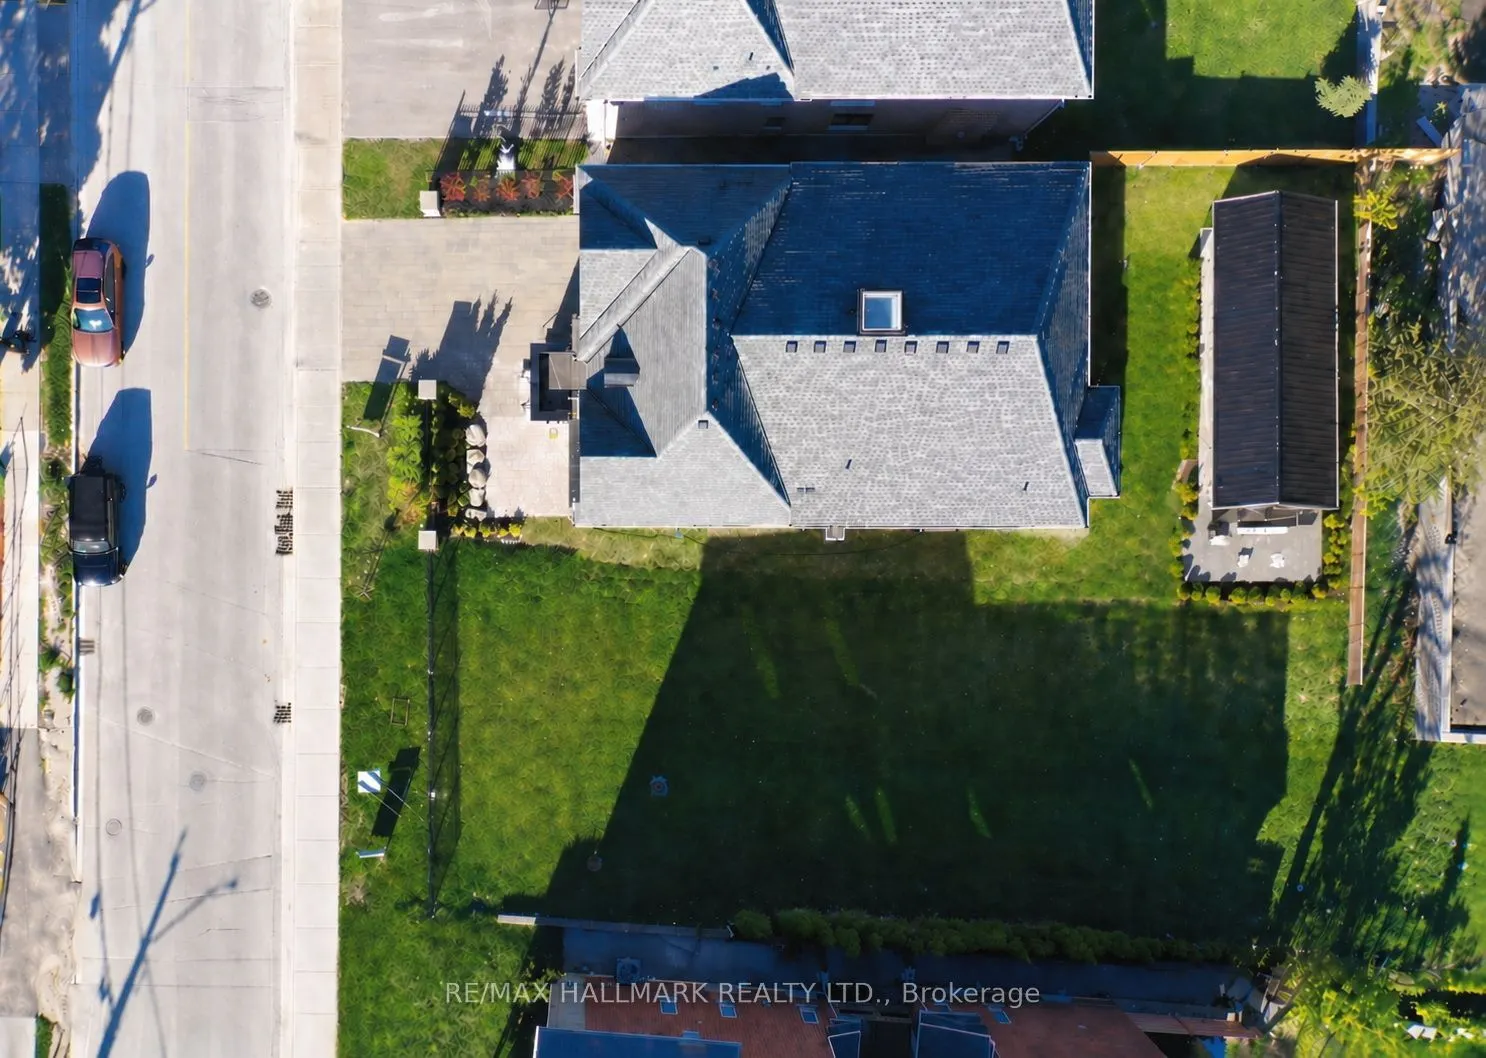
96 x 125.46
Tax
$5,664.60 /yr
Days on Market
32
Approximate Age
-
Maintenance Fee
-
Description
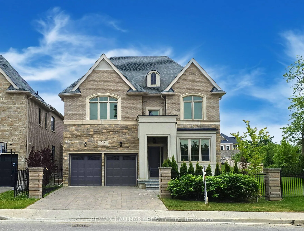
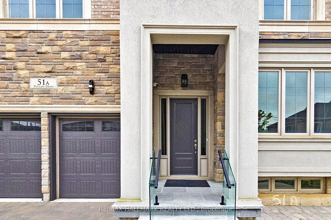
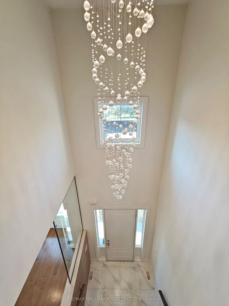
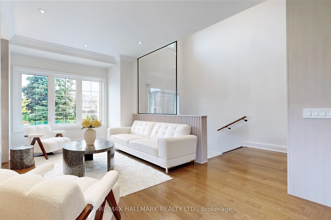
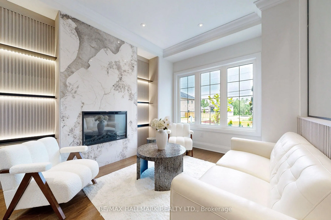
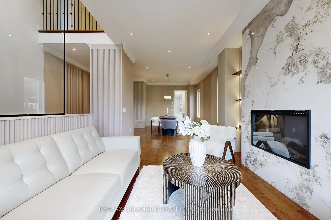
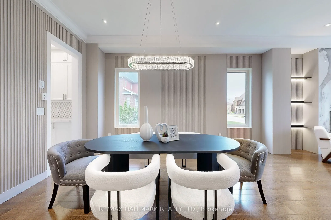
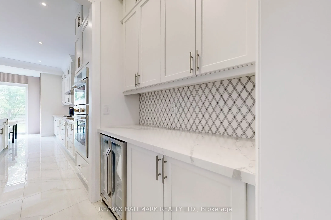
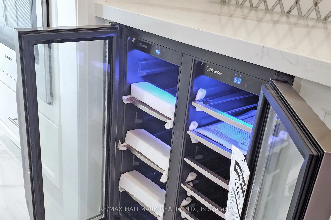
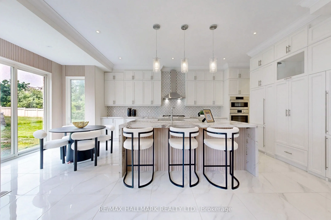
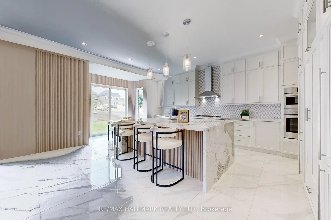
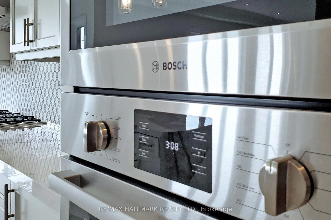
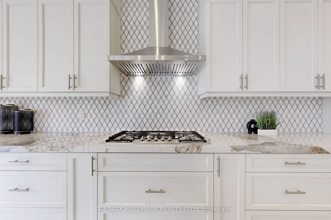
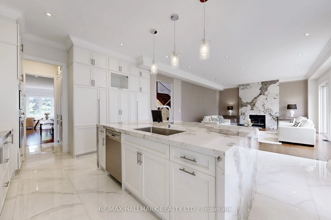
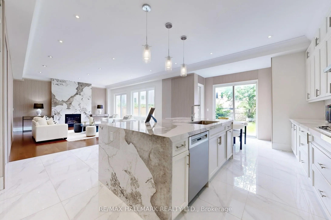
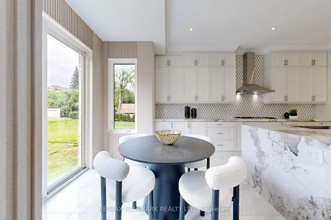
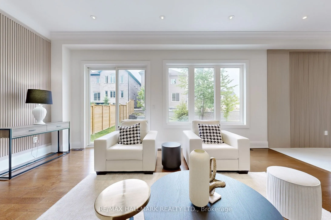
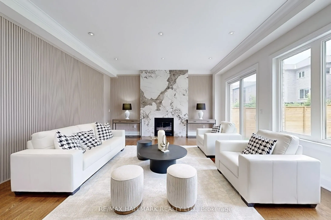
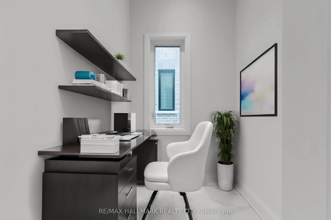
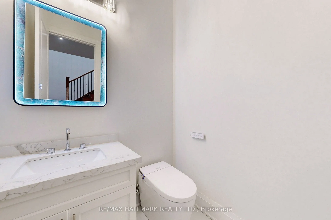
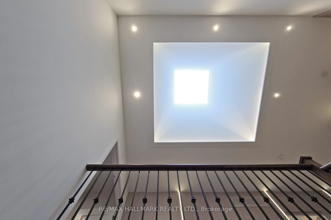
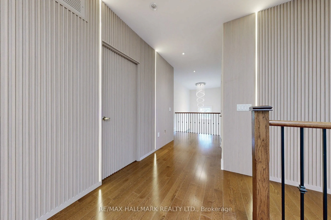
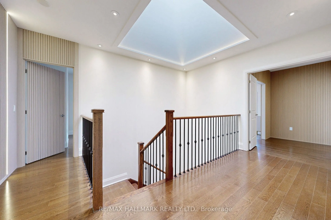
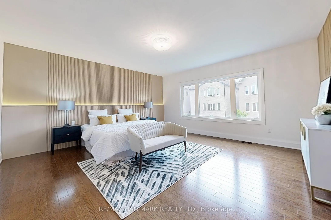
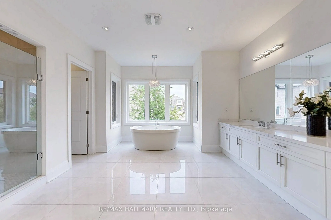
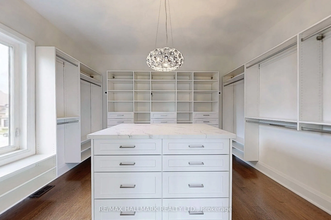
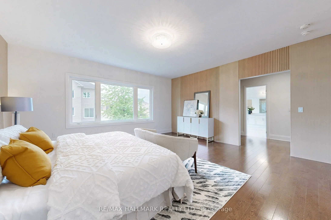
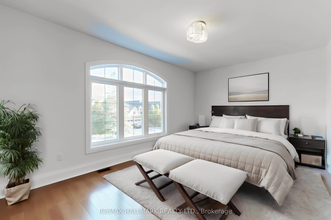
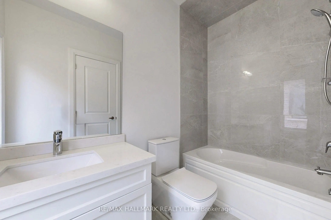
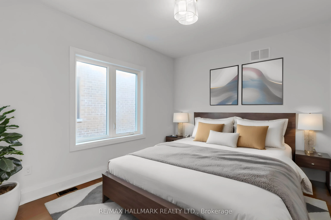
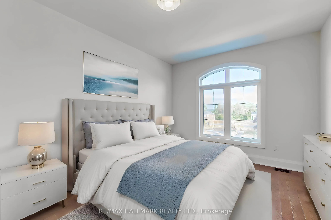
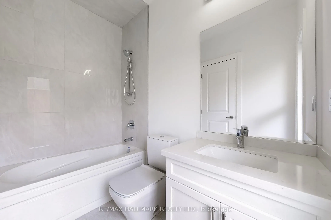
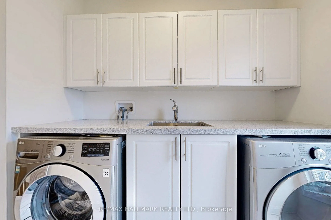
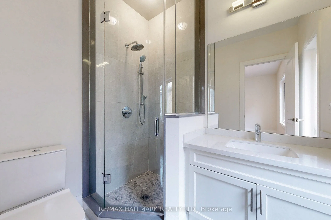
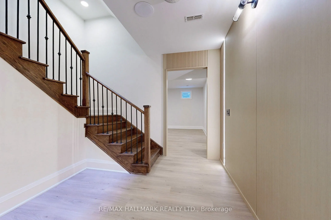
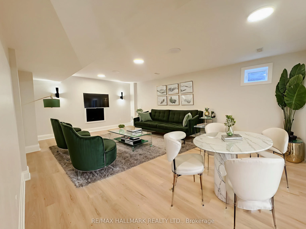
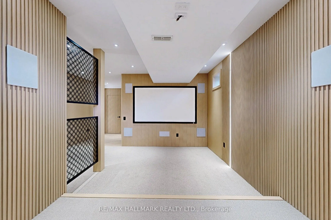
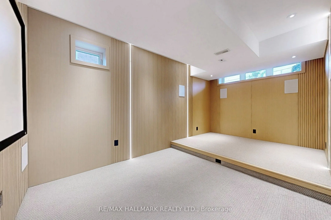
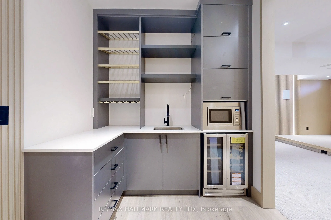
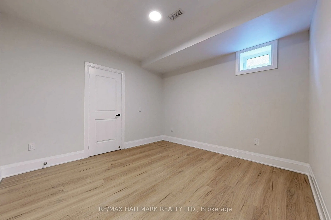
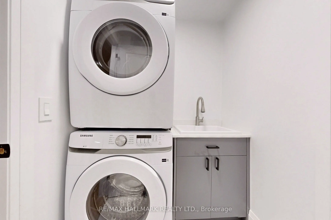
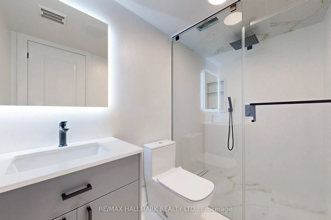
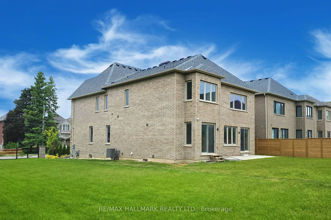
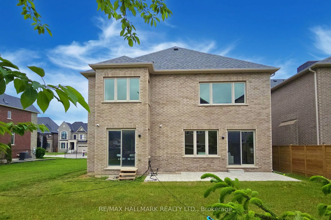
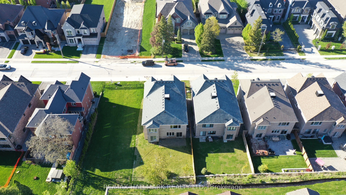
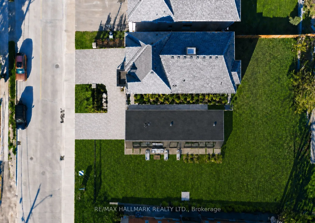
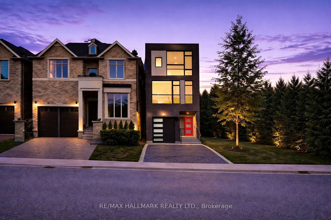
BRAND NEW CUSTOM-BUILT EXECUTIVE HOME SET ON A PREMIUM 96' X 126' FT LOT WITH EXCEPTIONAL DEVELOPMENT POTENTIAL! Explore the possibilities with the flexibility to enjoy this impressive home as-is, build a next-door suite without severing the lot, or sever the property to create two separate building... opportunities. Amazing Open Concept Layout With High Quality Craftsmanship & Finishes. 2 Storey Foyer. Ceilings (10' Main, 9' Upper & Lower). Hardwood Floors & Staircase With Iron Pickets, Potlights, Chandeliers, Crown Moulding ++. Chef's Dream Kitchen With All The Extras: Quartz Counters, Bosch Stainless Steel Appliances, Extended Cabinetry, Centre Island With Pendant Lighting, Bar Sink & Breakfast Bar, Walk-Out To Yard + Much More! Party Sized Family Room With Gas Fireplace & 2nd Walk-Out To Yard. Main Floor Den & Convenient Mud Room With Separate Entrance. Primary Bedroom Complete With A 5 Pc Spa-Like Ensuite & Well- Designed Walk-In Closet. Spacious Secondary Bedrooms With Walk-In Closets & Private Ensuites. Convenient 2nd Floor Laundry Room. Fully Finished Basement Offers Home Theatre, Wet Bar, Gym & Versatile 5th Bedroom Ideal For Family Entertainment & Multi-Generational Living. Crafted With Exquisite Attention To Detail, The Interiors Feature Custom Millwood, Integrated LED Lighting, High-Fidelity Audio, And Designer Finishings. Elegant Exterior Combines Natural Stone, Ironwork & Architectural Accents. Nestled In The Prestigious Oak Ridges Community, This Luxury Home Is Surrounded By Multi-Million Dollar Custom Homes, The East Humber Trail & Serene Wetlands. Includes: Light Fixtures & Chandeliers, 3 Fireplaces, Bosch App. Upper Level: B/I Microwave & Oven, Integrated Fridge/Freezer, Gas Cooktop, Exhaust Fan, Wine Cooler, D/W, LG Frontload Steam W/D. Lower Level: Samsung Frontload W/D, B/I Microwave, Bar Fridge. Rough-Ins For: CVAC, Security, Cat6. Dbl Ceiling Height In Garage. 200amp Service. *Some photos are virtually staged/concept drawings *
Full Property Details
Interior
Bedrooms
4
Bedrooms Plus
1
Total Bedrooms
5
Washrooms
6
Square Footage
3500-5000 sqft
Basement
Finished
Heating Source
Gas
Heating Fuel
Forced Air
Air Conditioning
Central Air
Family Room
Yes
Kitchens
1
Total Kitchens
1
Fireplace Features
Yes
Bedrooms
4
Bedrooms Plus
1
Total Bedrooms
5
Washrooms
6
Square Footage
3500-5000 sqft
Basement
Finished
Heating Source
Gas
Heating Fuel
Forced Air
Air Conditioning
Central Air
Family Room
Yes
Kitchens
1
Total Kitchens
1
Fireplace Features
Yes
Exterior
Depth
125.46
Front
95.87
Driveway
Private Double
Lot Size
96 x 125.46 ft
Pool
None
Parking Spaces
2
Total Parking Spaces
4.00
Parking Description
Built-In
Garage Spaces
2
Depth
125.46
Front
95.87
Driveway
Private Double
Lot Size
96 x 125.46 ft
Pool
None
Parking Spaces
2
Total Parking Spaces
4.00
Parking Description
Built-In
Garage Spaces
2
Building Description
Style
2-Storey
Home Type
House
Subtype
Detached
Property Orientation
South
Exterior Finish
Stone
Sewers
Sewers
Water Supply
Municipal
Possession Date
No Data
Style
2-Storey
Home Type
House
Subtype
Detached
Property Orientation
South
Exterior Finish
Stone
Sewers
Sewers
Water Supply
Municipal
Possession Date
No Data
Community
Community
Oak Ridges
Community
Oak Ridges
Taxes & Fees
Taxes
$5,664.60 /yr
Tax Year
2025
Occupancy
Vacant
Taxes
$5,664.60 /yr
Tax Year
2025
Occupancy
Vacant
Room Types
Bedroom 2
Hardwood Floor, Walk-In Closet(s), 4 Pc Ensuite
Dimensions 18.18 x 16.4 feet
298.15 sqft
Bedroom 3
Hardwood Floor, Walk-In Closet(s), 4 Pc Ensuite
Dimensions 15.42 x 10.66 feet
164.38 sqft
Bedroom 4
Hardwood Floor, Walk-In Closet(s), 3 Pc Ensuite
Dimensions 16.77 x 10.93 feet
183.3 sqft
Bedroom 5
Walk-In Closet(s), Window
Dimensions - feet
0 sqft
Breakfast
Tile Floor, Combined w/Kitchen, W/O To Yard
Dimensions 22.93 x 17.75 feet
407.01 sqft
Dining Room
Hardwood Floor, Crown Moulding, Combined w/Dining
Dimensions 29.99 x 18.34 feet
550.02 sqft
Family Room
Hardwood Floor, Gas Fireplace, W/O To Yard
Dimensions 19.16 x 16.83 feet
322.46 sqft
Kitchen
Centre Island, B/I Appliances, Quartz Counter
Dimensions 22.93 x 17.75 feet
407.01 sqft
Living Room
Hardwood Floor, Crown Moulding, Pot Lights
Dimensions 29.99 x 18.34 feet
550.02 sqft
Media Room
Pot Lights, Window, Panelled
Dimensions - feet
0 sqft
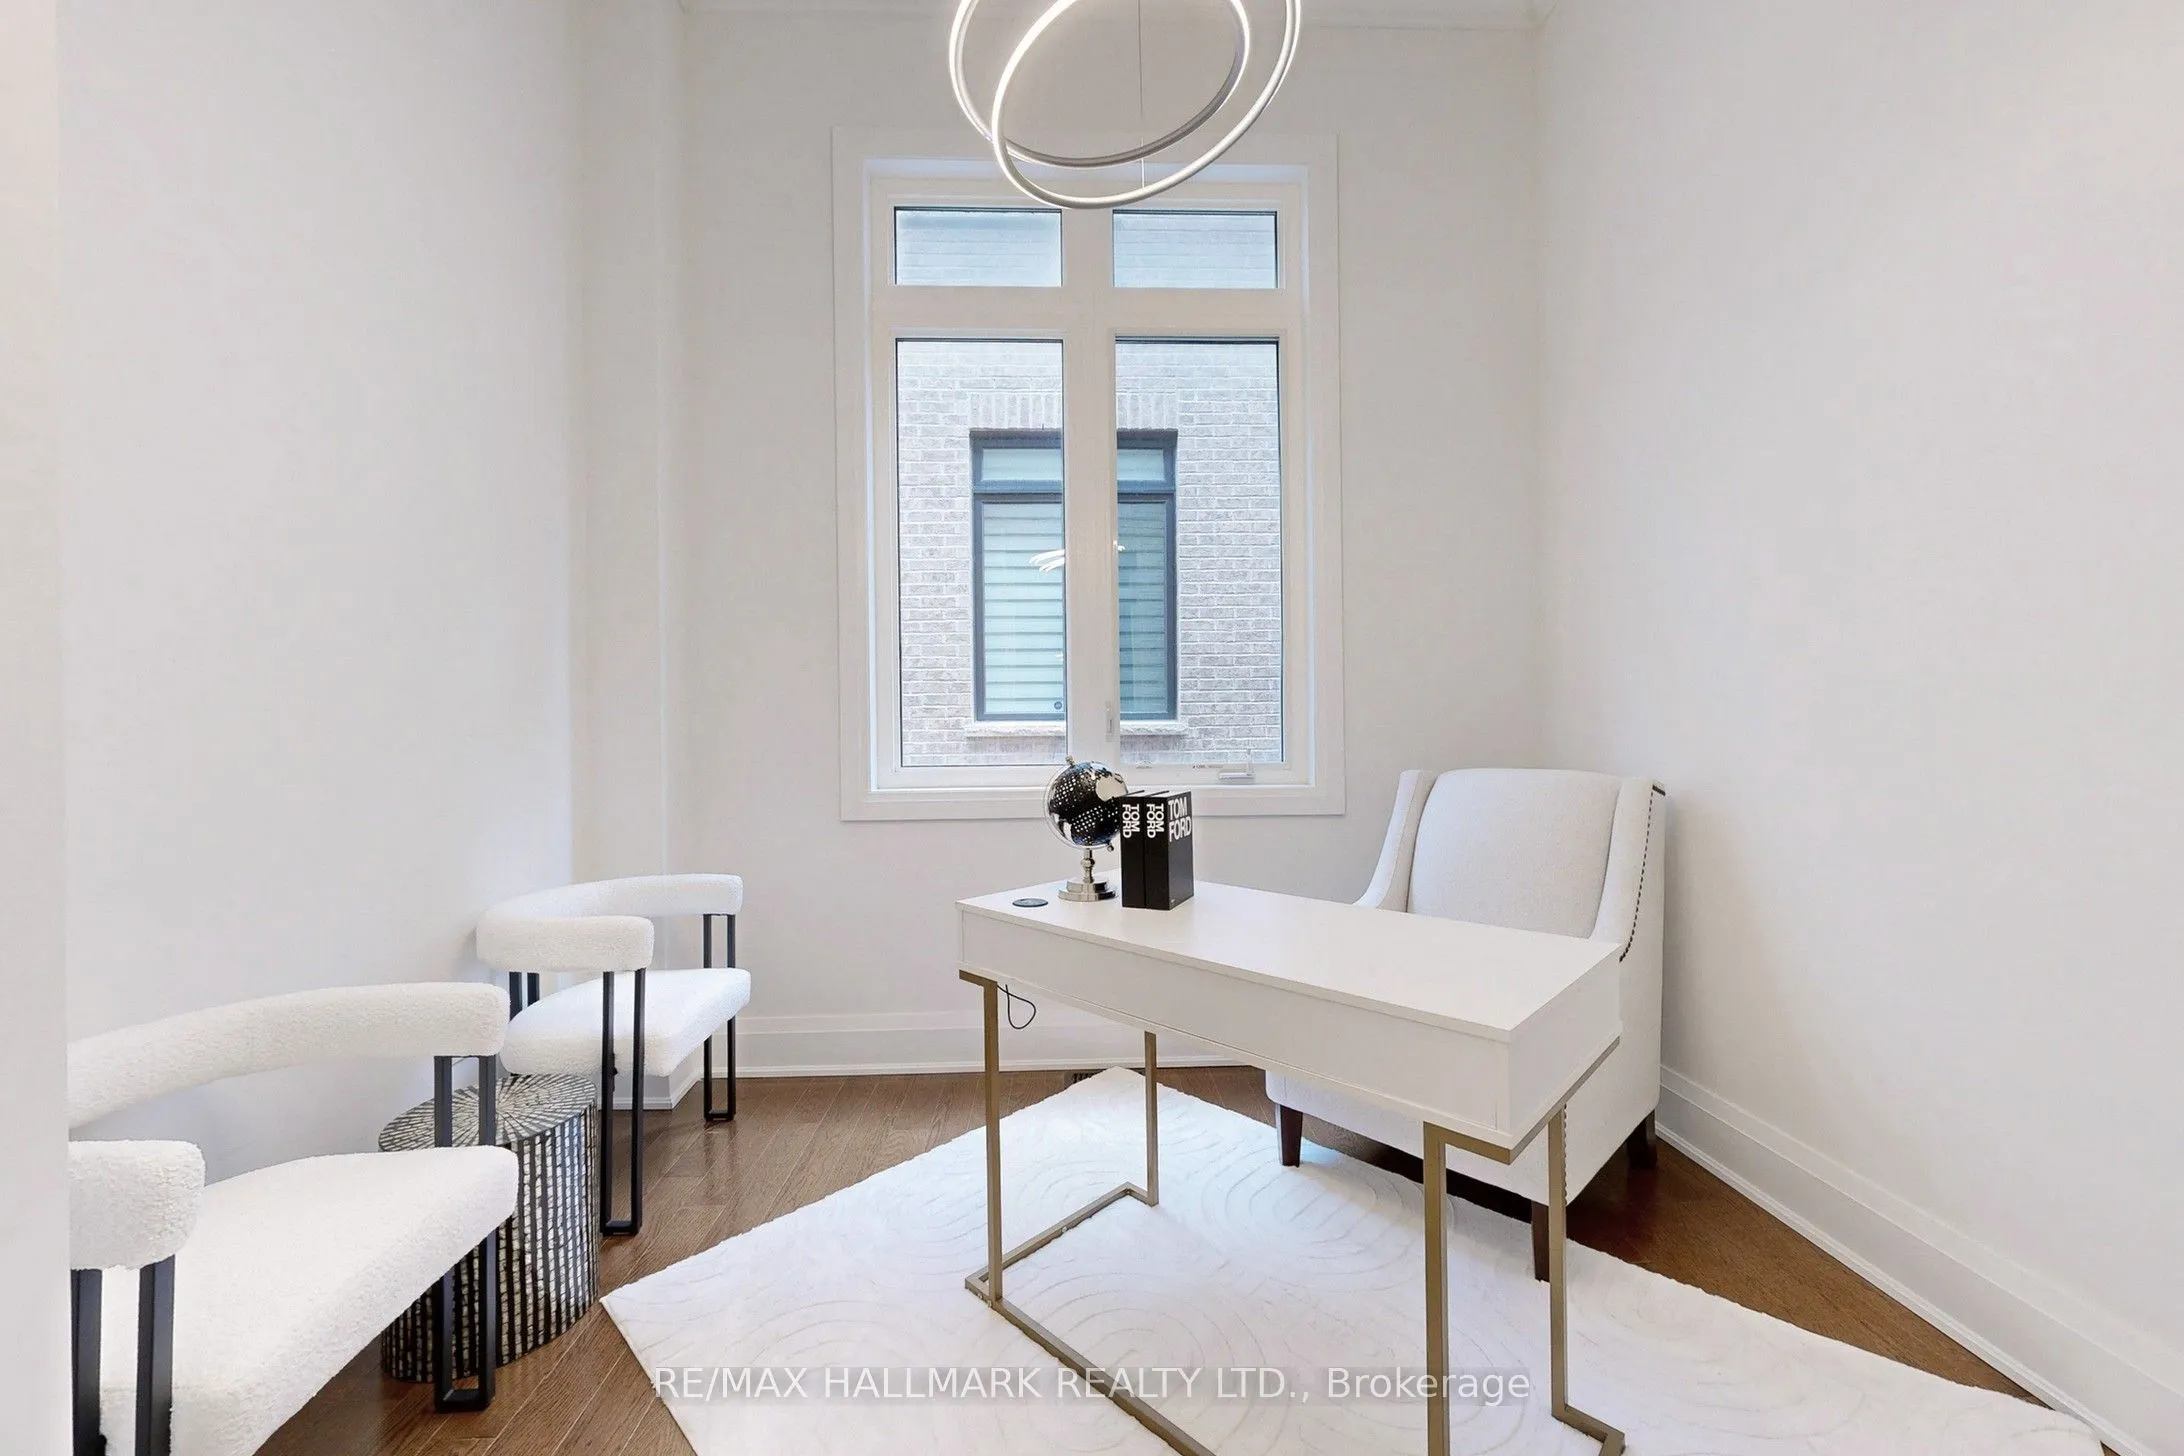
Office
Hardwood Floor, Crown Moulding, Window
Dimensions 10.66 x 10.07 feet
107.35 sqft
Primary Bedroom
Hardwood Floor, Walk-In Closet(s), 5 Pc Ensuite
Dimensions 24.08 x 17.16 feet
413.21 sqft
Similar Properties(No results)
Mortgage Calculator
Calculate your estimated monthly mortgage payment
Price
$3,339,000
$
%
%
Total cost of mortgage
$0
Monthly payment
By clicking Save, we will calculate your estimated mortgage for all properties using the saved values (down payment percentage, interest rate, and amortization).
The accuracy and applicability of this calculator are not guaranteed.