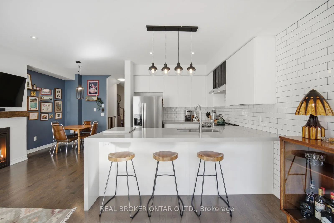
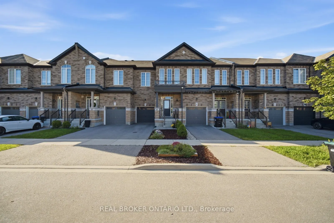
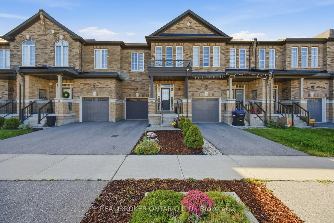
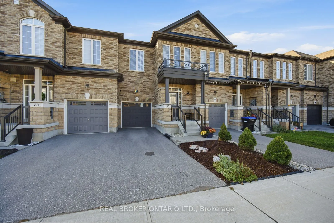
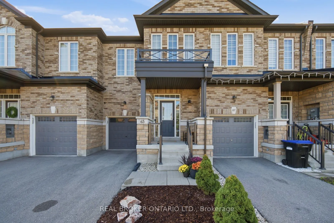
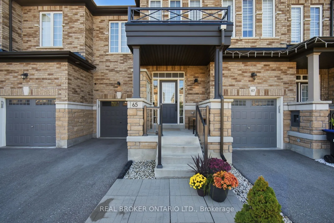
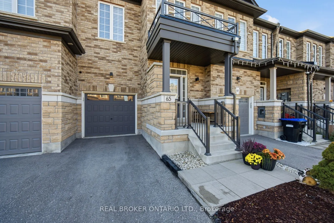
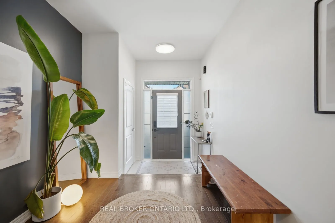
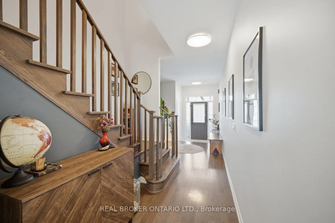
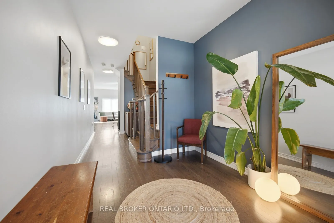
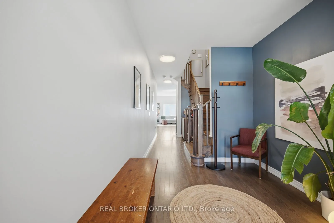
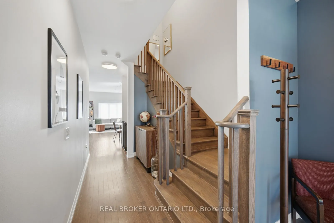
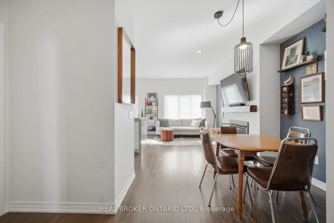
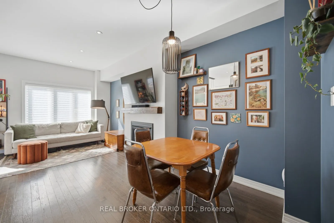
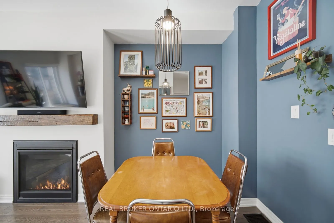
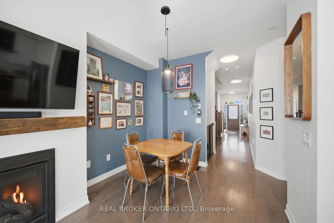
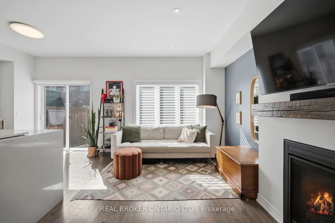
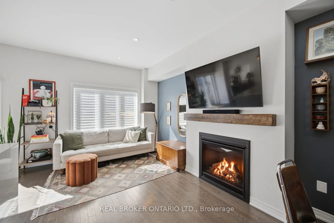
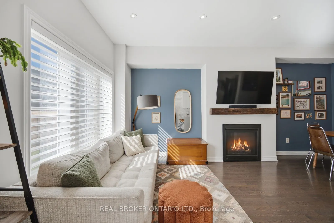
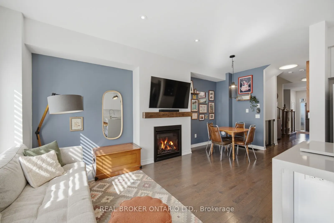
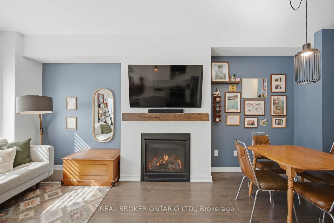
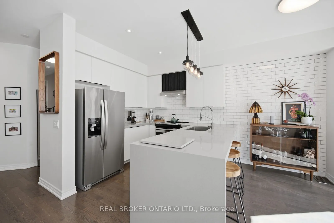
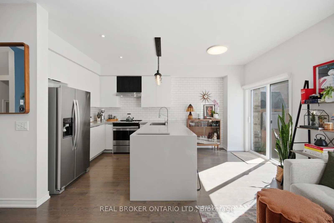
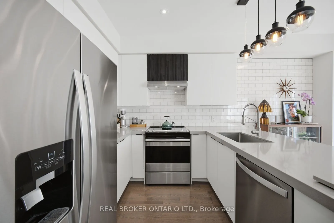
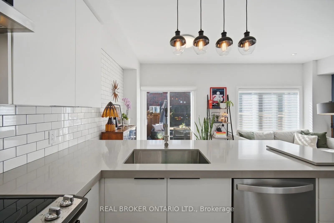
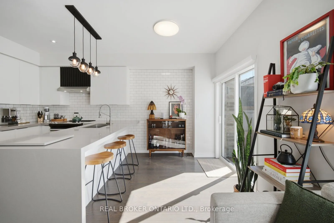
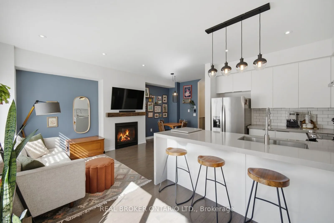
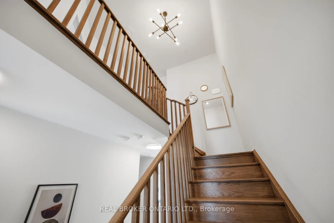
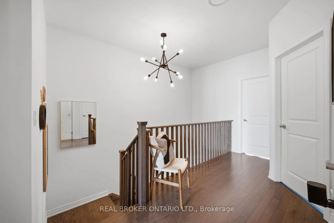
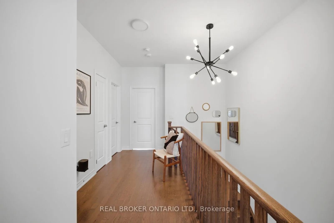
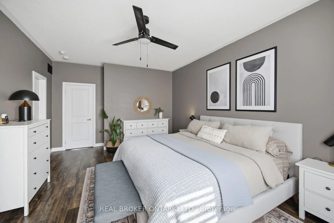
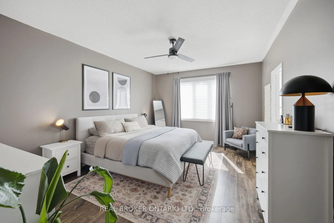
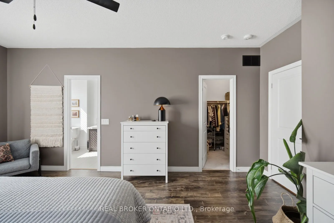
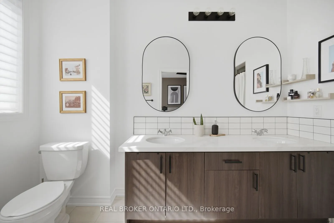
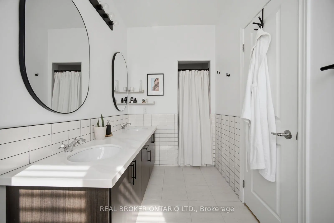
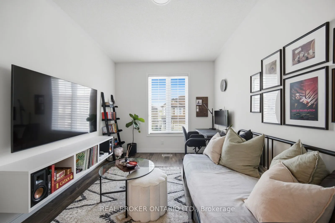
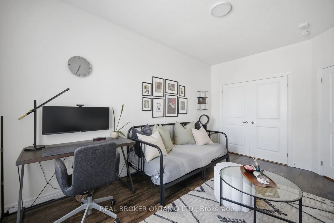
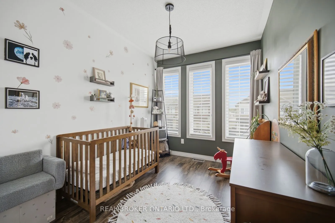
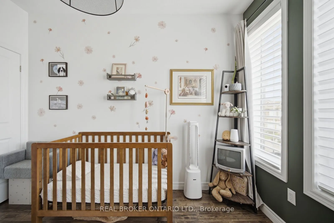
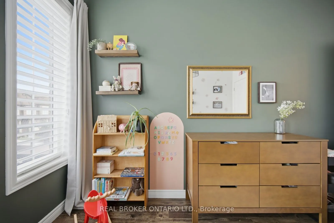
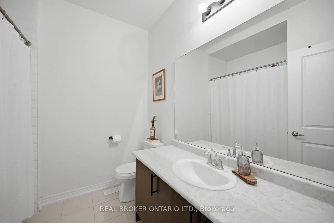
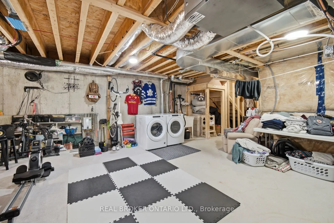
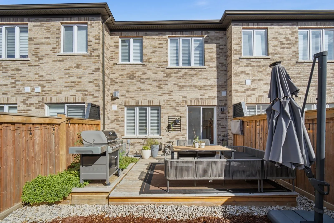
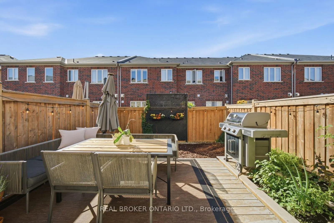
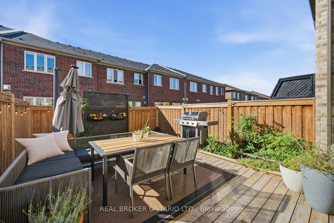
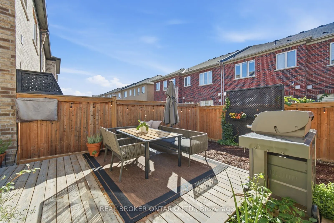
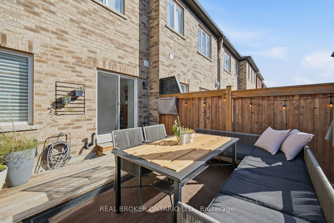
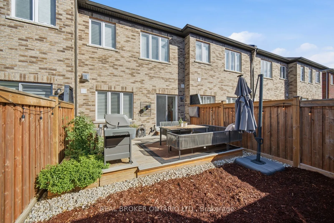
Welcome to 65 Blackwell Cres located in prime location in Bradford! Offering an open concept layout, the main floor showcases hardwood flooring throughout and a stunning custom kitchen featuring beautiful waterfall countertop, stainless steel appliances, extended counter space & an elegant feature w...all! The living room is complemented by a custom fireplace mantle, creating a warm and refined focal point. 3 large bedrooms upstairs, including primary bedroom with walk-in closet and upgraded ensuite with walk-in shower. The unfinished basement provides excellent potential for future recreation room, gym, or home office. Step outside to your beautiful backyard oasis, an exceptional retreat perfect for entertaining, relaxing & enjoying! Thoughtfully upgraded with style and quality throughout, this exceptional home is truly move-in ready! Tastefully landscaped exterior! Conveniently located close to highway 400, shops, parks, schools. Don't miss this! Show with confidence!
By clicking Save, we will calculate your estimated mortgage for all properties using the saved values (down payment percentage, interest rate, and amortization).
The accuracy and applicability of this calculator are not guaranteed.