Sign In or Create a Free Account to see full details of this property
Key Facts
Key facts for 397 Winnifred Drive
Property Type
House, 2-Storey
Parking
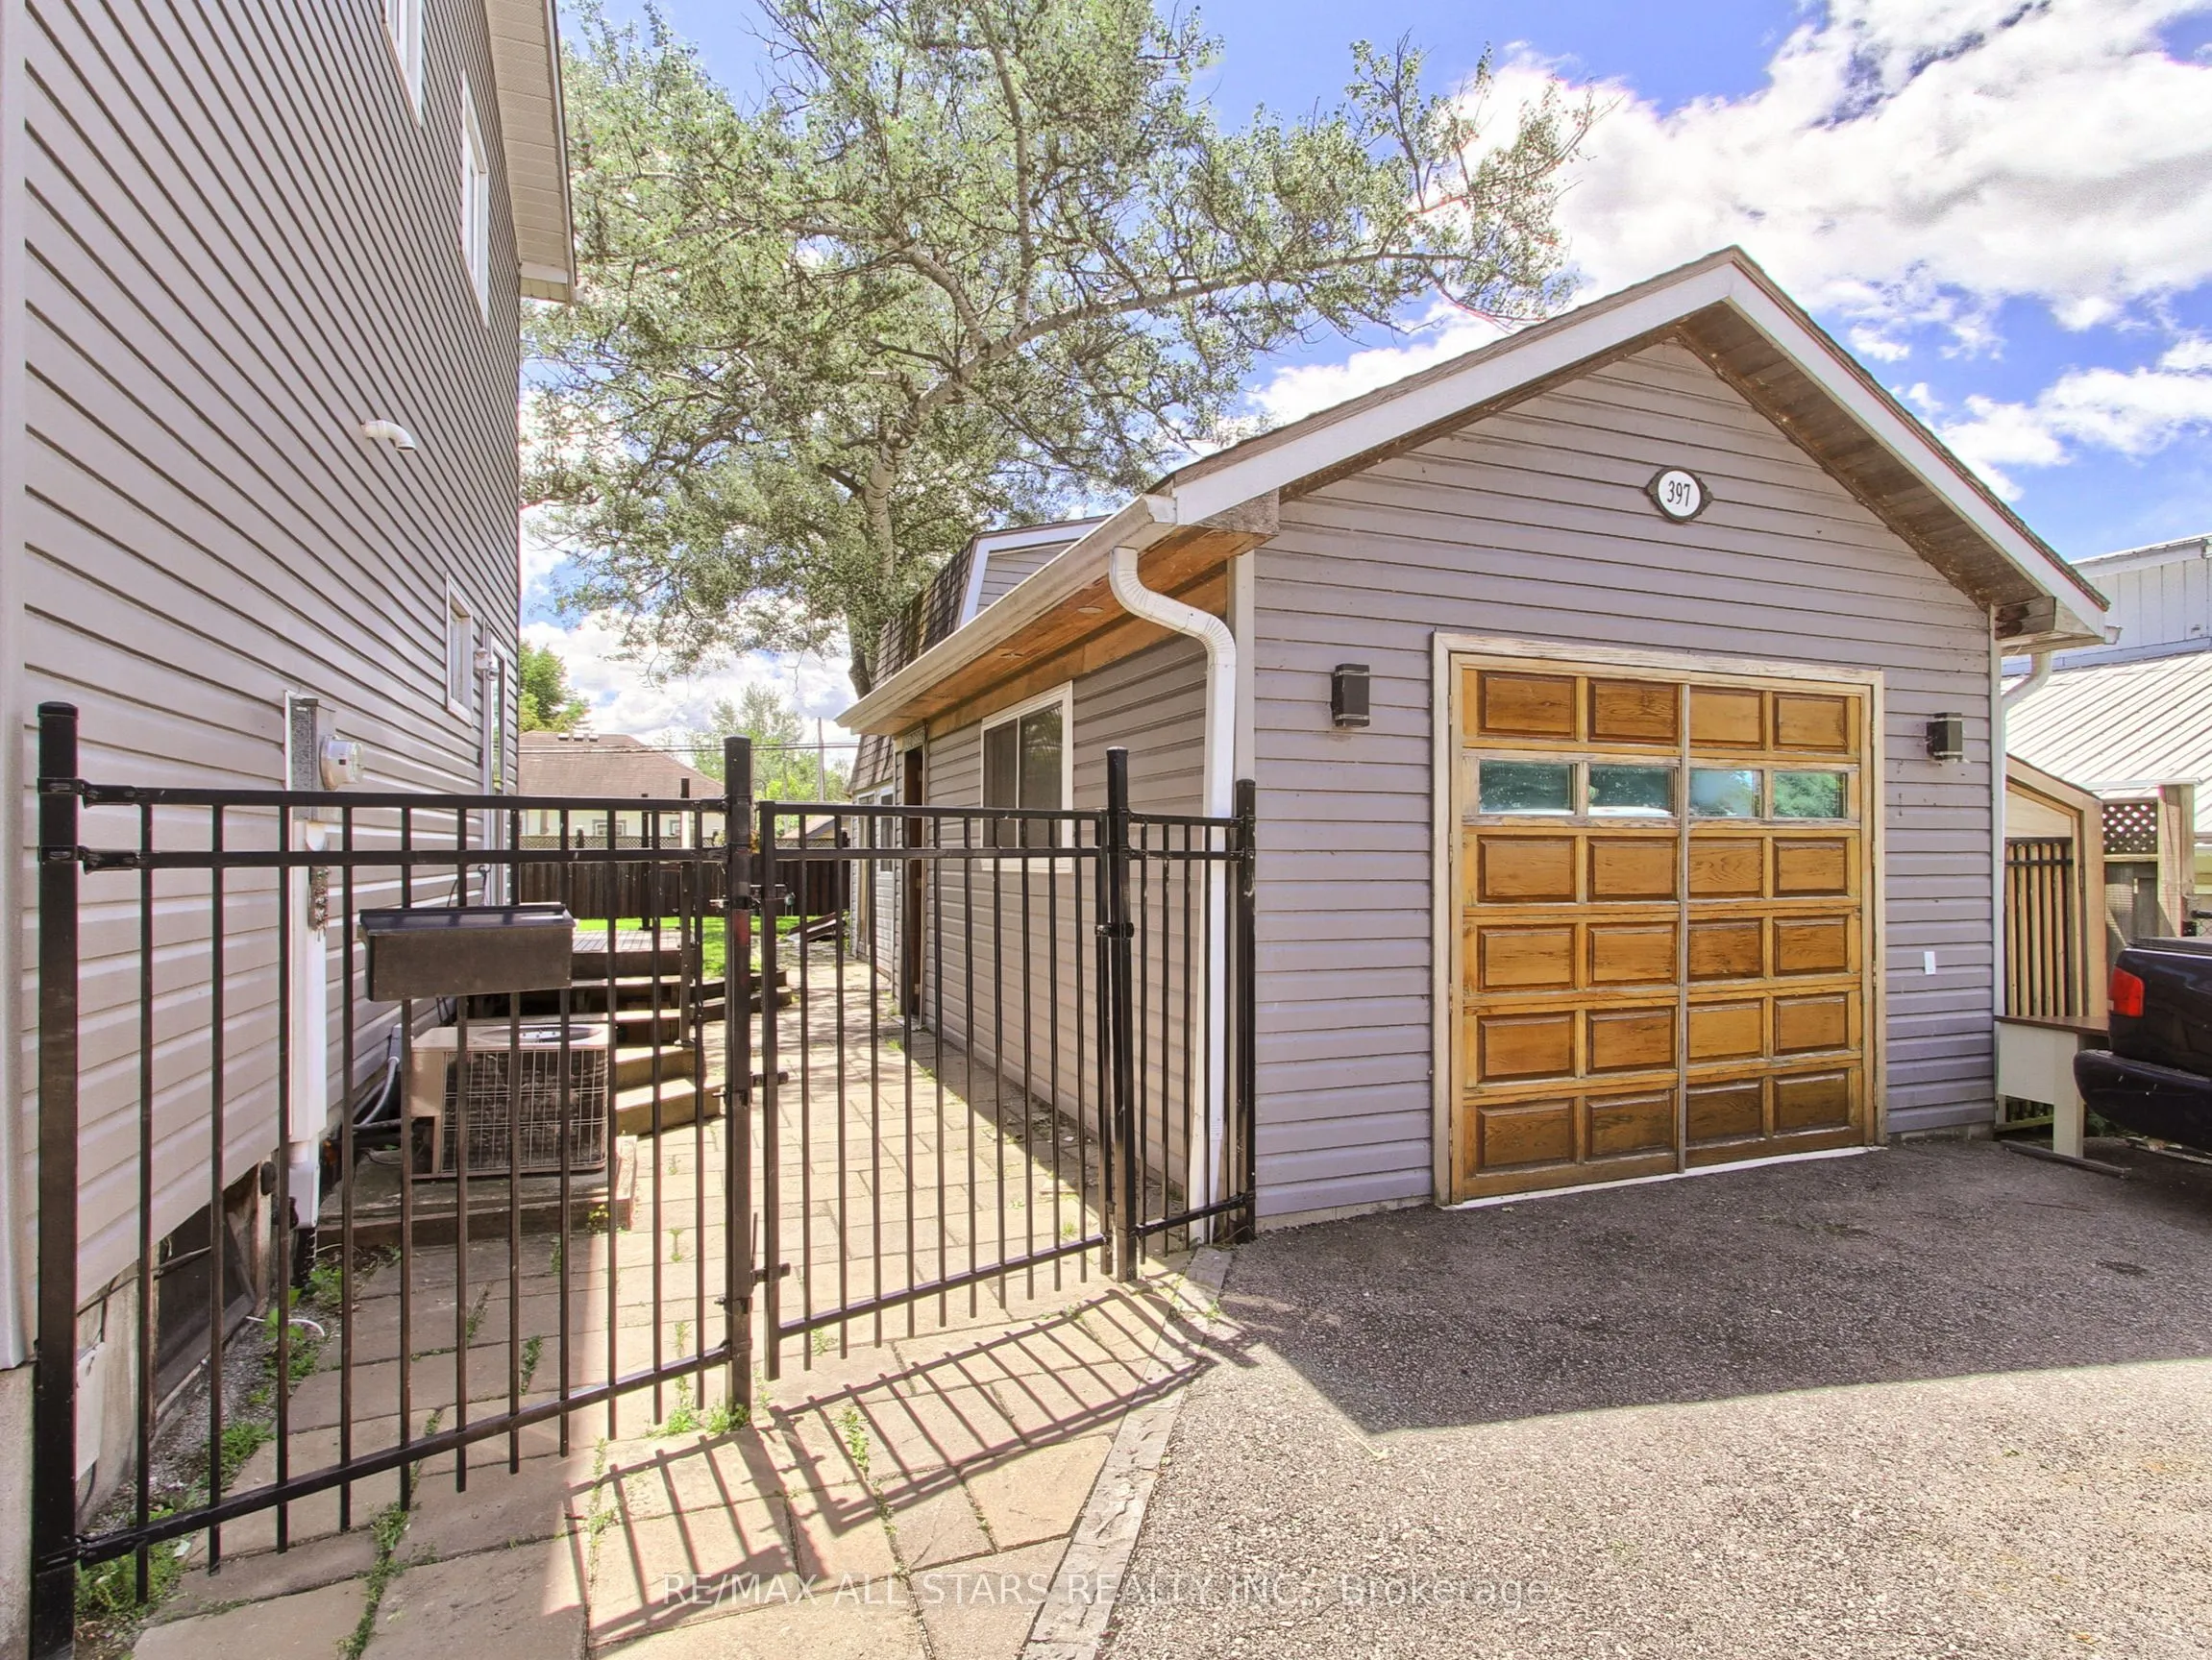
Detached 1 garage, 6 parking
MLS #
N13809262
Size
2000-2500 sqft
Basement
Crawl Space
Listed on
2026-09-21
Lot size
75 x 100.05
Tax
$4,503.21 /yr
Days on Market
22
Approximate Age
-
Maintenance Fee
-
Description
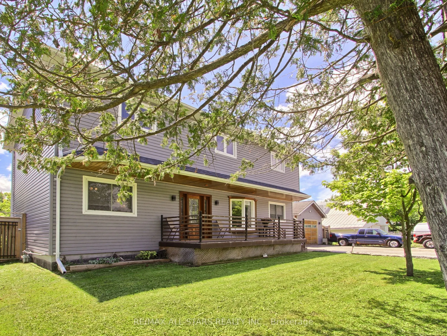
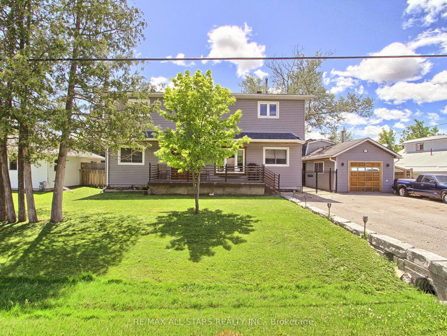
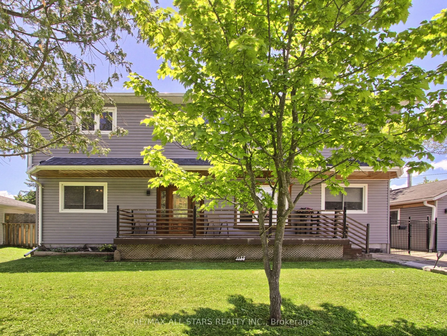
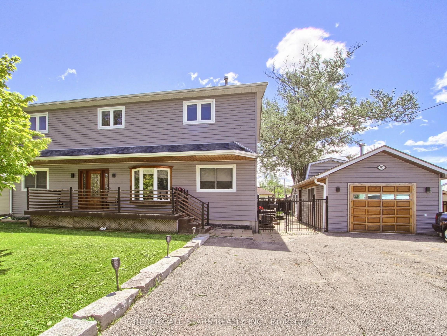
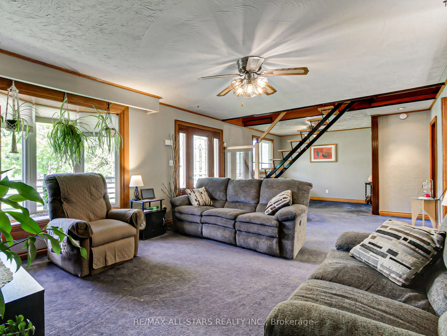
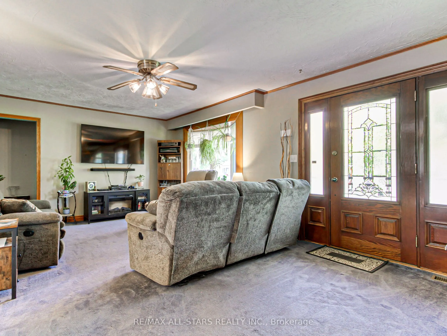
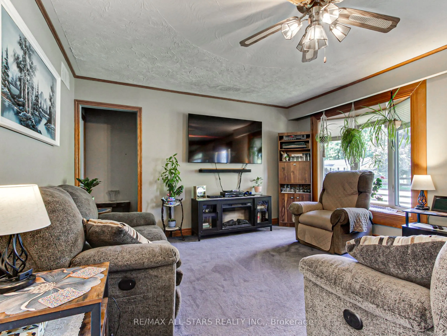
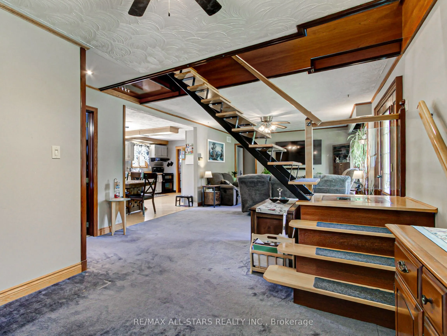
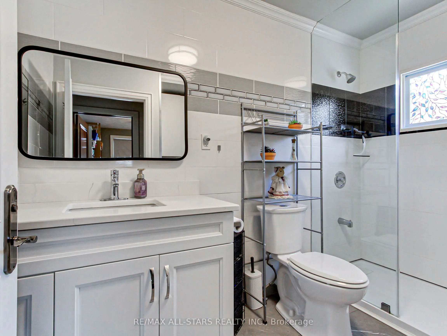
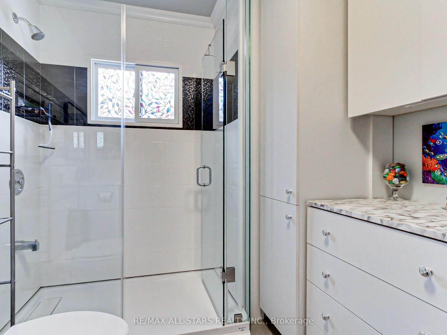
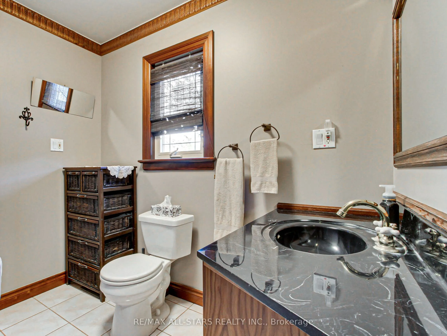
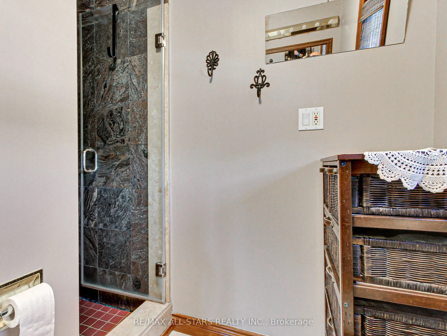
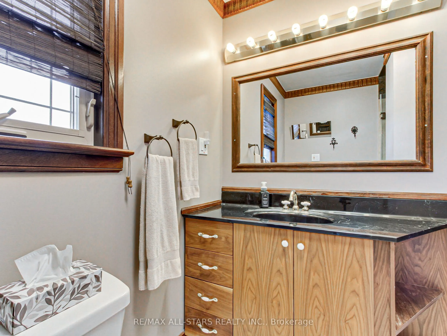
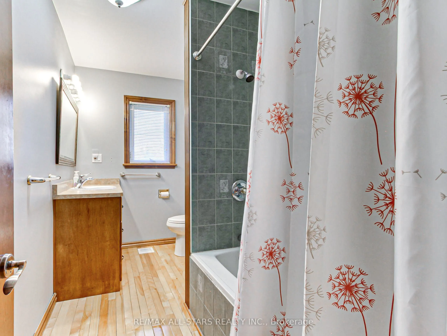
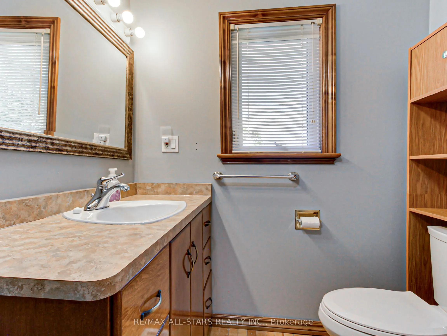
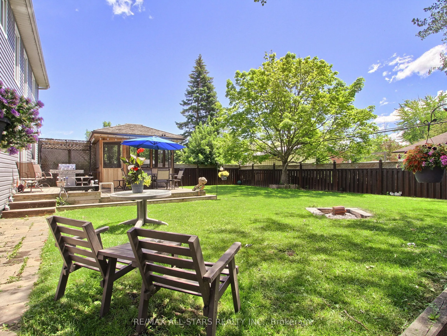
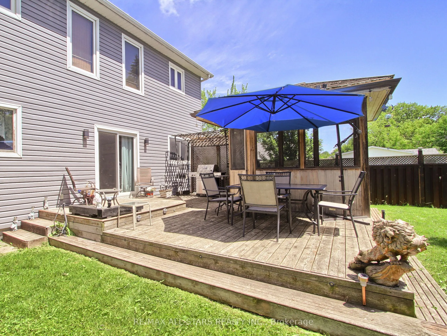
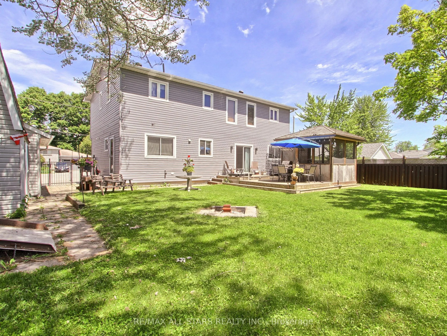
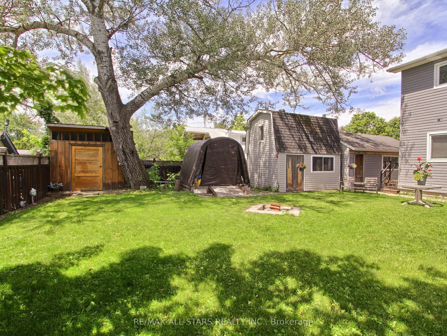
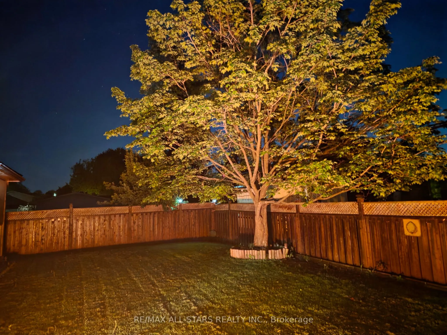
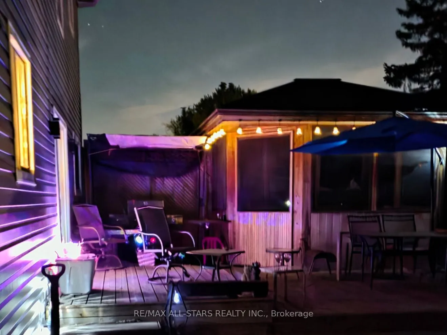
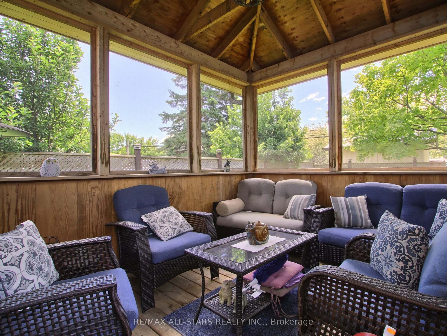
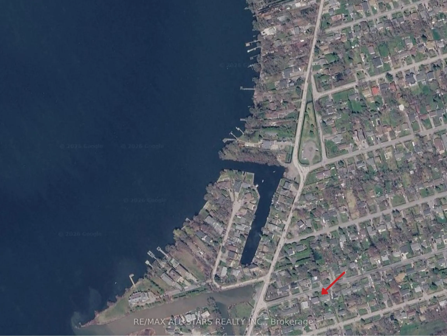
Welcome to this spacious 2,300 sq. ft. family home in highly desirable Keswick South, just a short walk from the shores of beautiful Lake Simcoe. Featuring 4+1 bedrooms and 3 bathrooms, this well-maintained home offers the perfect blend of space, comfort, and lifestyle for growing families, multi-ge...nerational households, or those who love to entertain. Enjoy generous principal rooms, functional living spaces, and plenty of flexibility to suit your needs and step outside to a spacious backyard complete with a charming gazebo, creating the ideal setting for summer barbecues, outdoor dining, family gatherings, or simply relaxing and enjoying your private outdoor retreat. A rare heated, detached garage provides exceptional space for hobbyists, car enthusiasts, storage, or a year-round workshop. One of this property's most attractive features is its unbeatable location near Lake Simcoe. Enjoy easy access to beaches, parks, marinas, boating, fishing, kayaking, paddle boarding, and scenic waterfront trails throughout the warmer months. In the winter, take advantage of nearby ice fishing, snowmobiling, skating, and other seasonal activities that make this area a true four-season destination. Conveniently located close to schools, shopping, restaurants, transit, and everyday amenities, this home offers the perfect balance of recreation and convenience. Don't miss this opportunity to own in one of Keswick's most sought-after neighbourhoods. Book your private showing today and discover everything this exceptional property has to offer.
Full Property Details
Interior
Bedrooms
4
Bedrooms Plus
1
Total Bedrooms
5
Washrooms
3
Square Footage
2000-2500 sqft
Basement
Crawl Space
Heating Source
Gas
Heating Fuel
Forced Air
Air Conditioning
Central Air
Family Room
Yes
Kitchens
1
Total Kitchens
1
Fireplace Features
No
Bedrooms
4
Bedrooms Plus
1
Total Bedrooms
5
Washrooms
3
Square Footage
2000-2500 sqft
Basement
Crawl Space
Heating Source
Gas
Heating Fuel
Forced Air
Air Conditioning
Central Air
Family Room
Yes
Kitchens
1
Total Kitchens
1
Fireplace Features
No
Exterior
Depth
100.05
Front
75.03
Acreage
< .50
Lot Size
75 x 100.05 ft
Pool
None
Waterfront
None
Parking Spaces
6
Total Parking Spaces
7.00
Parking Description
Detached
Garage Spaces
1
Depth
100.05
Front
75.03
Acreage
< .50
Lot Size
75 x 100.05 ft
Pool
None
Waterfront
None
Parking Spaces
6
Total Parking Spaces
7.00
Parking Description
Detached
Garage Spaces
1
Building Description
Style
2-Storey
Home Type
House
Subtype
Detached
Property Orientation
South
Exterior Finish
Vinyl Siding
Sewers
Sewers
Water Supply
Municipal
Possession Date
No Data
Style
2-Storey
Home Type
House
Subtype
Detached
Property Orientation
South
Exterior Finish
Vinyl Siding
Sewers
Sewers
Water Supply
Municipal
Possession Date
No Data
Community
Community
Keswick South
Community
Keswick South
Taxes & Fees
Taxes
$4,503.21 /yr
Tax Year
2025
Occupancy
Owner
Taxes
$4,503.21 /yr
Tax Year
2025
Occupancy
Owner
Room Types
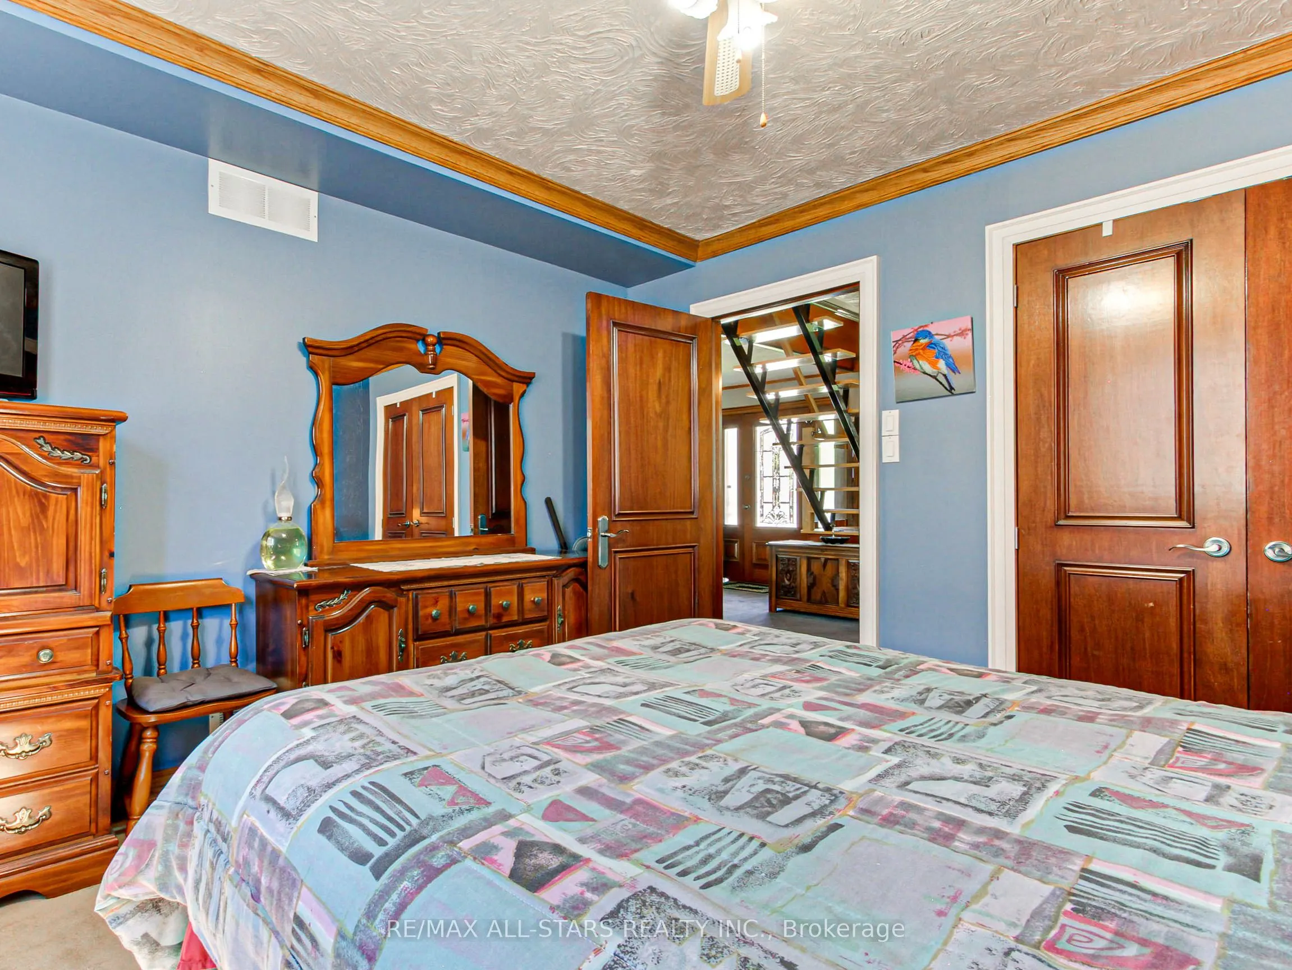
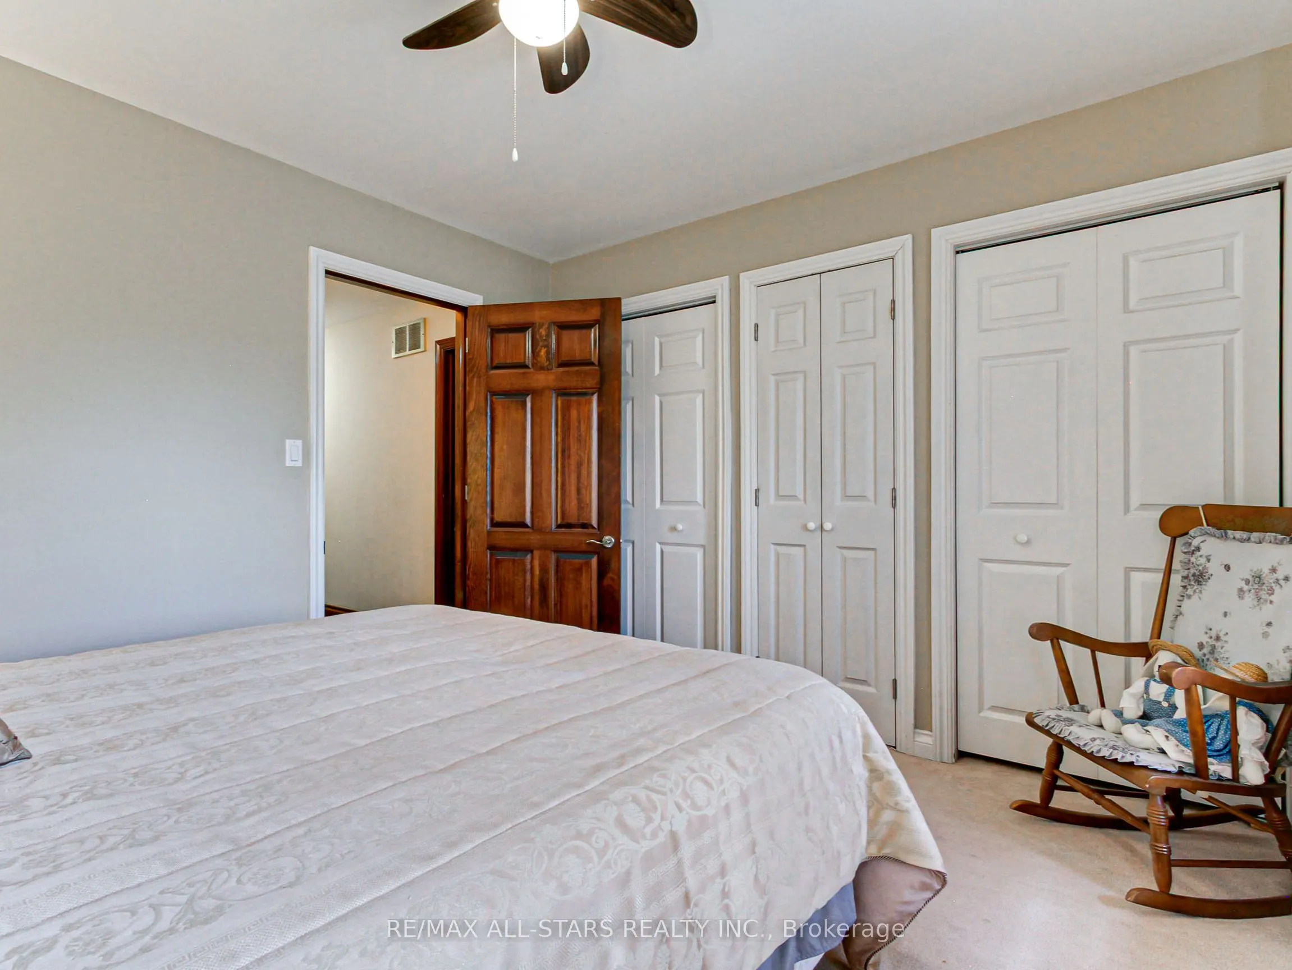
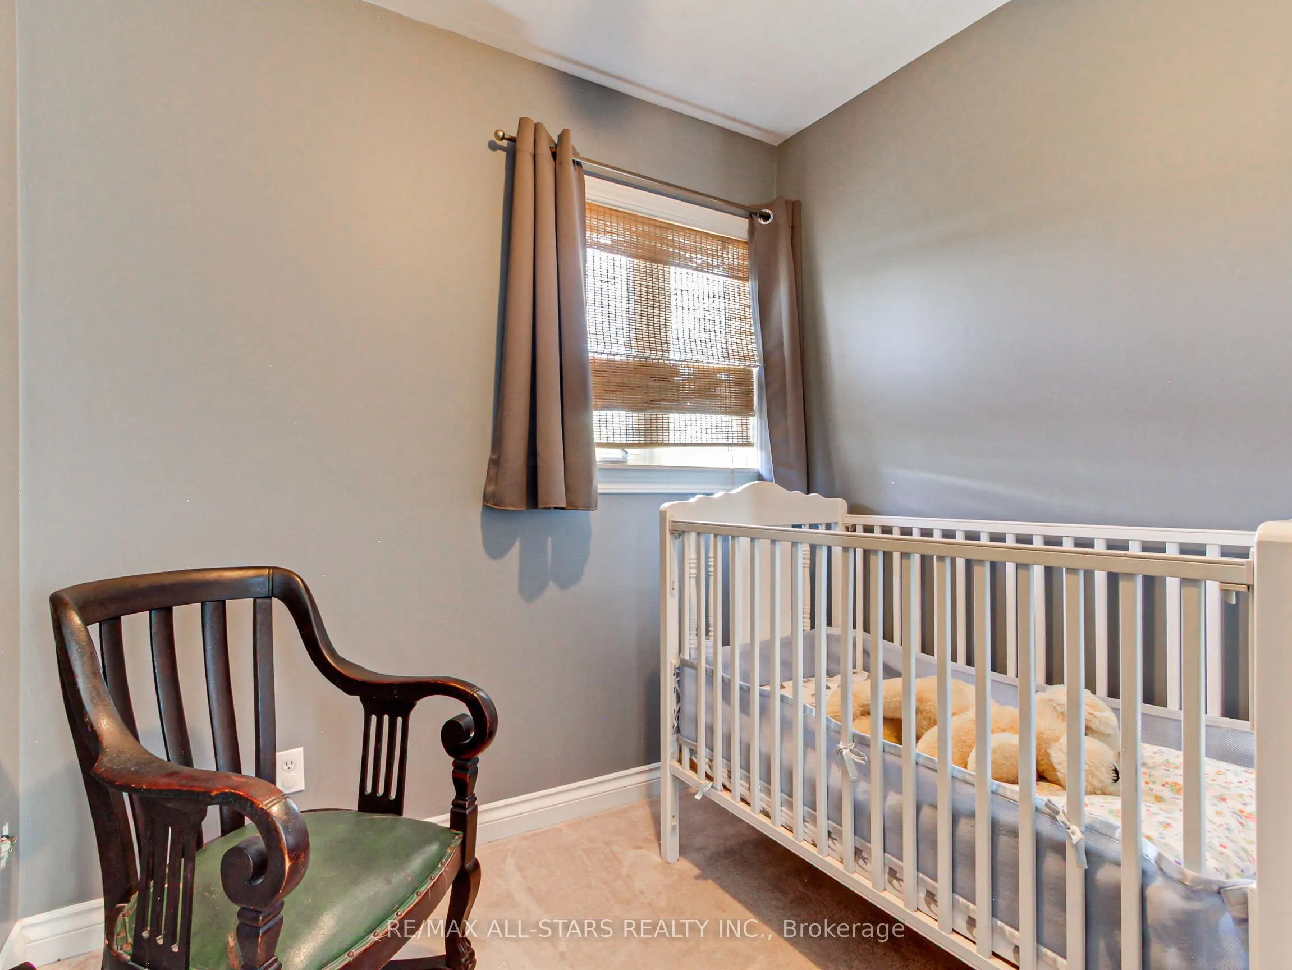
Bedroom 2
Broadloom, Window, Closet
Dimensions 10.76 x 11.48 feet
123.52 sqft
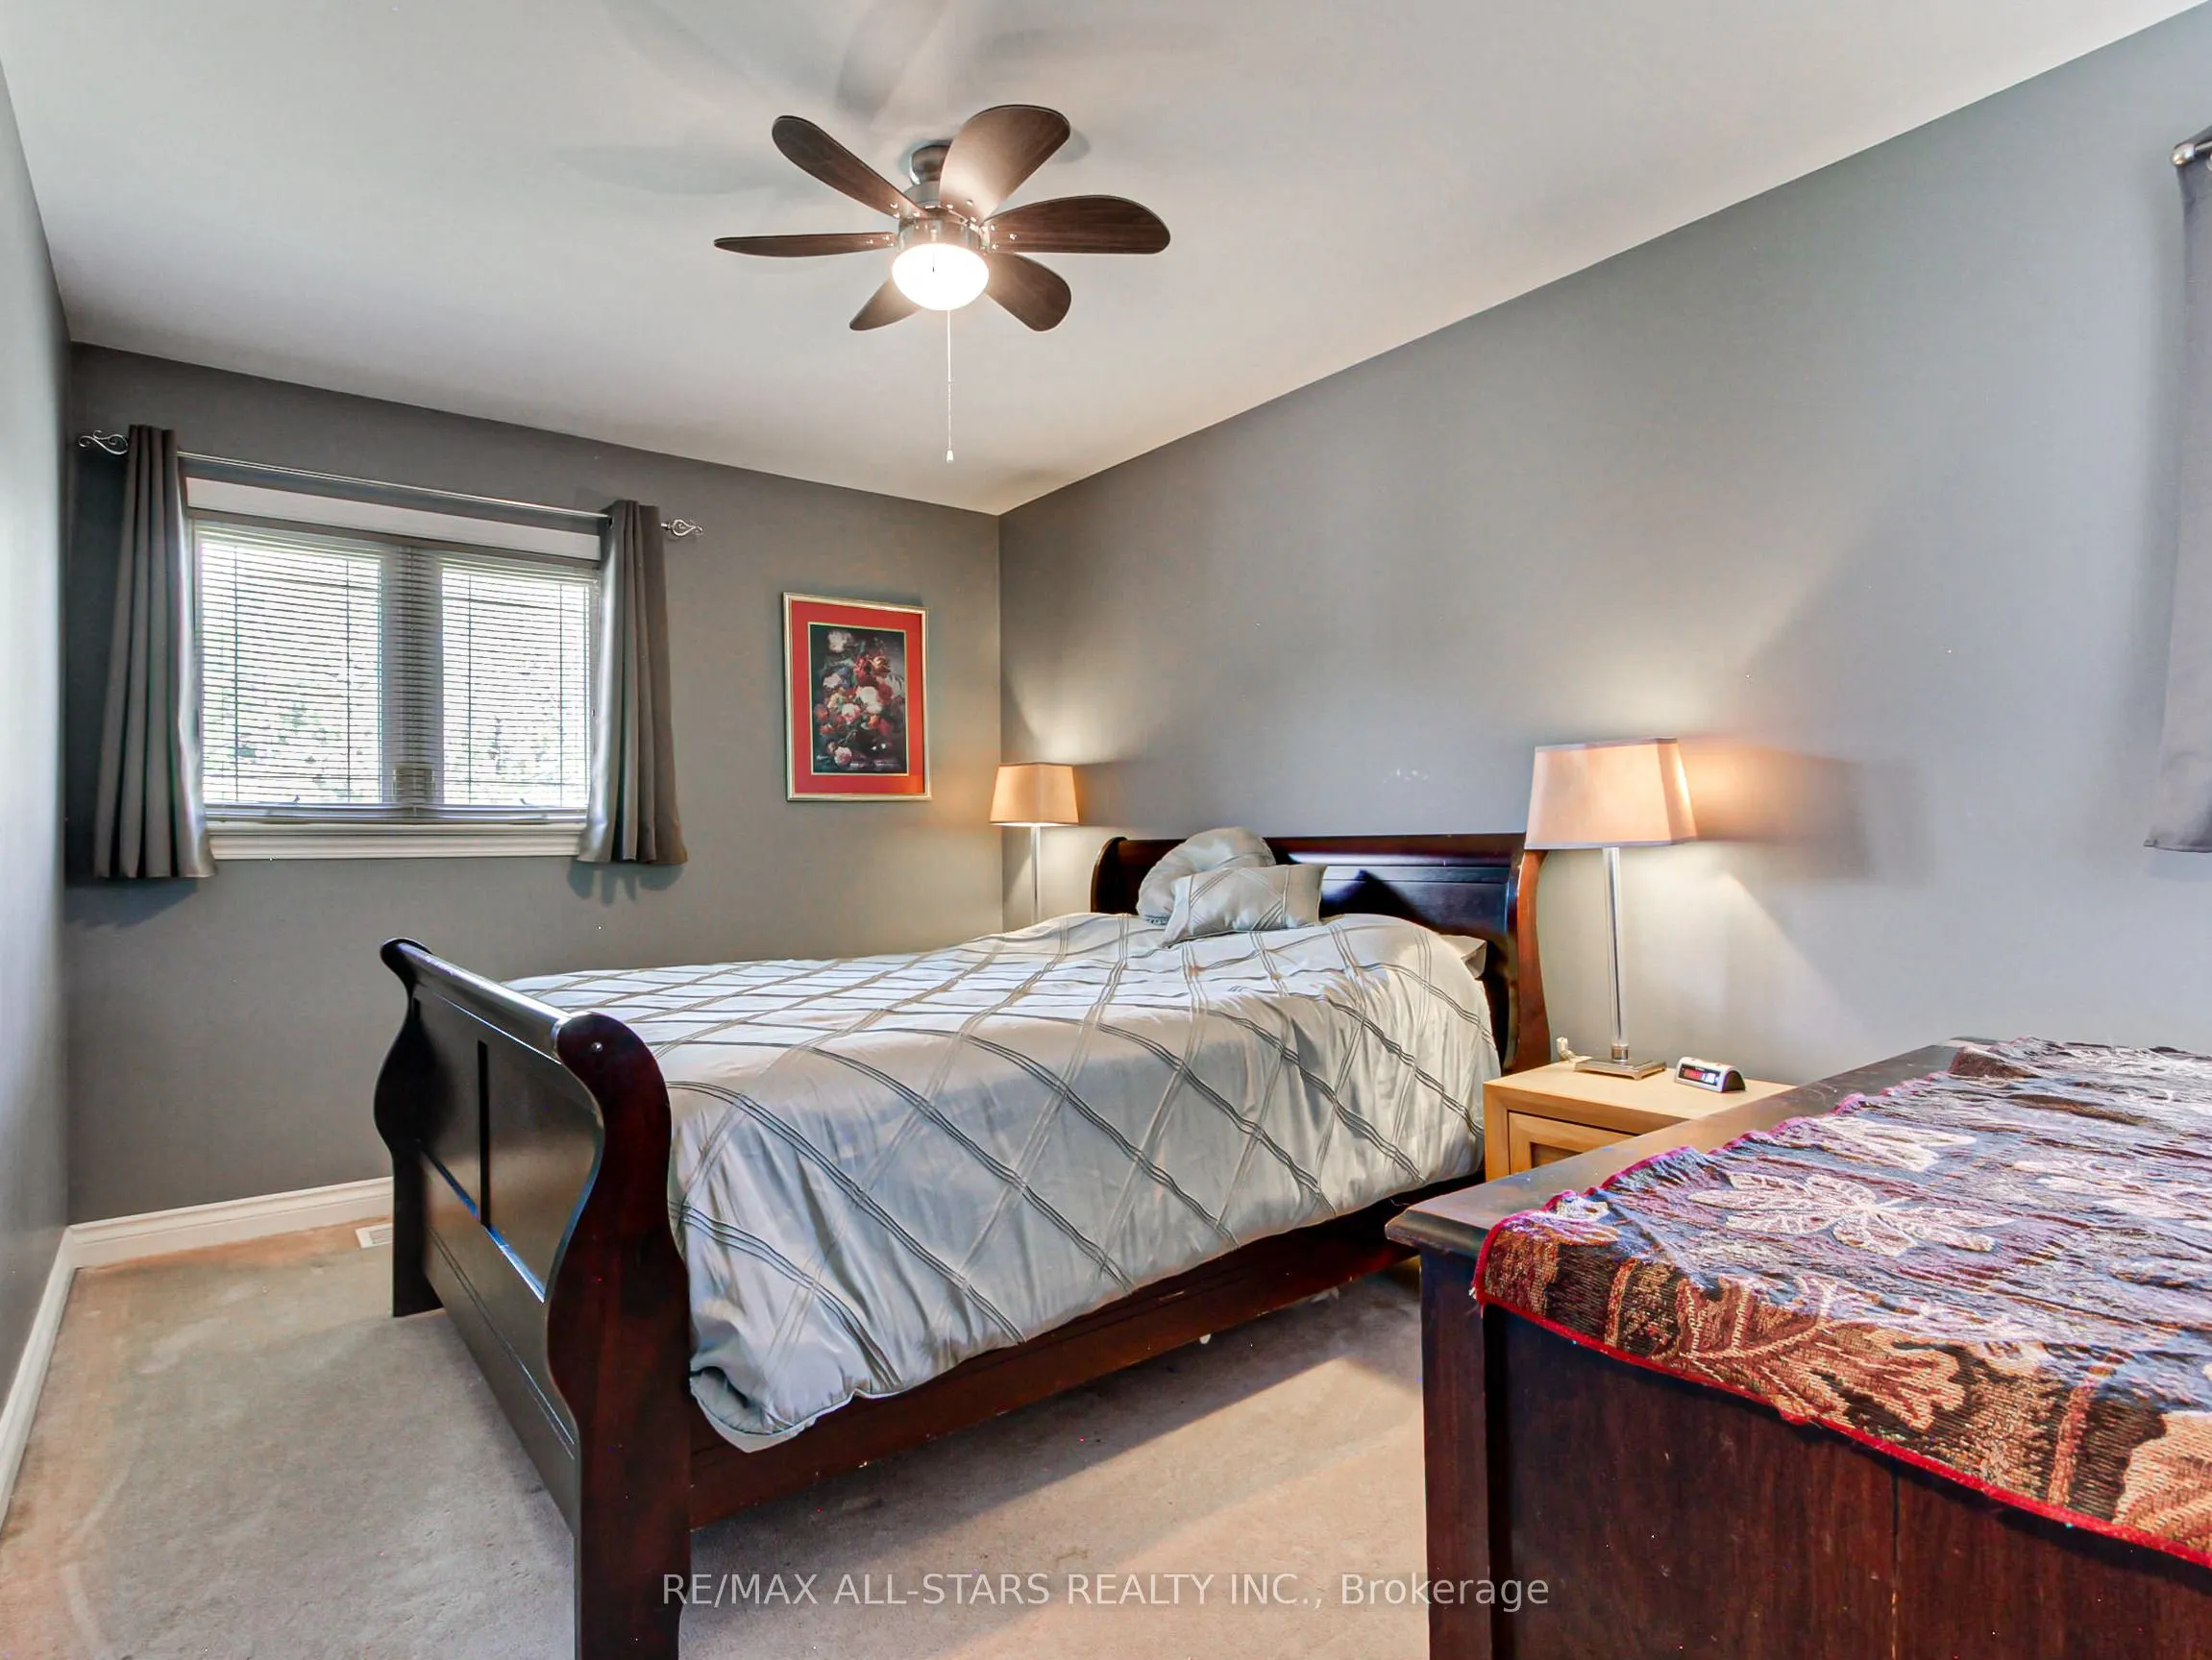
Bedroom 3
Broadloom, Window, Closet
Dimensions 10.1 x 12.01 feet
121.3 sqft
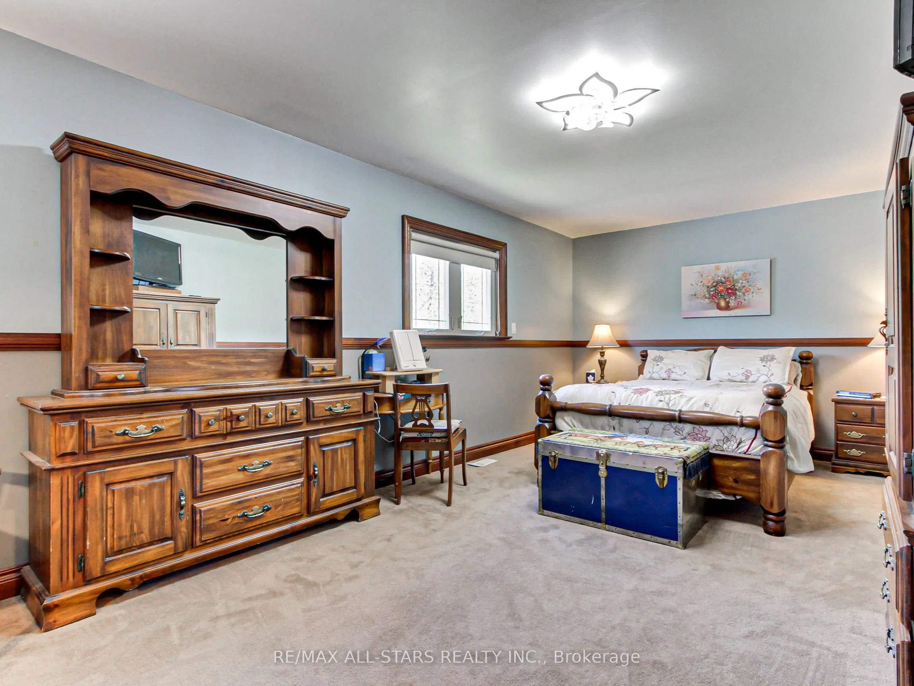
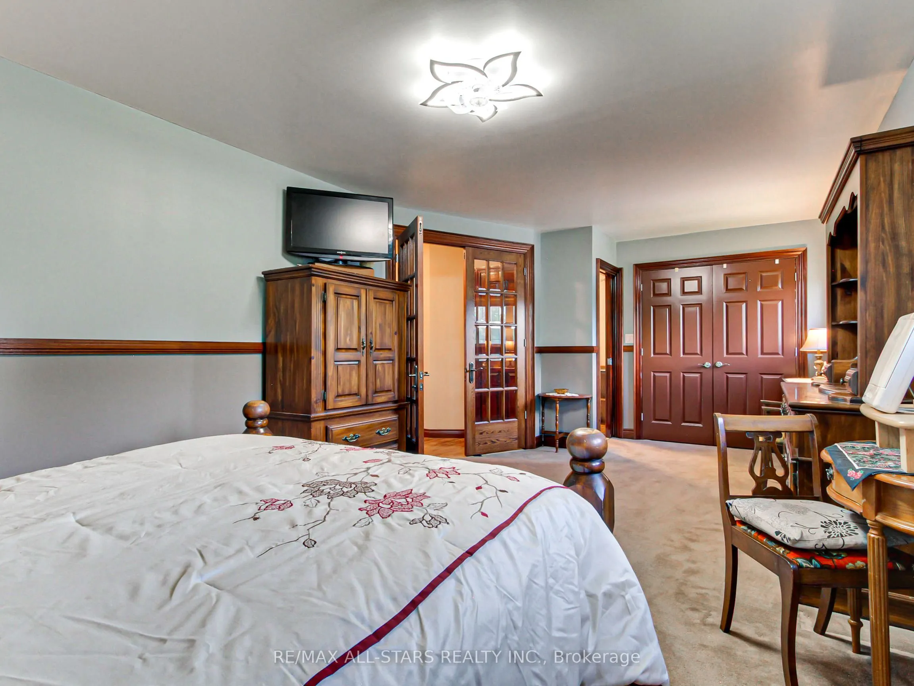
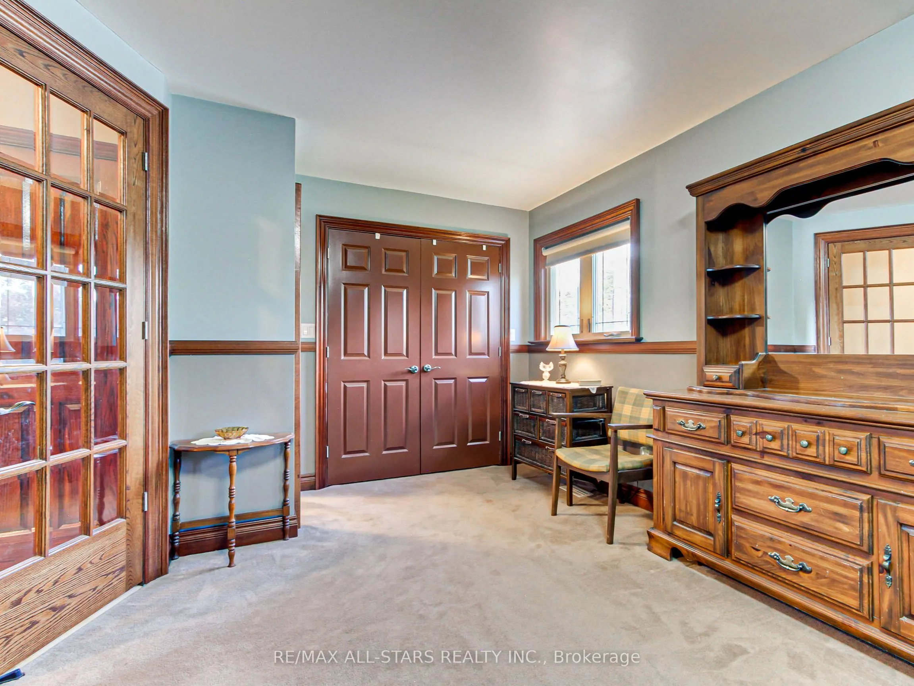
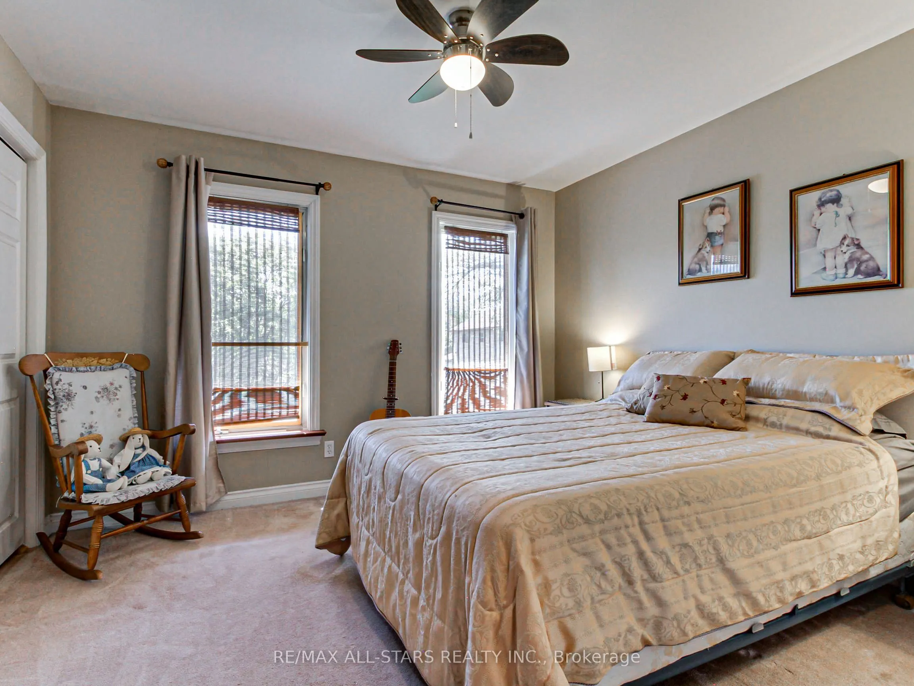
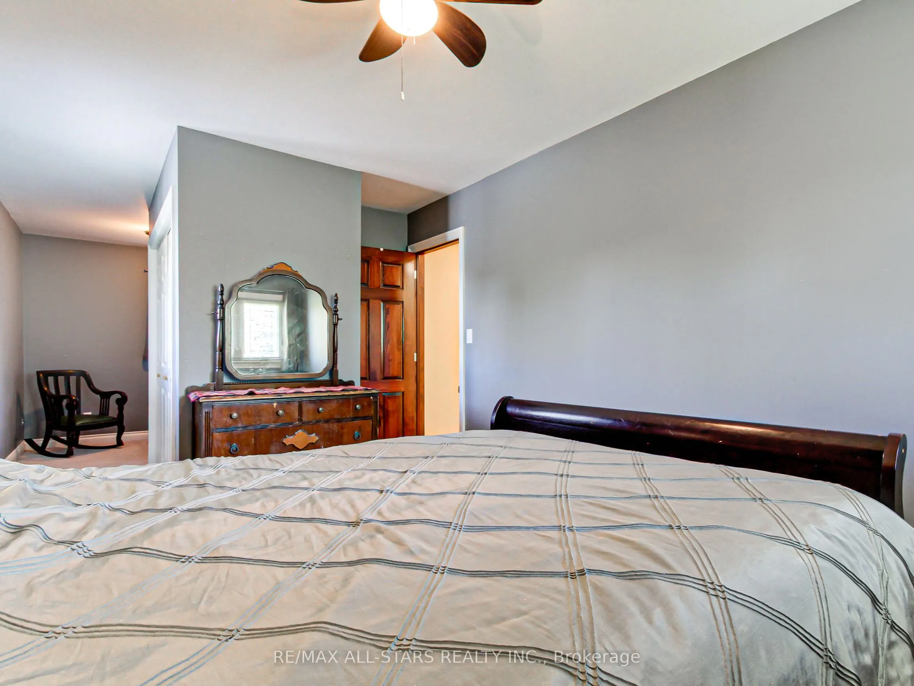
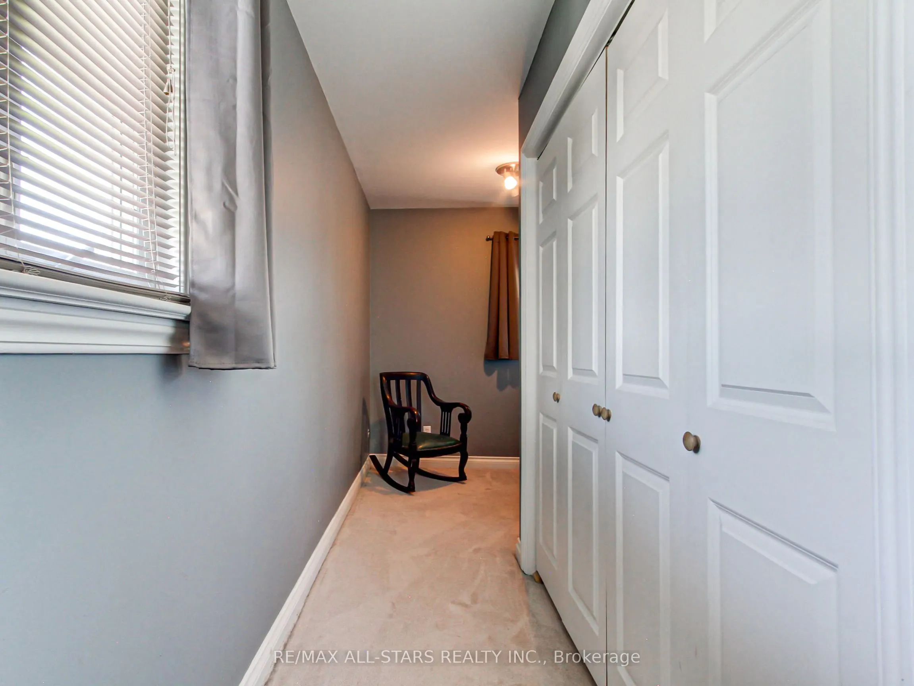
Bedroom 4
Broadloom, Window, Closet
Dimensions 11.71 x 23.1 feet
270.5 sqft
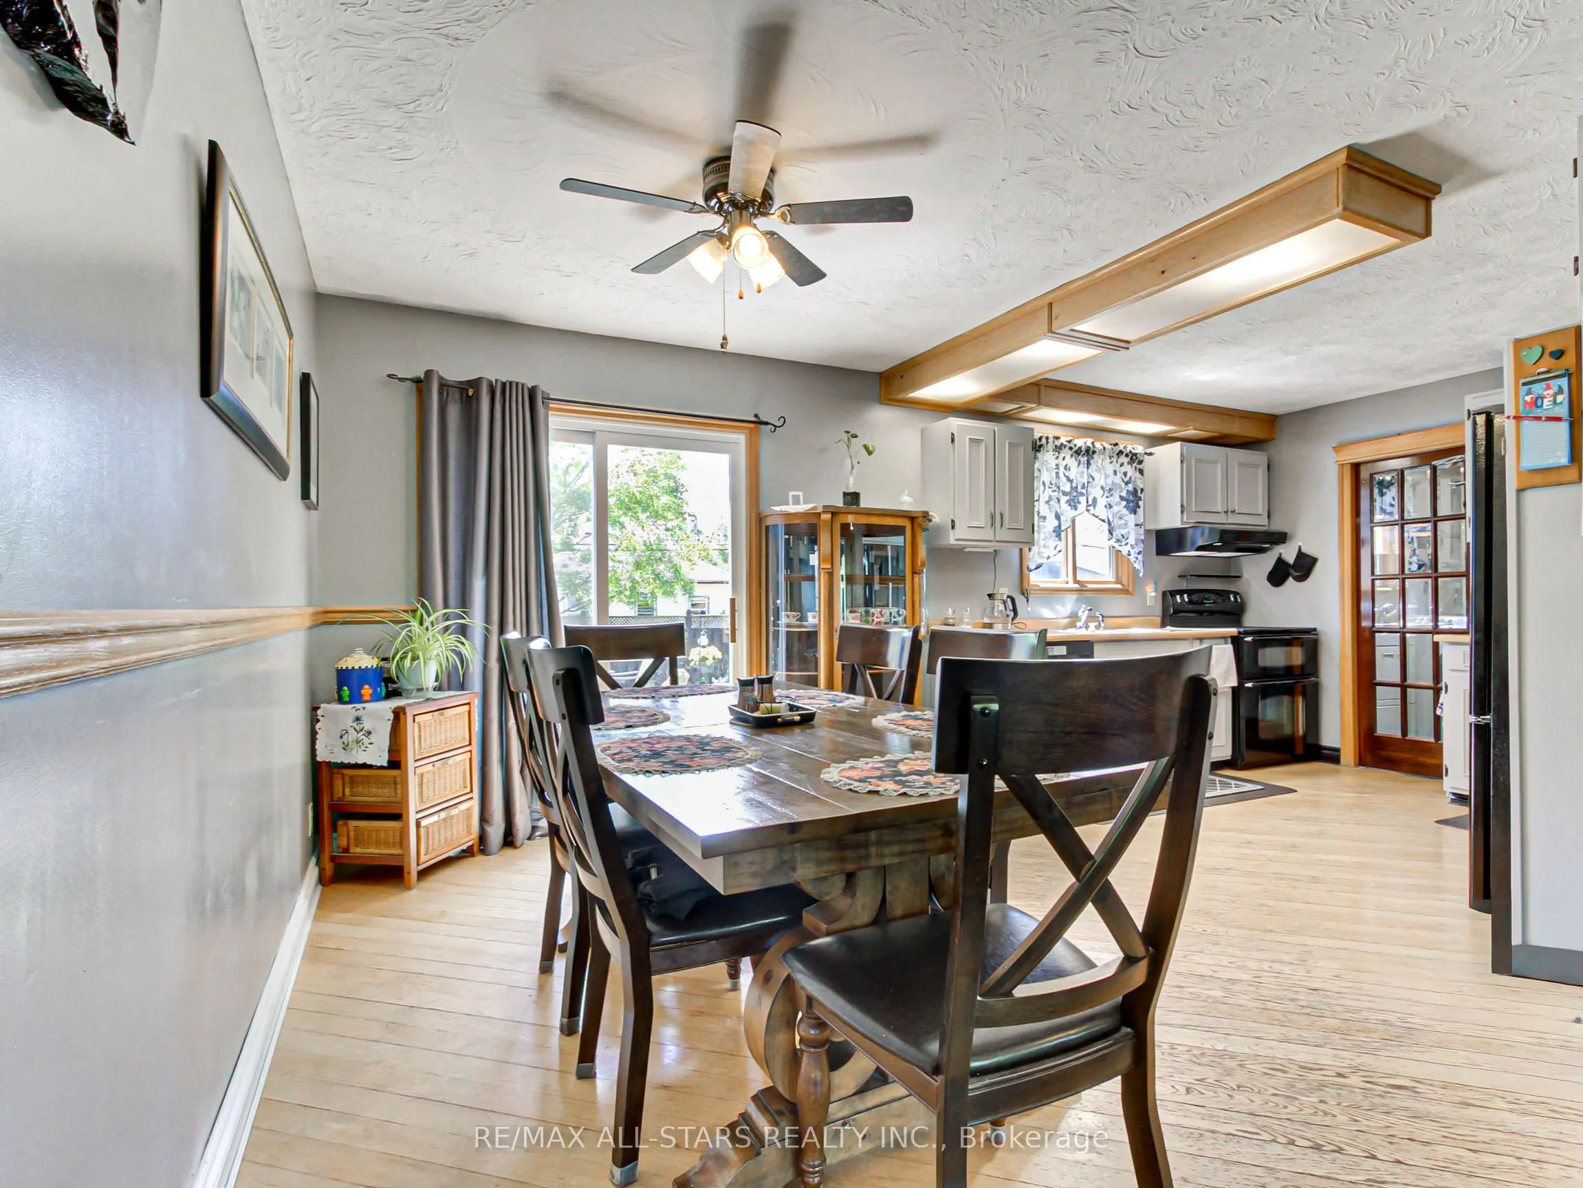
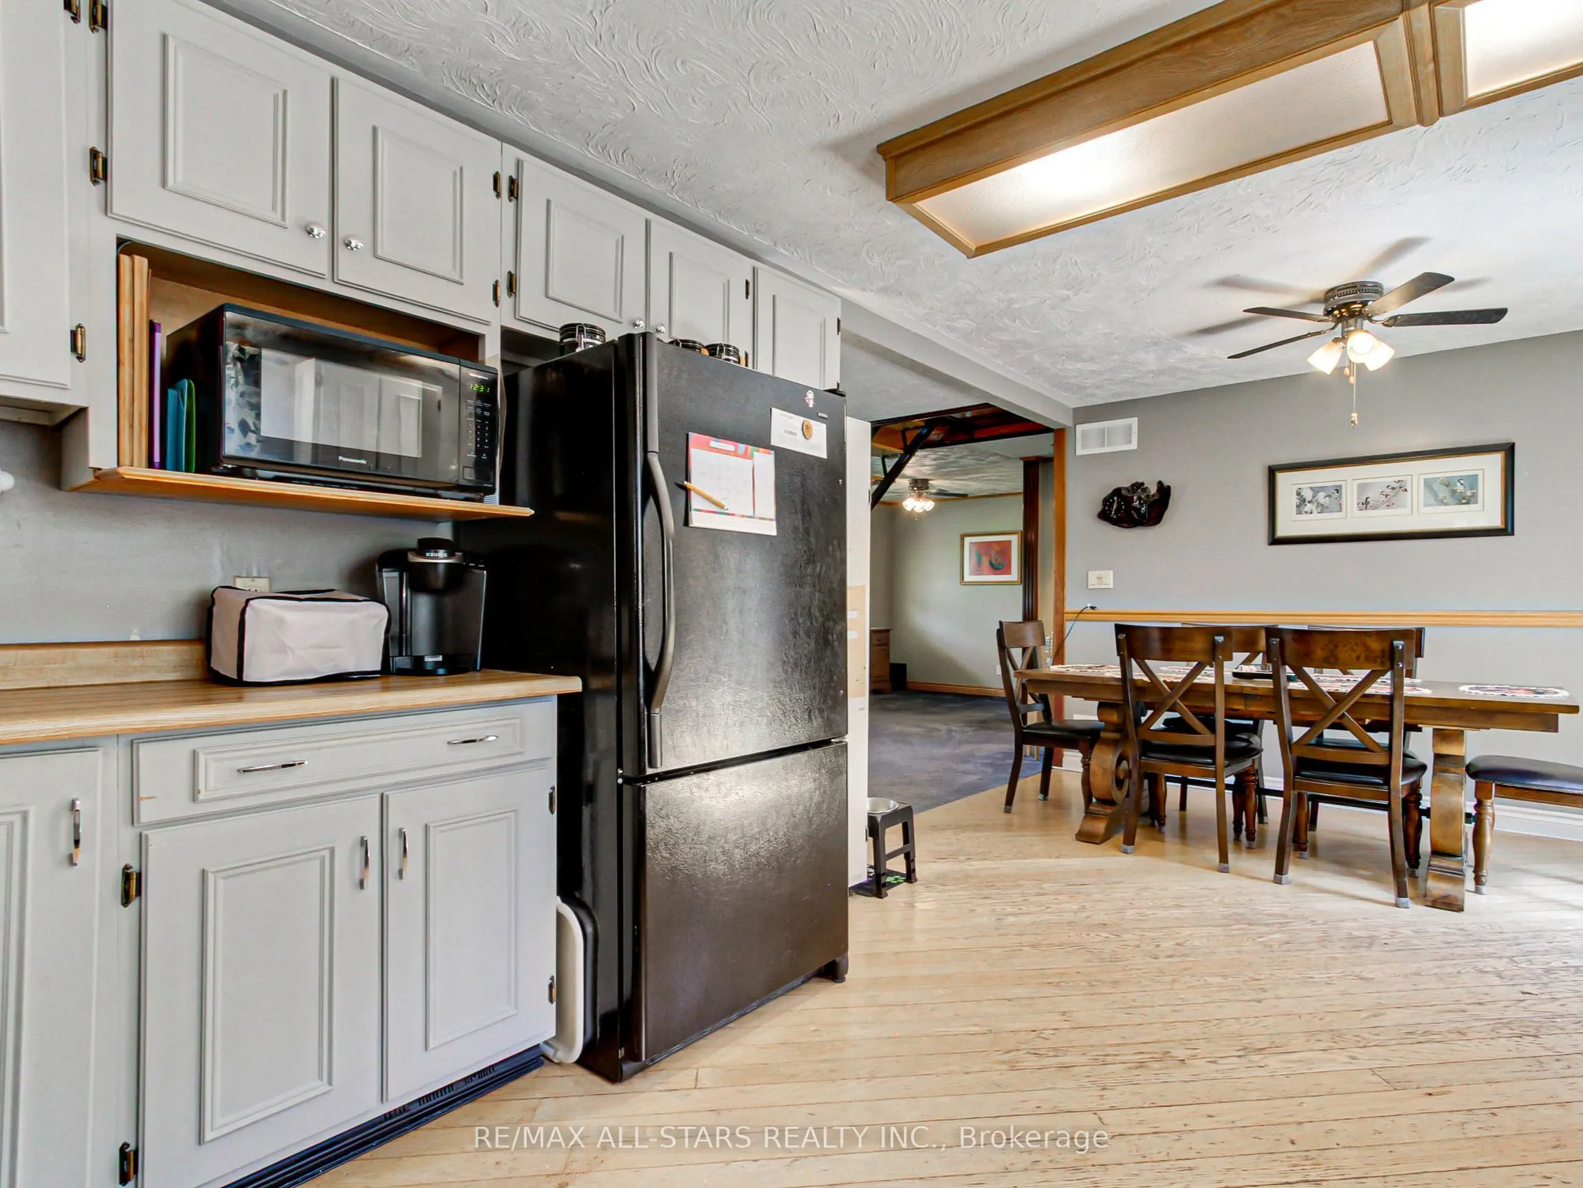
Breakfast
Hardwood Floor, Walk-Out
Dimensions 9.09 x 11.48 feet
104.35 sqft
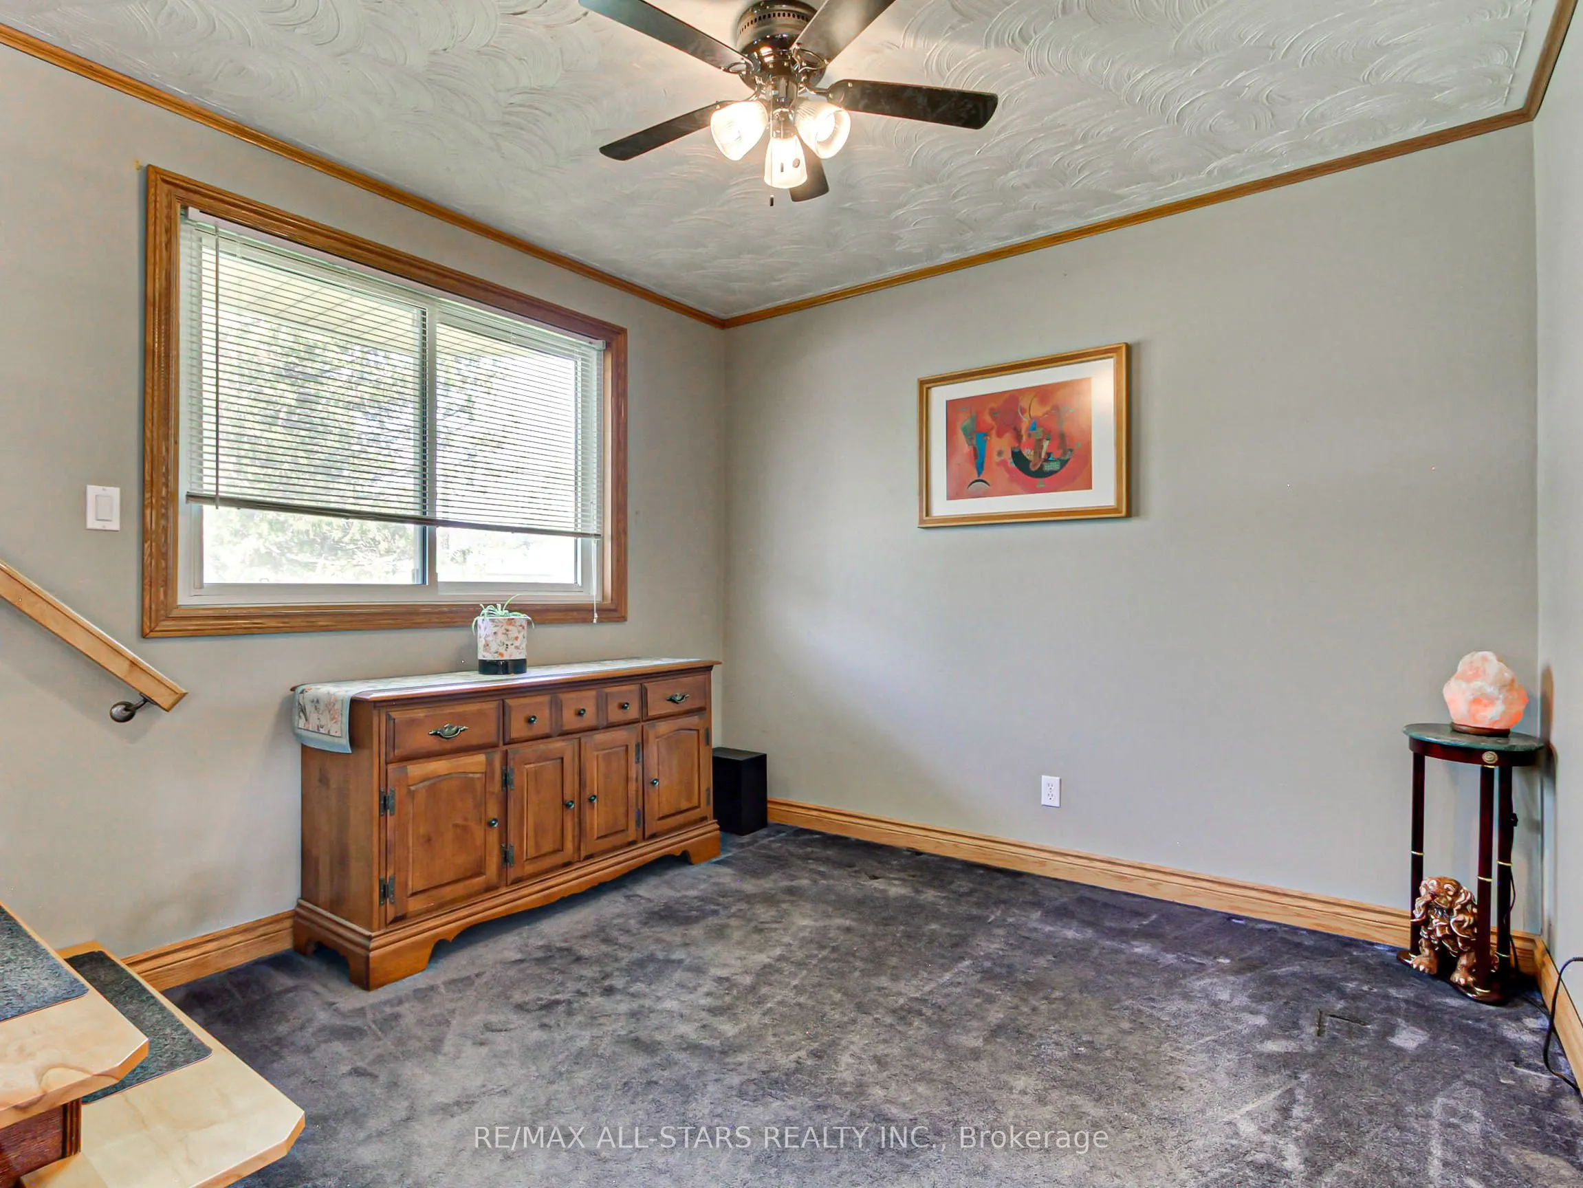
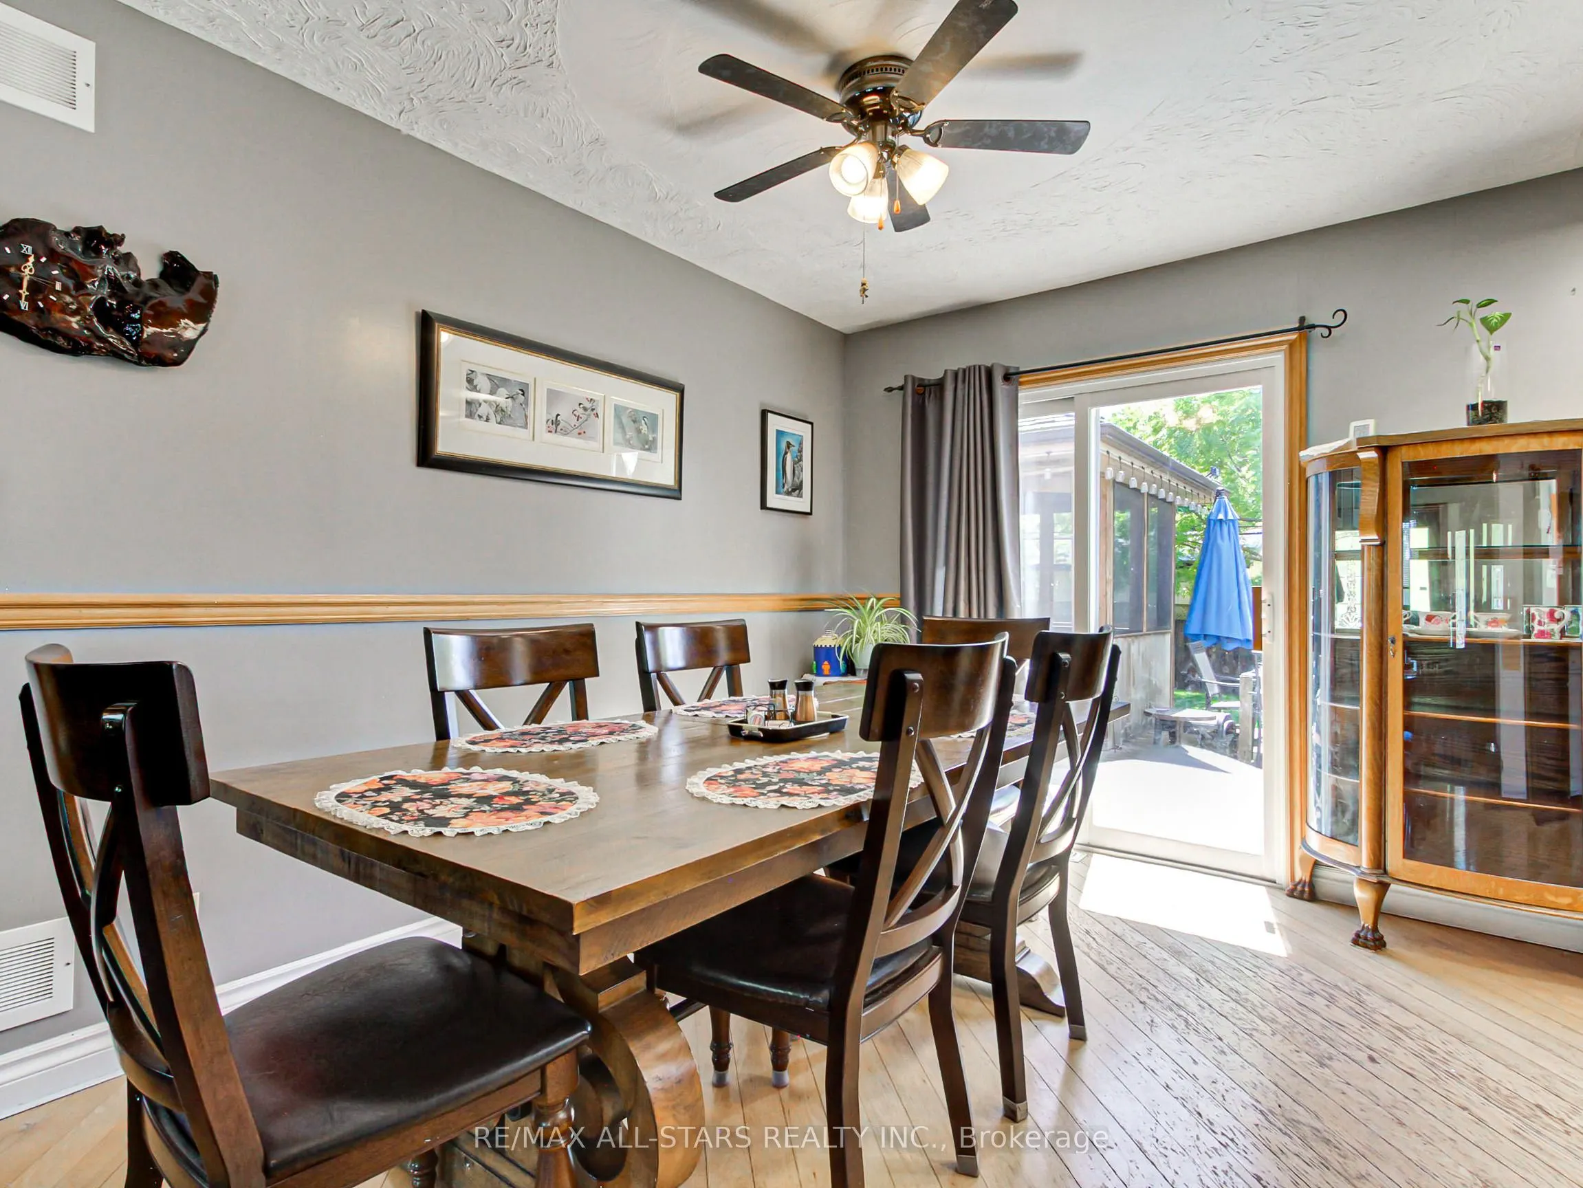
Dining Room
Broadloom, Window
Dimensions 13.19 x 12.11 feet
159.73 sqft
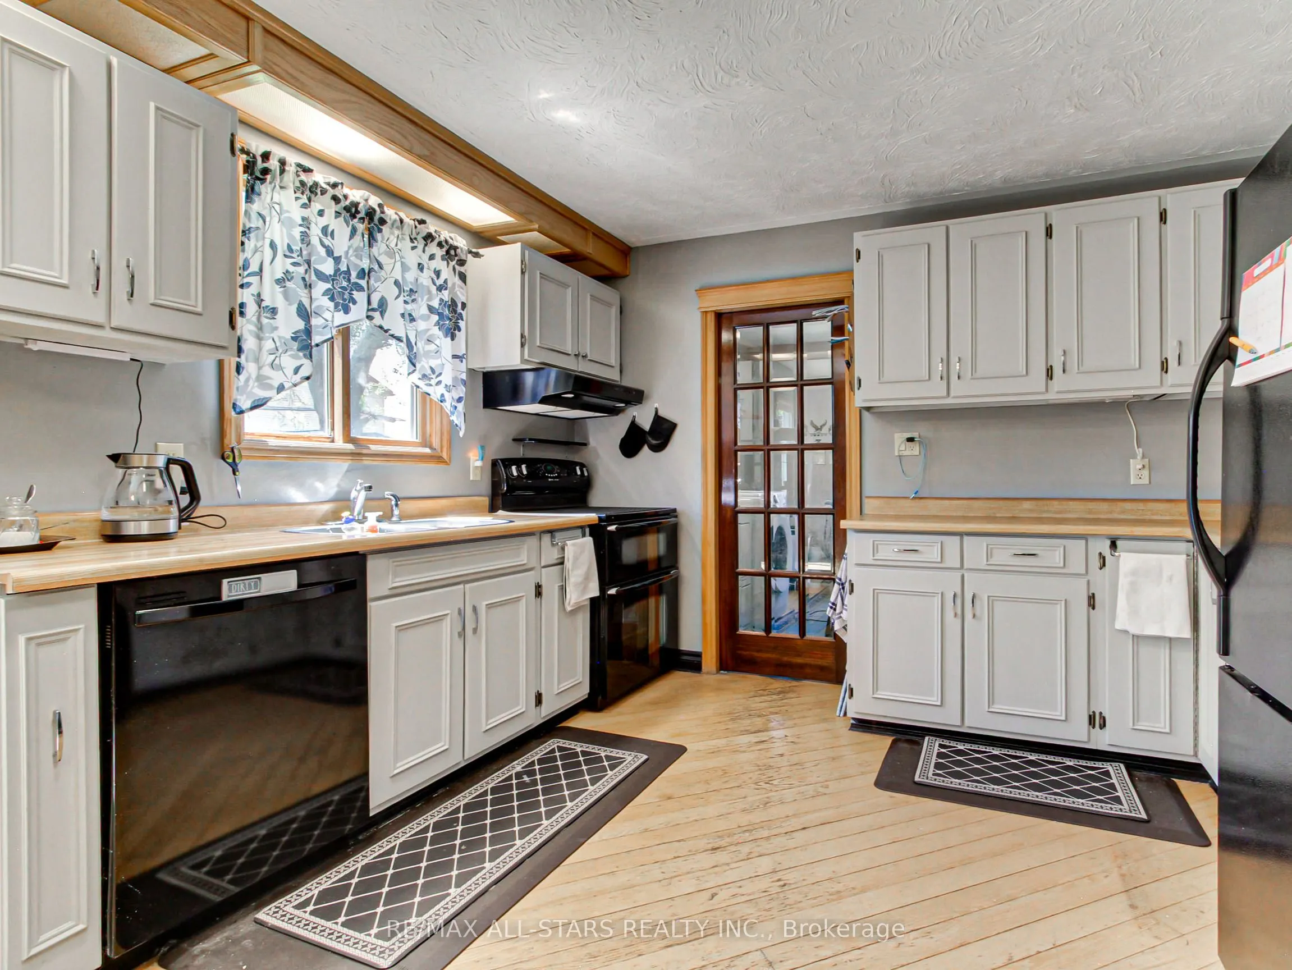
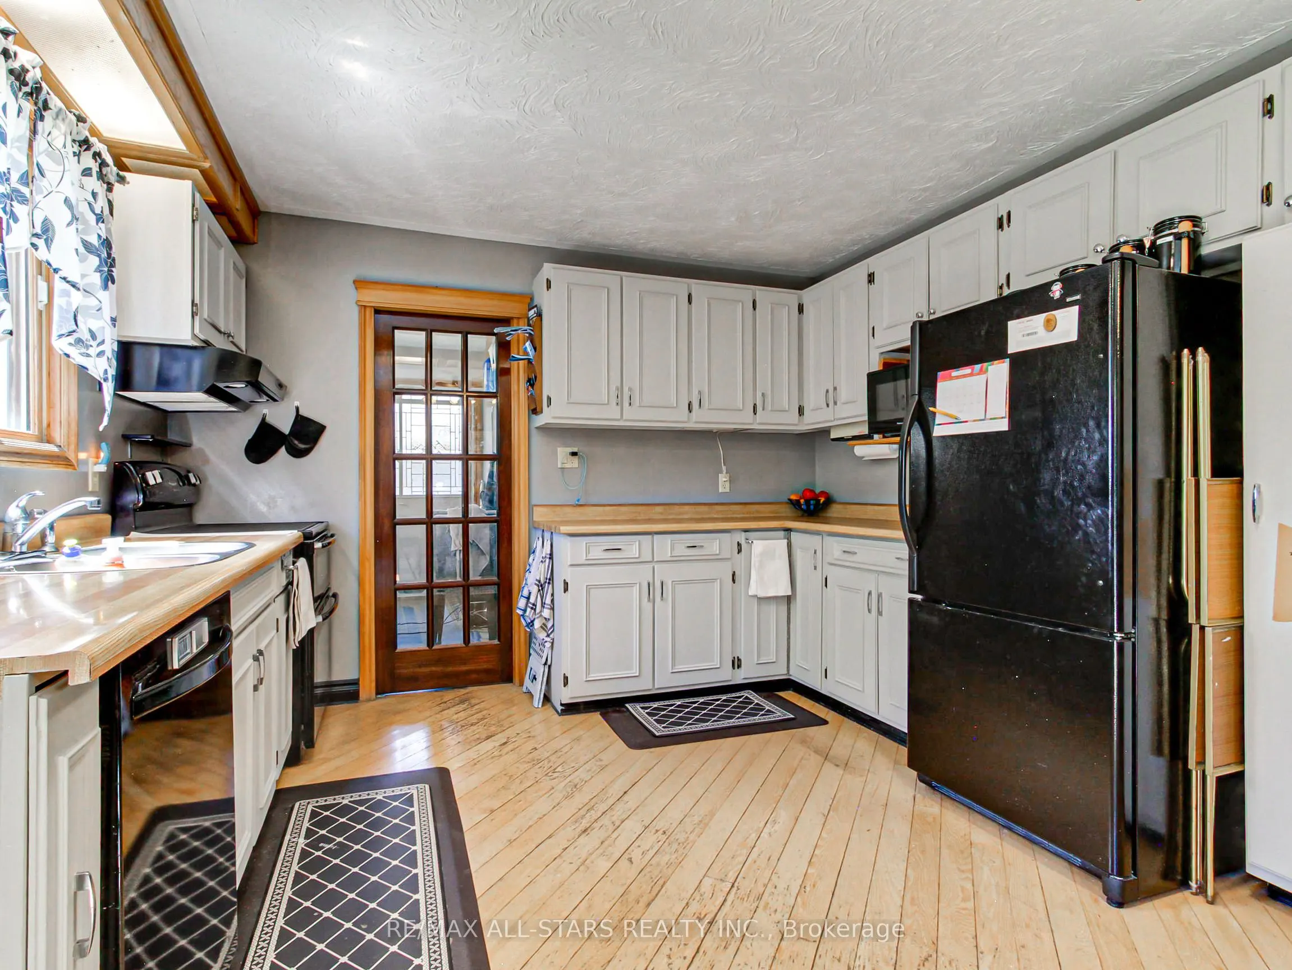
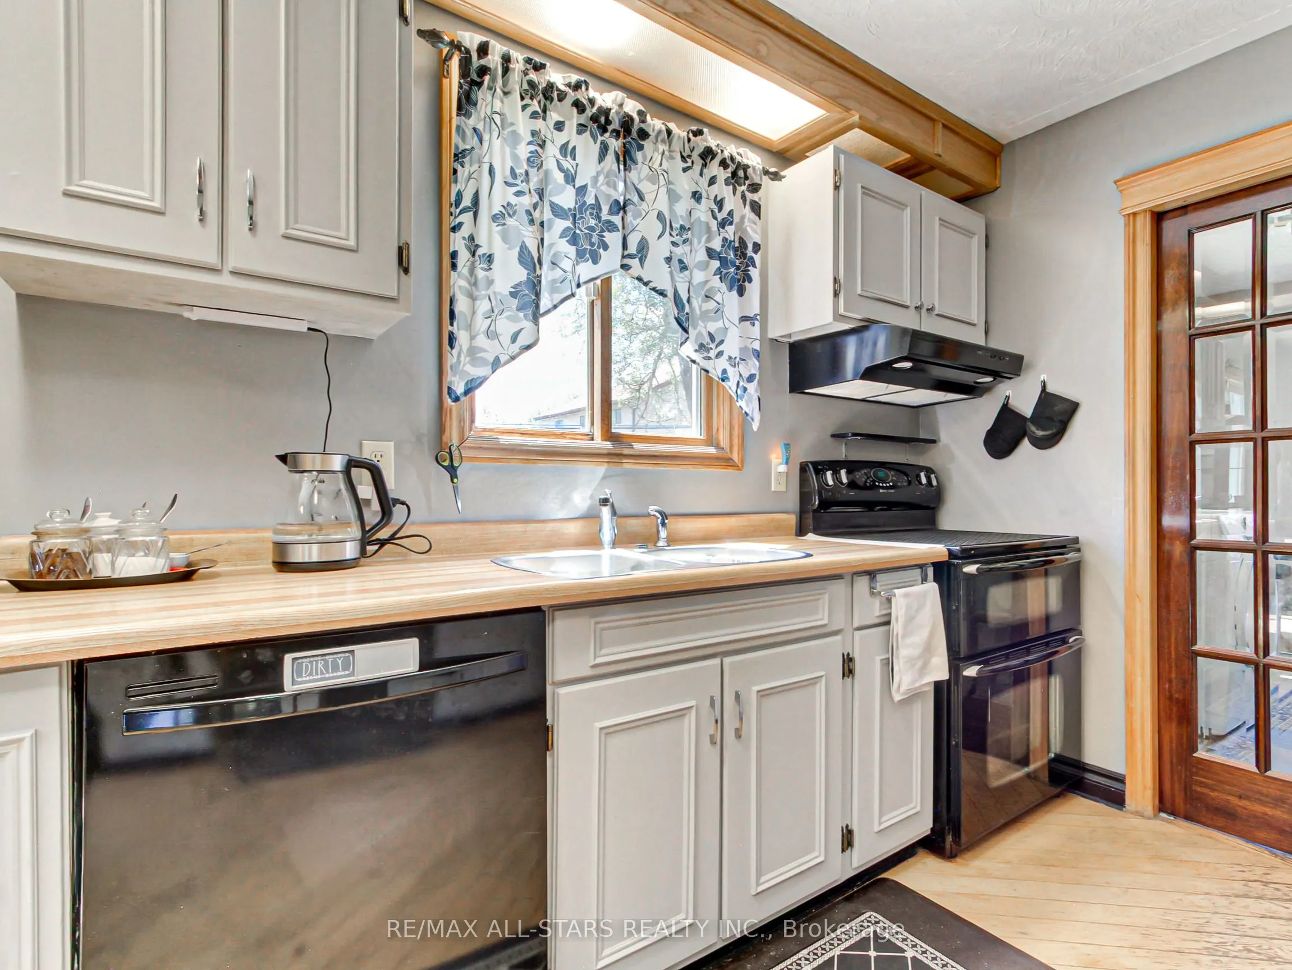
Kitchen
Hardwood Floor, Window
Dimensions 11.48 x 10.5 feet
120.54 sqft
Living Room
Broadloom, Bay Window
Dimensions 17.88 x 13.19 feet
235.84 sqft
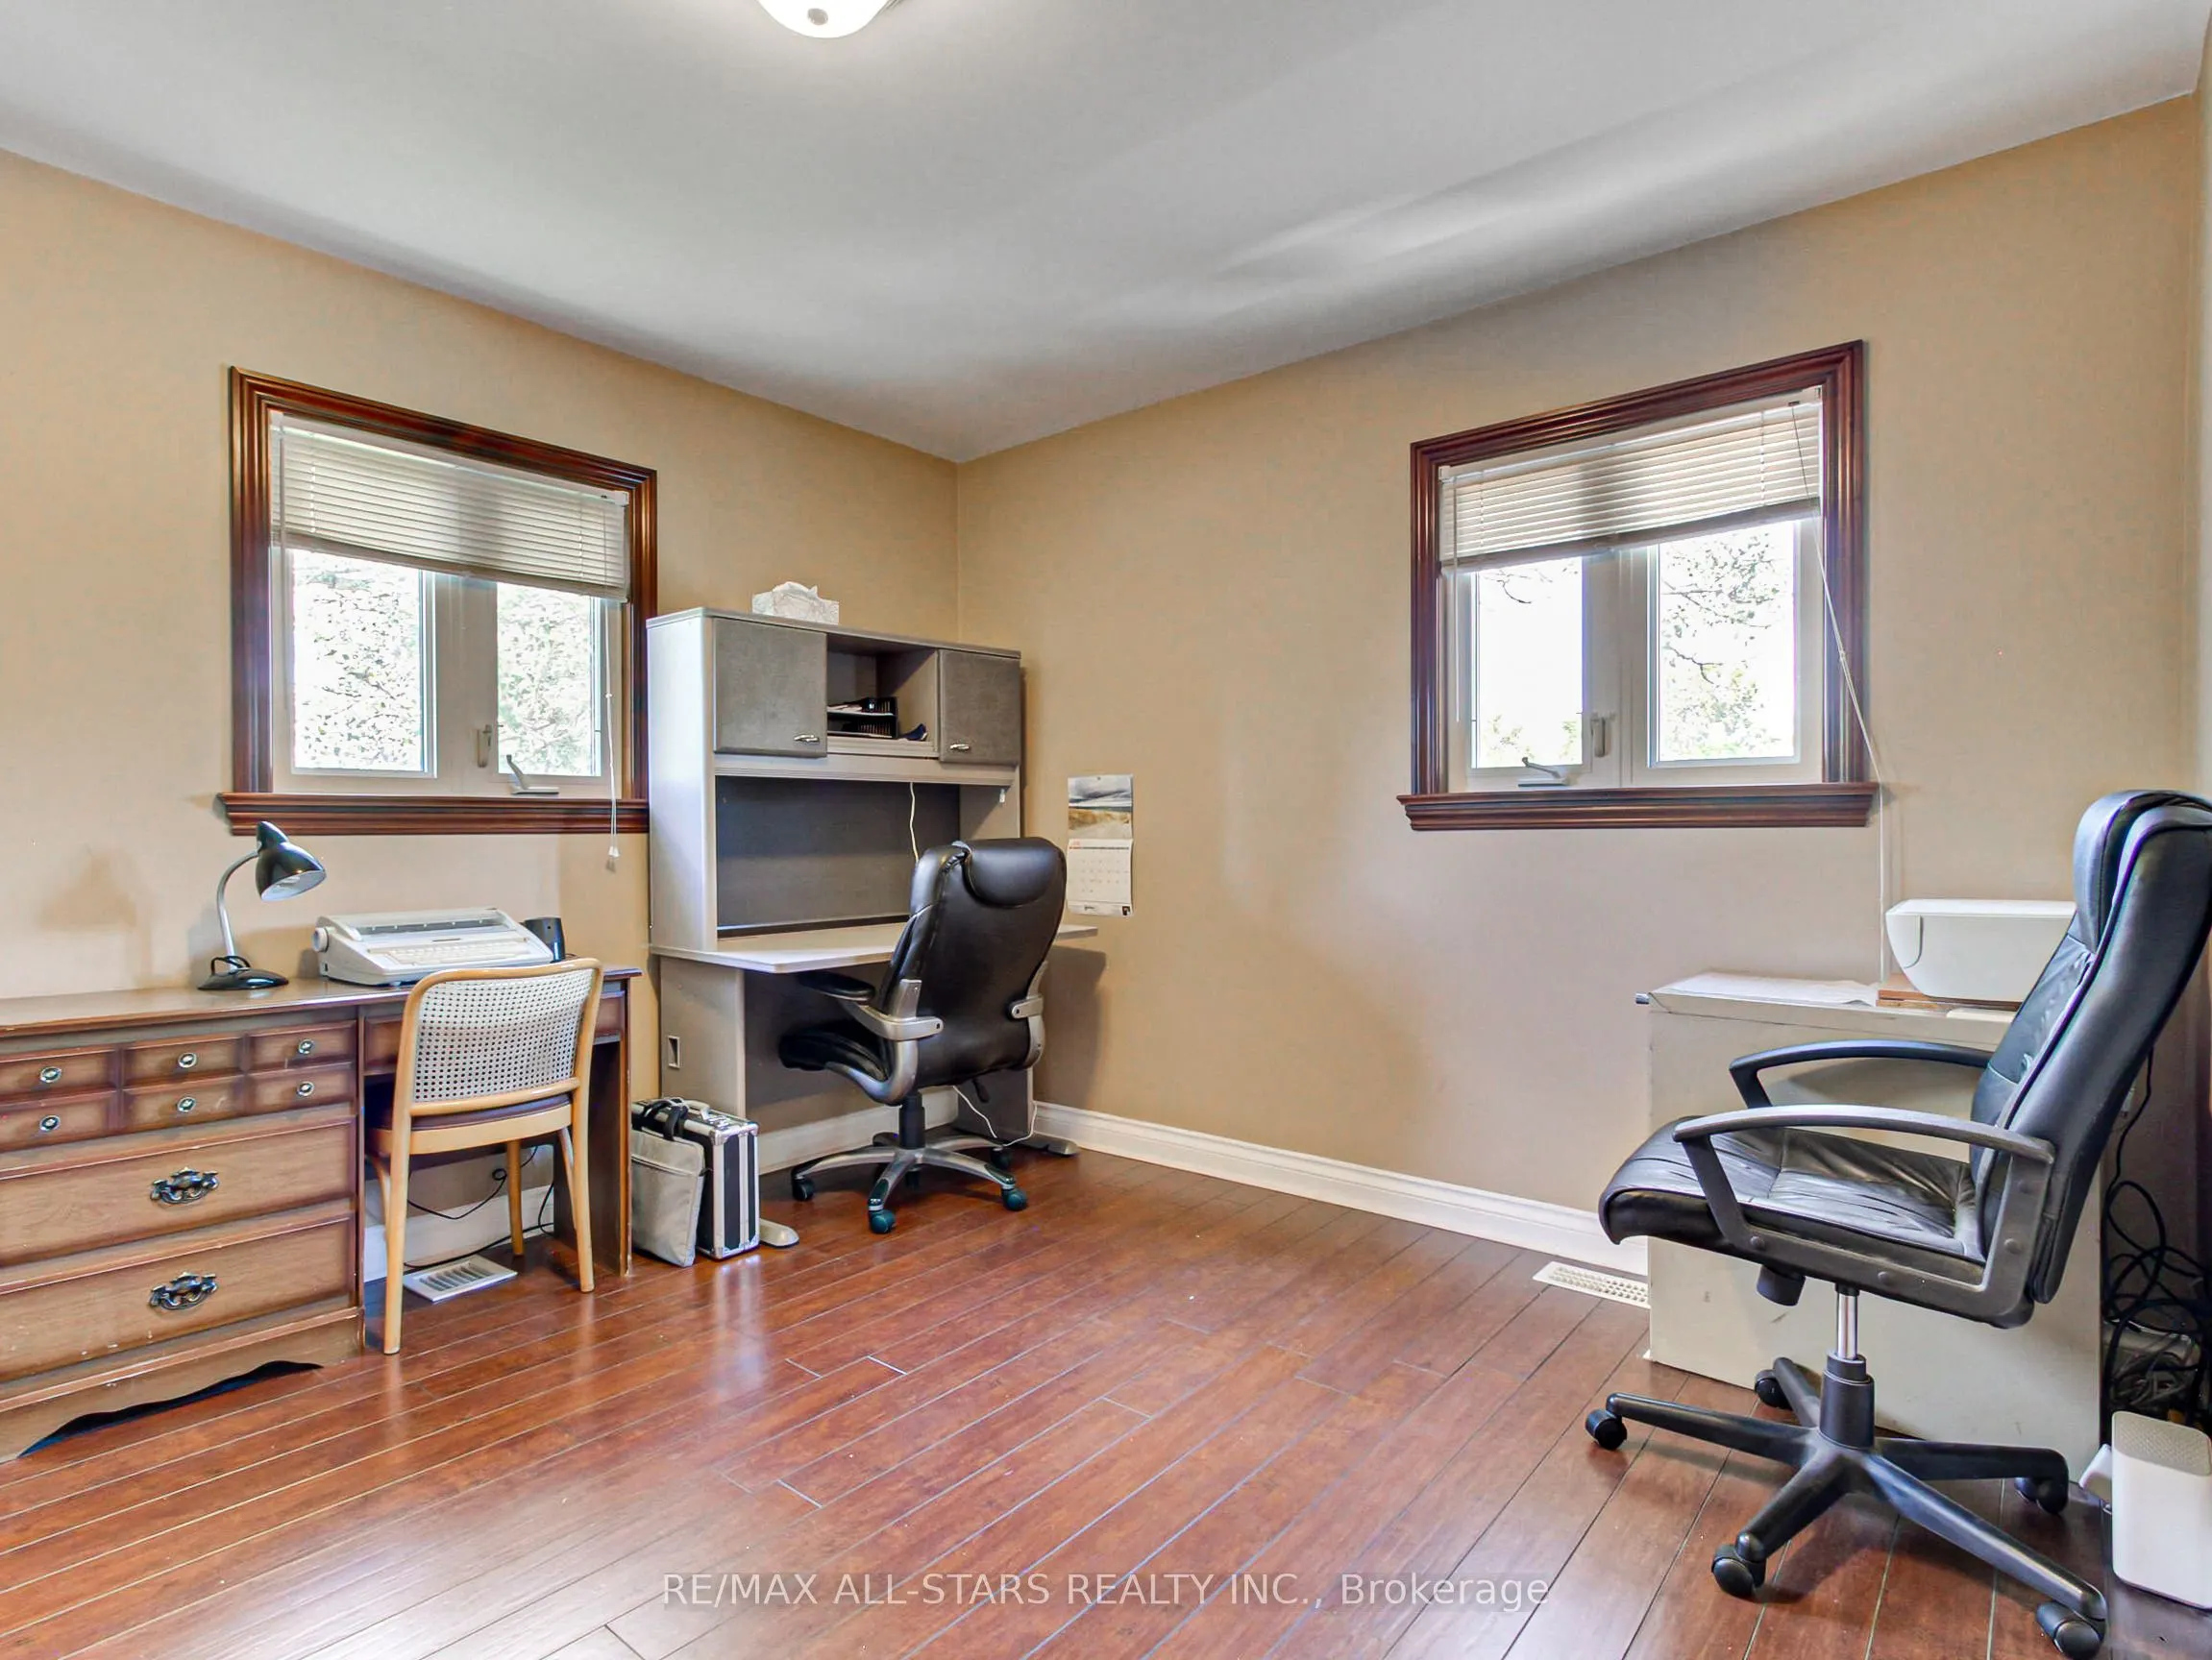
Office
Laminate, Window
Dimensions 12.5 x 10.14 feet
126.75 sqft
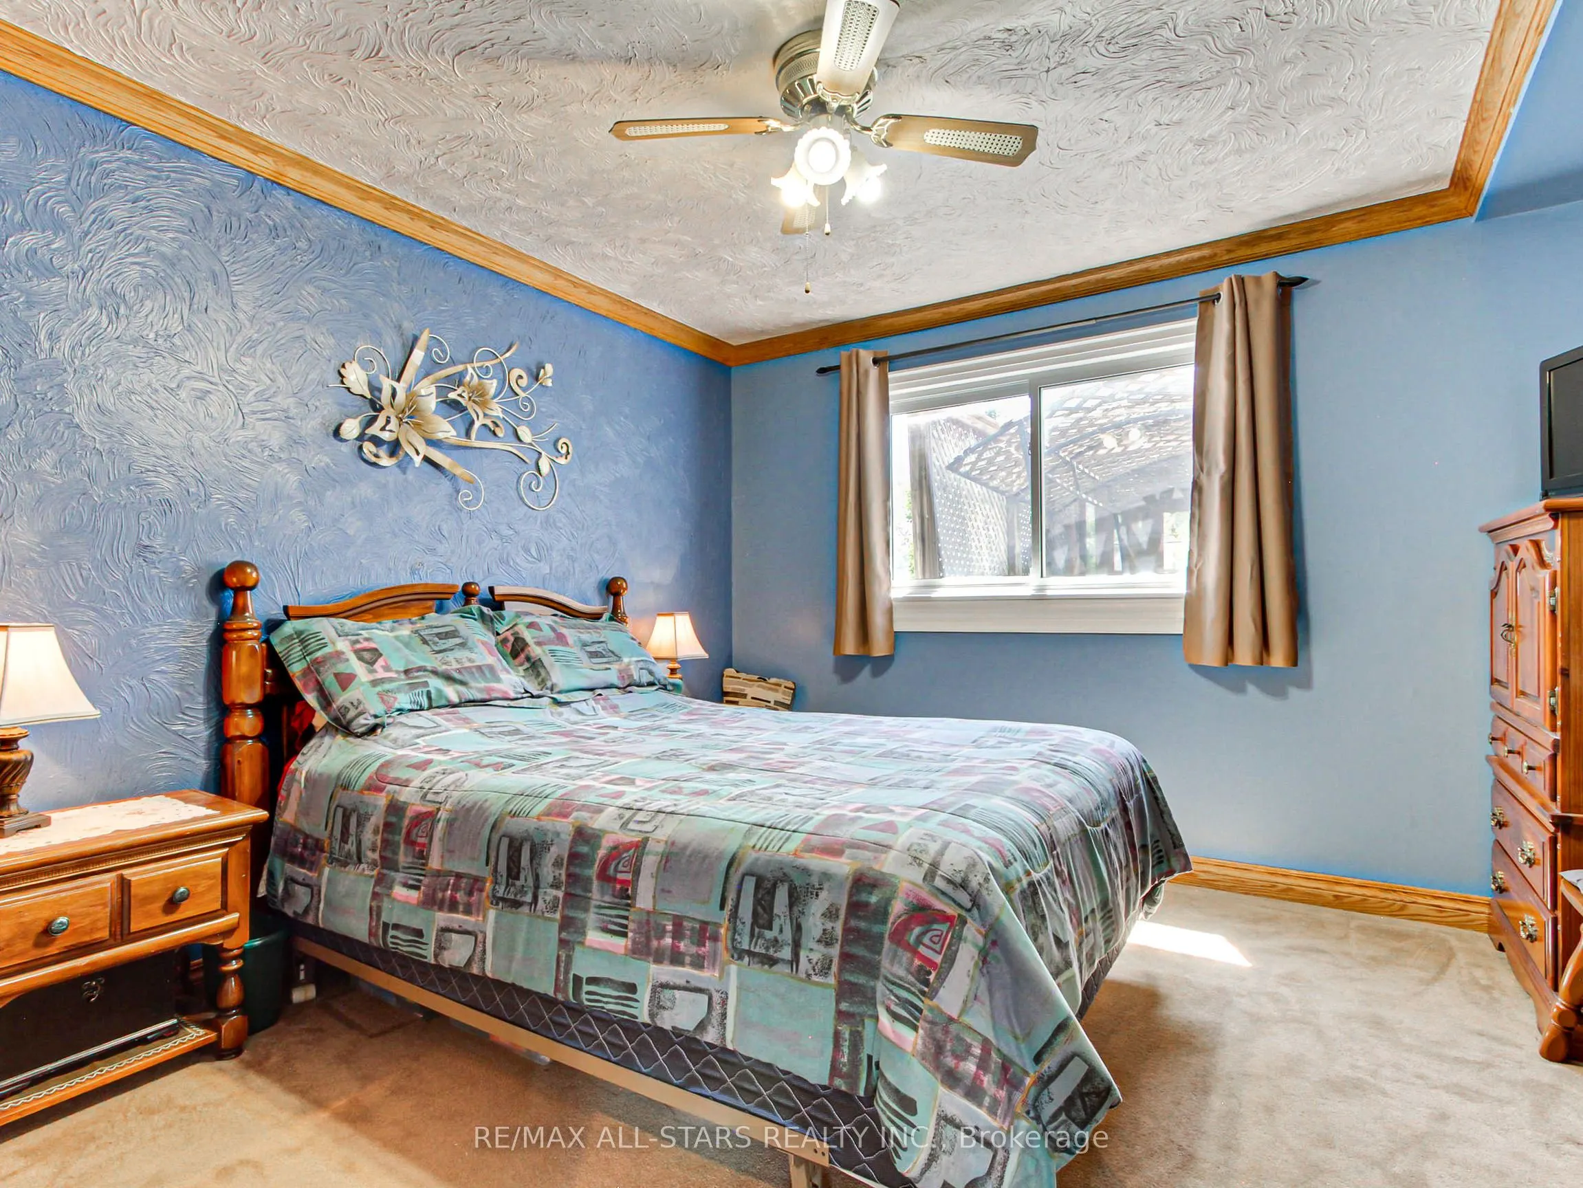
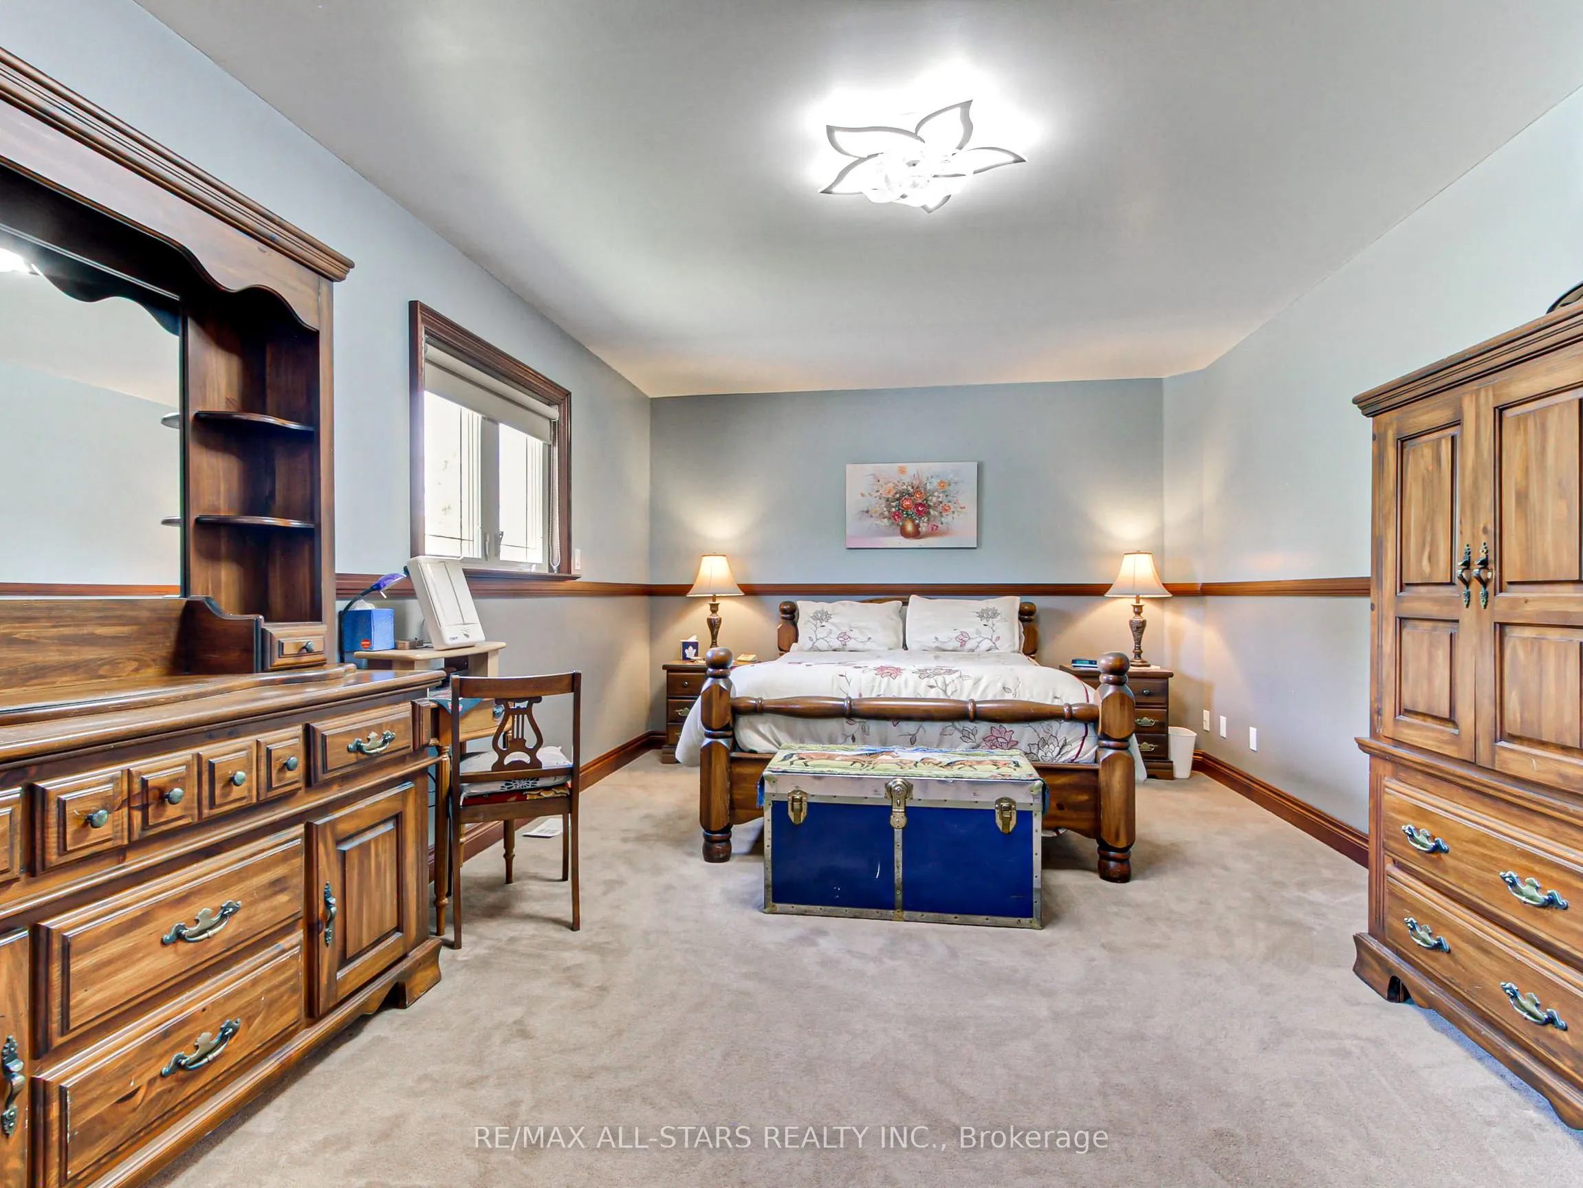
Primary Bedroom
Broadloom, Window, Closet
Dimensions 20.51 x 9.81 feet
201.2 sqft
Similar Properties(No results)
Mortgage Calculator
Calculate your estimated monthly mortgage payment
Price
$799,000
$
%
%
Total cost of mortgage
$0
Monthly payment
By clicking Save, we will calculate your estimated mortgage for all properties using the saved values (down payment percentage, interest rate, and amortization).
The accuracy and applicability of this calculator are not guaranteed.