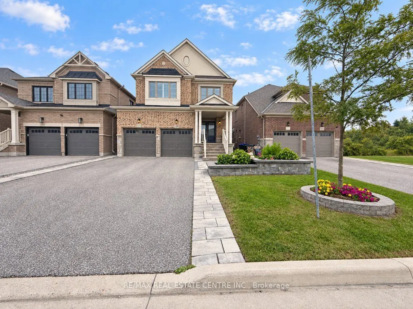
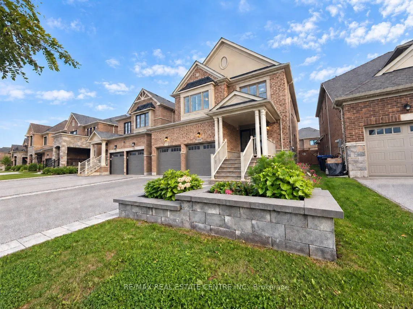
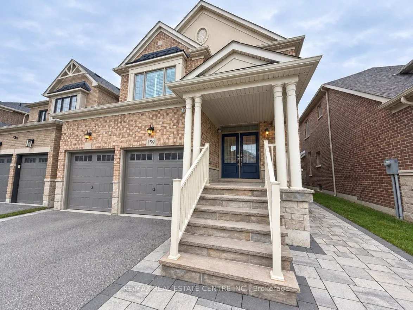
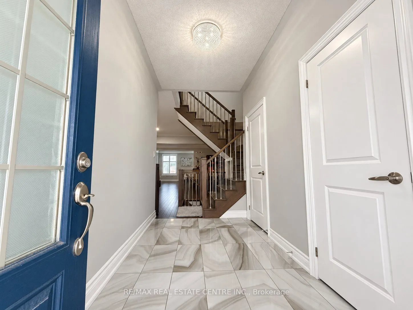
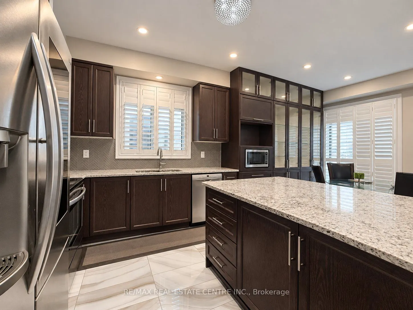
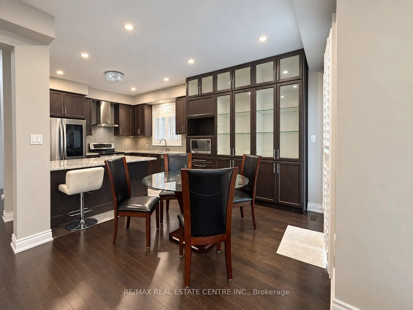
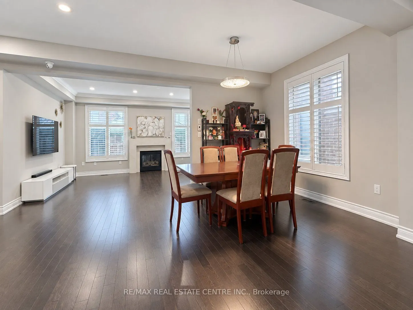
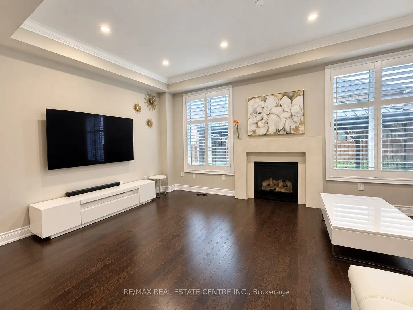
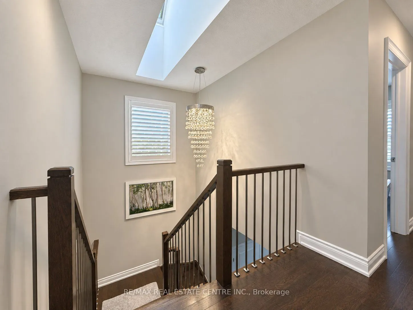
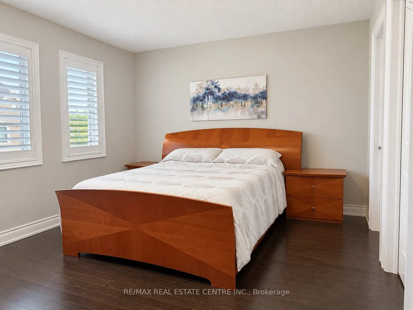
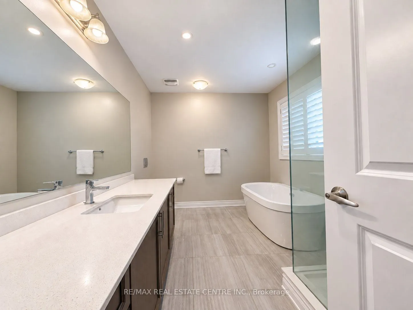
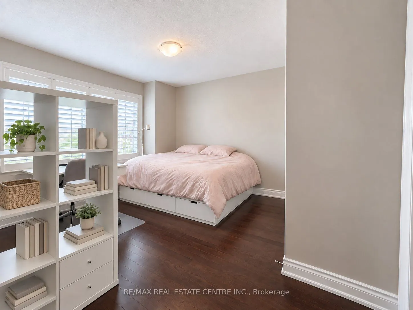
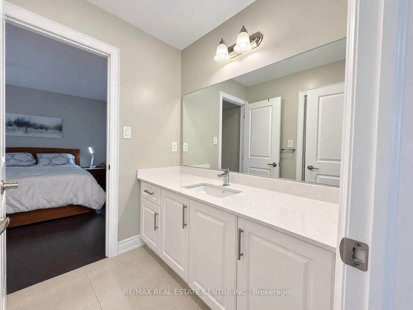
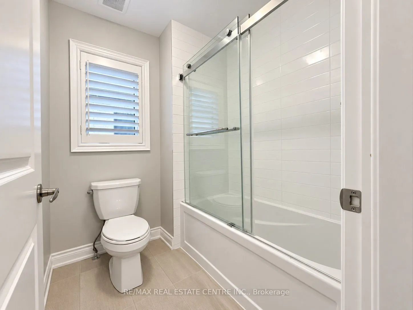
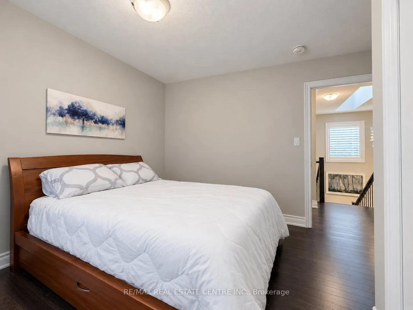
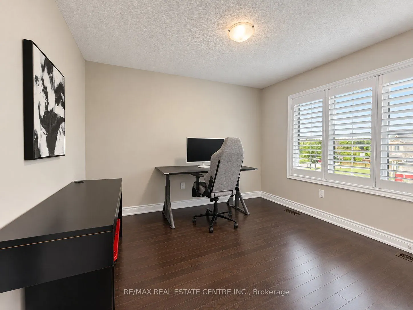
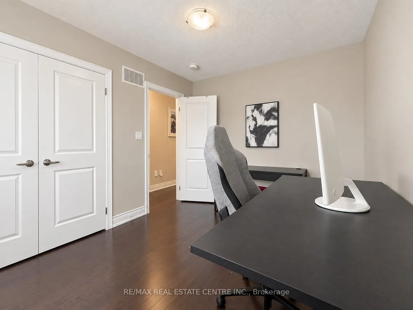
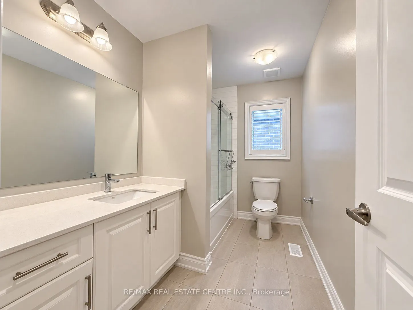
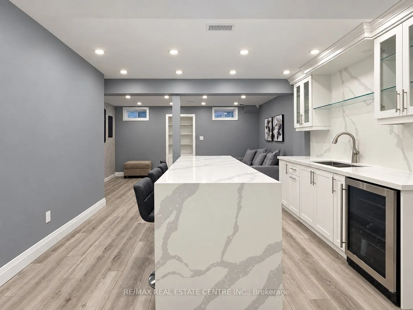
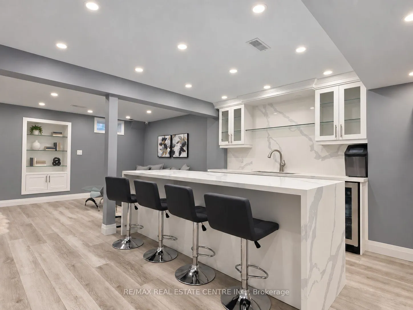
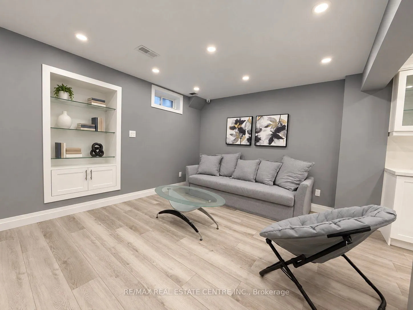
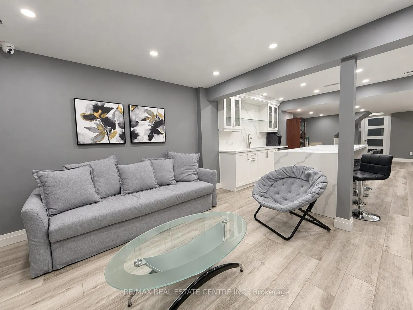
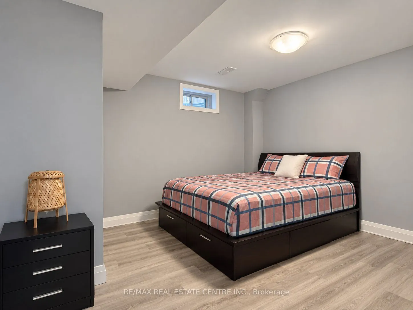
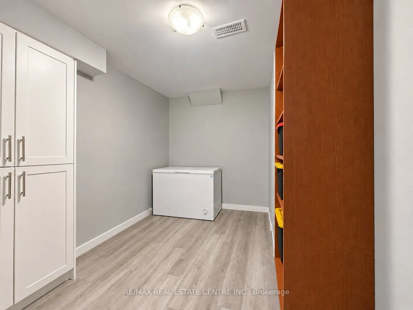
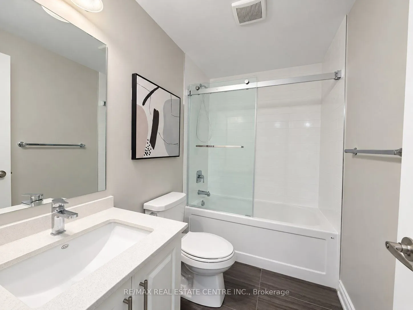
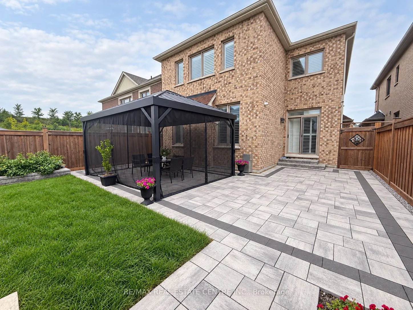
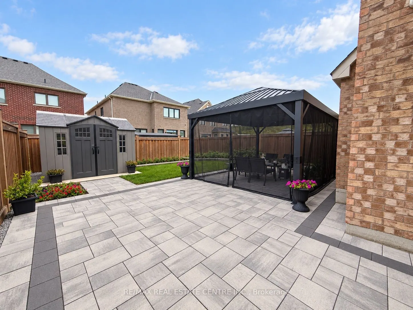
Welcome to 159 Citrine Drive, located in Bradford's sought-after Summerlyn Trails community. Built by Great Gulf in 2019, this impressive home offers 4 bedrooms, 2 full bathrooms, 1 powder room and approximately 2,501 sq. ft. of finished living space above grade, plus an additional 1,121 sq. ft. fin...ished lower level.The main floor features dark hardwood flooring, California shutters, pot lighting, crown moulding, a gas fireplace and convenient main-floor laundry. At the heart of the home is a spacious kitchen with dark cabinetry, granite countertops, stainless steel appliances, a centre island and elegant glass-front display cabinetry. The open-concept layout connects the kitchen with the dining and living areas, creating a welcoming space for everyday living and entertaining.Upstairs, the spacious primary bedroom features a walk-in closet and 5-piece ensuite. Three additional bedrooms and a full main bathroom provide plenty of room for family, guests or a home office.The finished basement adds valuable additional living space and offers flexibility for a recreation room, media area, home gym or additional family space.Additional features include forced-air gas heating, central air conditioning, an attached double garage, parking for two additional vehicles in the driveway, and municipal water and sewer services. Set on a 36.09 ft x 114.83 ft lot, this well-appointed home offers generous living space in an established Bradford neighbourhood.
Full Property Details
Interior
Bedrooms
4
Bedrooms Plus
1
Total Bedrooms
5
Washrooms
5
Square Footage
2500-3000 sqft
Basement
Finished
Heating Source
Gas
Heating Fuel
Forced Air
Air Conditioning
Central Air
Family Room
No
Kitchens
1
Total Kitchens
1
Fireplace Features
Yes
Bedrooms
4
Bedrooms Plus
1
Total Bedrooms
5
Washrooms
5
Square Footage
2500-3000 sqft
Basement
Finished
Heating Source
Gas
Heating Fuel
Forced Air
Air Conditioning
Central Air
Family Room
No
Kitchens
1
Total Kitchens
1
Fireplace Features
Yes
Exterior
Depth
114.83
Front
36.09
Acreage
< .50
Driveway
Front Yard Parking
Lot Size
36 x 114.83 ft
Pool
None
Parking Spaces
2
Total Parking Spaces
4.00
Parking Description
Attached
Garage Spaces
2
Depth
114.83
Front
36.09
Acreage
< .50
Driveway
Front Yard Parking
Lot Size
36 x 114.83 ft
Pool
None
Parking Spaces
2
Total Parking Spaces
4.00
Parking Description
Attached
Garage Spaces
2
Building Description
Style
2-Storey
Home Type
House
Subtype
Detached
Year Built
6-15
Property Orientation
South
Exterior Finish
Brick
Sewers
Sewers
Water Supply
Municipal
Possession Date
No Data
Style
2-Storey
Home Type
House
Subtype
Detached
Year Built
6-15
Property Orientation
South
Exterior Finish
Brick
Sewers
Sewers
Water Supply
Municipal
Possession Date
No Data
Community
Community
Bradford
Community
Bradford
Taxes & Fees
Taxes
$6,806 /yr
Tax Year
2025
Occupancy
Owner
Taxes
$6,806 /yr
Tax Year
2025
Occupancy
Owner
Room Types
Bedroom 3
-
Dimensions 11.32 x 10.01 feet
113.31 sqft
Bedroom 4
-
Dimensions 10.01 x 10.5 feet
105.1 sqft
Breakfast
-
Dimensions 10.99 x 9.68 feet
106.38 sqft
Dining Room
-
Dimensions 12.2 x 10.33 feet
126.03 sqft
Great Room
-
Dimensions 18.01 x 14.01 feet
252.32 sqft
Kitchen
-
Dimensions 10.1 x 8.01 feet
80.9 sqft
Living Room
-
Dimensions 14.67 x 8.99 feet
131.88 sqft
Primary Bedroom
-
Dimensions 18.01 x 11.52 feet
207.48 sqft
Similar Properties(No results)
Mortgage Calculator
Calculate your estimated monthly mortgage payment
Price
$1,188,900
$
%
%
Total cost of mortgage
$0
Monthly payment
By clicking Save, we will calculate your estimated mortgage for all properties using the saved values (down payment percentage, interest rate, and amortization).
The accuracy and applicability of this calculator are not guaranteed.