Sign In or Create a Free Account to see full details of this property
Key Facts
Key facts for 3791 Vivian Road
Property Type
House, Bungalow
Parking
Built-In 4 garage, 16 parking
MLS #
N13847376
Size
3500-5000 sqft
Basement
Unfinished
Listed on
2026-10-01
Lot size
132 x 0.0
Tax
$9,379 /yr
Days on Market
12
Approximate Age
-
Maintenance Fee
-
Description
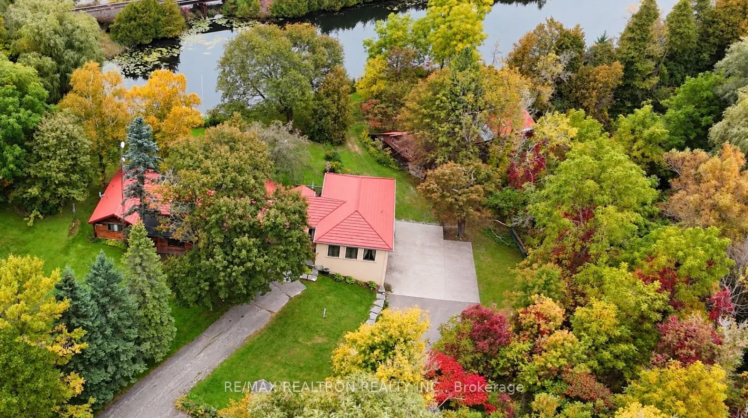
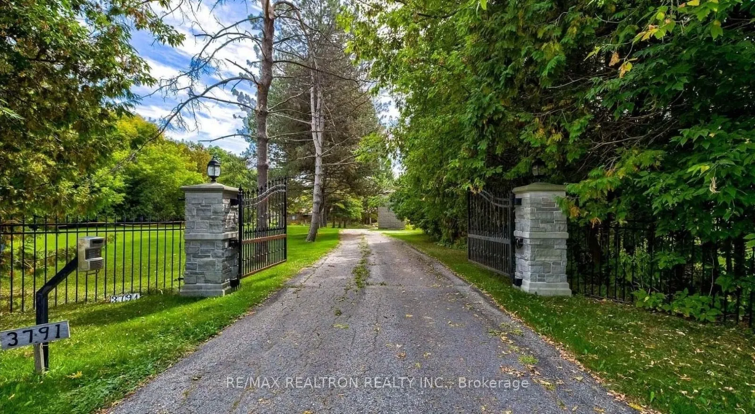
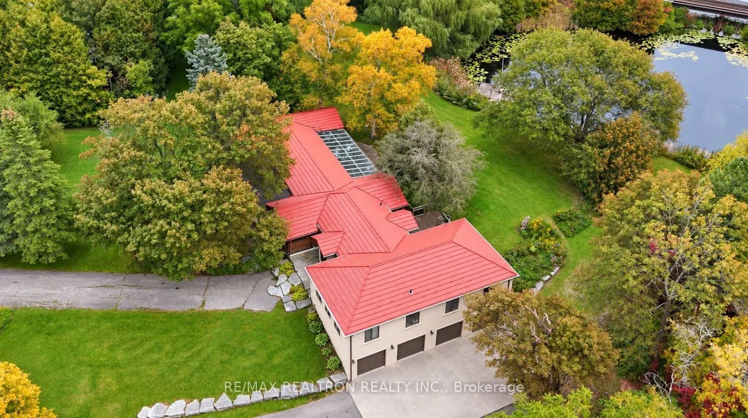
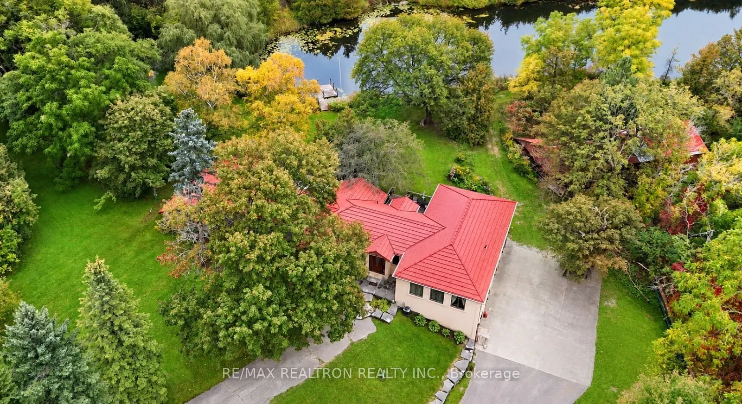
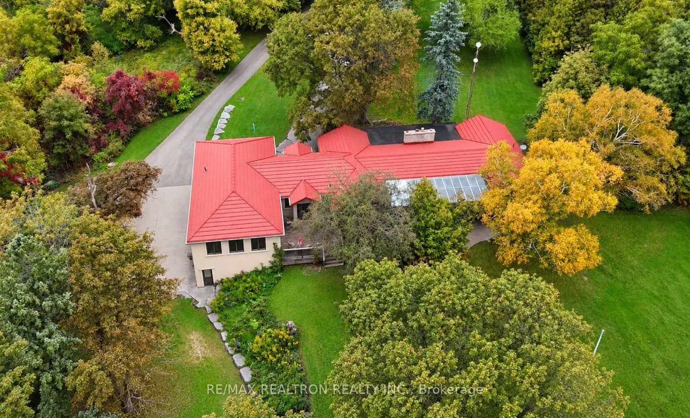
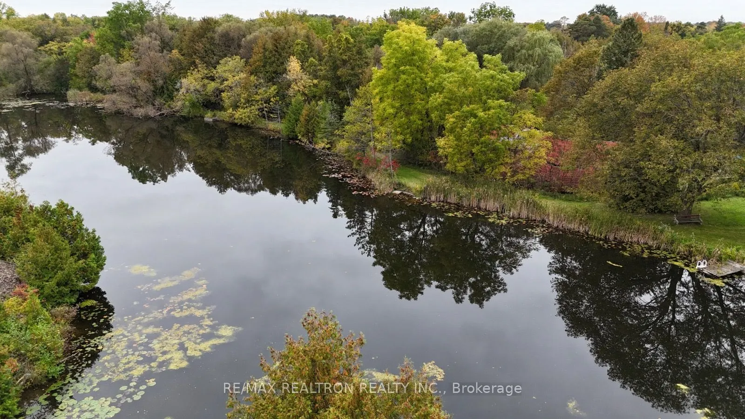
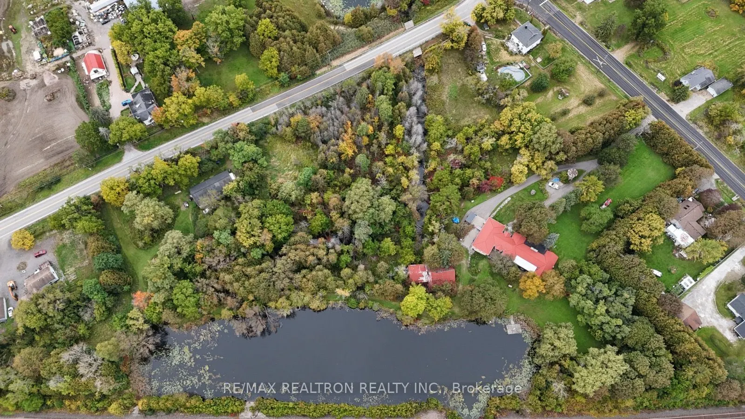
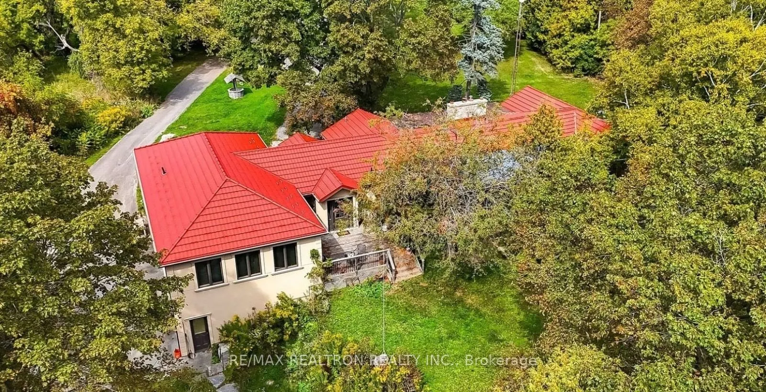
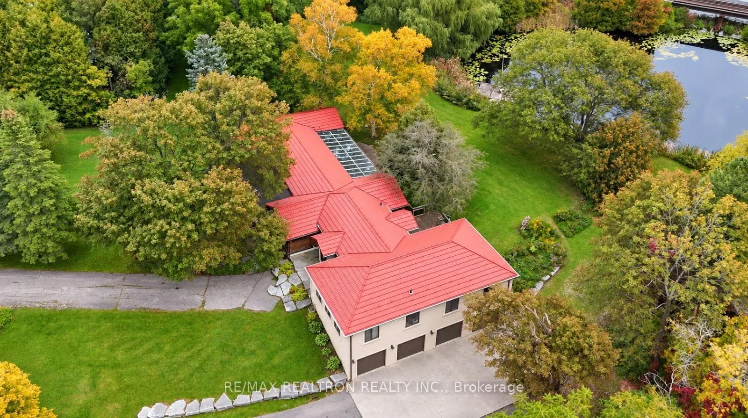
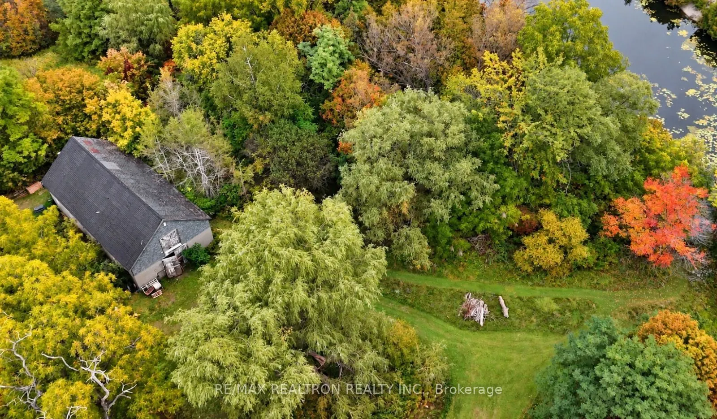
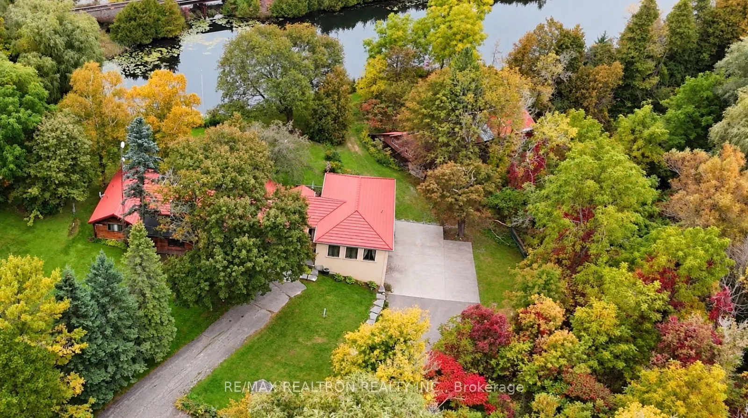
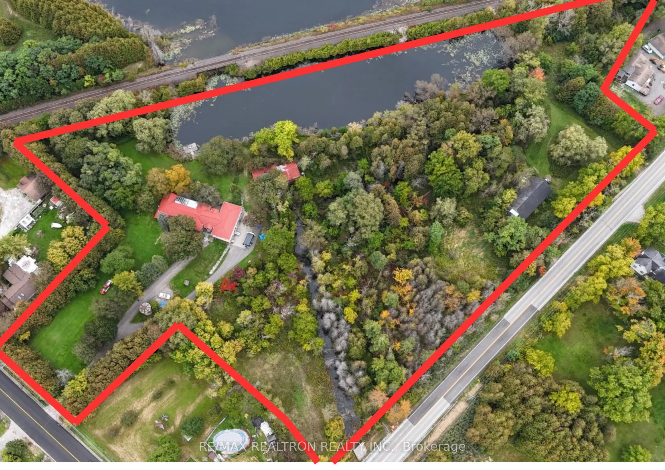
A rare opportunity to own 7.43 acres of private, picturesque land in Stouffville, where naturalbeauty, water and endless possibilities come together. Set along the Black River, this trulyunique property features a spectacular 20-foot waterfall and private pond, creating a peacefuland secluded settin...g surrounded by mature trees, trails and exceptional privacy.The property features a spacious 5-bedroom plus office, 5-bathroom bungalow with an additioncompleted approximately 13 years ago. The existing home provides an excellent opportunity torenovate, reimagine or further enhance the space to suit your vision. Steel roofing covers boththe original home and addition, while a drilled well was completed in 2018.Adding to the character and potential of the property are two existing structures, a historicmill and a barn with stable. These unique features create an exceptional setting for thoselooking to establish a private family retreat, multi-generational property or explore futurepossibilities, subject to applicable approvals.With entrances from both Vivian Road and Kennedy Road, established trails connecting variousareas of the property, and the Black River flowing through the land, the property offers a rarecombination of privacy, natural beauty and character. An existing small dam adds anotherdistinctive feature and may provide an opportunity to explore micro-hydro power generation,subject to feasibility, approvals and applicable regulations.Whether you're looking for a private acreage, a peaceful family retreat, a property to renovateand personalize, or simply a unique piece of land with room to dream, 3791 Vivian Rd. offers anextraordinary setting and an opportunity to create something truly your own.
Full Property Details
Interior
Bedrooms
5
Bedrooms Plus
1
Total Bedrooms
6
Washrooms
5
Square Footage
3500-5000 sqft
Basement
Unfinished
Heating Source
Gas
Heating Fuel
Forced Air
Air Conditioning
Central Air
Family Room
Yes
Kitchens
1
Total Kitchens
1
Fireplace Features
Yes
Bedrooms
5
Bedrooms Plus
1
Total Bedrooms
6
Washrooms
5
Square Footage
3500-5000 sqft
Basement
Unfinished
Heating Source
Gas
Heating Fuel
Forced Air
Air Conditioning
Central Air
Family Room
Yes
Kitchens
1
Total Kitchens
1
Fireplace Features
Yes
Exterior
Depth
0.0
Front
132.17
Acreage
5-9.99
Lot Size
132 x 0.0 ft
Pool
None
Parking Spaces
16
Total Parking Spaces
20.00
Parking Description
Built-In
Garage Spaces
4
Depth
0.0
Front
132.17
Acreage
5-9.99
Lot Size
132 x 0.0 ft
Pool
None
Parking Spaces
16
Total Parking Spaces
20.00
Parking Description
Built-In
Garage Spaces
4
Building Description
Style
Bungalow
Home Type
House
Subtype
Detached
Property Orientation
South
Exterior Finish
Log,Other
Sewers
Septic
Water Supply
Well
Possession Date
No Data
Style
Bungalow
Home Type
House
Subtype
Detached
Property Orientation
South
Exterior Finish
Log,Other
Sewers
Septic
Water Supply
Well
Possession Date
No Data
Community
Community
Rural Whitchurch-Stouffville
Community
Rural Whitchurch-Stouffville
Taxes & Fees
Taxes
$9,379 /yr
Tax Year
2025
Occupancy
Owner
Taxes
$9,379 /yr
Tax Year
2025
Occupancy
Owner
Room Types
Bedroom 2
Closet, Window, 3 Pc Ensuite
Dimensions 22.38 x 11.45 feet
256.25 sqft
Bedroom 3
Closet, Window, 2 Pc Bath
Dimensions 14.9 x 18.01 feet
268.35 sqft
Bedroom 4
Closet, Window
Dimensions 15.62 x 11.19 feet
174.79 sqft
Bedroom 5
Closet, Window
Dimensions 15.62 x 11.75 feet
183.54 sqft
Dining Room
Open Concept, Cathedral Ceiling(s), W/O To Sunroom
Dimensions 16.01 x 15.88 feet
254.24 sqft
Family Room
Large Window, Cathedral Ceiling(s), W/O To Sunroom
Dimensions 31 x 14.01 feet
434.31 sqft
Kitchen
Family Size Kitchen, Walk Through
Dimensions 14.9 x 18.14 feet
270.29 sqft
Living Room
Open Concept, W/O To Garden
Dimensions 16.04 x 15.88 feet
254.72 sqft
Office
Closet, Window, 3 Pc Bath
Dimensions 13.02 x 9.42 feet
122.65 sqft
Primary Bedroom
Ensuite Bath, Walk-In Closet(s)
Dimensions 22.64 x 13.85 feet
313.56 sqft
Solarium
Large Window, W/O To Garden
Dimensions 32.15 x 11.19 feet
359.76 sqft
Similar Properties(No results)
Mortgage Calculator
Calculate your estimated monthly mortgage payment
Price
$1,349,000
$
%
%
Total cost of mortgage
$0
Monthly payment
By clicking Save, we will calculate your estimated mortgage for all properties using the saved values (down payment percentage, interest rate, and amortization).
The accuracy and applicability of this calculator are not guaranteed.