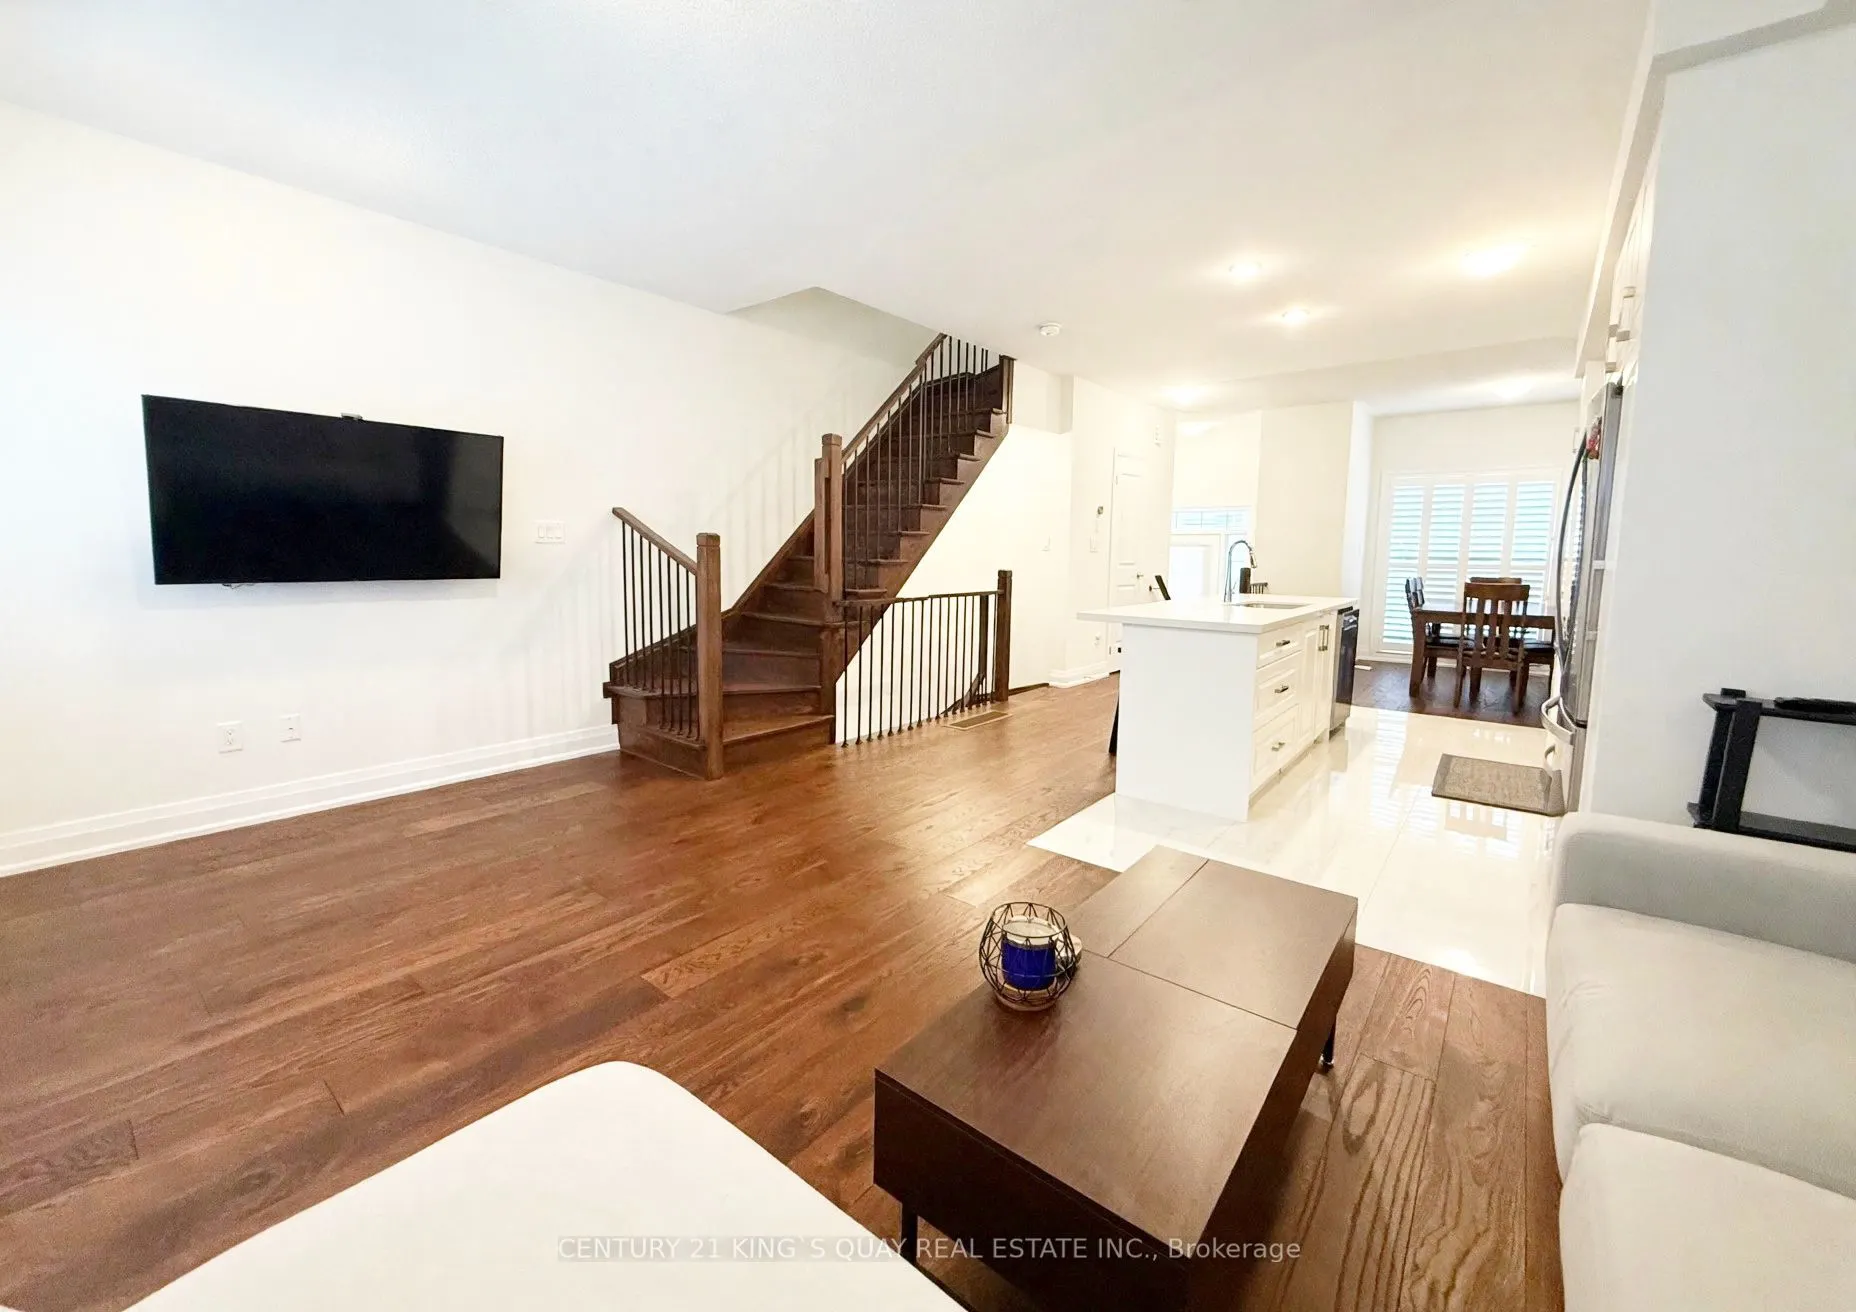
Welcome to 15 Maybank Lane, Stouffville. Stunning 3-storey Freehold Townhome with sunny south exposure. Approx. 2,200 sq ft of finished living space. Open-concept main floor w/ 9 Ft high ceiling. Gleaming Hardwood Flooring thru-out. Quartz Counter Top with Double Sink in Large Center Island, Califor...nia Shutters thru-out. LED-lit Chef's Kitchen. Four Bedrooms with its own private ensuite, plus a main floor powder room and convenience 2/F Laundry. 2 Balcony a private walk-out terrace balcony and a Juliette balcony extend the living space outdoors. 2-car Tandem Garage with storage and EV charger rough-in. Smart-Home upgrades: Nest Thermostat. Upgraded A/C, Smart GDO, Lighting in Bathroom Mirrors, plus upgraded Steel picket on the oak staircase. Builder's upgrade package thru-out. Minutes to Stouffville GO (Direct rail to Union). Longo's, GoodLife (24/7). Rexall, Banks and Main Street Dining. Close to Top-Rated Schools, Parks and Trails. Easy access to Hwy 404/407 and everything.
Full Property Details
Interior
Bedrooms
4
Total Bedrooms
4
Washrooms
5
Square Footage
2000-2500 sqft
Basement
None
Heating Source
Gas
Heating Fuel
Forced Air
Air Conditioning
Central Air
Family Room
No
Kitchens
1
Total Kitchens
1
Fireplace Features
No
Bedrooms
4
Total Bedrooms
4
Washrooms
5
Square Footage
2000-2500 sqft
Basement
None
Heating Source
Gas
Heating Fuel
Forced Air
Air Conditioning
Central Air
Family Room
No
Kitchens
1
Total Kitchens
1
Fireplace Features
No
Exterior
Depth
59.55
Front
18.06
Driveway
Tandem
Lot Size
18 x 59.55 ft
Pool
None
Parking Spaces
2
Total Parking Spaces
2.00
Parking Description
Built-In
Garage Spaces
2
Depth
59.55
Front
18.06
Driveway
Tandem
Lot Size
18 x 59.55 ft
Pool
None
Parking Spaces
2
Total Parking Spaces
2.00
Parking Description
Built-In
Garage Spaces
2
Building Description
Style
3-Storey
Home Type
Townhome
Subtype
Att/Row/Townhouse
Property Orientation
North
Exterior Finish
Brick
Sewers
Sewers
Water Supply
Municipal
Possession Date
11/1/2026
Style
3-Storey
Home Type
Townhome
Subtype
Att/Row/Townhouse
Property Orientation
North
Exterior Finish
Brick
Sewers
Sewers
Water Supply
Municipal
Possession Date
11/1/2026
Community
Community
Stouffville
Community
Stouffville
Taxes & Fees
Taxes
$5,849.80 /yr
Tax Year
2026
Occupancy
Owner
Taxes
$5,849.80 /yr
Tax Year
2026
Occupancy
Owner
Room Types
Bedroom 2
4 Pc Ensuite, Large Closet, Hardwood Floor
Dimensions 16.99 x 8.99 feet
152.74 sqft
Bedroom 3
4 Pc Ensuite, Juliette Balcony, Hardwood Floor
Dimensions 14.99 x 9.97 feet
149.45 sqft
Bedroom 4
4 Pc Ensuite, Large Closet, Hardwood Floor
Dimensions 16.99 x 8.99 feet
152.74 sqft
Dining Room
W/O To Balcony, California Shutters, Hardwood Floor
Dimensions 10.3 x 10.01 feet
103.1 sqft
Kitchen
Centre Island, Stainless Steel Appl, Ceramic Backsplash
Dimensions 13.52 x 14.01 feet
189.42 sqft
Living Room
Open Concept, W/O To Balcony, Hardwood Floor
Dimensions 16.99 x 10.99 feet
186.72 sqft
Primary Bedroom
5 Pc Ensuite, W/O To Balcony, Hardwood Floor
Dimensions 16.99 x 10.6 feet
180.09 sqft
Similar Properties(No results)
Mortgage Calculator
Calculate your estimated monthly mortgage payment
Price
$868,000
$
%
%
Total cost of mortgage
$0
Monthly payment
By clicking Save, we will calculate your estimated mortgage for all properties using the saved values (down payment percentage, interest rate, and amortization).
The accuracy and applicability of this calculator are not guaranteed.