Sign In or Create a Free Account to see full details of this property
Key Facts
Key facts for 17083 Warden Avenue
Property Type
House, Bungalow
Parking
None 0 garage, 7 parking
MLS #
N13860378
Size
2000-2500 sqft
Basement
Walk-Out
Listed on
2026-10-05
Lot size
100 x 200.0
Tax
$3,560 /yr
Days on Market
8
Approximate Age
31-50
Maintenance Fee
-
Description
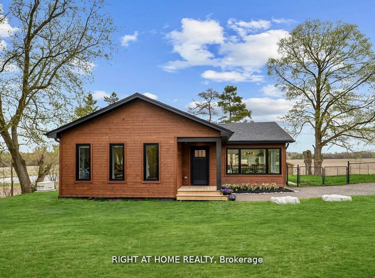
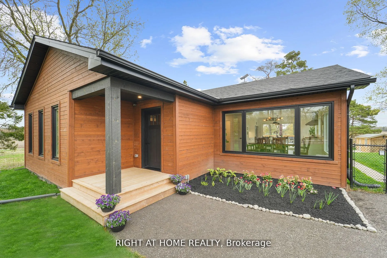
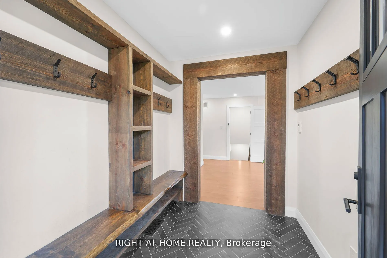
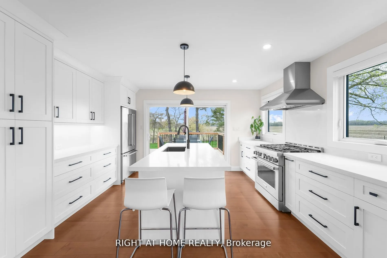
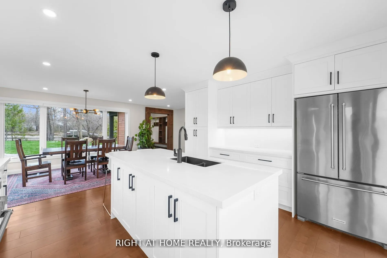
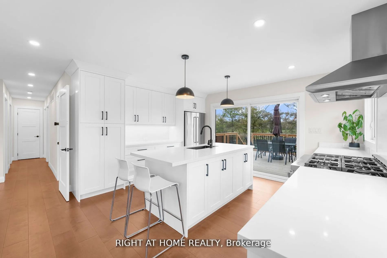
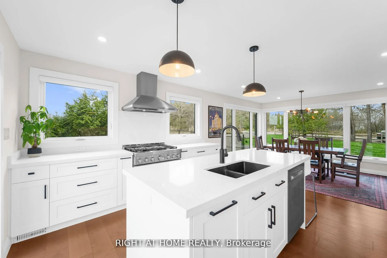
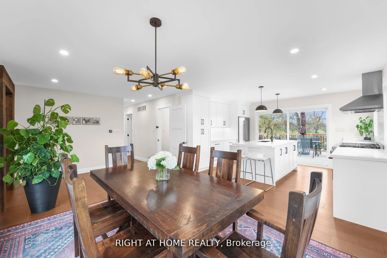
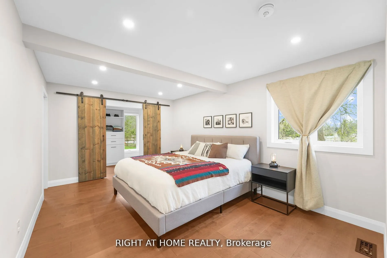
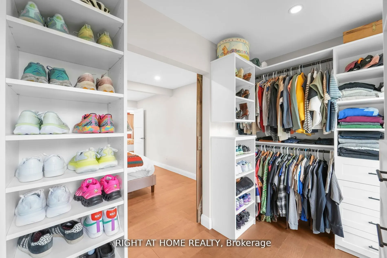
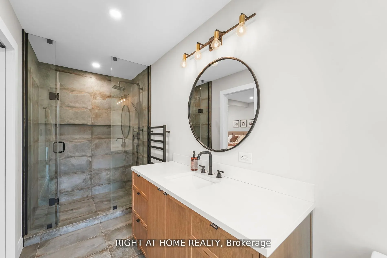
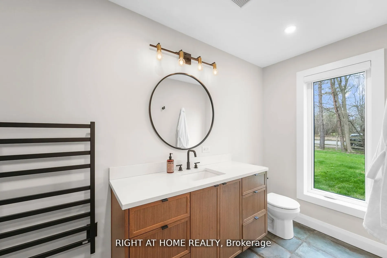
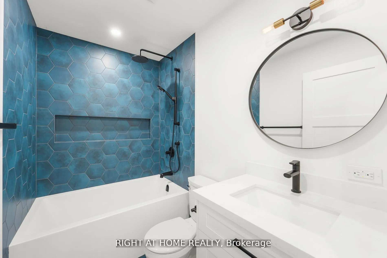
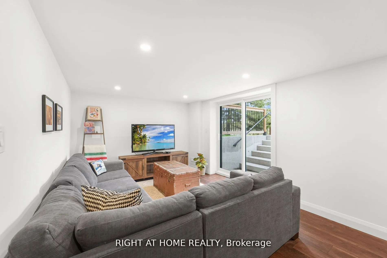
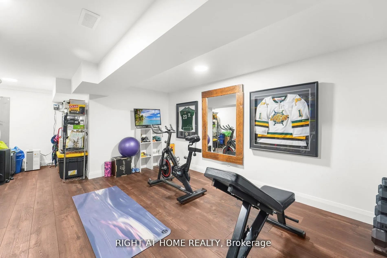
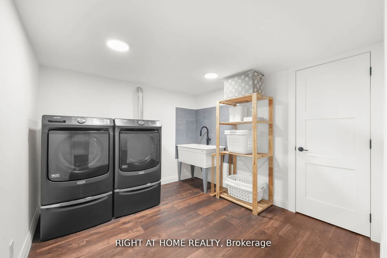
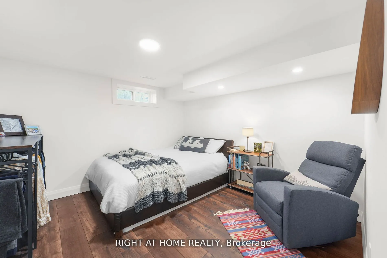
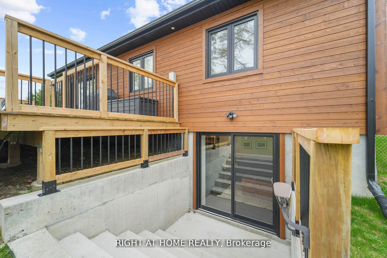
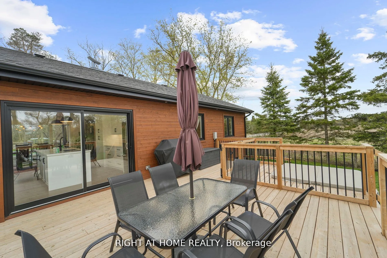
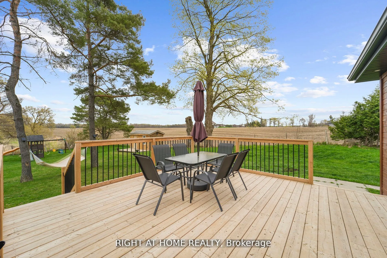
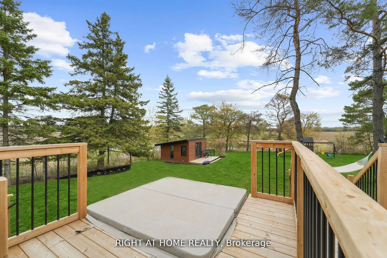
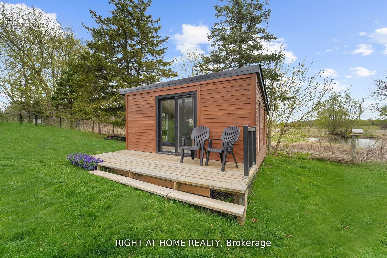
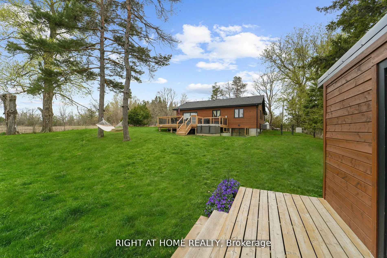
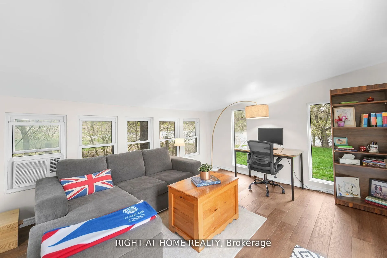
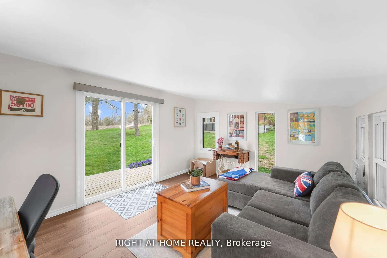
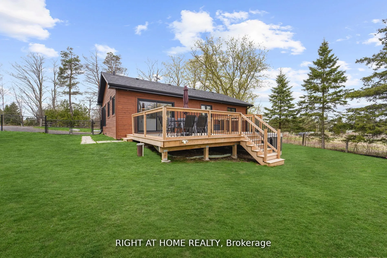
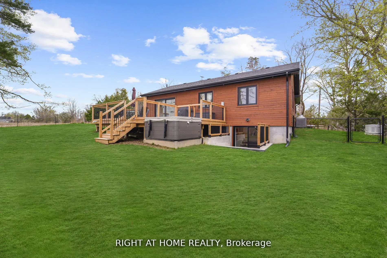
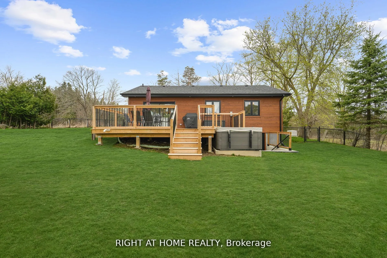
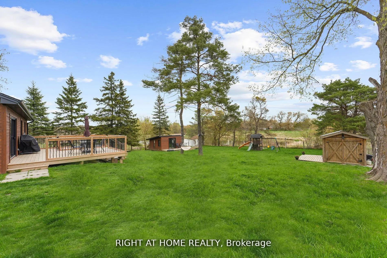
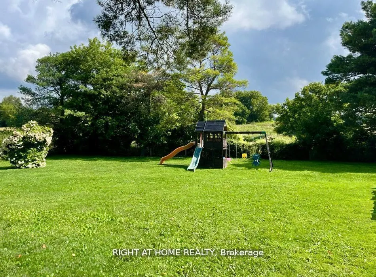
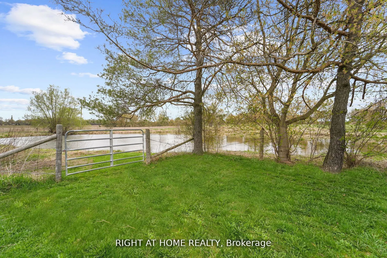
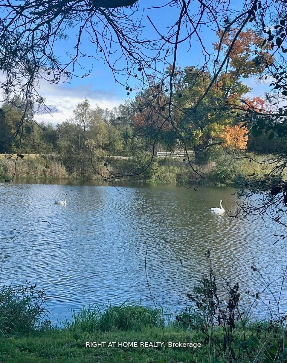
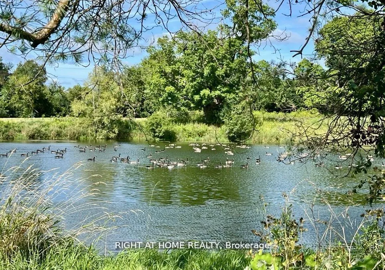
Experience the perfect balance of peaceful country living and modern convenience in this beautifully rebuilt 2023 home, surrounded by picturesque pond views and rolling countryside along Warden Avenue. Enjoy the tranquility of a rural setting while remaining just 10 minutes from Newmarket GO Station..., with service to Union Station in under an hour, and easy access to Newmarket, Aurora, Stouffville, top-rated York Region schools, walking trails and cycling routes.Thoughtfully rebuilt with quality and longevity in mind, the home features a new foundation with waterproofing, roof, windows, Maibec siding and 200-amp electrical service. Inside, the bright and inviting interior showcases engineered hardwood flooring upstairs, luxury vinyl plank flooring on the lower level, heated floors in the mudroom and a spa-inspired primary ensuite.The spacious primary retreat features a custom walk-in closet, fitted window coverings and smart built-in storage. At the heart of the home, the contemporary kitchen is designed for both everyday living and entertaining, complete with a 36" gas range and quiet Bosch dishwasher.The fully finished lower level provides exceptional additional living space with two generous recreation areas, a large laundry room equipped with commercial-grade Maytag appliances and plenty of storage.Major mechanical systems have all been replaced, including the septic system, water treatment system with UV purification and softener, furnace, propane tanks and water heater - all owned. A 7.5 kW Generac generator provides added peace of mind and reliable backup power.Outside, a fully finished bunkie with electricity and internet creates an ideal home office, studio or creative retreat, complemented by a separate garden shed for additional storage.Completely turn-key and surrounded by nature, this exceptional property offers the space, privacy and serenity of country living without giving up the conveniences of town - simply move in and enjoy.
Full Property Details
Interior
Bedrooms
3
Bedrooms Plus
2
Total Bedrooms
5
Washrooms
2
Square Footage
2000-2500 sqft
Basement
Walk-Out
Heating Source
Propane
Heating Fuel
Forced Air
Air Conditioning
Central Air
Family Room
Yes
Kitchens
1
Total Kitchens
1
Fireplace Features
No
Bedrooms
3
Bedrooms Plus
2
Total Bedrooms
5
Washrooms
2
Square Footage
2000-2500 sqft
Basement
Walk-Out
Heating Source
Propane
Heating Fuel
Forced Air
Air Conditioning
Central Air
Family Room
Yes
Kitchens
1
Total Kitchens
1
Fireplace Features
No
Exterior
Depth
200.0
Front
100.0
Driveway
Available
Lot Size
100 x 200.0 ft
Pool
None
Parking Spaces
7
Total Parking Spaces
7.00
Parking Description
None
Garage Spaces
0
Zoning
Ru
Depth
200.0
Front
100.0
Driveway
Available
Lot Size
100 x 200.0 ft
Pool
None
Parking Spaces
7
Total Parking Spaces
7.00
Parking Description
None
Garage Spaces
0
Zoning
Ru
Building Description
Style
Bungalow
Home Type
House
Subtype
Detached
Year Built
31-50
Property Orientation
East
Exterior Finish
Wood
Sewers
Septic
Water Supply
Well
Possession Date
No Data
Style
Bungalow
Home Type
House
Subtype
Detached
Year Built
31-50
Property Orientation
East
Exterior Finish
Wood
Sewers
Septic
Water Supply
Well
Possession Date
No Data
Community
Community
Rural Whitchurch-Stouffville
Community
Rural Whitchurch-Stouffville
Taxes & Fees
Taxes
$3,560 /yr
Tax Year
2026
Occupancy
Owner
Taxes
$3,560 /yr
Tax Year
2026
Occupancy
Owner
Room Types
Bedroom
Above Grade Window
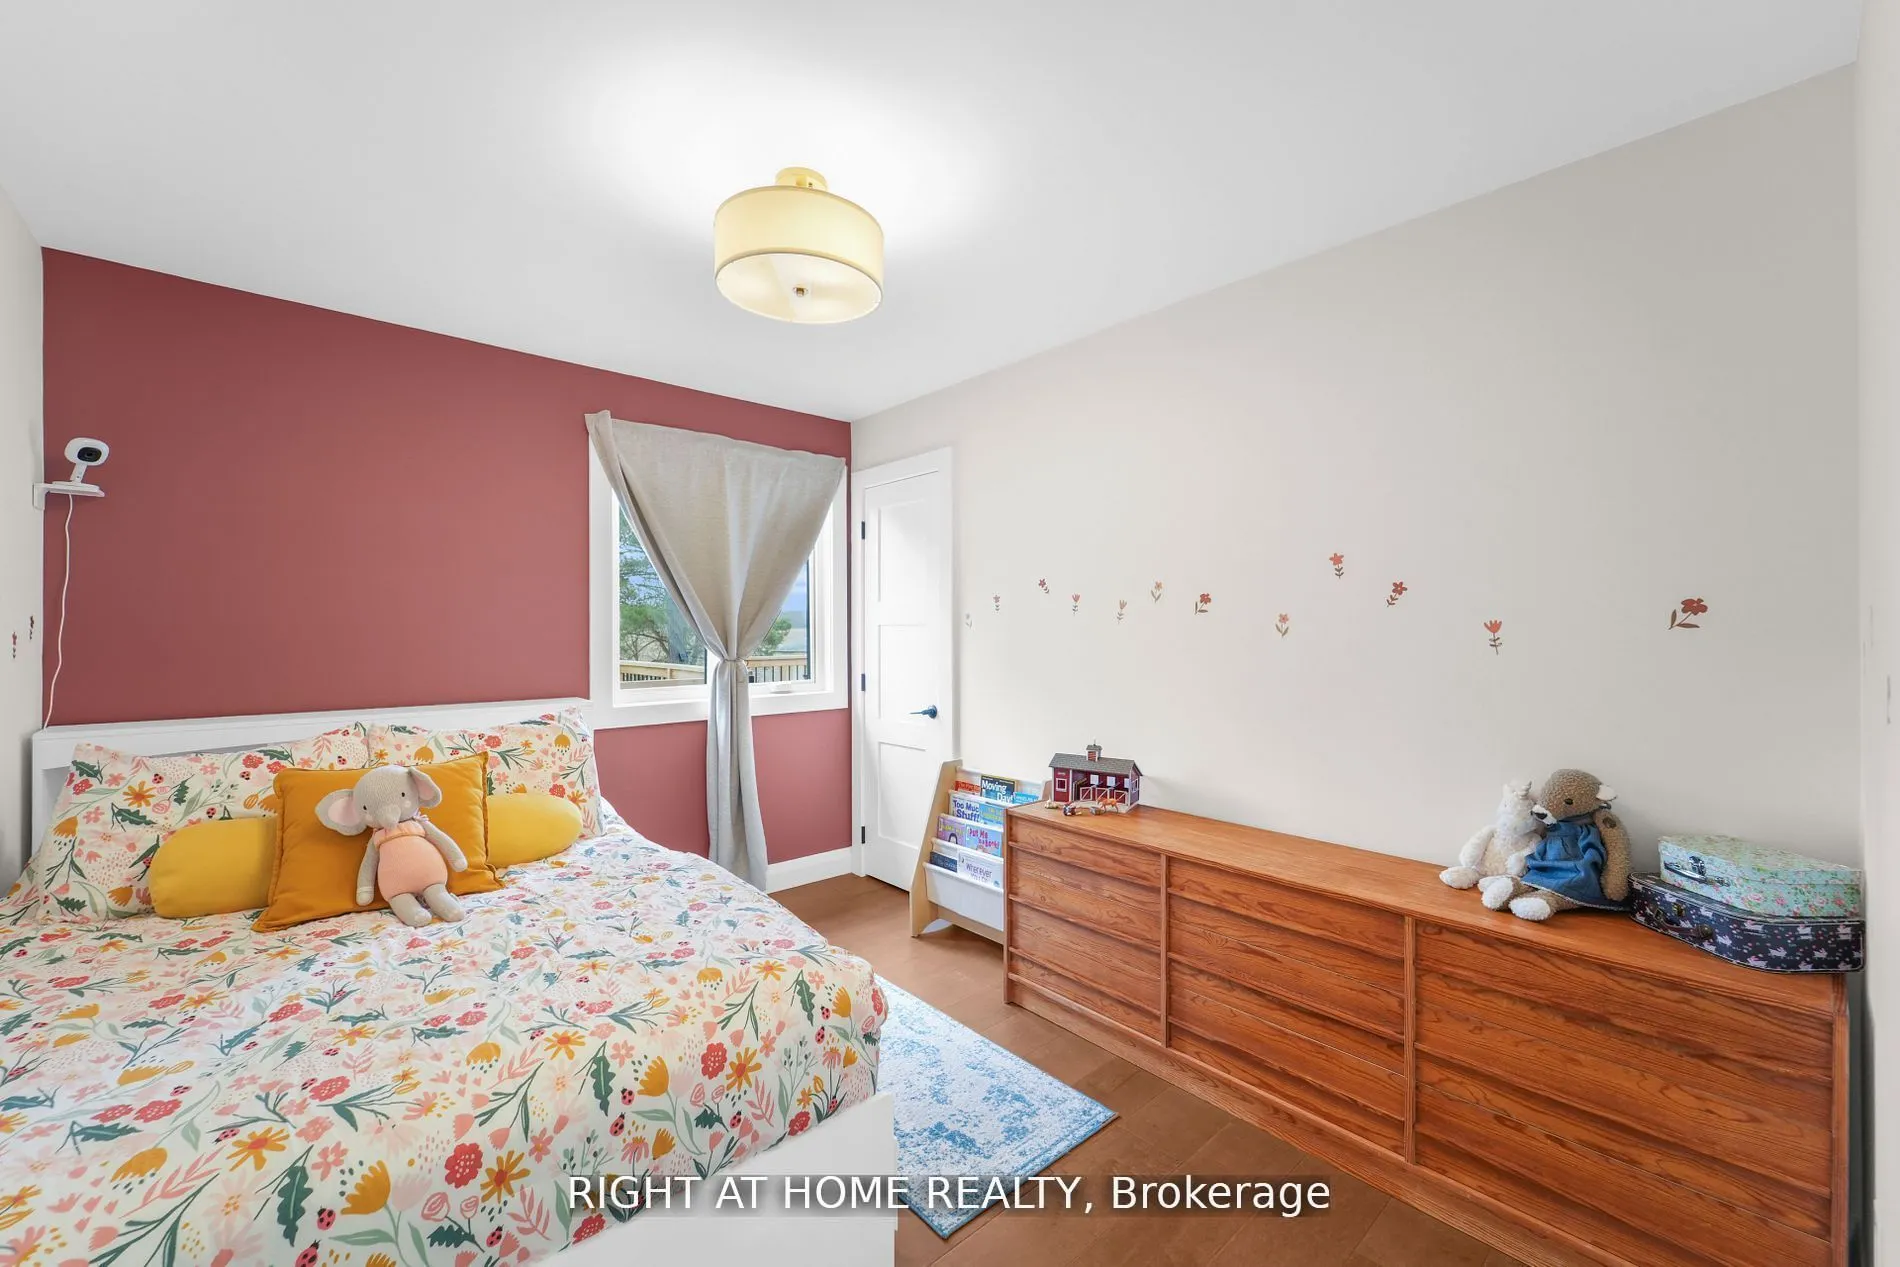
Dimensions 10.79 x 11.19 feet
120.74 sqft
Bedroom 2
Closet
Dimensions 11.42 x 9.97 feet
113.86 sqft
Bedroom 3
Closet
Dimensions 8.14 x 12.53 feet
101.99 sqft
Family Room
W/O To Yard
Dimensions 10.37 x 21.75 feet
225.55 sqft
Kitchen
Eat-in Kitchen
Dimensions 11.09 x 14.34 feet
159.03 sqft
Living Room
Combined w/Dining
Dimensions 11.45 x 19 feet
217.55 sqft
Primary Bedroom
Closet
Dimensions 11.45 x 12.3 feet
140.84 sqft
Sunroom
Overlooks Backyard, W/O To Deck
Dimensions 11.98 x 9.32 feet
111.65 sqft
Utility Room
Above Grade Window, Combined w/Laundry
Dimensions 22.41 x 24.51 feet
549.27 sqft
Similar Properties(No results)
Mortgage Calculator
Calculate your estimated monthly mortgage payment
Price
$1,499,999
$
%
%
Total cost of mortgage
$0
Monthly payment
By clicking Save, we will calculate your estimated mortgage for all properties using the saved values (down payment percentage, interest rate, and amortization).
The accuracy and applicability of this calculator are not guaranteed.