Sign In or Create a Free Account to see full details of this property
Key Facts
Key facts for 13 Hawthorne Drive
Property Type
House, Bungalow
Parking
None 0 garage, 2 parking
MLS #
N13867826
Size
700-1100 sqft
Basement
None
Listed on
2026-10-06
Lot size
0 x 0.0
Tax
$1,175.40 /yr
Days on Market
7
Approximate Age
51-99
Maintenance Fee
-
Description
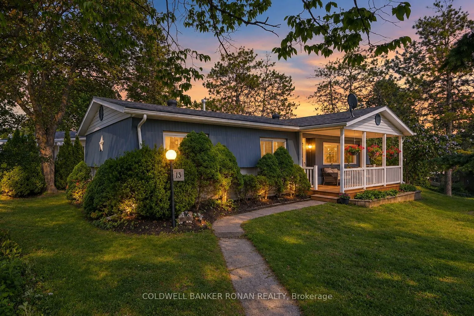
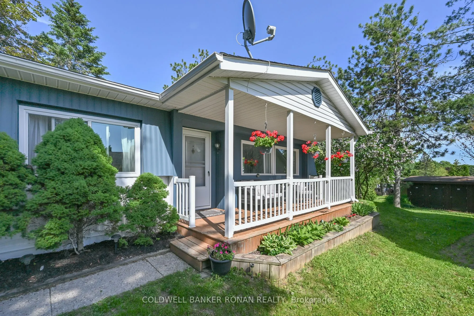
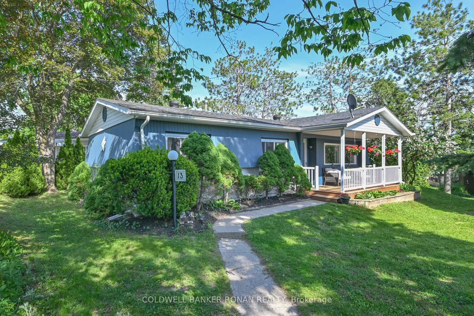
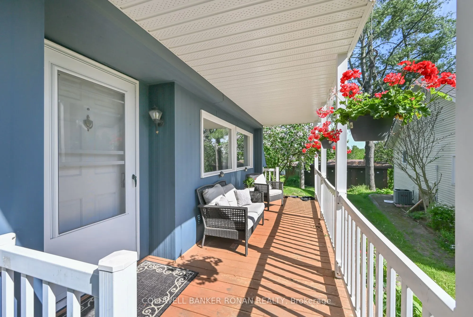
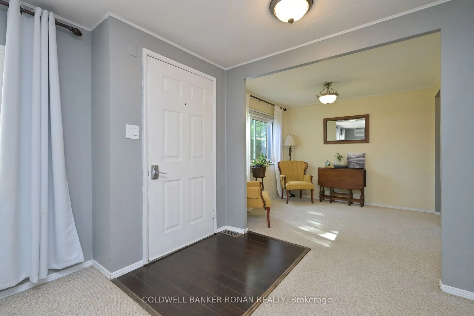
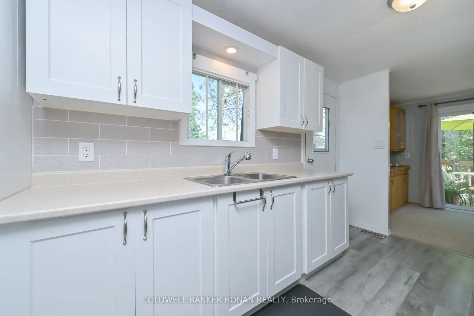
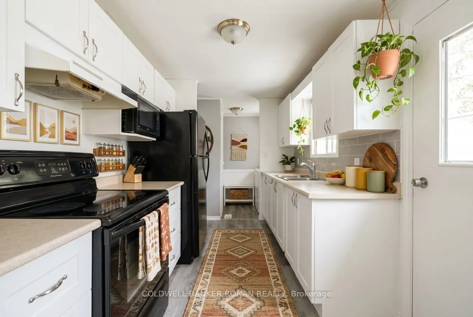
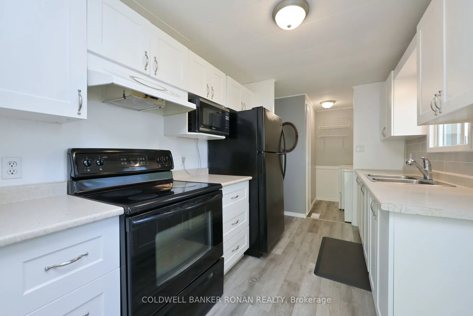
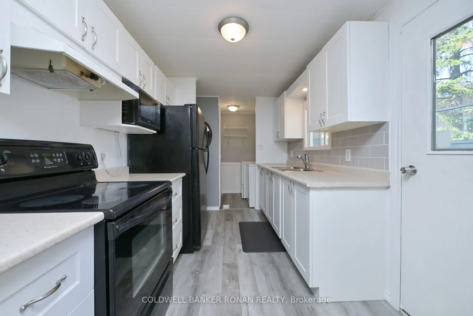
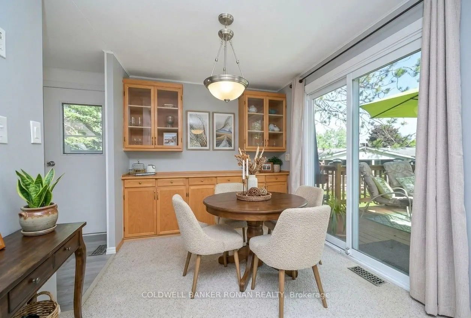
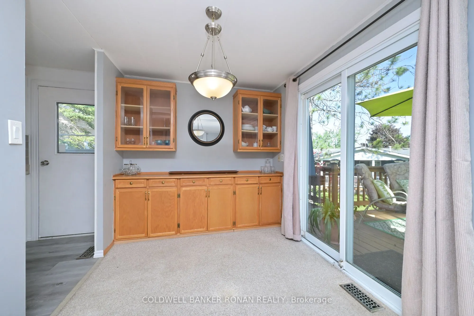
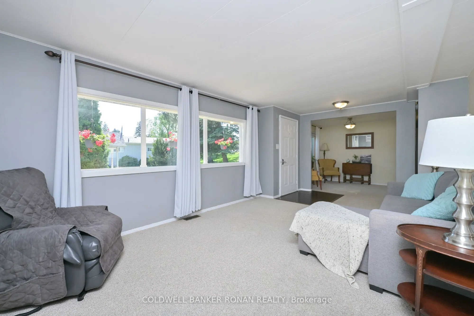
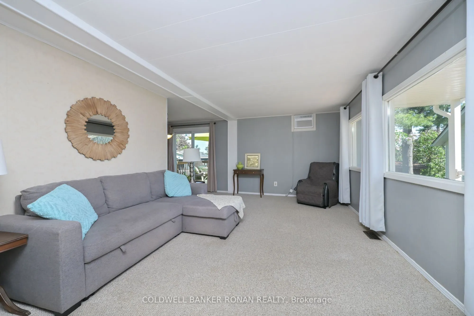
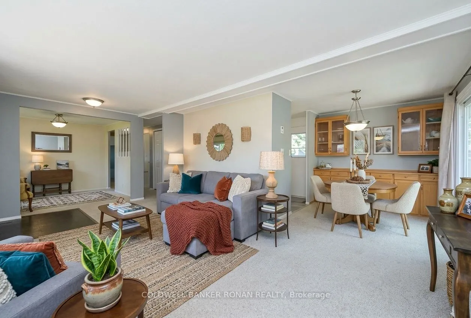
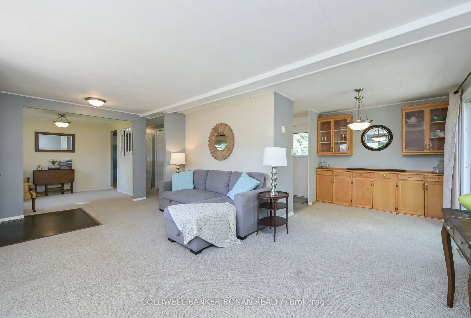
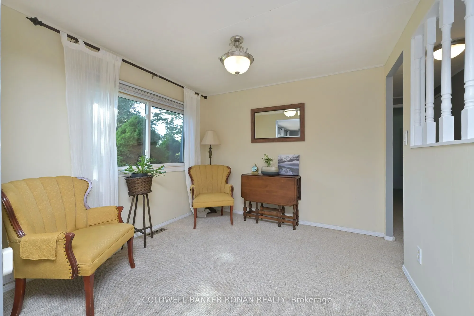
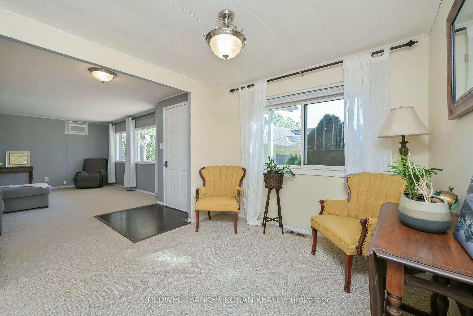
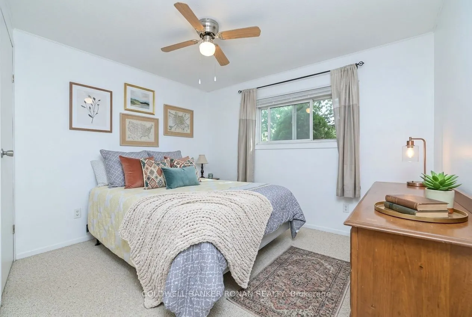
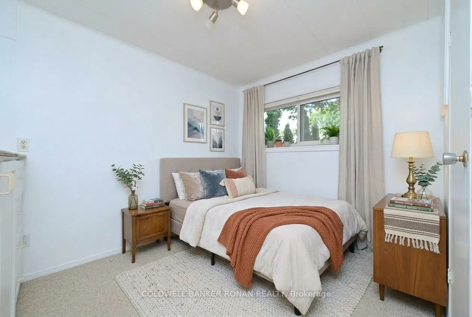
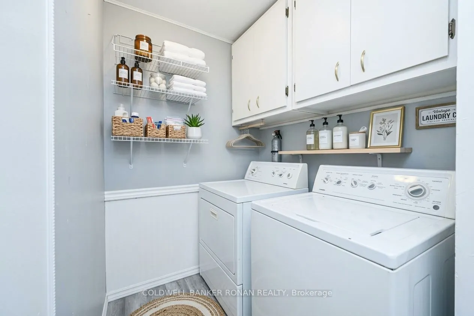
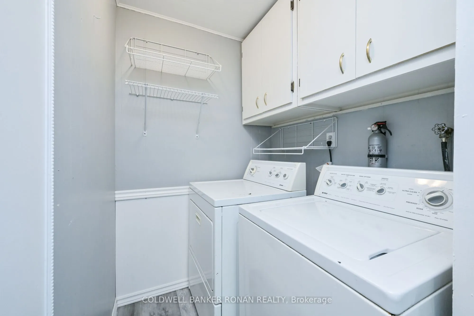
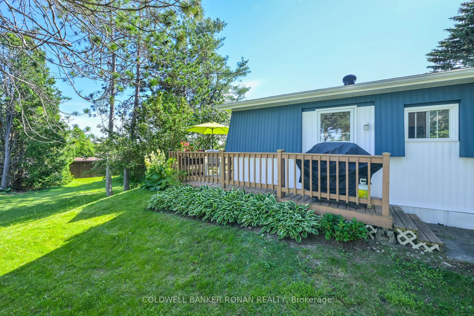
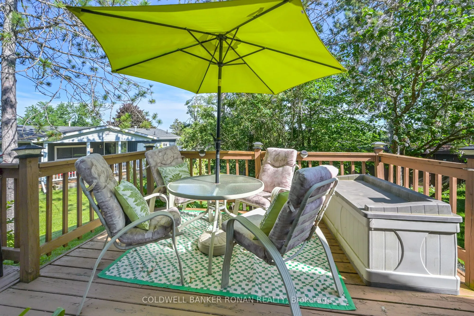
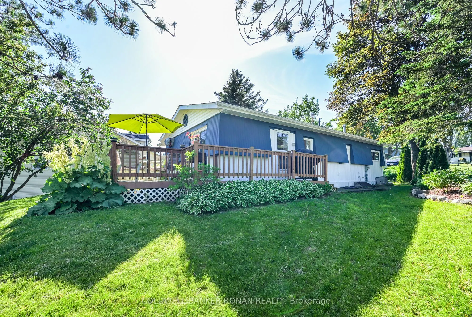
Private, peaceful, and move-in ready! This charming 2-bedroom bungalow is tucked away from road traffic in the sought-after 50+ community of Sandy Cove Acres. The flexible den offers the perfect space for a home office, hobby room, guest room, or whatever suits your needs. Freshly painted with profe...ssionally cleaned carpets, this well-maintained home features a spacious eat-in kitchen, bright living room, and enclosed laundry room. Wide, sturdy new front steps create a welcoming entrance, surrounded by a beautifully manicured lawn and gardens. Three walkouts lead to a covered porch, side yard, and private rear deck overlooking the gardens. Enjoy all the amenities Sandy Cove Acres has to offer, including pools, recreation, clubs, and social activities. Close to shopping, restaurants, and Lake Simcoe. Land Lease: $855/month. Taxes: $152.16/month.
Full Property Details
Interior
Bedrooms
2
Total Bedrooms
2
Washrooms
1
Square Footage
700-1100 sqft
Basement
None
Heating Source
Gas
Heating Fuel
Forced Air
Air Conditioning
Window Unit
Family Room
No
Kitchens
1
Total Kitchens
1
Fireplace Features
No
Bedrooms
2
Total Bedrooms
2
Washrooms
1
Square Footage
700-1100 sqft
Basement
None
Heating Source
Gas
Heating Fuel
Forced Air
Air Conditioning
Window Unit
Family Room
No
Kitchens
1
Total Kitchens
1
Fireplace Features
No
Exterior
Depth
0.0
Front
0.0
Acreage
Not Applicable
Driveway
Available,Mutual,Reserved/Assigned
Lot Size
0 x 0.0 ft
Pool
Community
Parking Spaces
2
Total Parking Spaces
2.00
Parking Description
None
Garage Spaces
0
Depth
0.0
Front
0.0
Acreage
Not Applicable
Driveway
Available,Mutual,Reserved/Assigned
Lot Size
0 x 0.0 ft
Pool
Community
Parking Spaces
2
Total Parking Spaces
2.00
Parking Description
None
Garage Spaces
0
Building Description
Style
Bungalow
Home Type
House
Subtype
Detached
Year Built
51-99
Property Orientation
South
Exterior Finish
Aluminum Siding
Sewers
Sewers
Water Supply
Well
Possession Date
No Data
Style
Bungalow
Home Type
House
Subtype
Detached
Year Built
51-99
Property Orientation
South
Exterior Finish
Aluminum Siding
Sewers
Sewers
Water Supply
Well
Possession Date
No Data
Community
Community
Rural Innisfil
Community
Rural Innisfil
Taxes & Fees
Taxes
$1,175.40 /yr
Tax Year
2025
Occupancy
Owner
Taxes
$1,175.40 /yr
Tax Year
2025
Occupancy
Owner
Similar Properties(No results)
Mortgage Calculator
Calculate your estimated monthly mortgage payment
Price
$229,000
$
%
%
Total cost of mortgage
$0
Monthly payment
By clicking Save, we will calculate your estimated mortgage for all properties using the saved values (down payment percentage, interest rate, and amortization).
The accuracy and applicability of this calculator are not guaranteed.