Sign In or Create a Free Account to see full details of this property
Key Facts
Key facts for 72 Devonsleigh Boulevard
Property Type
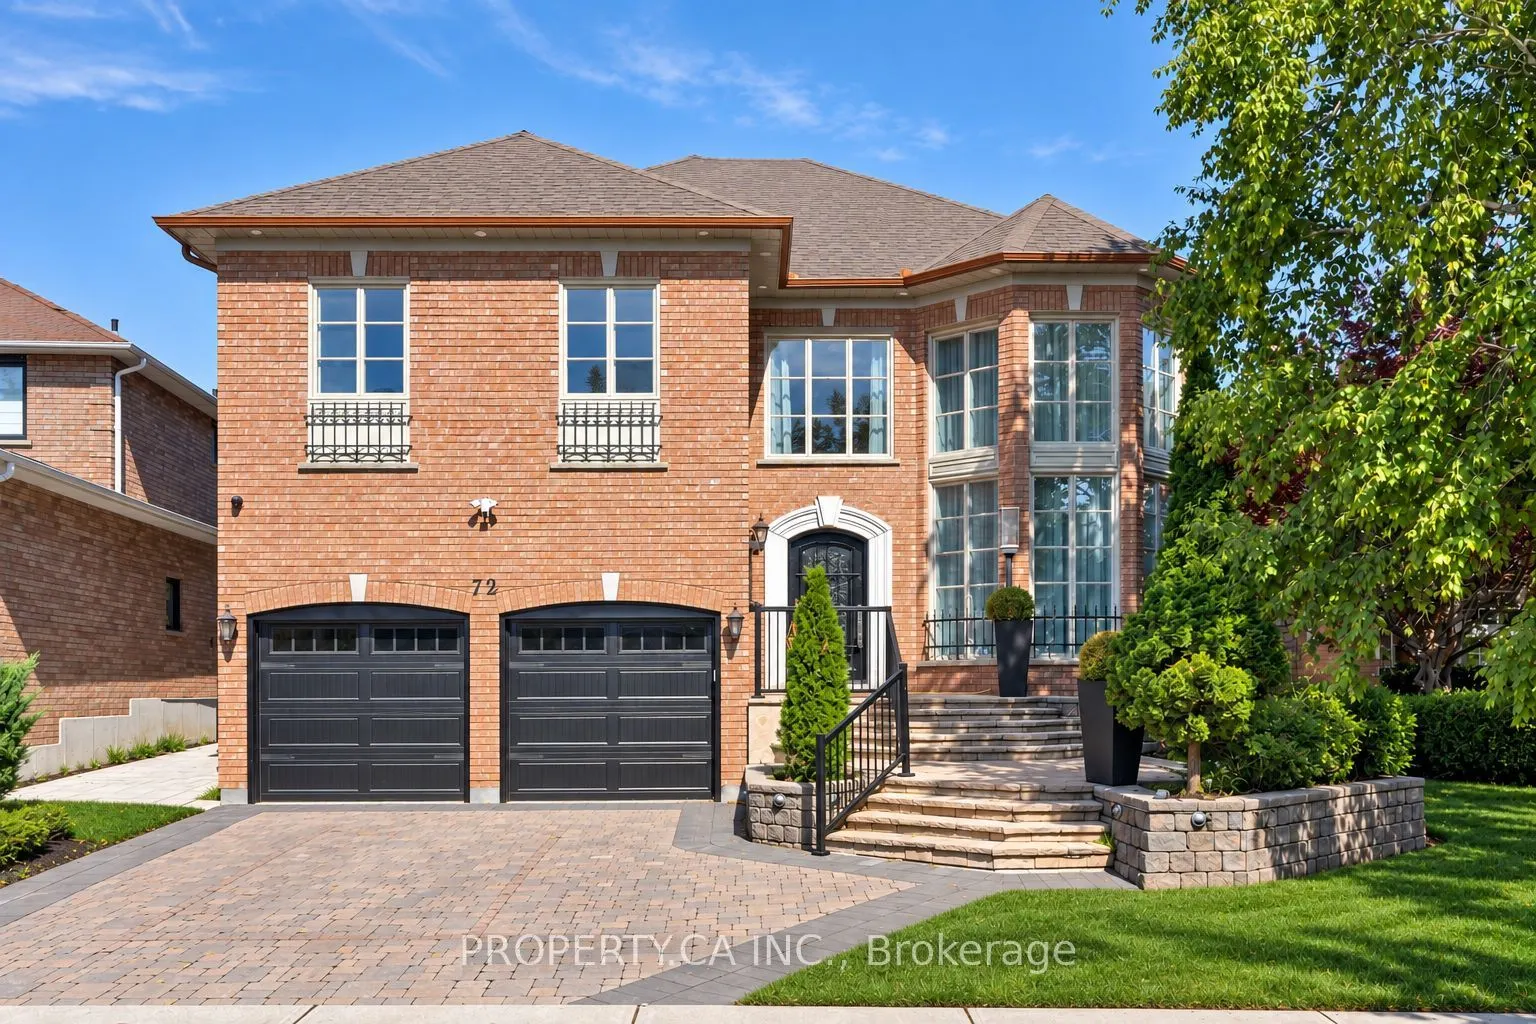
House, 2-Storey
Parking
Built-In 2 garage, 3 parking
MLS #
N13878614
Size
3500-5000 sqft
Basement
Finished,Walk-Up
Listed on
2026-10-08
Lot size
44 x 126.0
Tax
$8,277.54 /yr
Days on Market
5
Approximate Age
-
Maintenance Fee
-
Description
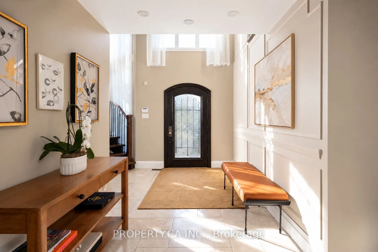
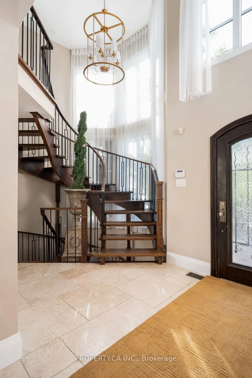
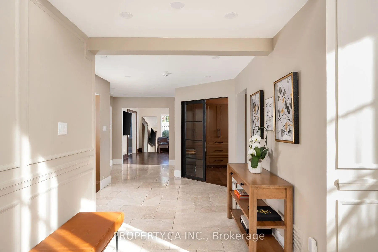
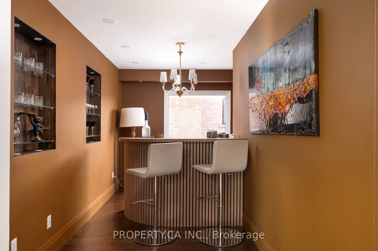
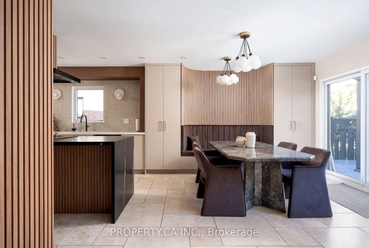
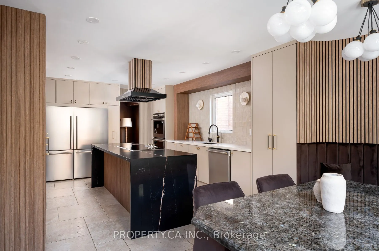
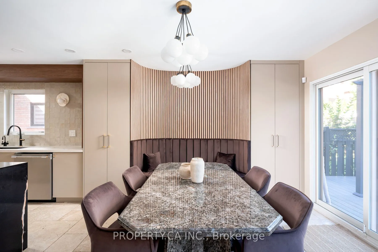
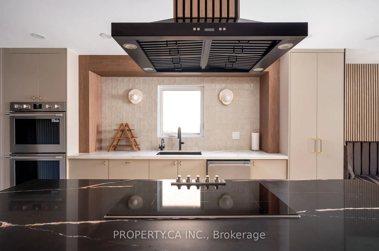
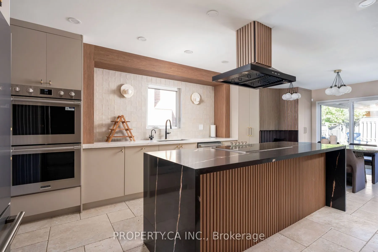
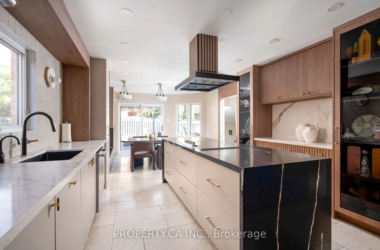
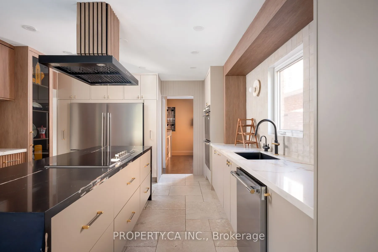
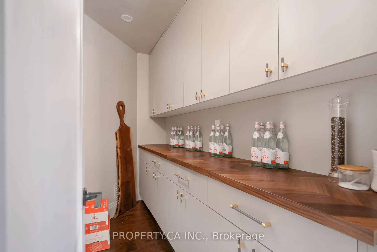
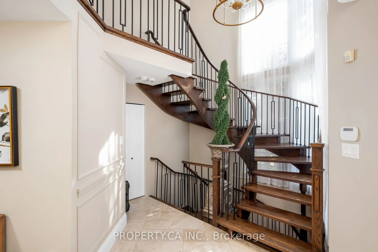
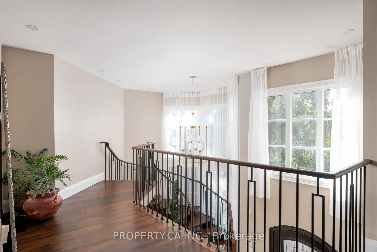
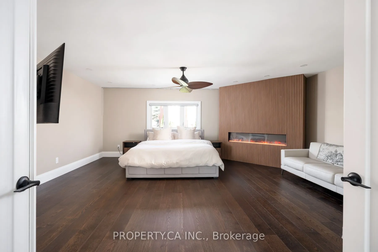
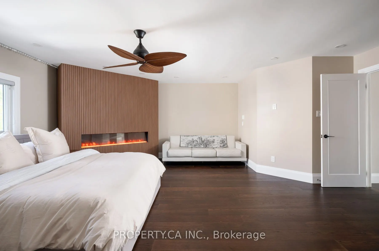
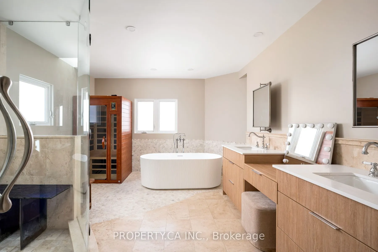
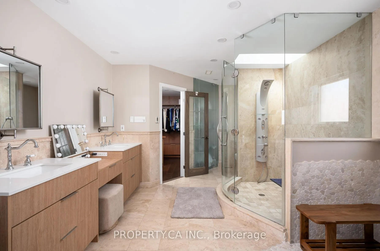
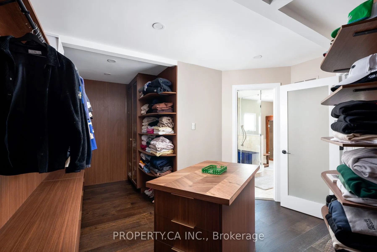
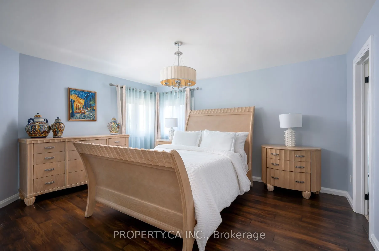
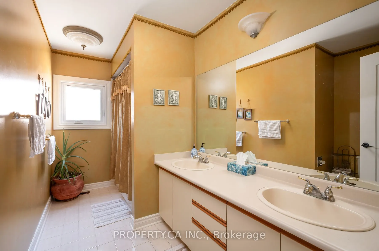
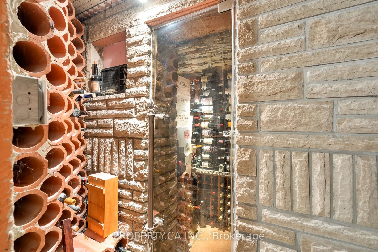
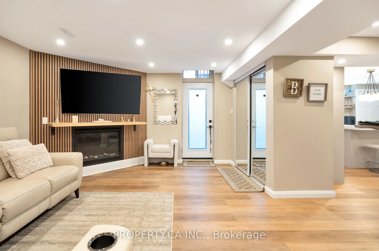
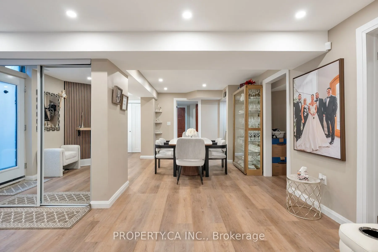
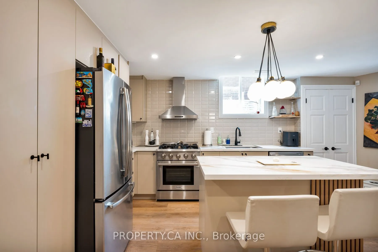
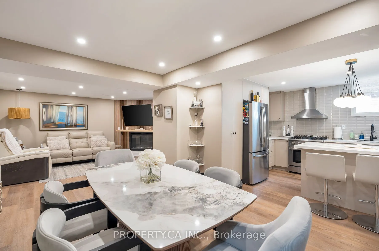
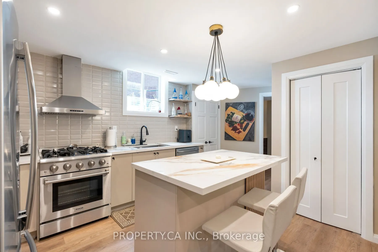
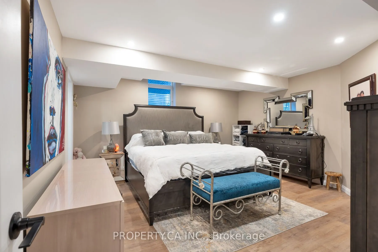
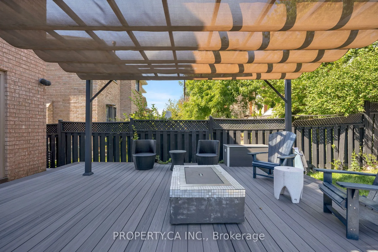
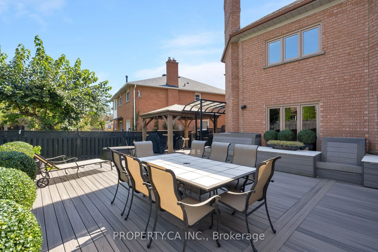
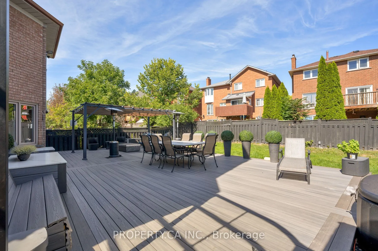
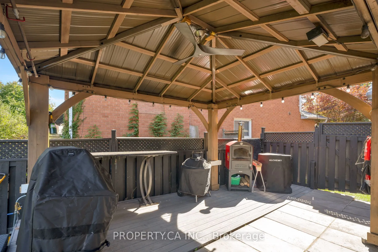
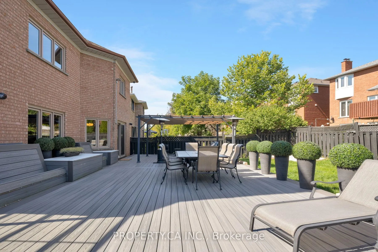
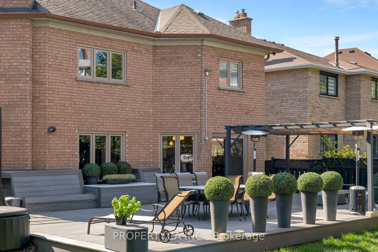
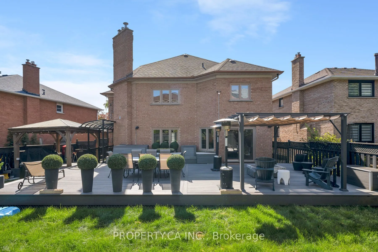
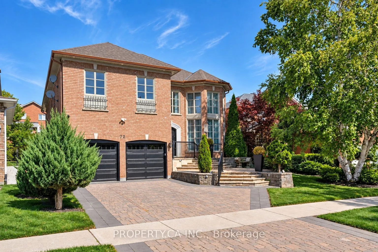
Absolutely breathtaking and extensively renovated, this exceptional 4+1 bedroom home showcases impeccable craftsmanship, luxurious finishes and extraordinary attention to detail throughout. At the heart of the home is an immaculate chef-inspired kitchen featuring an oversized center island, oversize...d stainless steel refrigerator/freezer, top-of-the-line appliances, abundant cabinetry and a generous eat-in area. Designed for effortless entertaining, an incredible full bar flows directly into the butler's pantry and kitchen, creating a seamless and sophisticated entertaining space. The generously sized primary suite is a true private retreat, complete with a beautiful gas fireplace, large walk-in closet and spectacular spa-inspired 7-piece ensuite featuring its own sauna. Three additional bedrooms are all exceptionally spacious and beautifully appointed. The impressive lower level offers incredible versatility with a dedicated wine cellar, large storage room and a completely self-contained 1-bedroom in-law suite/apartment finished to the same exceptional standard as the rest of the home. Complete with a spacious kitchen featuring stainless steel appliances, private ensuite laundry, a 3-piece bathroom with oversized shower and a walk-up to the backyard, it's ideal for extended family, guests or additional living space. Step outside to a backyard that feels like a private escape from the city. Fully fenced and exceptionally private, this incredible outdoor retreat features an expansive deck, dedicated dining area and gas fire pit-perfect for entertaining, relaxing and enjoying warm evenings outdoors. A truly remarkable, move-in-ready home where no detail has been overlooked.
Full Property Details
Interior
Bedrooms
4
Bedrooms Plus
1
Total Bedrooms
5
Washrooms
5
Square Footage
3500-5000 sqft
Basement
Finished,Walk-Up
Heating Source
Gas
Heating Fuel
Forced Air
Air Conditioning
Central Air
Family Room
Yes
Kitchens
1
Kitchens Plus
1
Total Kitchens
2
Fireplace Features
Yes
Bedrooms
4
Bedrooms Plus
1
Total Bedrooms
5
Washrooms
5
Square Footage
3500-5000 sqft
Basement
Finished,Walk-Up
Heating Source
Gas
Heating Fuel
Forced Air
Air Conditioning
Central Air
Family Room
Yes
Kitchens
1
Kitchens Plus
1
Total Kitchens
2
Fireplace Features
Yes
Exterior
Depth
126.0
Front
44.01
Lot Size
44 x 126.0 ft
Pool
None
Parking Spaces
3
Total Parking Spaces
5.00
Parking Description
Built-In
Garage Spaces
2
Depth
126.0
Front
44.01
Lot Size
44 x 126.0 ft
Pool
None
Parking Spaces
3
Total Parking Spaces
5.00
Parking Description
Built-In
Garage Spaces
2
Building Description
Style
2-Storey
Home Type
House
Subtype
Detached
Property Orientation
North
Exterior Finish
Brick
Sewers
Sewers
Water Supply
Municipal
Possession Date
No Data
Style
2-Storey
Home Type
House
Subtype
Detached
Property Orientation
North
Exterior Finish
Brick
Sewers
Sewers
Water Supply
Municipal
Possession Date
No Data
Community
Community
Devonsleigh
Community
Devonsleigh
Taxes & Fees
Taxes
$8,277.54 /yr
Tax Year
2026
Occupancy
Owner
Taxes
$8,277.54 /yr
Tax Year
2026
Occupancy
Owner
Room Types
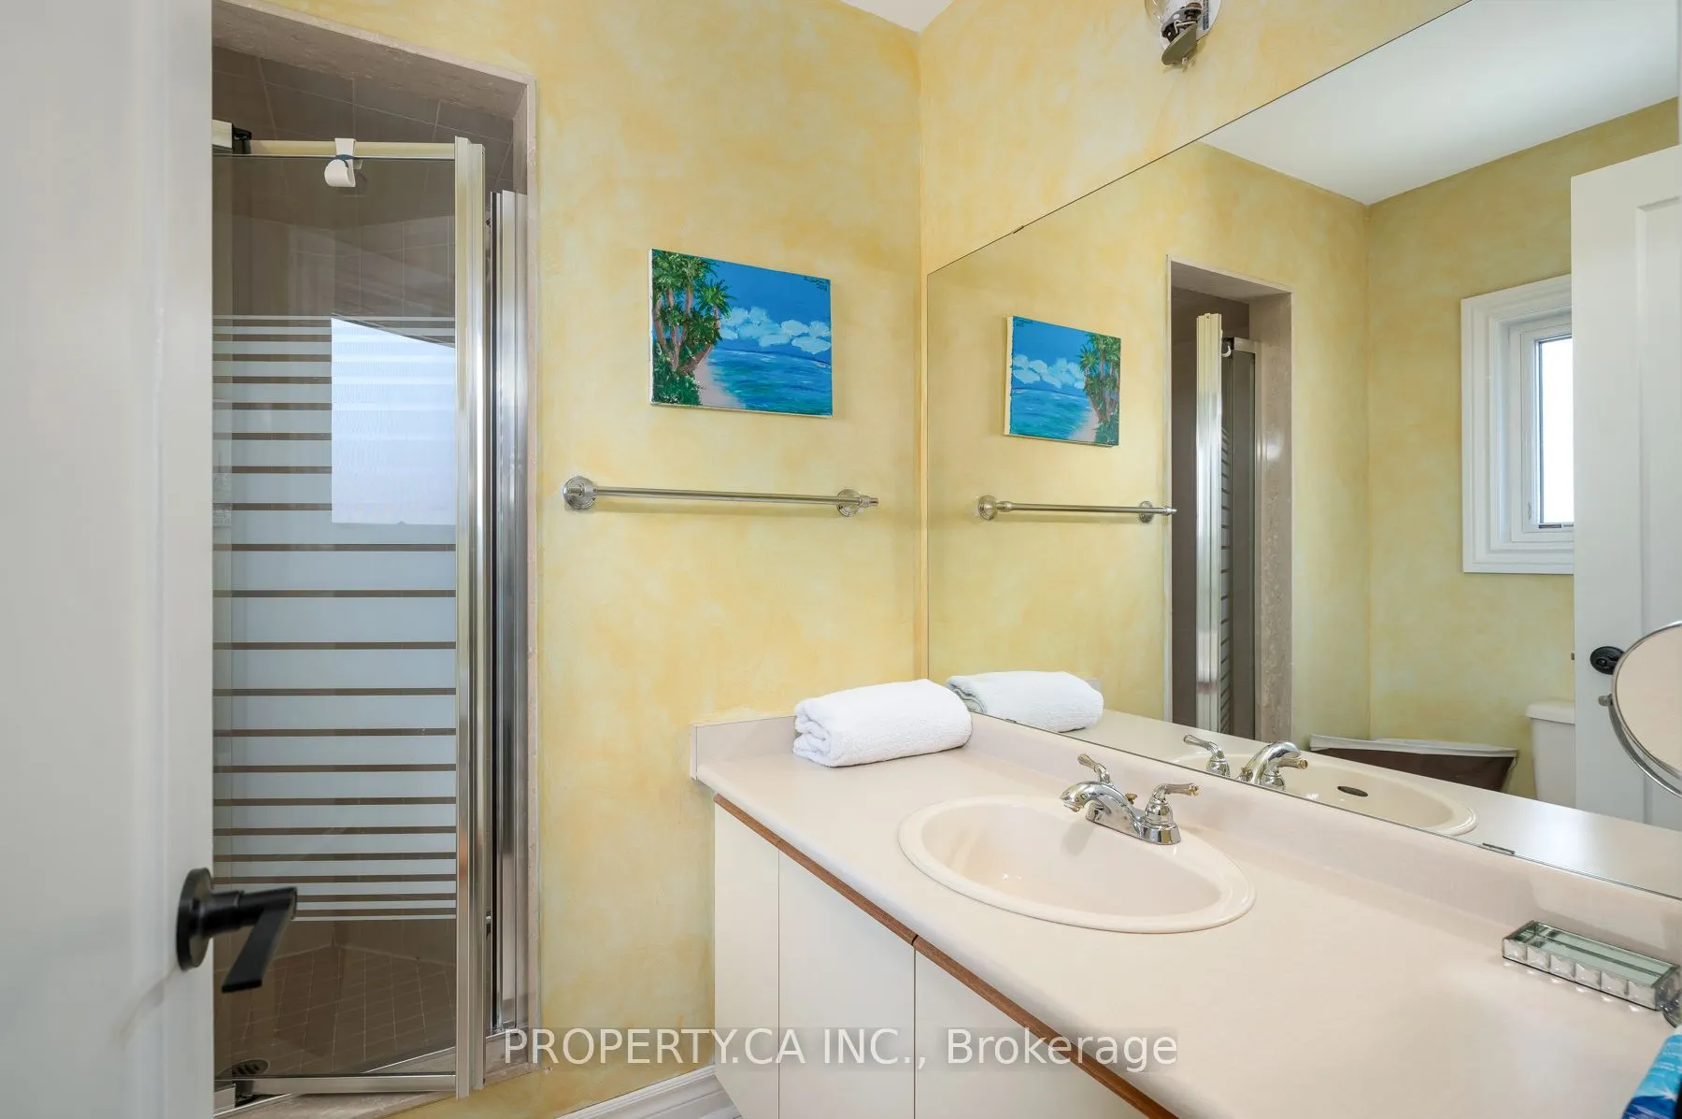
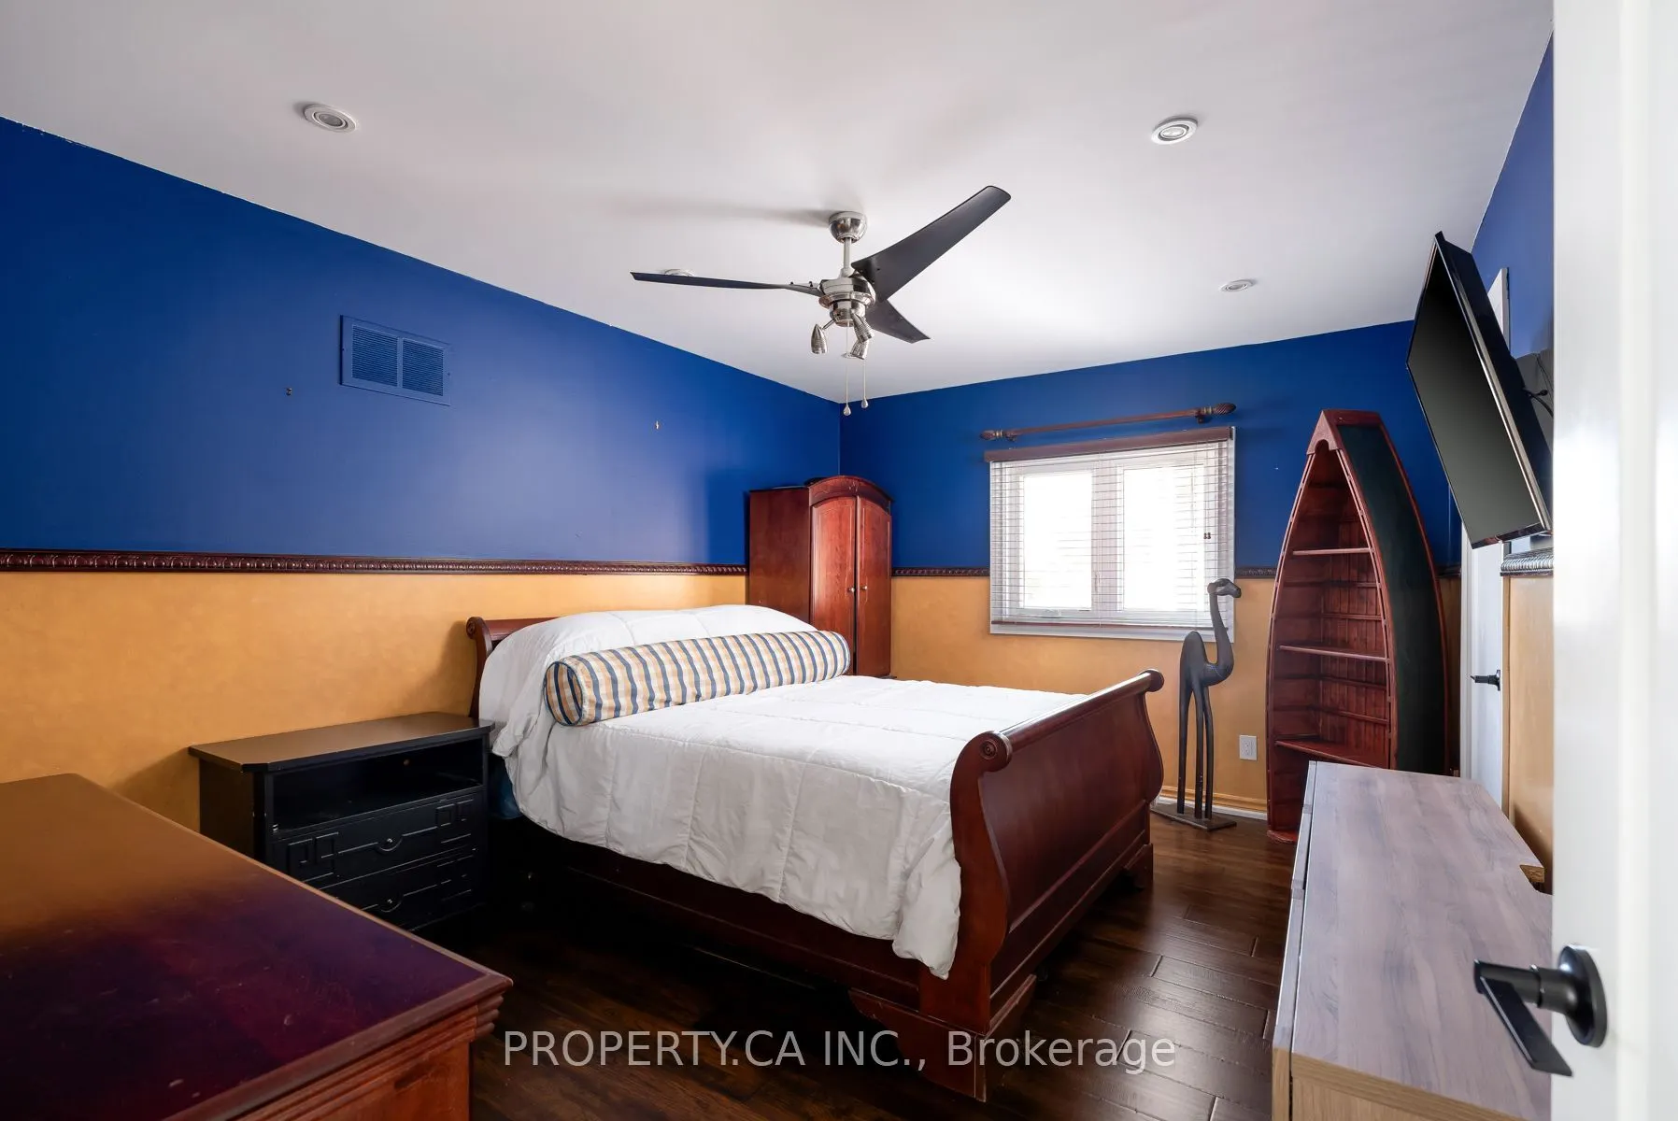
Bedroom 2
Hardwood Floor, 3 Pc Ensuite, Closet
Dimensions 14.96 x 12.96 feet
193.88 sqft
Bedroom 3
Hardwood Floor, Pot Lights, His and Hers Closets
Dimensions 16.21 x 12.4 feet
201 sqft
Bedroom 4
Hardwood Floor, Pot Lights, Closet
Dimensions 14.6 x 10.96 feet
160.02 sqft
Breakfast
Stone Floor, Open Concept, W/O To Deck
Dimensions 13.32 x 12.4 feet
165.17 sqft
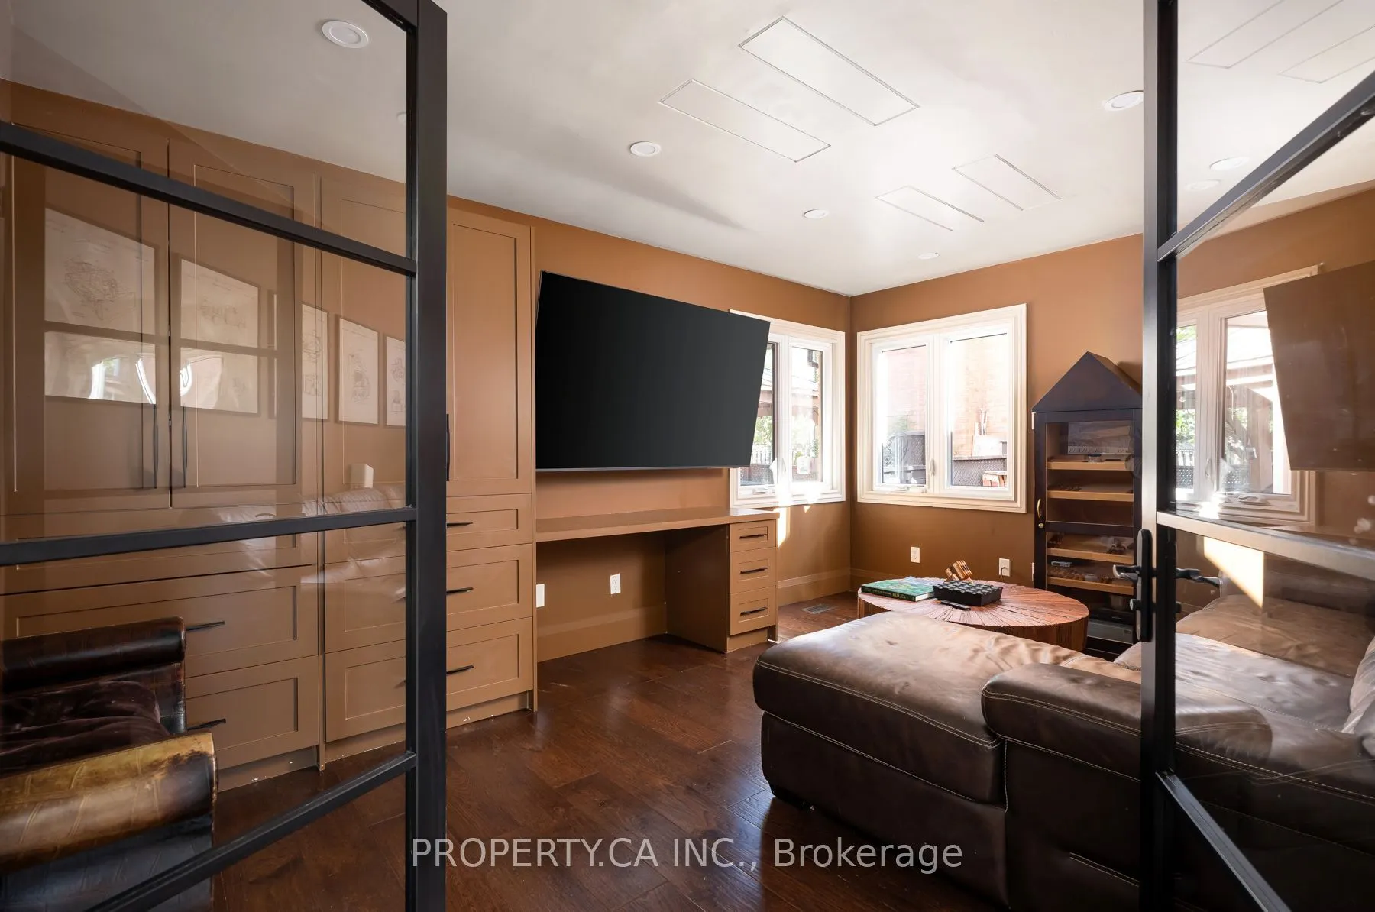
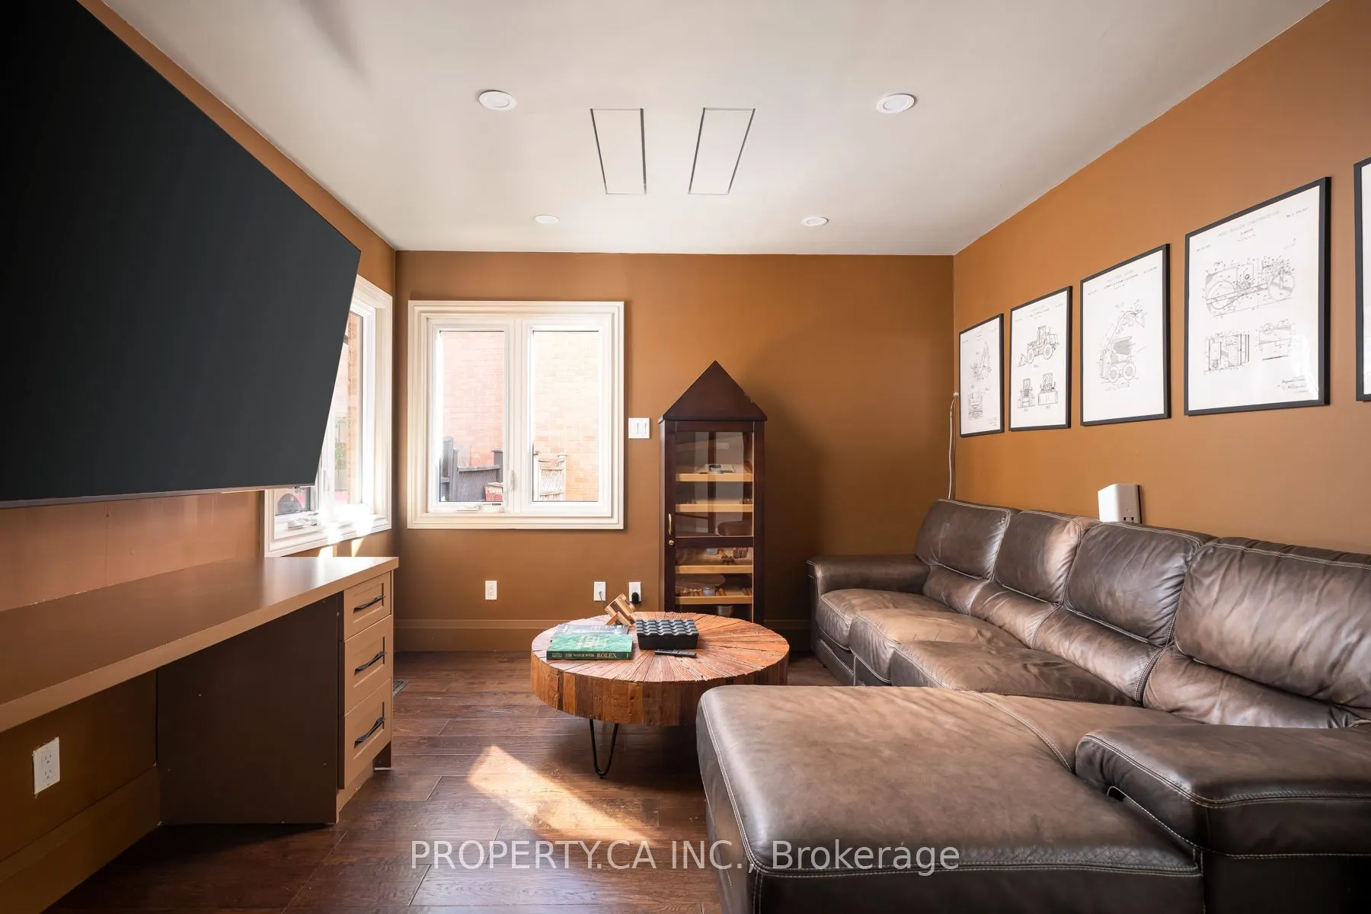
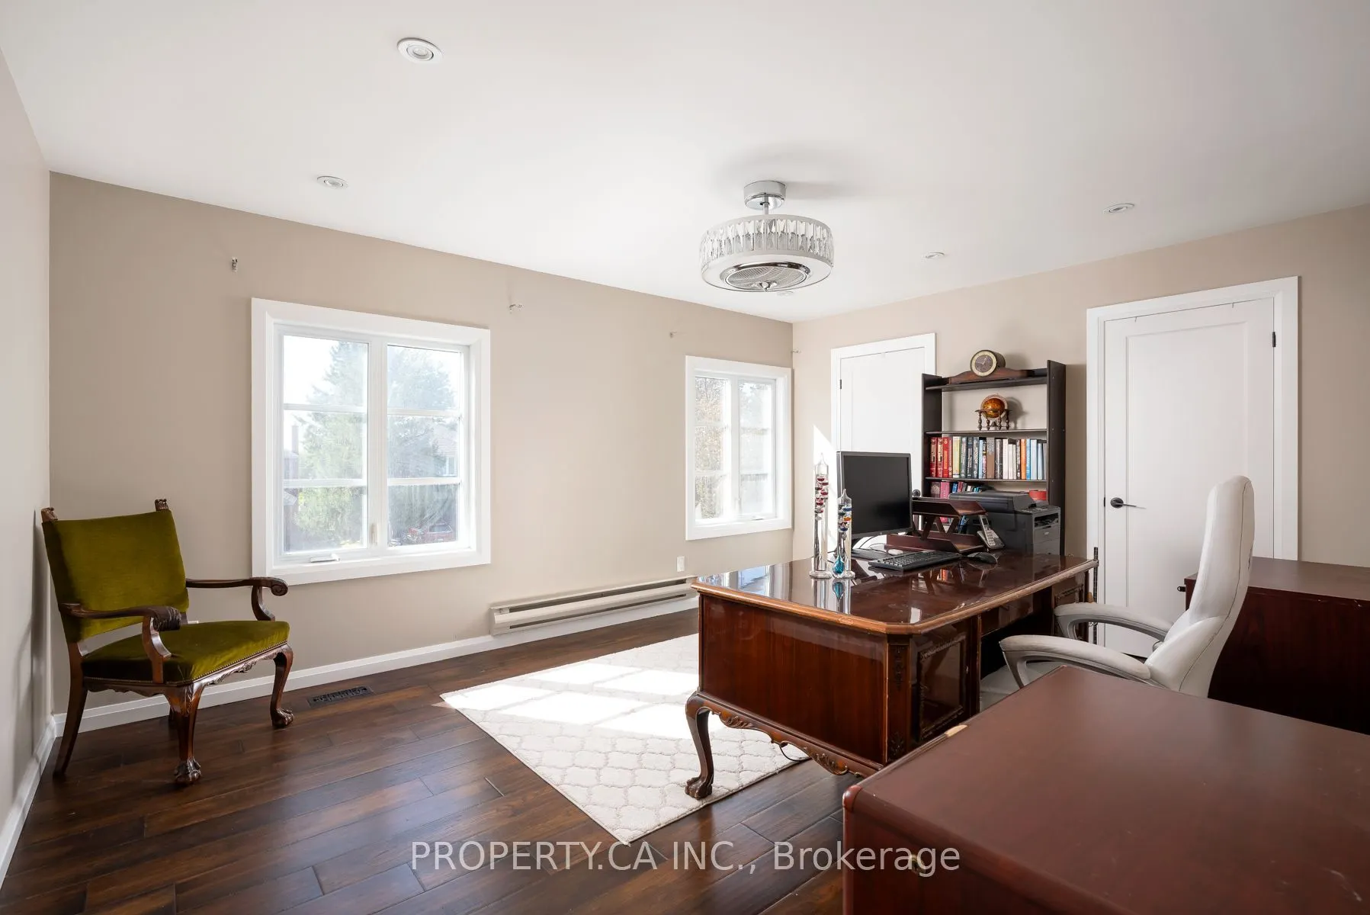
Den
Hardwood Floor, Pot Lights, B/I Bar
Dimensions 16.73 x 11.42 feet
191.06 sqft
Dining Room
Laminate, Pot Lights, Open Concept
Dimensions 10.63 x 9.42 feet
100.13 sqft
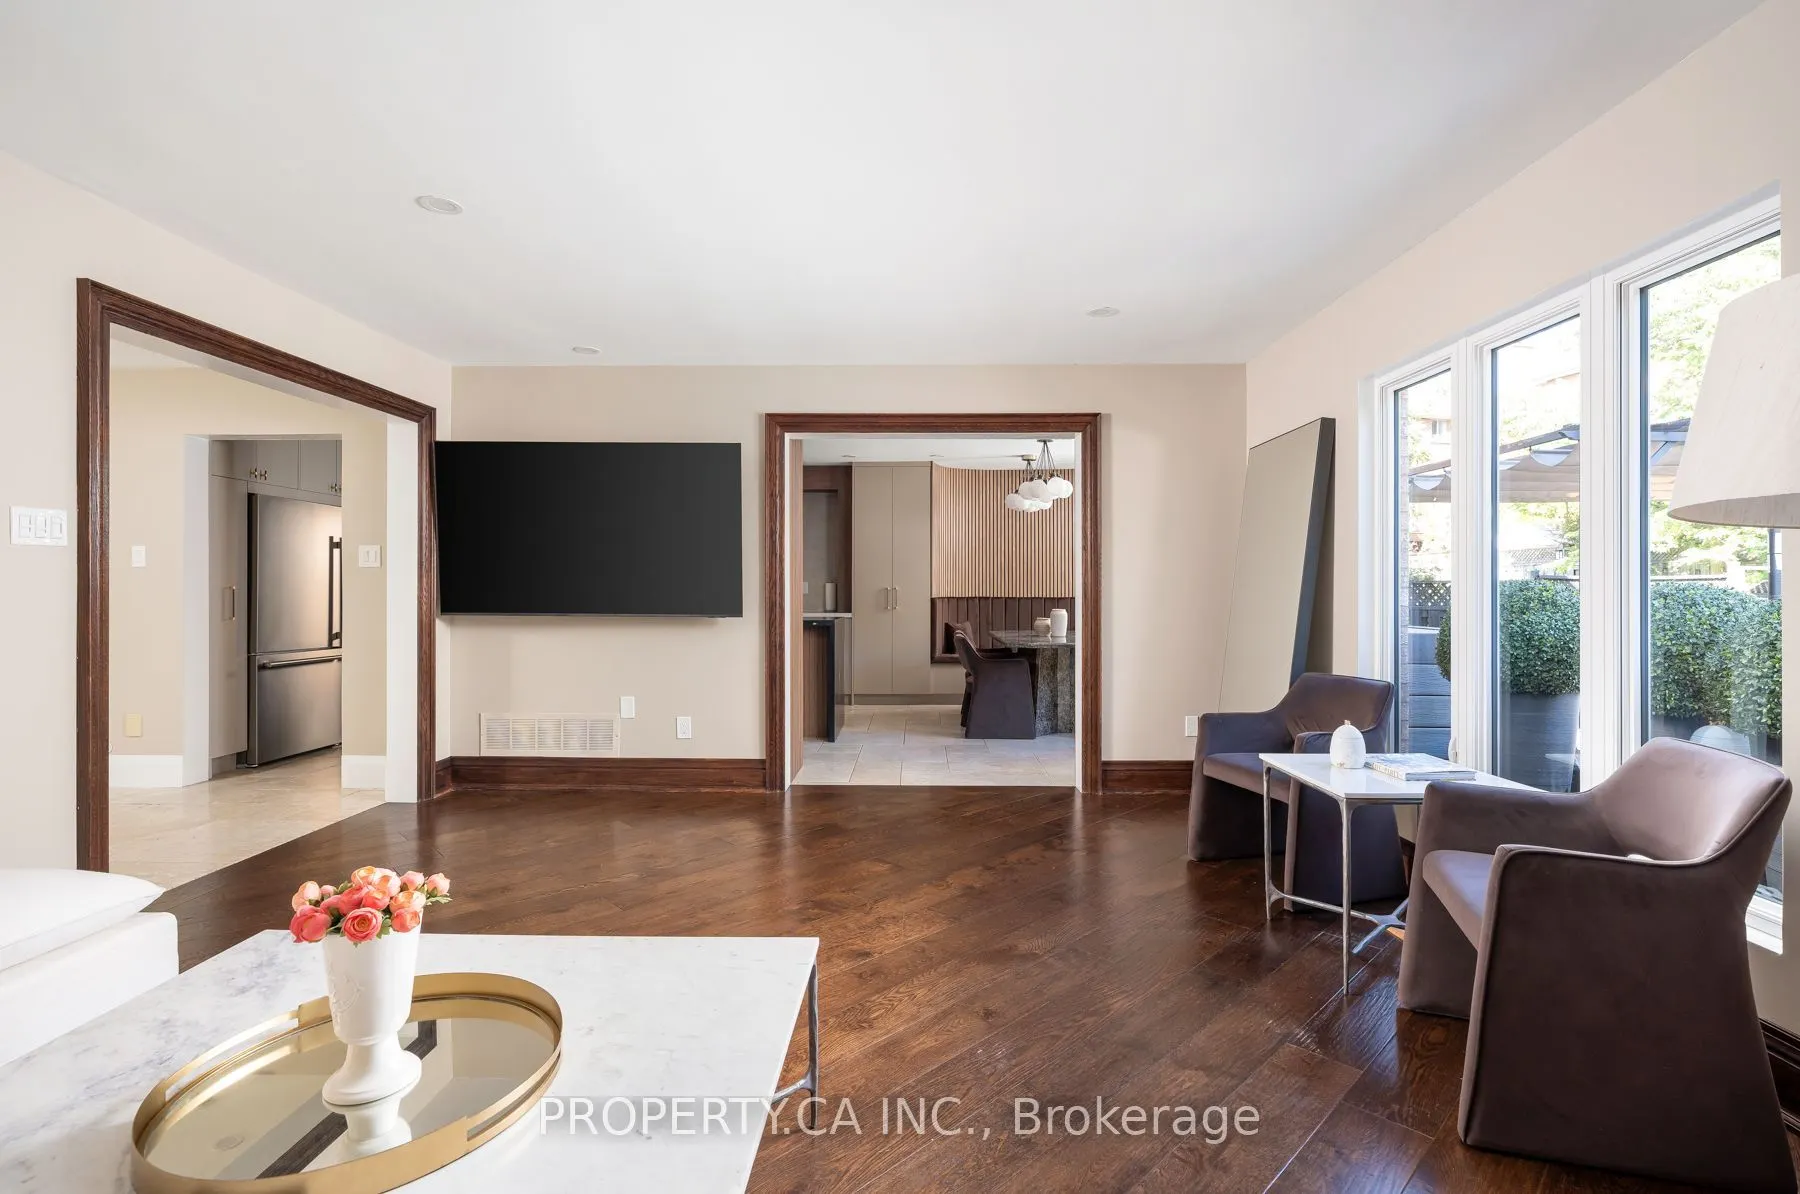
Family Room
Hardwood Floor, Pot Lights, B/I Shelves
Dimensions 16.11 x 11.35 feet
182.85 sqft
Family Room
Pot Lights, Fireplace, Walk-Up
Dimensions 16.6 x 16.21 feet
269.09 sqft
Kitchen
Stainless Steel Appl, Pot Lights, Centre Island
Dimensions 14.73 x 13.32 feet
196.2 sqft
Kitchen
Stainless Steel Appl, Pot Lights
Dimensions 17.75 x 12.8 feet
227.2 sqft
Living Room
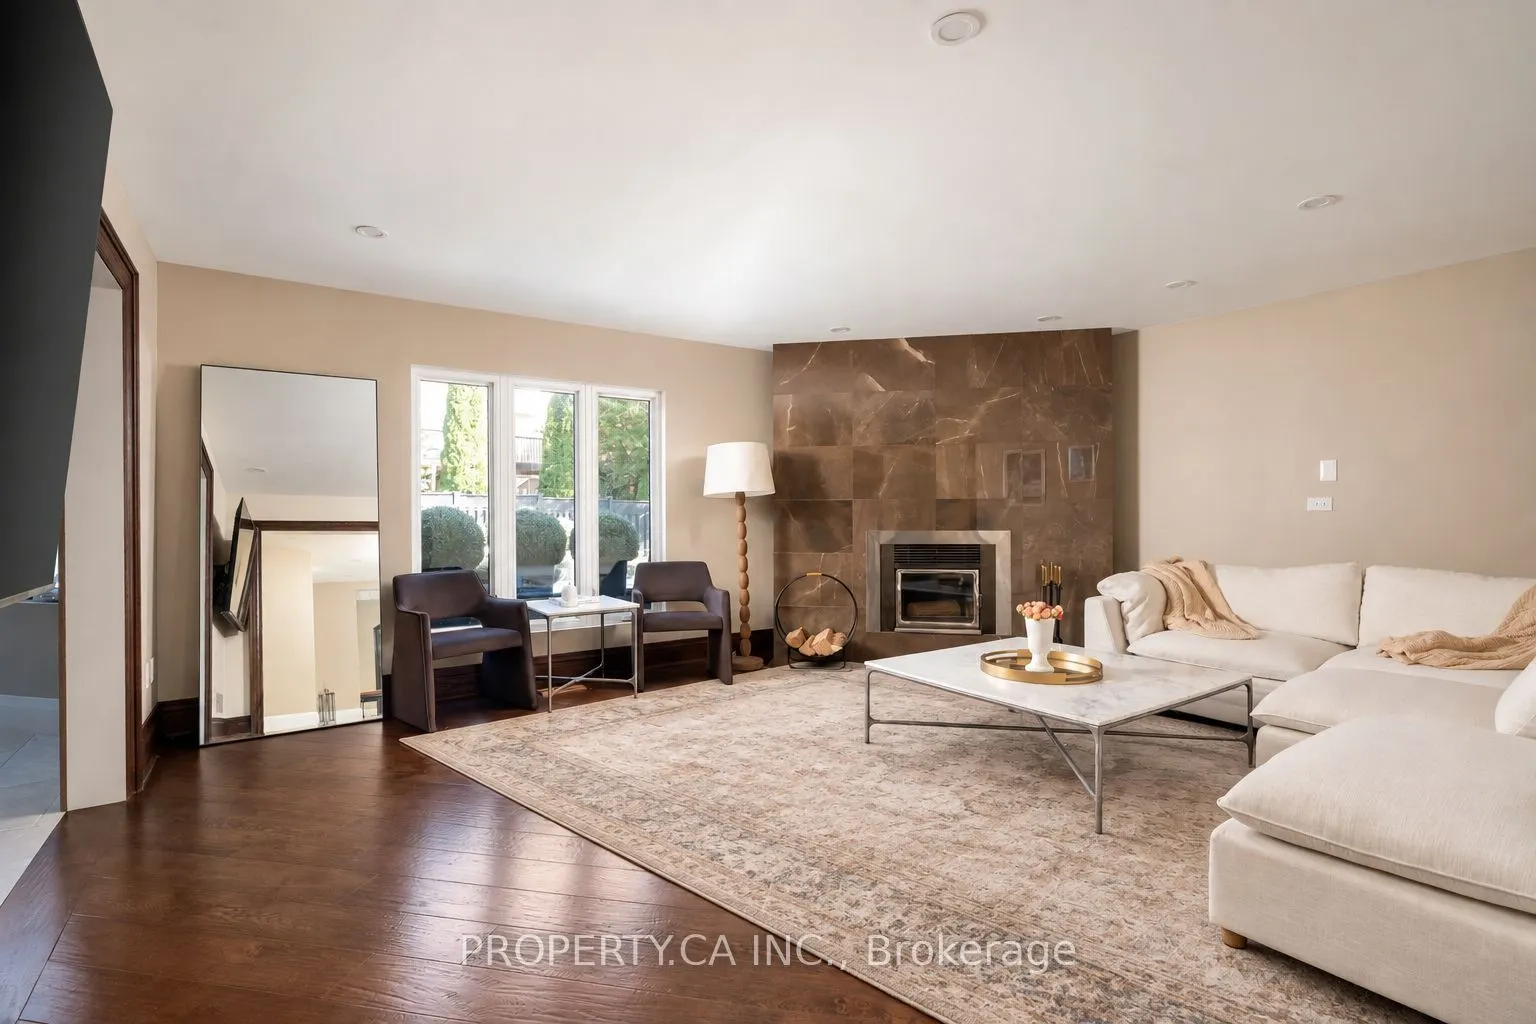
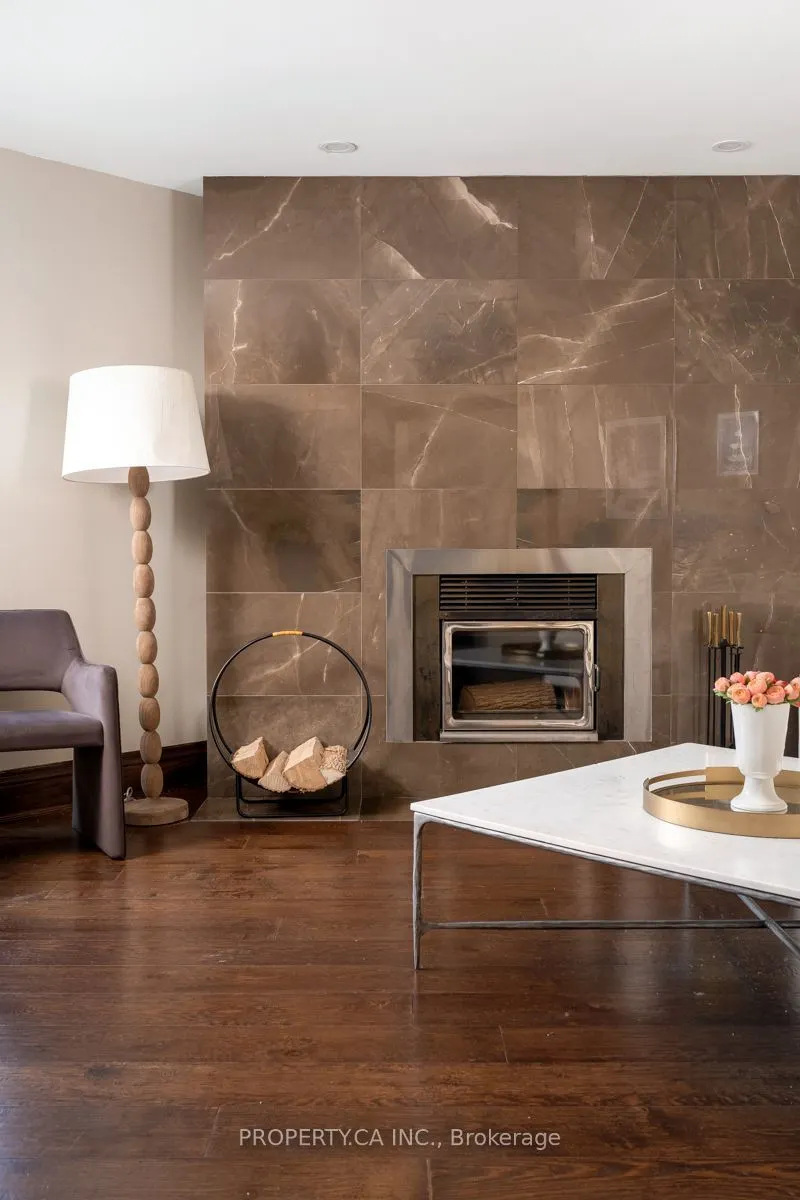
Hardwood Floor, Pot Lights, Fireplace
Dimensions 19.03 x 15.16 feet
288.49 sqft
Primary Bedroom
7 Pc Ensuite, Walk-In Closet(s), Gas Fireplace
Dimensions 20.87 x 20.51 feet
428.04 sqft
Similar Properties(No results)
Mortgage Calculator
Calculate your estimated monthly mortgage payment
Price
$1,989,000
$
%
%
Total cost of mortgage
$0
Monthly payment
By clicking Save, we will calculate your estimated mortgage for all properties using the saved values (down payment percentage, interest rate, and amortization).
The accuracy and applicability of this calculator are not guaranteed.