Sign In or Create a Free Account to see full details of this property
Key Facts
Key facts for 52 Lembitu Avenue
Property Type
House, Bungalow-Raised
Parking
Attached 4 garage, 6 parking
MLS #
N14123800
Size
1500-2000 sqft
Basement
Full
Listed on
2026-10-27
Lot size
174 x 238.0
Tax
$3,694 /yr
Days on Market
23
Approximate Age
New
Maintenance Fee
-
Description
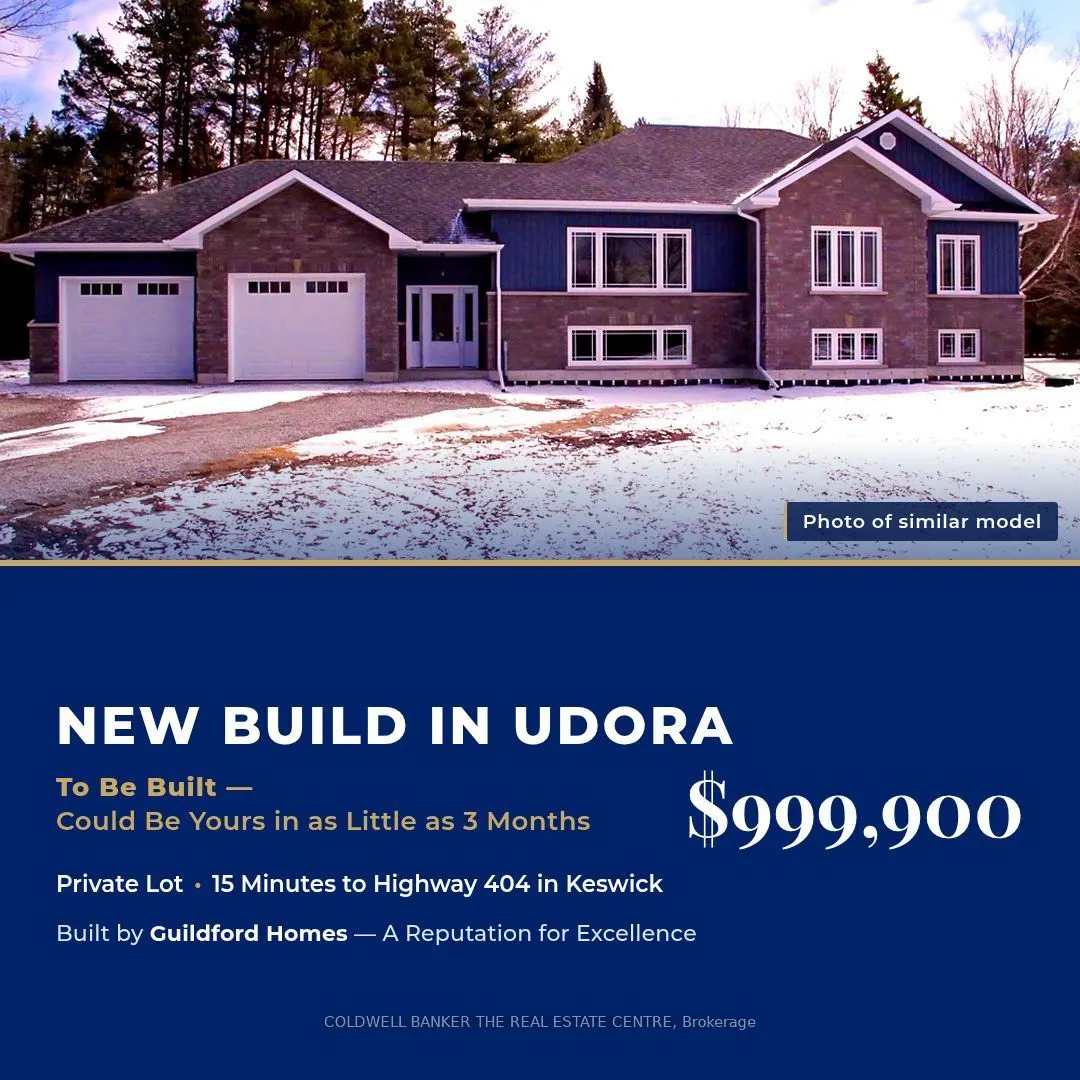
TO BE BUILT by Guildford Homes Ltd. on a private 1-acre lot (174 x 238 ft) in Udora. 1,750 sq. ft. raised bungalow with 3 bedrooms, 2 full 4-piece baths (primary ensuite), 9 ft. ceilings, and an open-concept layout. Quartz counters, pre-finished cabinetry, hardwood or laminate in the main rooms, and... tile in the foyer, mudroom and baths. Full unfinished basement with bath rough-in, ready to finish. Oversized attached 2-car garage (approx. 26.5 x 29.4 ft). Brick and vinyl exterior. Forced-air heating plus heat pump, central air, well and septic. List price includes HST (Buyer assigns any new-housing rebate to the Builder). Completion possible in as little as 3 months. About 15 minutes to Hwy 404 (Keswick) and to Uxbridge. Buyer can choose colours and finishes.
Full Property Details
Interior
Bedrooms
3
Total Bedrooms
3
Washrooms
2
Square Footage
1500-2000 sqft
Basement
Full
Heating Source
Other
Heating Fuel
Forced Air
Air Conditioning
Central Air
Family Room
No
Kitchens
1
Total Kitchens
1
Fireplace Features
No
Bedrooms
3
Total Bedrooms
3
Washrooms
2
Square Footage
1500-2000 sqft
Basement
Full
Heating Source
Other
Heating Fuel
Forced Air
Air Conditioning
Central Air
Family Room
No
Kitchens
1
Total Kitchens
1
Fireplace Features
No
Exterior
Depth
238.0
Front
174.0
Driveway
Private
Lot Size
174 x 238.0 ft
Pool
None
Parking Spaces
6
Total Parking Spaces
4.00
Parking Description
Attached
Garage Spaces
4
Depth
238.0
Front
174.0
Driveway
Private
Lot Size
174 x 238.0 ft
Pool
None
Parking Spaces
6
Total Parking Spaces
4.00
Parking Description
Attached
Garage Spaces
4
Building Description
Style
Bungalow-Raised
Home Type
House
Subtype
Detached
Year Built
New
Property Orientation
North
Exterior Finish
Brick,Vinyl Siding
Sewers
Septic
Water Supply
Well
Possession Date
No Data
Style
Bungalow-Raised
Home Type
House
Subtype
Detached
Year Built
New
Property Orientation
North
Exterior Finish
Brick,Vinyl Siding
Sewers
Septic
Water Supply
Well
Possession Date
No Data
Community
Community
Pefferlaw
Community
Pefferlaw
Taxes & Fees
Taxes
$3,694 /yr
Tax Year
2026
Occupancy
Vacant
Taxes
$3,694 /yr
Tax Year
2026
Occupancy
Vacant
Room Types
Bedroom 2
Hardwood Floor, Double Closet
Dimensions 11.61 x 9.81 feet
113.89 sqft
Bedroom 3
Hardwood Floor, Double Closet
Dimensions 12.01 x 8.99 feet
107.97 sqft
Dining Room
Open Concept, Hardwood Floor
Dimensions 12.01 x 14.01 feet
168.26 sqft
Foyer
W/O To Yard
Dimensions 19.98 x 8.01 feet
160.04 sqft
Kitchen
Open Concept, Hardwood Floor
Dimensions 12.99 x 10.99 feet
142.76 sqft
Living Room
Open Concept, Hardwood Floor
Dimensions 21 x 17.06 feet
358.26 sqft
Primary Bedroom
Hardwood Floor, Double Closet, 4 Pc Ensuite
Dimensions 16.4 x 13.42 feet
220.09 sqft
Similar Properties(No results)
Mortgage Calculator
Calculate your estimated monthly mortgage payment
Price
$999,900
$
%
%
Monthly payment
By clicking Save, we will calculate your estimated mortgage for all properties using the saved values (down payment percentage, interest rate, and amortization).
The accuracy and applicability of this calculator are not guaranteed.