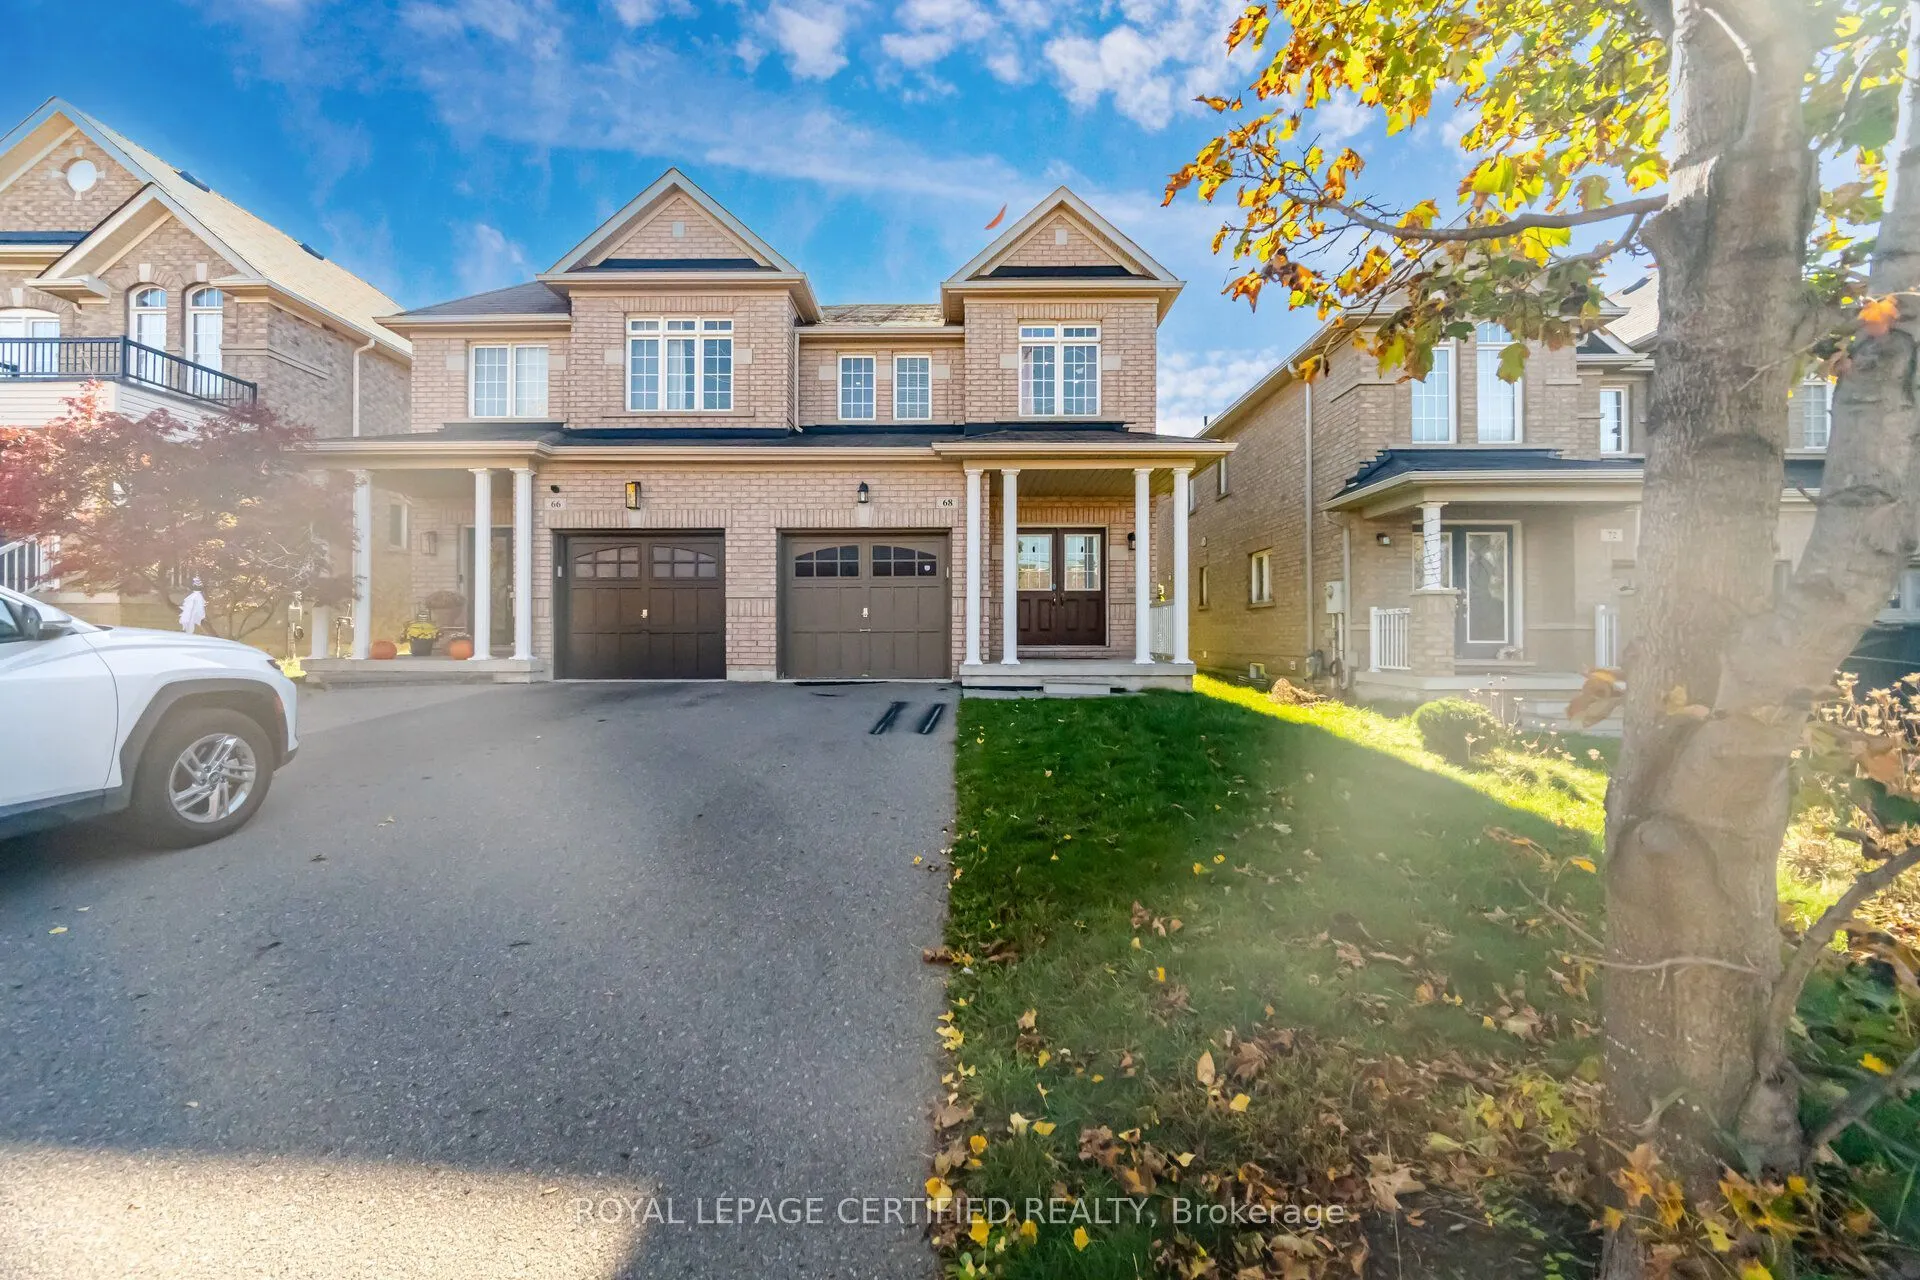
Beautiful 3-bedroom, 4-bathroom semi-detached home in the sought-after Patterson community! Spacious, open-concept living and dining area with hardwood floors, an oak staircase and a welcoming double-door entrance. Professionally painted throughout. Generous primary bedroom features a 4-piece ensuit...e and walk-in closet. The recently professionally finished basement offers additional living space for family enjoyment and entertaining. Convenient interior access to the garage. No sidewalk, with parking for two vehicles in the driveway plus one in the garage! Enjoy the convenience of Walmart across the street and a location within a 5-10-minute walk of the GO station, library, parks, schools, shops and everyday amenities!
Full Property Details
Interior
Bedrooms
3
Total Bedrooms
3
Washrooms
4
Square Footage
1500-2000 sqft
Basement
Finished
Heating Source
Gas
Heating Fuel
Forced Air
Air Conditioning
Central Air
Family Room
Yes
Kitchens
1
Total Kitchens
1
Fireplace Features
Yes
Bedrooms
3
Total Bedrooms
3
Washrooms
4
Square Footage
1500-2000 sqft
Basement
Finished
Heating Source
Gas
Heating Fuel
Forced Air
Air Conditioning
Central Air
Family Room
Yes
Kitchens
1
Total Kitchens
1
Fireplace Features
Yes
Exterior
Depth
102.11
Front
24.63
Driveway
Private
Lot Size
25 x 102.11 ft
Pool
None
Parking Spaces
2
Total Parking Spaces
3.00
Parking Description
Built-In
Garage Spaces
1
Depth
102.11
Front
24.63
Driveway
Private
Lot Size
25 x 102.11 ft
Pool
None
Parking Spaces
2
Total Parking Spaces
3.00
Parking Description
Built-In
Garage Spaces
1
Building Description
Style
2-Storey
Home Type
House
Subtype
Semi-Detached
Property Orientation
South
Exterior Finish
Brick
Sewers
Sewers
Water Supply
Municipal
Possession Date
11/2/2026
Style
2-Storey
Home Type
House
Subtype
Semi-Detached
Property Orientation
South
Exterior Finish
Brick
Sewers
Sewers
Water Supply
Municipal
Possession Date
11/2/2026
Community
Community
Patterson
Community
Patterson
Taxes & Fees
Occupancy
Vacant
Occupancy
Vacant
Room Types
Bedroom 2
Laminate, Large Window, Large Closet
Dimensions 8.79 x 12.6 feet
110.75 sqft
Bedroom 3
Broadloom, Large Window, Large Closet
Dimensions 10.2 x 12.8 feet
130.56 sqft
Breakfast
Tile Floor, W/O To Yard, Open Concept
Dimensions 8.79 x 10.01 feet
87.99 sqft
Dining Room
Hardwood Floor, Large Window, Open Concept
Dimensions 10.6 x 14.01 feet
148.51 sqft
Family Room
Hardwood Floor, Large Window, Open Concept
Dimensions 10.6 x 14.01 feet
148.51 sqft
Kitchen
Eat-in Kitchen, Stainless Steel Appl, Breakfast Bar