Sign In or Create a Free Account to see full details of this property
Key Facts
Key facts for 5260 Mcfarren Boulevard #7
Property Type
Condo, 2-Storey
Parking
Private 1 garage, 2 parking
MLS #
W14181376
Size
1200-1399 sqft
Basement
Finished with Walk-Out
Listed on
2026-11-14
Lot size
-
Tax
-
Days on Market
3
Approximate Age
-
Maintenance Fee
-
Central Air Conditio...
Description
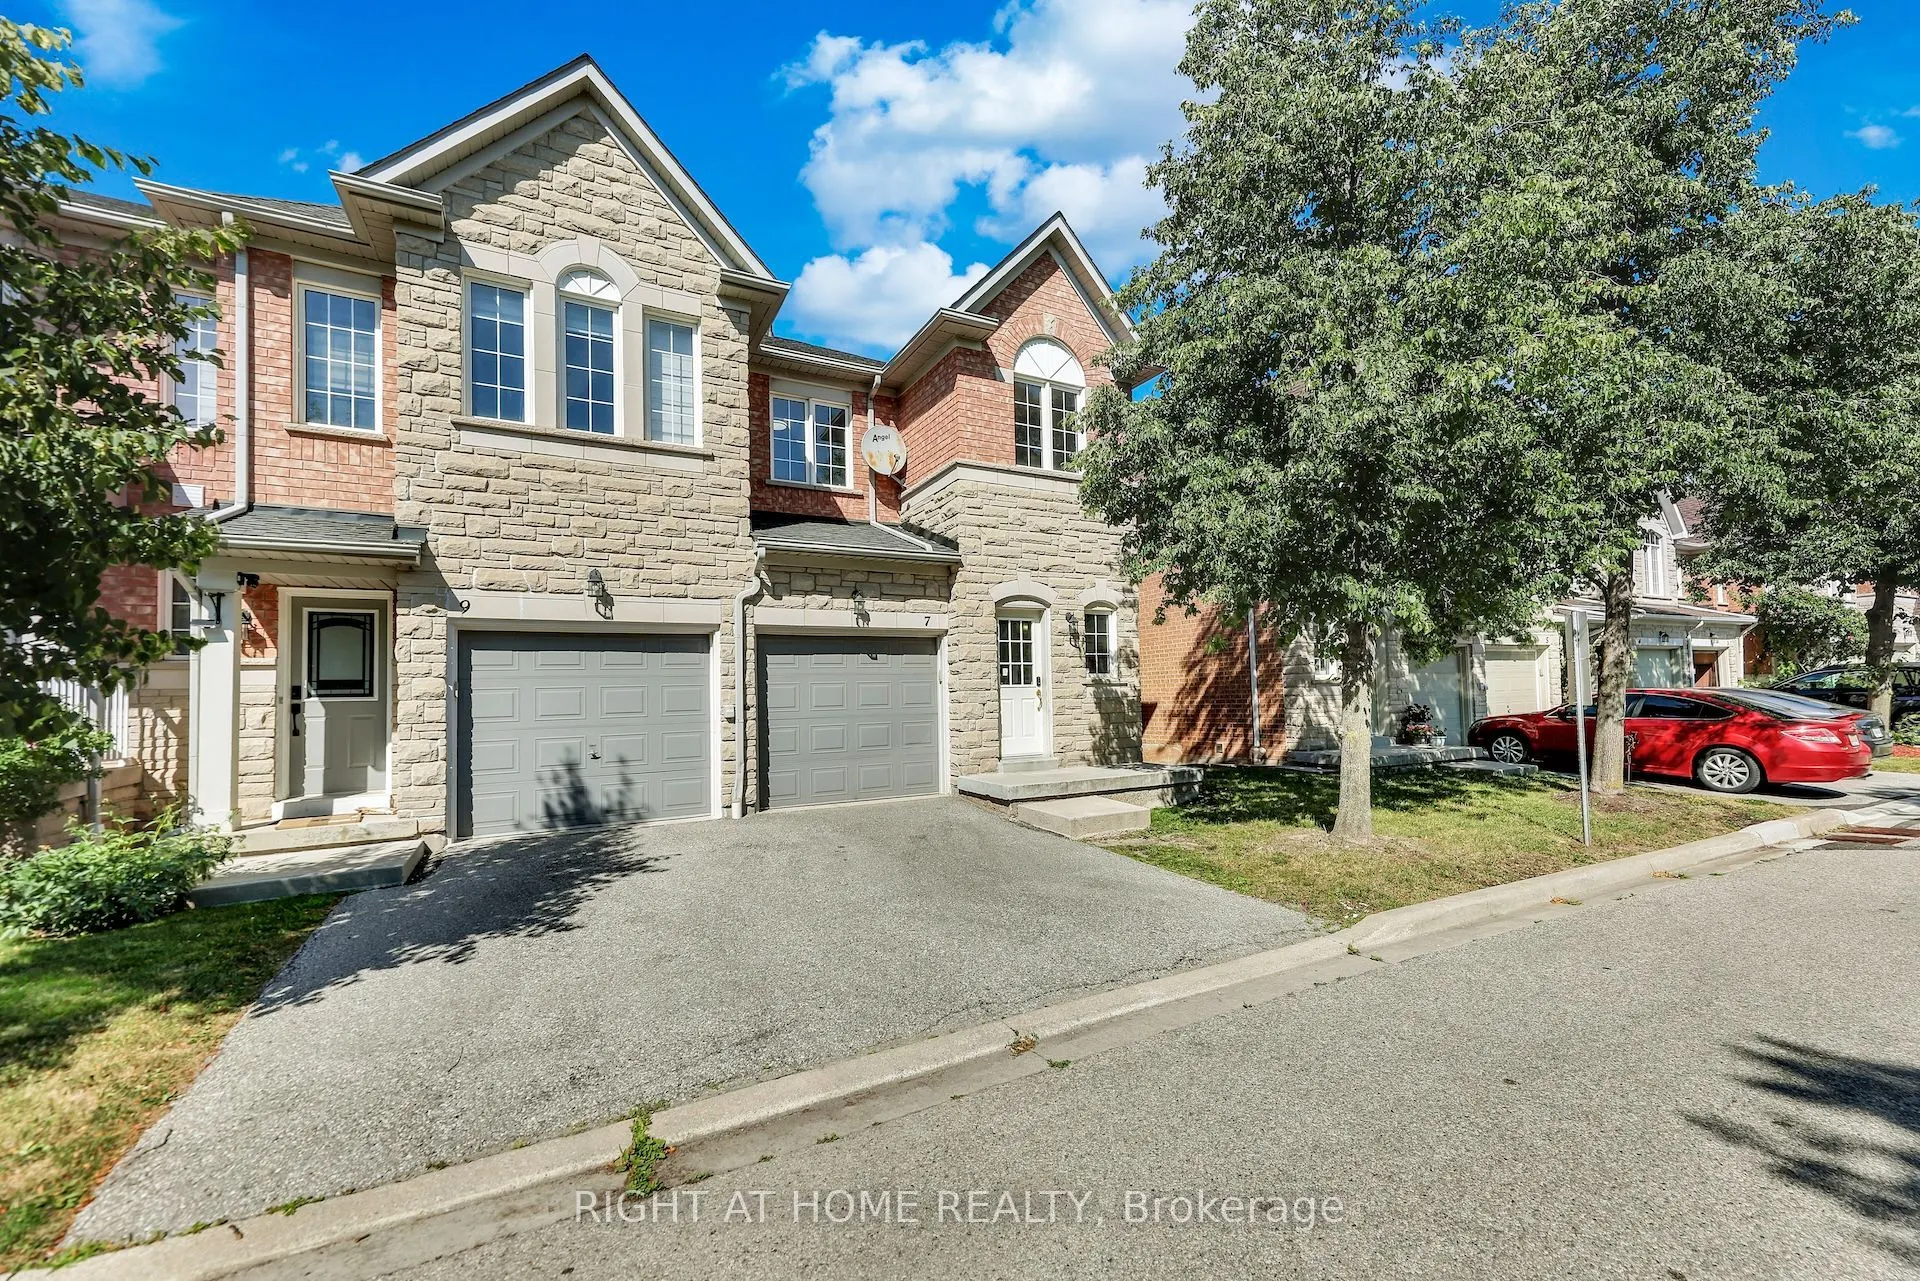
Welcome to this bright and spacious end-unit townhouse nestled in a quiet, family-friendly, gated community in one of Streetsville's most desirable neighborhoods. Offering nearly 1,900 sq. ft. of living space, this beautifully maintained home features 3 generously sized bedrooms, 3 bathrooms, and a ...fully finished walkout basement. Enjoy an abundance of natural light throughout the home thanks to oversized windows that create a warm and inviting atmosphere. Freshly painted and move-in ready, the property also features a newly renovated 3-piece bathroom, adding both style and functionality. Ideally located within the sought-after Vista Heights Public School district and close to top-ranked schools including John Fraser Secondary School, St. Aloysius Gonzaga Secondary School, and Streetsville Secondary School. Residents will appreciate the convenience of being minutes from Erin Mills Town Centre, Streetsville GO Station, Credit Valley Hospital, major grocery stores, the University of Toronto Mississauga campus, and Highways 401, 403, and 407.An exceptional opportunity to lease a spacious, sun-filled home in the heart of Streetsville, offering comfort, convenience, and an unbeatable location.