Sign In or Create a Free Account to see full details of this property
Key Facts
Key facts for 928 Queen Street W #30C
Property Type
Condo, 3-Storey
Parking
Private 1 garage, 2 parking
MLS #
W14184694
Size
1600-1799 sqft
Basement
Finished with Walk-Out
Listed on
2026-11-16
Lot size
-
Tax
$6,440 /yr
Days on Market
1
Approximate Age
16-30
Maintenance Fee
$676/mo
Common Elements, Par...
Description
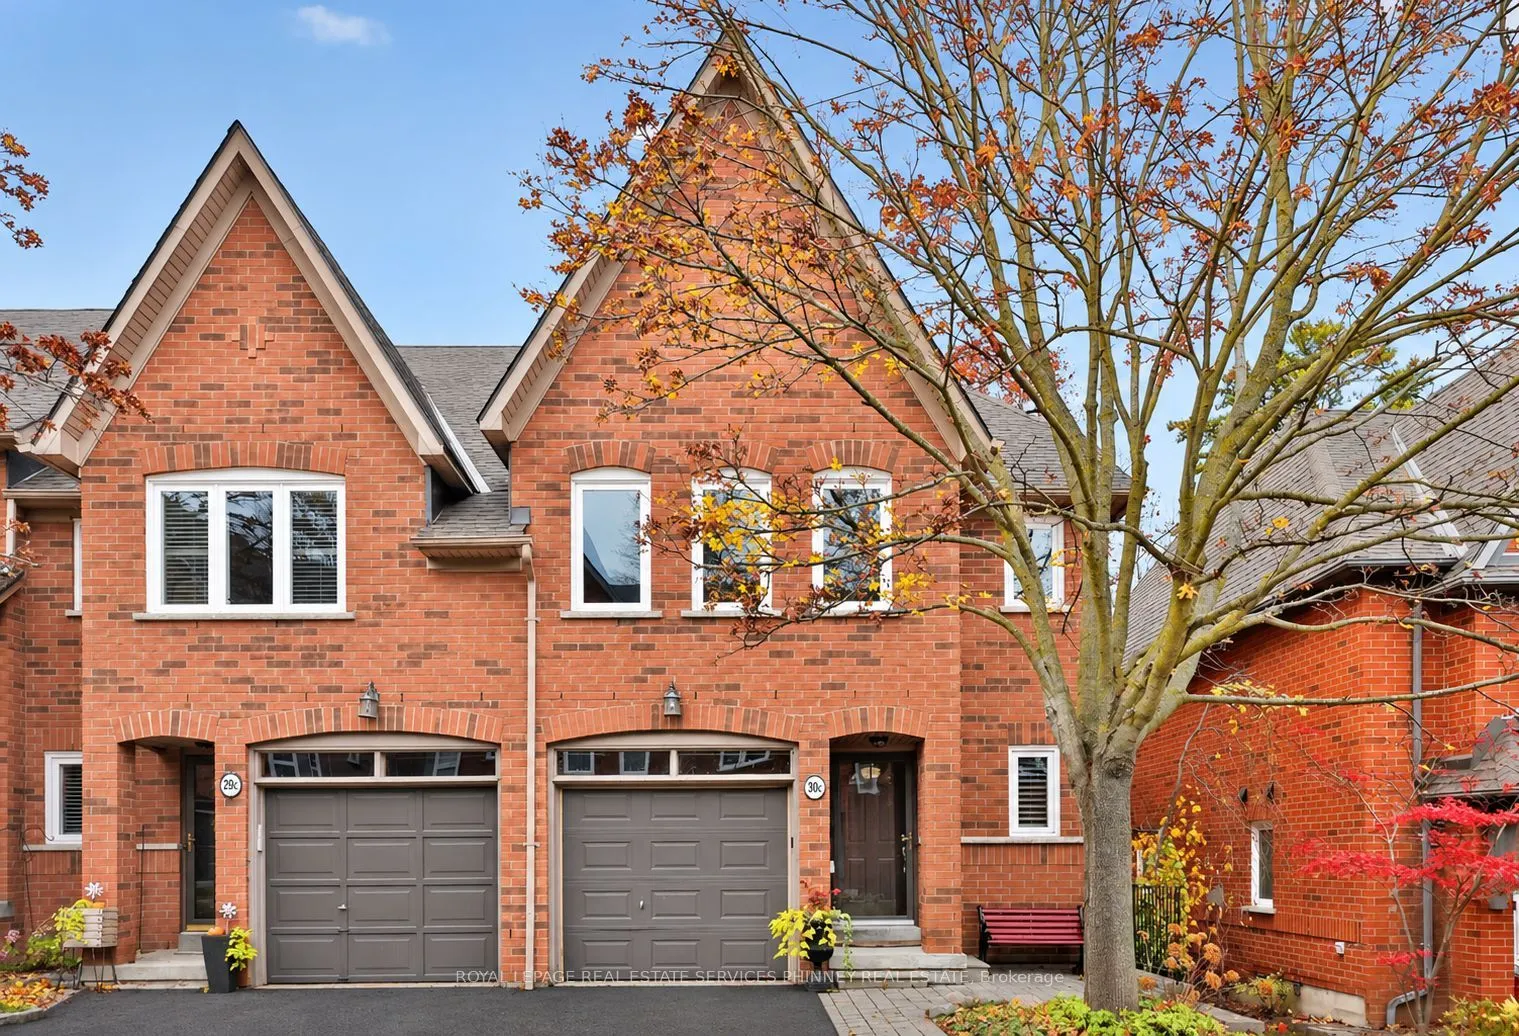
A peaceful setting, private green space views and the added privacy of an end unit define this impeccably maintained executive townhome in sought-after Lorne Park. Surrounded by greenery, this three-bedroom residence offers over 1,600 square feet with a functional, versatile floor plan and flexible ...living spaces to suit your lifestyle. The bright and airy, open-concept main level features hardwood flooring, a kitchen with a centre island and stainless steel appliances, and generous living and dining areas. Oversized windows frame tranquil views, while a west exposure welcomes afternoon sunshine. The spacious primary bedroom includes a walk-in closet and an upgraded three-piece ensuite with a frameless glass shower. A bright lower level provides flexible additional living space with a walkout to a quiet outdoor retreat overlooking the greenery. With exceptional pride of ownership throughout, this home offers comfort, privacy and low-maintenance living within the desirable Lorne Park school district, close to lakefront parks, Clarkson Village, Port Credit and GO Transit.
Full Property Details
Interior
Bedrooms
3
Total Bedrooms
3
Washrooms
3
Square Footage
1600-1799 sqft
Basement
Finished with Walk-Out
Heating Source
Gas
Heating Fuel
Forced Air
Air Conditioning
Central Air
Family Room
Yes
Kitchens
1
Total Kitchens
1
Fireplace Features
Yes
Bedrooms
3
Total Bedrooms
3
Washrooms
3
Square Footage
1600-1799 sqft
Basement
Finished with Walk-Out
Heating Source
Gas
Heating Fuel
Forced Air
Air Conditioning
Central Air
Family Room
Yes
Kitchens
1
Total Kitchens
1
Fireplace Features
Yes
Exterior
Driveway
Private
Parking Spaces
2
Total Parking Spaces
2.00
Parking Description
Private
Garage Spaces
1
Zoning
RM4
Balcony
None
Driveway
Private
Parking Spaces
2
Total Parking Spaces
2.00
Parking Description
Private
Garage Spaces
1
Zoning
RM4
Balcony
None
Building Description
Style
3-Storey
Home Type
Condo
Subtype
Condo Townhouse
Year Built
16-30
Property Orientation
North
Exterior Finish
Brick
Possession Date
No Data
Locker
None
Style
3-Storey
Home Type
Condo
Subtype
Condo Townhouse
Year Built
16-30
Property Orientation
North
Exterior Finish
Brick
Possession Date
No Data
Locker
None
Community
Community
Lorne Park
Community
Lorne Park
Taxes & Fees
Taxes
$6,440 /yr
Tax Year
2026
Occupancy
Owner
Maintenance Fee
$676/mo
Common Elements
Included
Parking
Included
Building Insurance
Included
Taxes
$6,440 /yr
Tax Year
2026
Occupancy
Owner
Maintenance Fee
$676/mo
Common Elements
Included
Parking
Included
Building Insurance
Included
Other
Pets
Yes-with Restrictions
Pets
Yes-with Restrictions
Room Types
Bedroom 2
Double Closet, Large Window, Broadloom
Dimensions 15.09 x 9.78 feet
147.58 sqft
Bedroom 3
Double Closet, Large Window, Broadloom
Dimensions 15.09 x 9.35 feet
141.09 sqft
Dining Room
Hardwood Floor, Open Concept, Overlooks Ravine
Dimensions 11.48 x 9.15 feet
105.04 sqft
Foyer
Formal Rm
Dimensions 12.47 x 6.53 feet
81.43 sqft
Kitchen
B/I Appliances, Centre Island
Dimensions 9.71 x 8.01 feet
77.78 sqft
Living Room
Hardwood Floor, Gas Fireplace, Overlooks Ravine
Dimensions 20.67 x 10.17 feet
210.21 sqft
Primary Bedroom
Walk-In Closet(s), 3 Pc Ensuite, Broadloom
Dimensions 15.49 x 13.09 feet
202.76 sqft
Recreation
Laminate, Gas Fireplace, Walk-Out
Dimensions 20.01 x 11.12 feet
222.51 sqft
Similar Properties(No results)
Mortgage Calculator
Calculate your estimated monthly mortgage payment
Price
$1,079,000
$
%
%
Monthly payment
By clicking Save, we will calculate your estimated mortgage for all properties using the saved values (down payment percentage, interest rate, and amortization).
The accuracy and applicability of this calculator are not guaranteed.