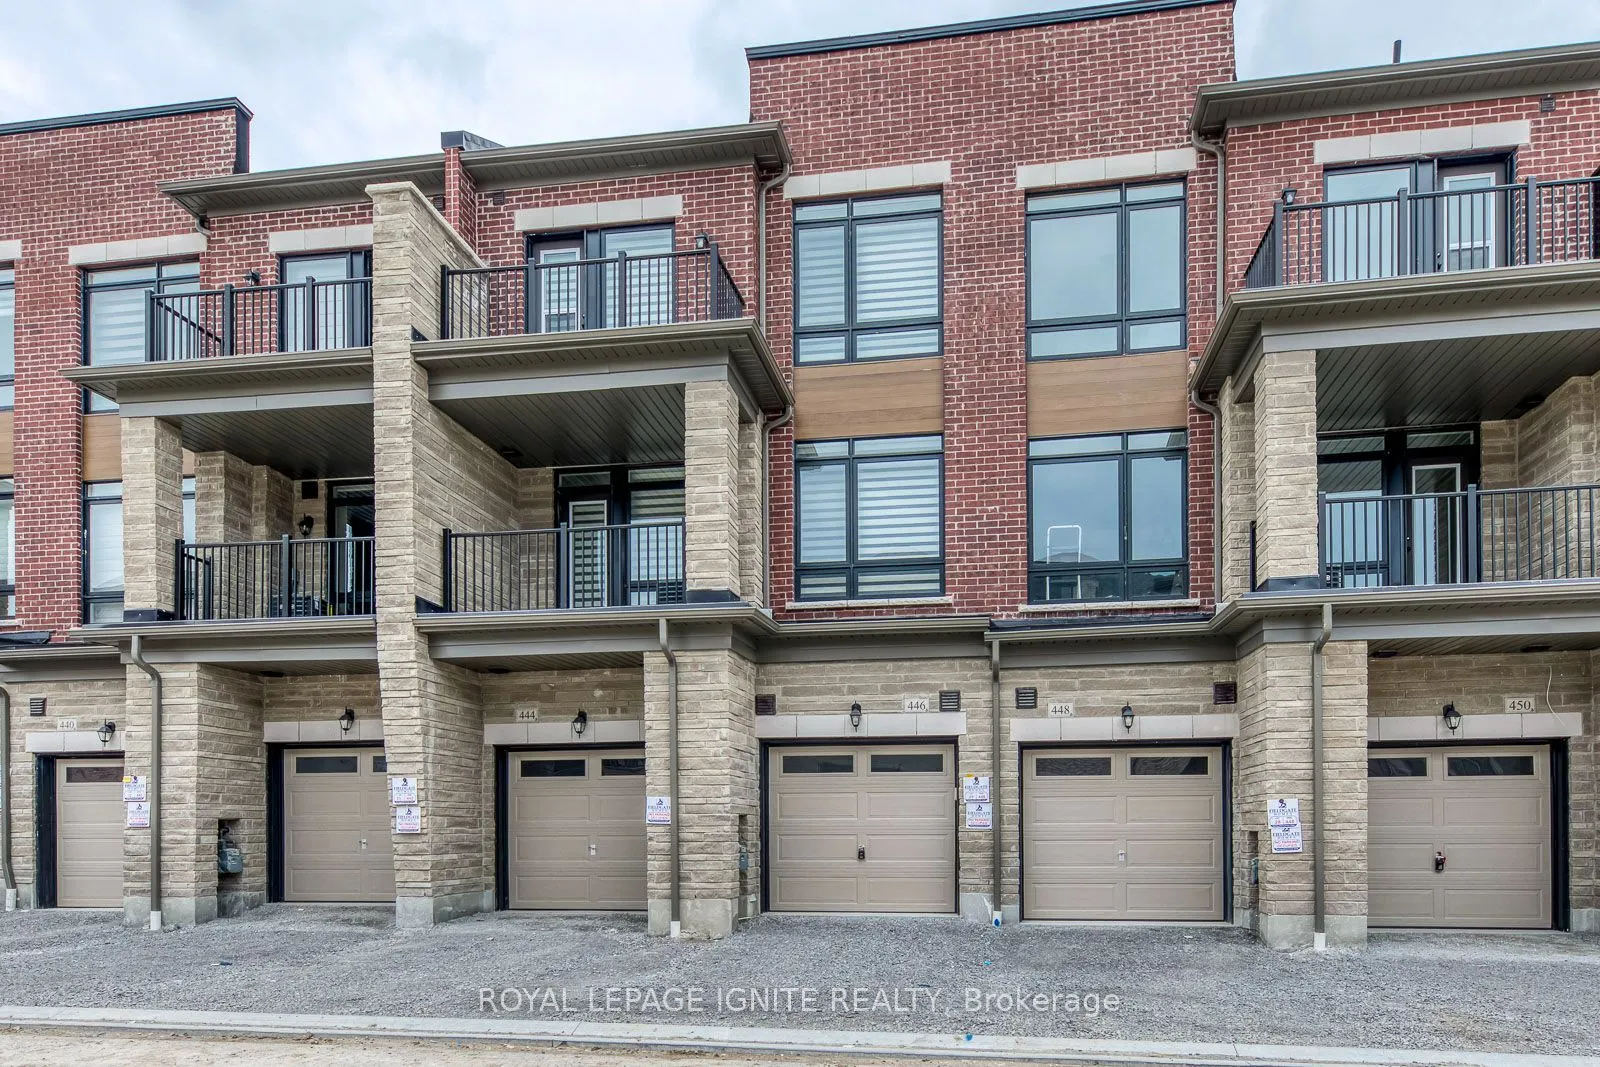
Gorgeous, Luxurious 3-bedroom, 4-bathroom Townhouse in a Newly Built Community in Southeast Ajax, available for rent. Offering approximately 1,625 sq. ft. of living space, this townhouse features tons of natural light, a spacious and open-concept layout, 9' high ceilings, hardwood flooring on the gr...ound and main floors, and an oak staircase throughout the house. Modern kitchen with a large breakfast island, upgraded quartz countertops, and upgraded LG stainless steel appliances. Primary bedroom features a walk-in closet and 4-piece ensuite bathroom. Two private balconies, second washroom with standing shower, second-floor ensuite laundry, and parking for 2 cars. Zebra window coverings and garage opener with remote included. Conveniently located near shopping, restaurants, schools, parks, Ajax Convention Centre, public transit, Ajax GO Station, and Highway 401.A Must See!!
Full Property Details
Interior
Bedrooms
3
Total Bedrooms
3
Washrooms
4
Square Footage
1500-2000 sqft
Basement
Unfinished
Heating Source
Gas
Heating Fuel
Forced Air
Air Conditioning
Central Air
Family Room
Yes
Kitchens
1
Total Kitchens
1
Fireplace Features
No
Bedrooms
3
Total Bedrooms
3
Washrooms
4
Square Footage
1500-2000 sqft
Basement
Unfinished
Heating Source
Gas
Heating Fuel
Forced Air
Air Conditioning
Central Air
Family Room
Yes
Kitchens
1
Total Kitchens
1
Fireplace Features
No
Exterior
Driveway
Available
Pool
None
Parking Spaces
2
Total Parking Spaces
2.00
Parking Description
Attached
Garage Spaces
1
Driveway
Available
Pool
None
Parking Spaces
2
Total Parking Spaces
2.00
Parking Description
Attached
Garage Spaces
1
Building Description
Style
3-Storey
Home Type
Townhome
Subtype
Att/Row/Townhouse
Year Built
0-5
Property Orientation
East
Exterior Finish
Brick
Sewers
Sewers
Water Supply
Municipal
Possession Date
11/1/2026
Style
3-Storey
Home Type
Townhome
Subtype
Att/Row/Townhouse
Year Built
0-5
Property Orientation
East
Exterior Finish
Brick
Sewers
Sewers
Water Supply
Municipal
Possession Date
11/1/2026
Community
Community
South East
Community
South East
Taxes & Fees
Occupancy
Tenant
Common Elements
Included
Occupancy
Tenant
Common Elements
Included
Room Types
Bedroom
Hardwood Floor, Large Window
Dimensions 10.17 x 8.86 feet
90.11 sqft
Bedroom 2
Broadloom, Closet, W/O To Balcony
Dimensions 10.01 x 9.02 feet
90.29 sqft
Dining Room
Hardwood Floor, Combined w/Family, Large Window
Dimensions 21.42 x 12.5 feet
267.75 sqft
Family Room
Hardwood Floor, W/O To Balcony, Combined w/Dining
Dimensions 21.42 x 12.5 feet
267.75 sqft
Foyer
Hardwood Floor
Dimensions 7.02 x 3.44 feet
24.15 sqft
Kitchen
Stainless Steel Appl, Quartz Counter, Open Concept