Sign In or Create a Free Account to see full details of this property
Key Facts
Key facts for 41 Bloomfield Trail
Property Type
House, 2-Storey
Parking
Attached 2 garage, 4 parking
MLS #
N12299733
Size
2500-3000 sqft
Basement
Finished
Listed on
2025-07-22
Lot size
79 x 236.4
Tax
$8,453.51 /yr
Days on Market
448
Approximate Age
-
Maintenance Fee
-
Description
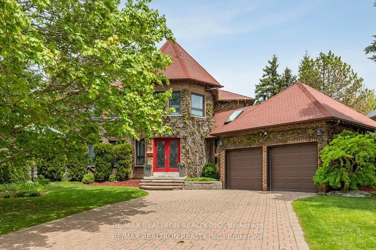
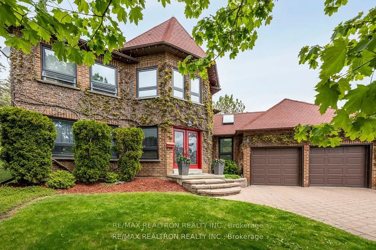
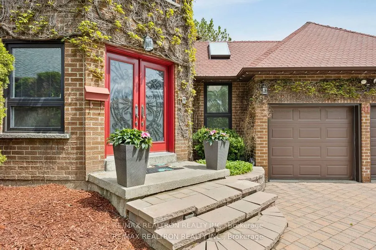


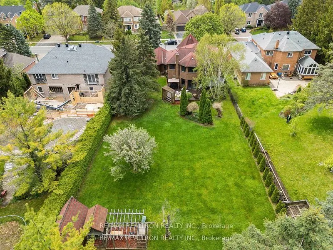
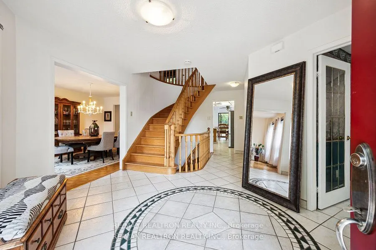
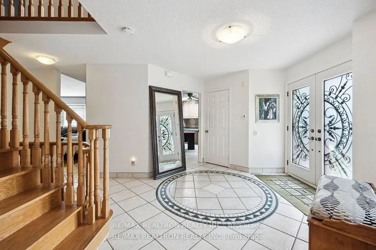
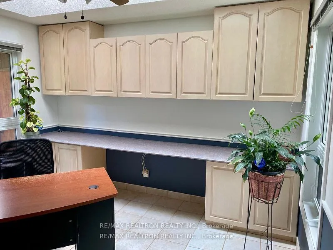
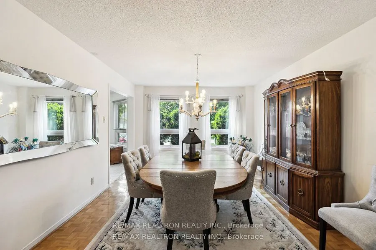
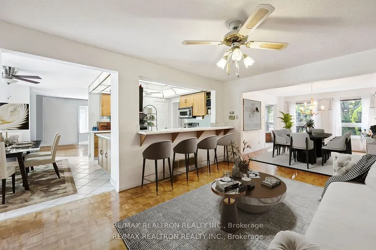
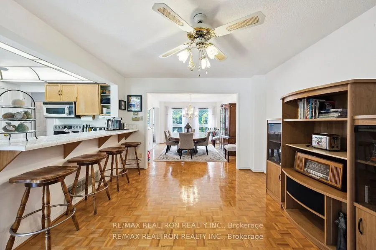
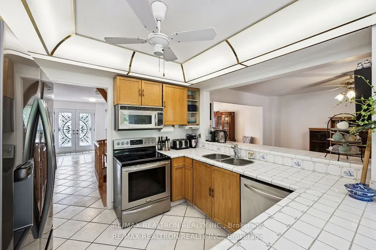
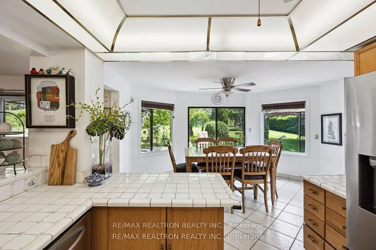
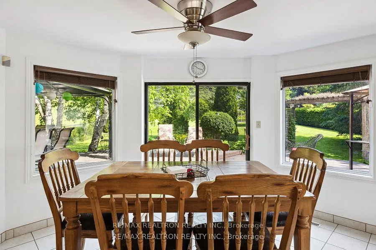
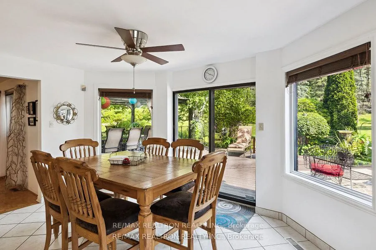
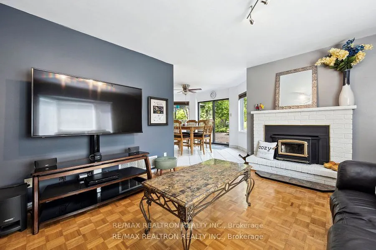
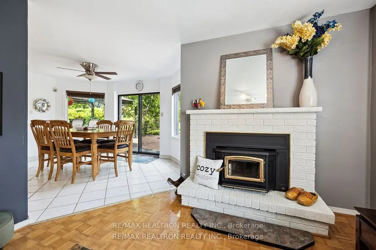
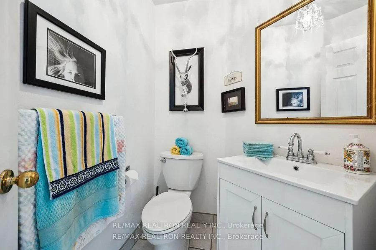


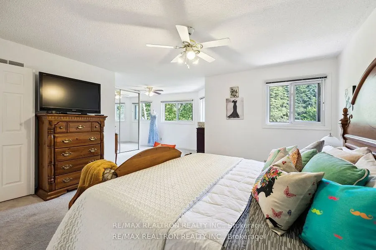
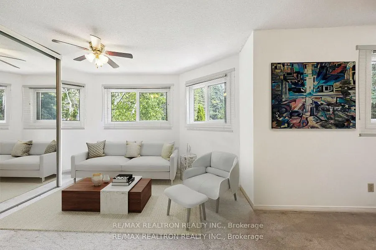
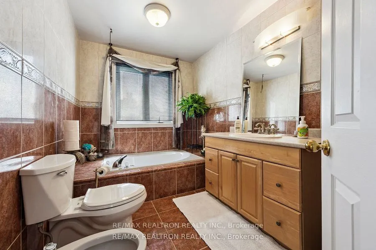
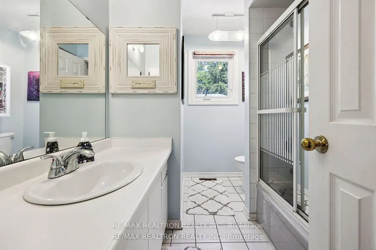
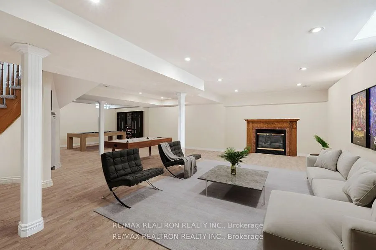

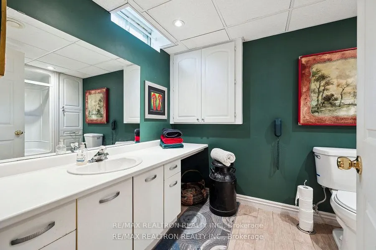
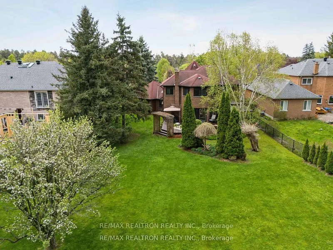
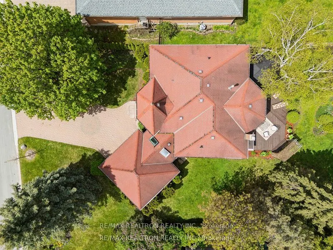

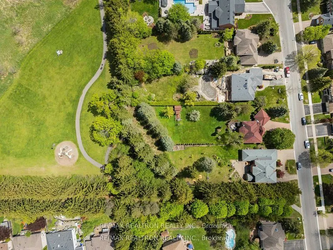
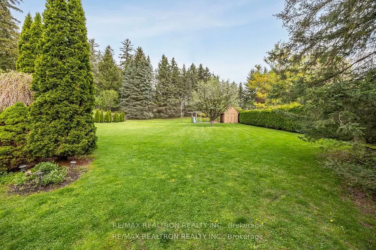
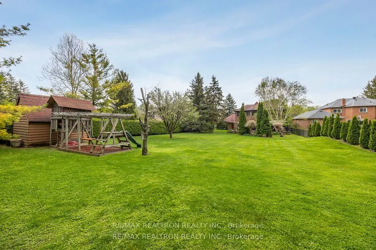
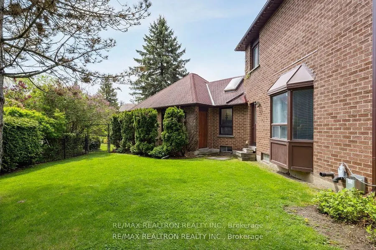
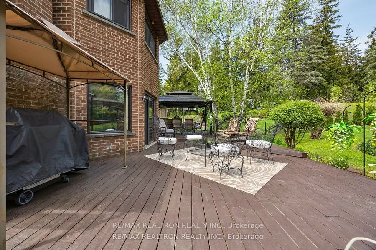
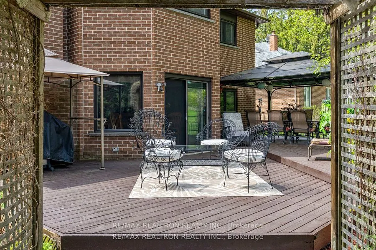
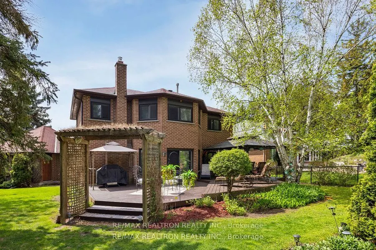
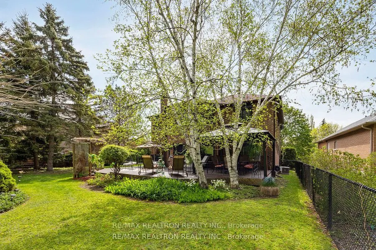
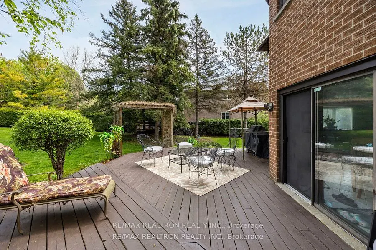
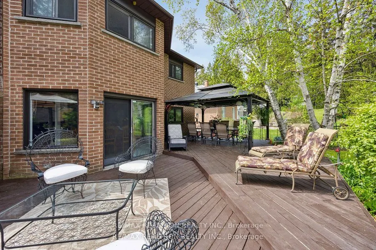
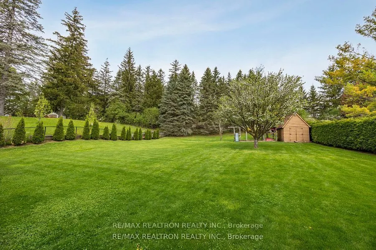
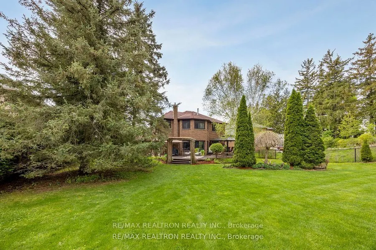
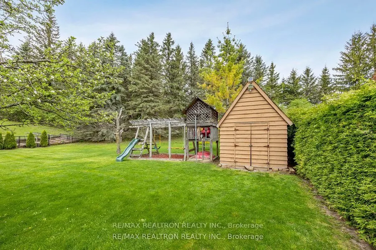
41 Bloomfield Trail - Where Vision Meets Opportunity. Welcome to 41 Bloomfield Trail, a rare chance to create your dream home in the heart of prestigious Oak Ridges. Set on a massive 80 ft x 236 ft lot backing onto serene conservation lands, this property offers unparalleled privacy and endless pote...ntial. Picture your ideal outdoor retreat: pool, tennis or pickleball court, lush gardens - all framed by mature trees and nature. Imagine this unique offering includes a main residence plus a detached coach house with income or in-law suite potential - an exceptional find in this sought-after neighborhood. Inside the 2,780 sq ft home, you'll find a spacious layout with 4 bedrooms and 4 bathrooms. Highlights include: Bright kitchen with pass-through to dining areaFormal living/dining rooms ideal for entertainingCozy family room with wood-burning fireplaceMain floor office with skylight - perfect for working from home. Large primary suite with walk-in closet & 5-piece ensuite. Finished basement with pot lights, ceramic tile, and full bath. Lovingly maintained by the original owner, this home invites your vision - renovate, redesign, or build new. Dreamscape renderings available to help spark your imagination. Walk to Cardinal Carter CHS (IB school), minutes to Lake Wilcox, Bond Lake, Hwy 404/400, GO Transit, and YRT. Why 41 Bloomfield Trail? Because rare lots like this don't come around often. A timeless home, unmatched space, and a setting that inspires.Transform this gem. Make it yours. Buyer/agent to verify redevelopment potential.
Full Property Details
Interior
Bedrooms
4
Bedrooms Plus
1
Total Bedrooms
5
Washrooms
4
Square Footage
2500-3000 sqft
Basement
Finished
Heating Source
Gas
Heating Fuel
Forced Air
Air Conditioning
Central Air
Family Room
Yes
Kitchens
1
Total Kitchens
1
Fireplace Features
Yes
Bedrooms
4
Bedrooms Plus
1
Total Bedrooms
5
Washrooms
4
Square Footage
2500-3000 sqft
Basement
Finished
Heating Source
Gas
Heating Fuel
Forced Air
Air Conditioning
Central Air
Family Room
Yes
Kitchens
1
Total Kitchens
1
Fireplace Features
Yes
Exterior
Depth
236.4
Front
79.3
Acreage
< .50
Driveway
Private Double
Lot Size
79 x 236.4 ft
Pool
None
Parking Spaces
4
Total Parking Spaces
6.00
Parking Description
Attached
Garage Spaces
2
Zoning
R6
Depth
236.4
Front
79.3
Acreage
< .50
Driveway
Private Double
Lot Size
79 x 236.4 ft
Pool
None
Parking Spaces
4
Total Parking Spaces
6.00
Parking Description
Attached
Garage Spaces
2
Zoning
R6
Building Description
Style
2-Storey
Home Type
House
Subtype
Detached
Property Orientation
North
Exterior Finish
Brick,Brick Front
Sewers
Sewers
Water Supply
Municipal
Possession Date
No Data
Style
2-Storey
Home Type
House
Subtype
Detached
Property Orientation
North
Exterior Finish
Brick,Brick Front
Sewers
Sewers
Water Supply
Municipal
Possession Date
No Data
Community
Community
Oak Ridges
Community
Oak Ridges
Taxes & Fees
Taxes
$8,453.51 /yr
Tax Year
2025
Taxes
$8,453.51 /yr
Tax Year
2025
Room Types
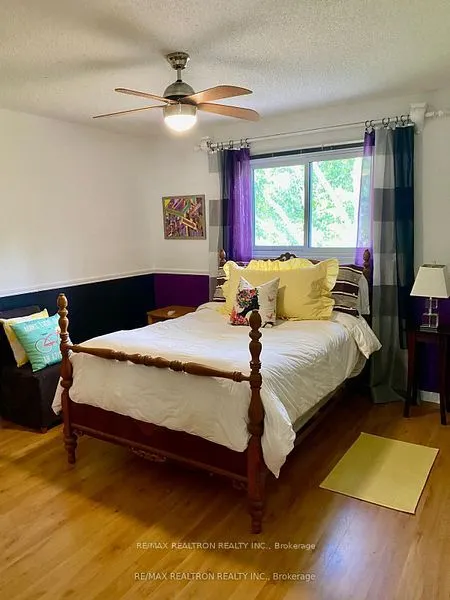
Bedroom 2
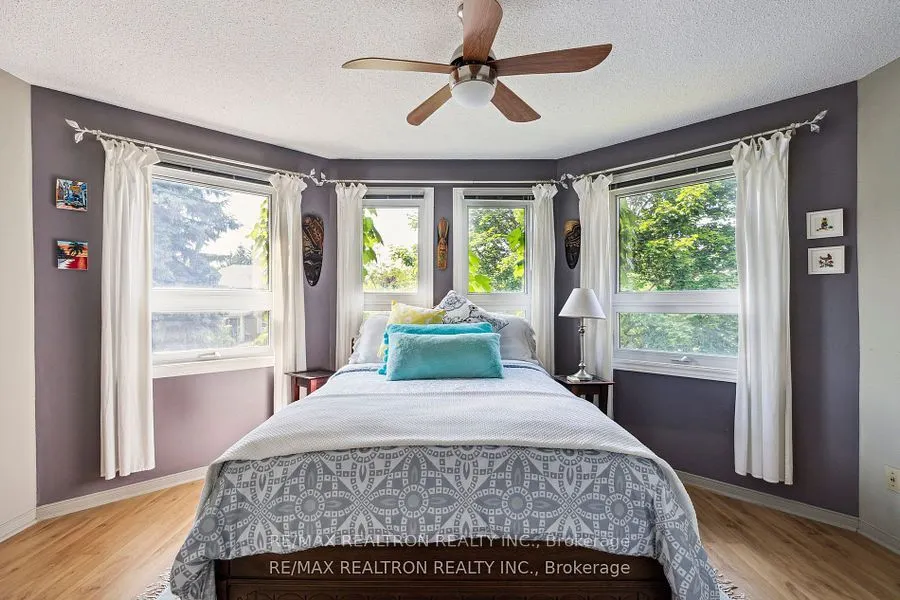
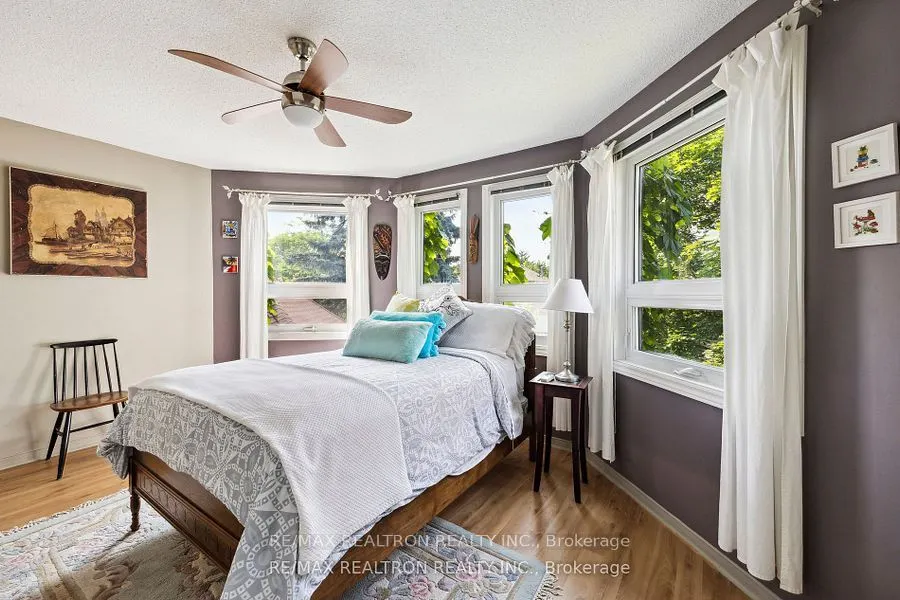
Laminate, Double Closet, Window
Dimensions 14.99 x 10.83 feet
162.34 sqft
Bedroom 3
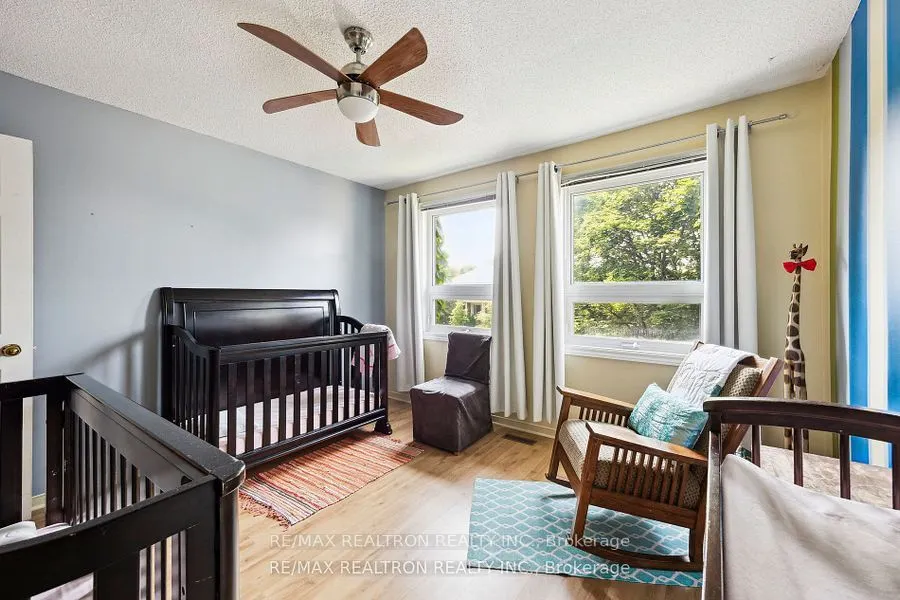
Laminate, Closet, Large Window
Dimensions 11.98 x 11.32 feet
135.61 sqft
Bedroom 4
Laminate, Closet, Large Window
Dimensions 11.98 x 11.91 feet
142.68 sqft
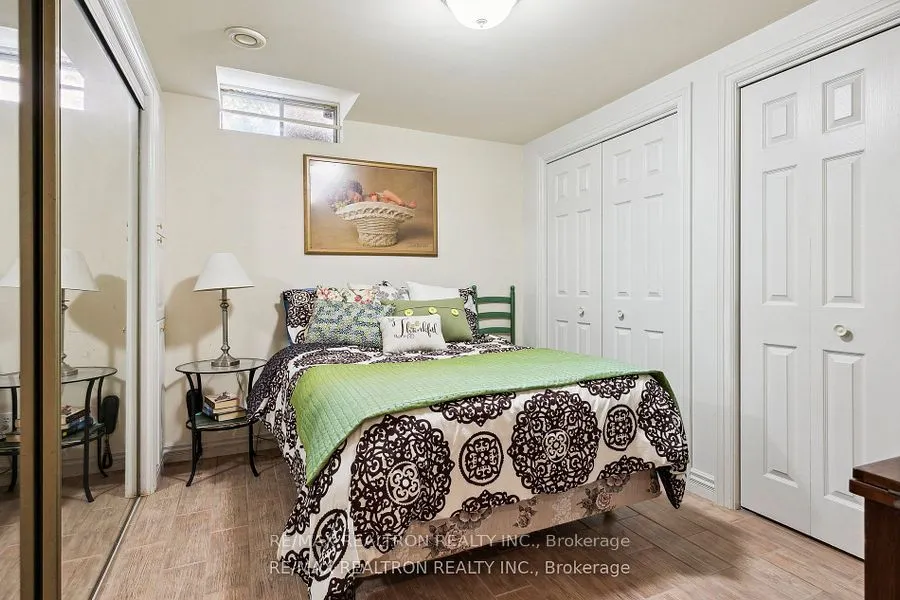
Bedroom 5
Ceramic Floor, Closet, Window
Dimensions 11.09 x 8.76 feet
97.15 sqft
Dining Room
Combined w/Living, Parquet, Large Window
Dimensions 12.01 x 14.01 feet
168.26 sqft
Family Room
Bay Window, Fireplace Insert, Parquet
Dimensions 17.49 x 12.47 feet
218.1 sqft
Great Room
Ceramic Floor, Window, Combined w/Rec
Dimensions 18.5 x 17.16 feet
317.46 sqft
Kitchen
Family Size Kitchen, Ceramic Floor, Overlooks Dining