Sign In or Create a Free Account to see full details of this property
Key Facts
Key facts for 18 Mccowan Lane
Property Type
House, Bungalow
Parking
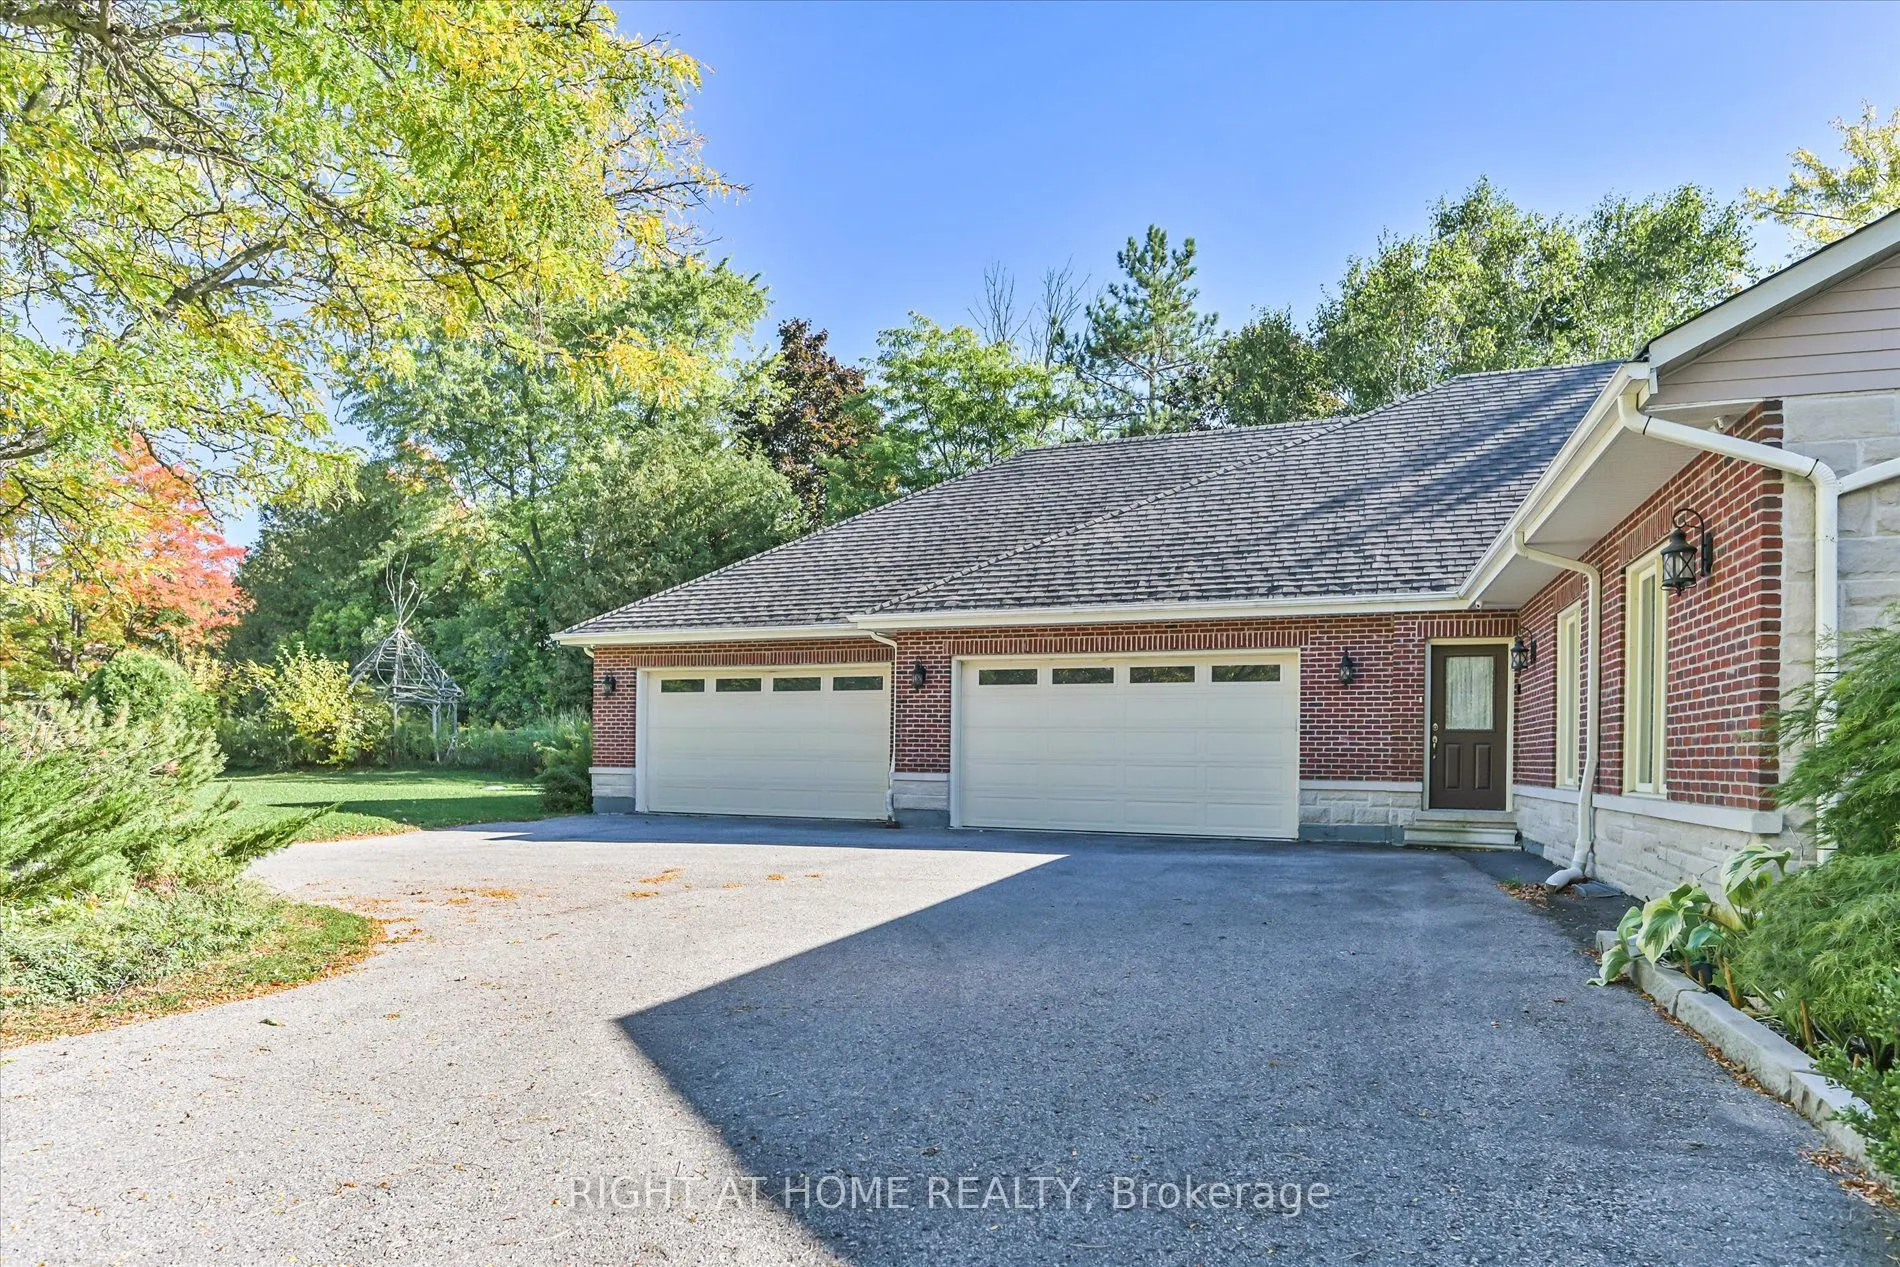
Attached 4 garage, 8 parking
MLS #
N12414130
Size
5000+ sqft
Basement
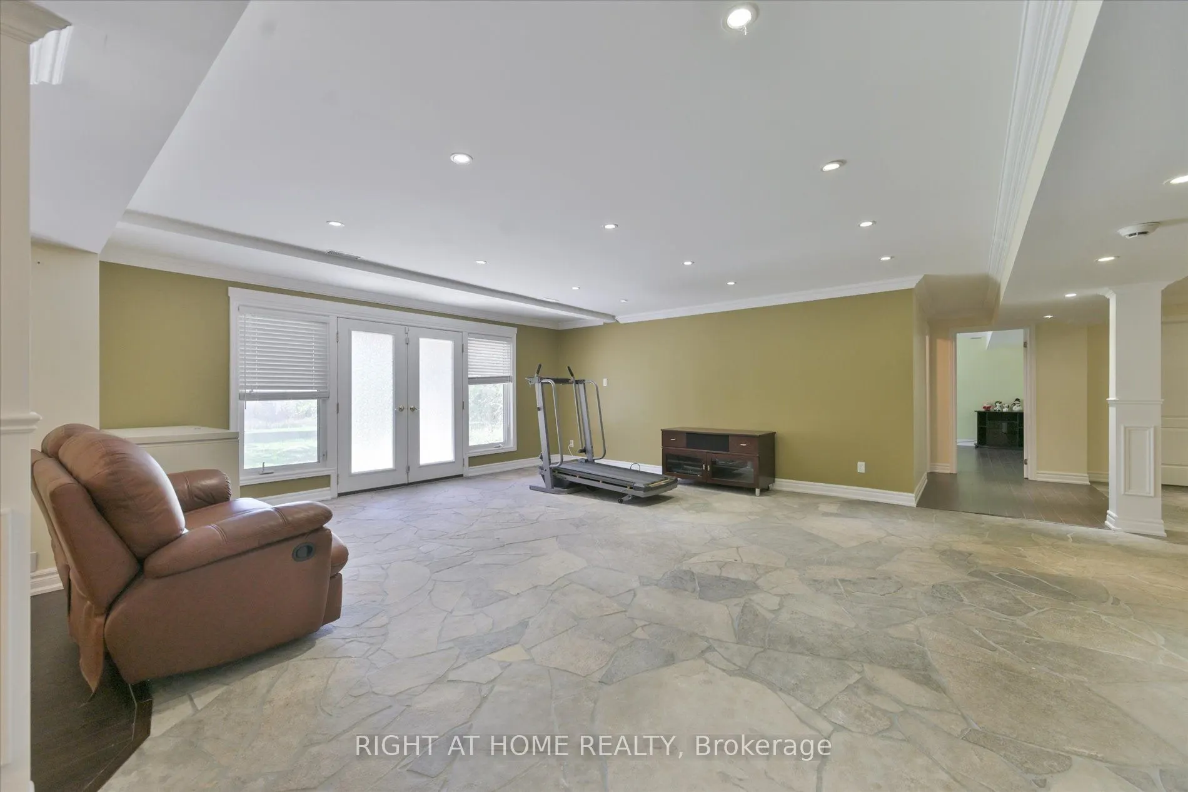
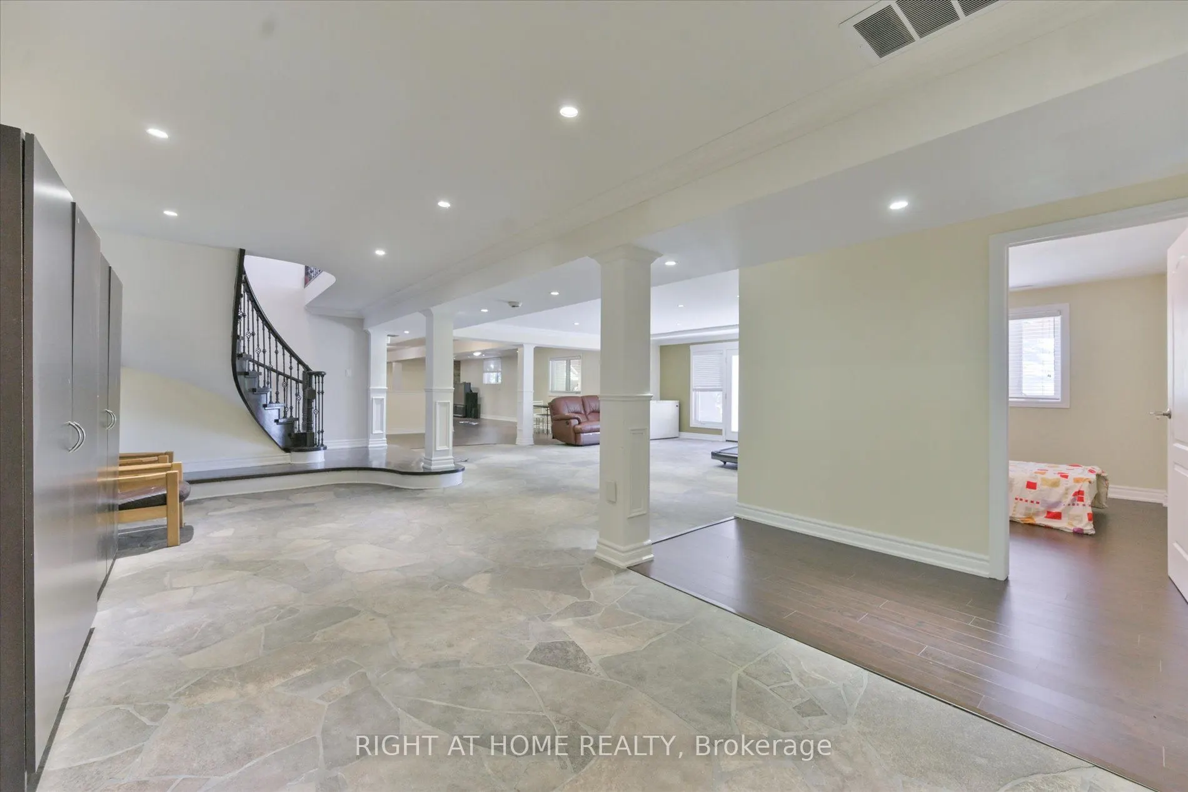
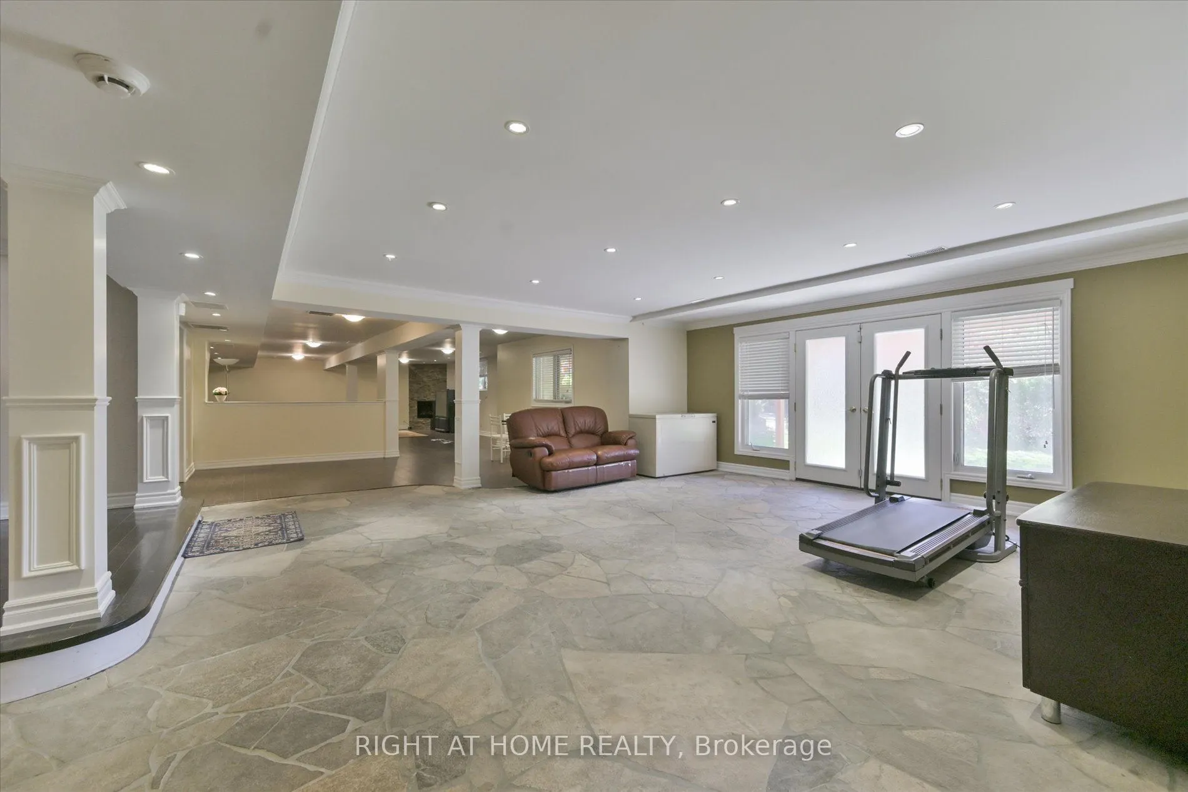
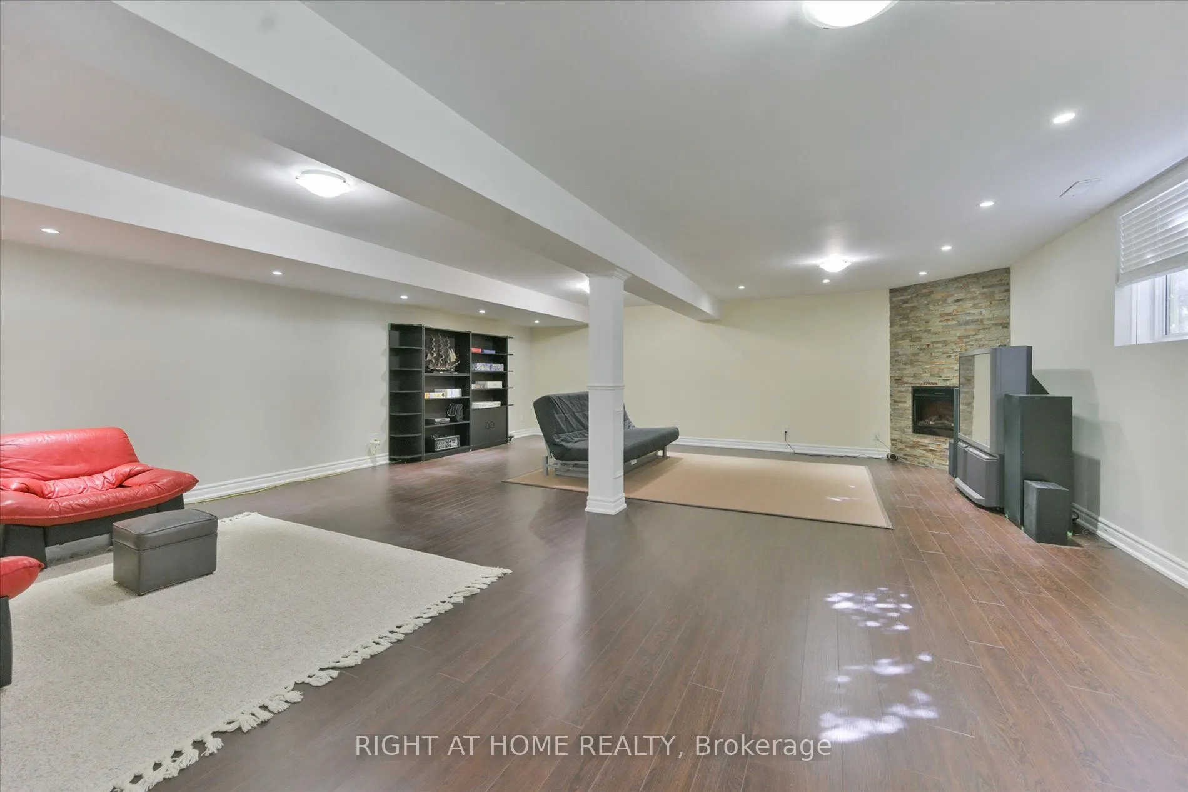
Finished with Walk-Out
Listed on
2025-09-19
Lot size
186 x 472.41
Tax
$10,386.46 /yr
Days on Market
389
Approximate Age
-
Maintenance Fee
-
Description
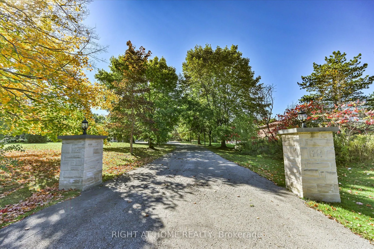
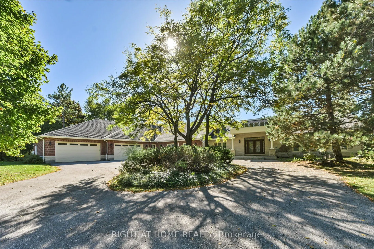
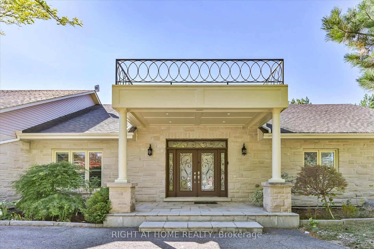
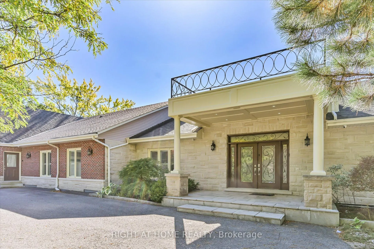
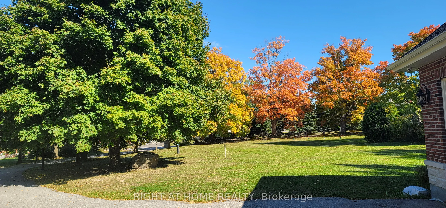
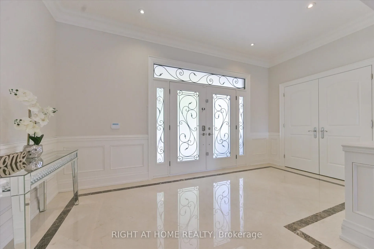
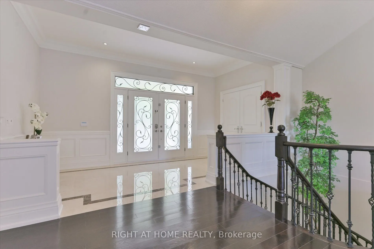
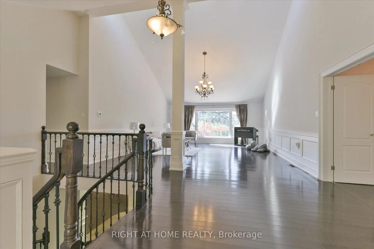
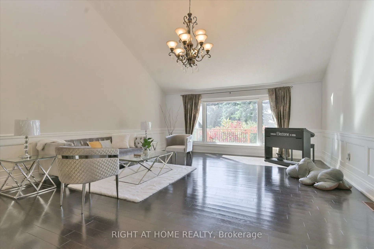
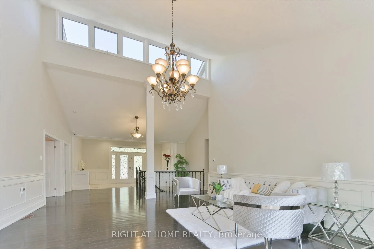
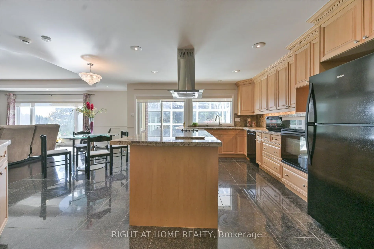
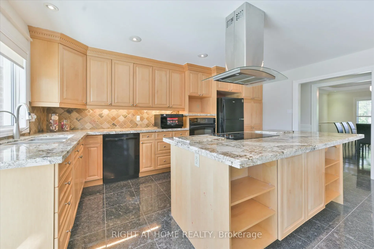
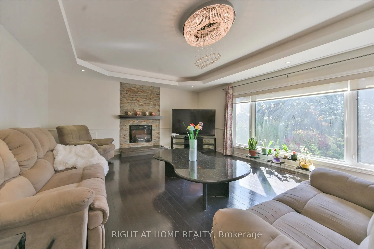
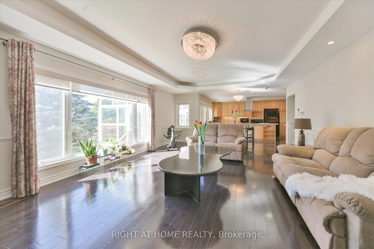
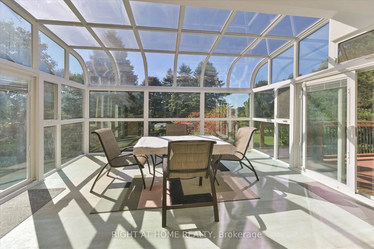
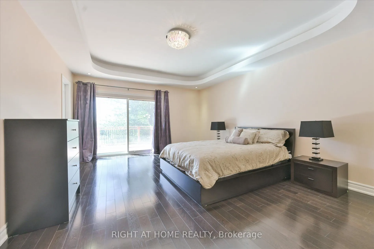

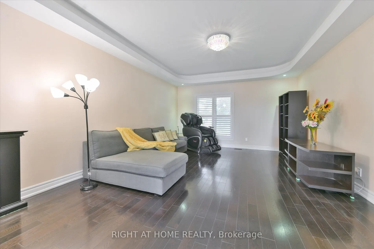
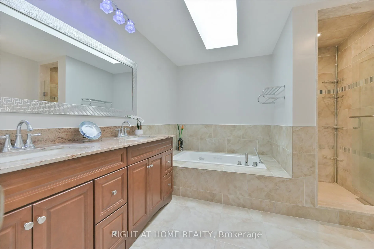
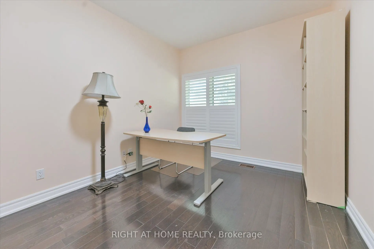
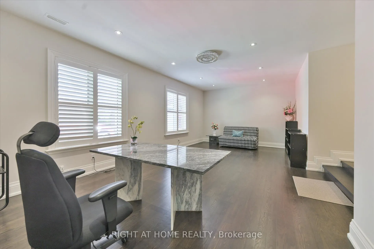
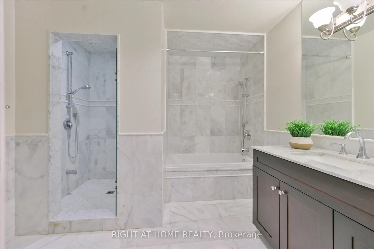
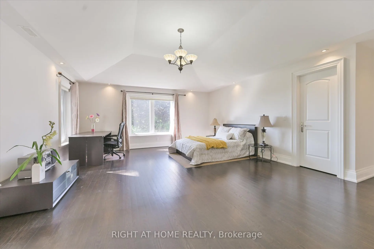
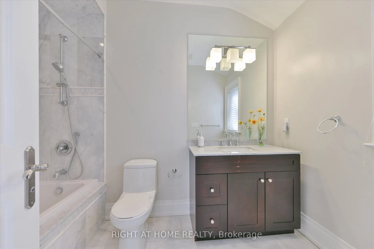
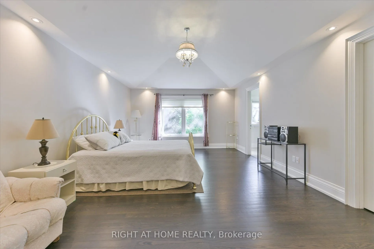
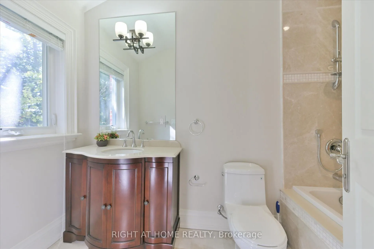
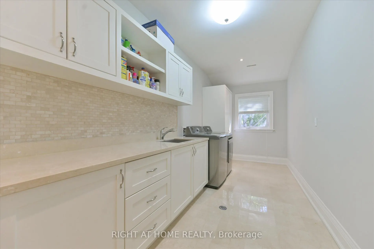
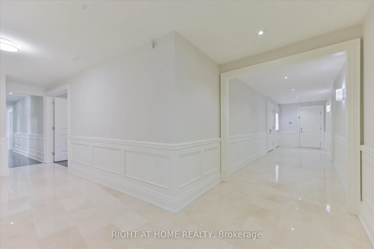
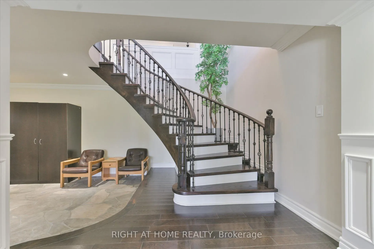
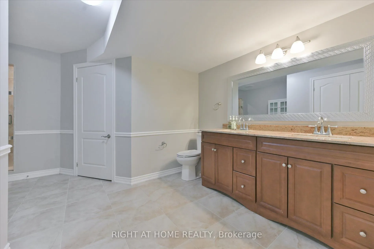
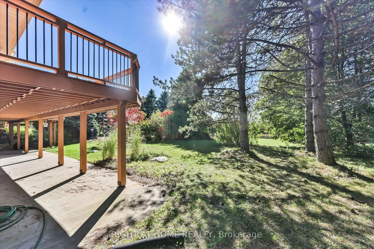
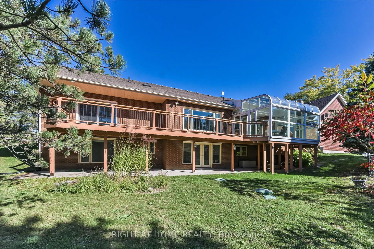
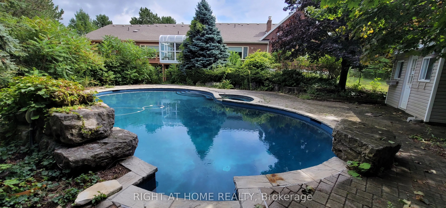
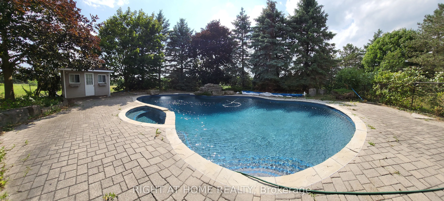
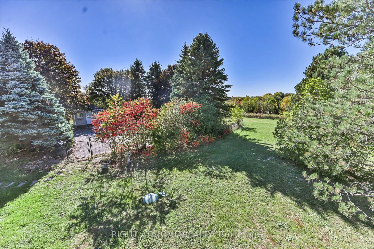
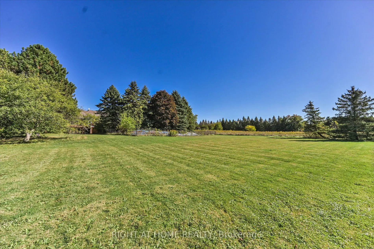
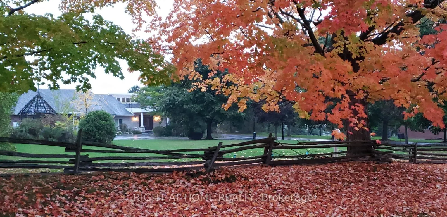
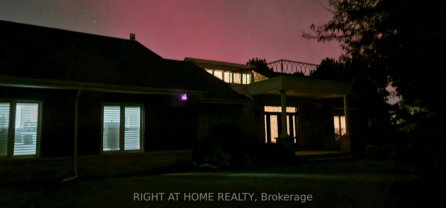
Rare-find Gem- One of A Kind Bungalow with Stone Front. 2 Arce Scenery Land + Approx. 9000 sq.ft. Living Space! Hiding In Quiet Countryside but Close to Vivid City Living. 13' High Cathedral Ceiling in Living Room. Abundant Natural Light via High Windows & Skylight. Four (4) Huge En-suite Bedrooms, ...Plus Library and Other 3 Bedrooms. Open Concept Kitchen w/ Large Center Island & Granite Countertop. Marble and Hardwood Floor throughout Entire House. Walk-out Basement to Backyard. Inground Heated Pool and Spa Surrounded by Mature Landscaping. Four (4) Car Garage & Circular Driveway. Huge Sun-filled Glass-enclosed Sunroom and Deck Overviewing Beautiful Backyard. 3 Sets of Furnace and Central Air Conditioning. Back-Up Power Supply--Generator for Emergency Electricity. Few minutes to Hwy 404. Close To Shopping Mall, Grocery, Restaurants and Go Station.
Full Property Details
Interior
Bedrooms
4
Bedrooms Plus
2
Total Bedrooms
6
Washrooms
6
Square Footage
5000+ sqft
Basement
Finished with Walk-Out
Heating Source
Propane
Heating Fuel
Forced Air
Air Conditioning
Central Air
Family Room
Yes
Kitchens
1
Total Kitchens
1
Fireplace Features
Yes
Bedrooms
4
Bedrooms Plus
2
Total Bedrooms
6
Washrooms
6
Square Footage
5000+ sqft
Basement
Finished with Walk-Out
Heating Source
Propane
Heating Fuel
Forced Air
Air Conditioning
Central Air
Family Room
Yes
Kitchens
1
Total Kitchens
1
Fireplace Features
Yes
Exterior
Depth
472.41
Front
185.63
Acreage
2-4.99
Lot Size
186 x 472.41 ft
Pool
Outdoor
Parking Spaces
8
Total Parking Spaces
12.00
Parking Description
Attached
Garage Spaces
4
Depth
472.41
Front
185.63
Acreage
2-4.99
Lot Size
186 x 472.41 ft
Pool
Outdoor
Parking Spaces
8
Total Parking Spaces
12.00
Parking Description
Attached
Garage Spaces
4
Building Description
Style
Bungalow
Home Type
House
Subtype
Detached
Property Orientation
West
Exterior Finish
Stone,Brick
Sewers
Septic
Water Supply
Well
Possession Date
No Data
Style
Bungalow
Home Type
House
Subtype
Detached
Property Orientation
West
Exterior Finish
Stone,Brick
Sewers
Septic
Water Supply
Well
Possession Date
No Data
Community
Community
Rural Whitchurch-Stouffville
Community
Rural Whitchurch-Stouffville
Taxes & Fees
Taxes
$10,386.46 /yr
Tax Year
2025
Taxes
$10,386.46 /yr
Tax Year
2025
Room Types
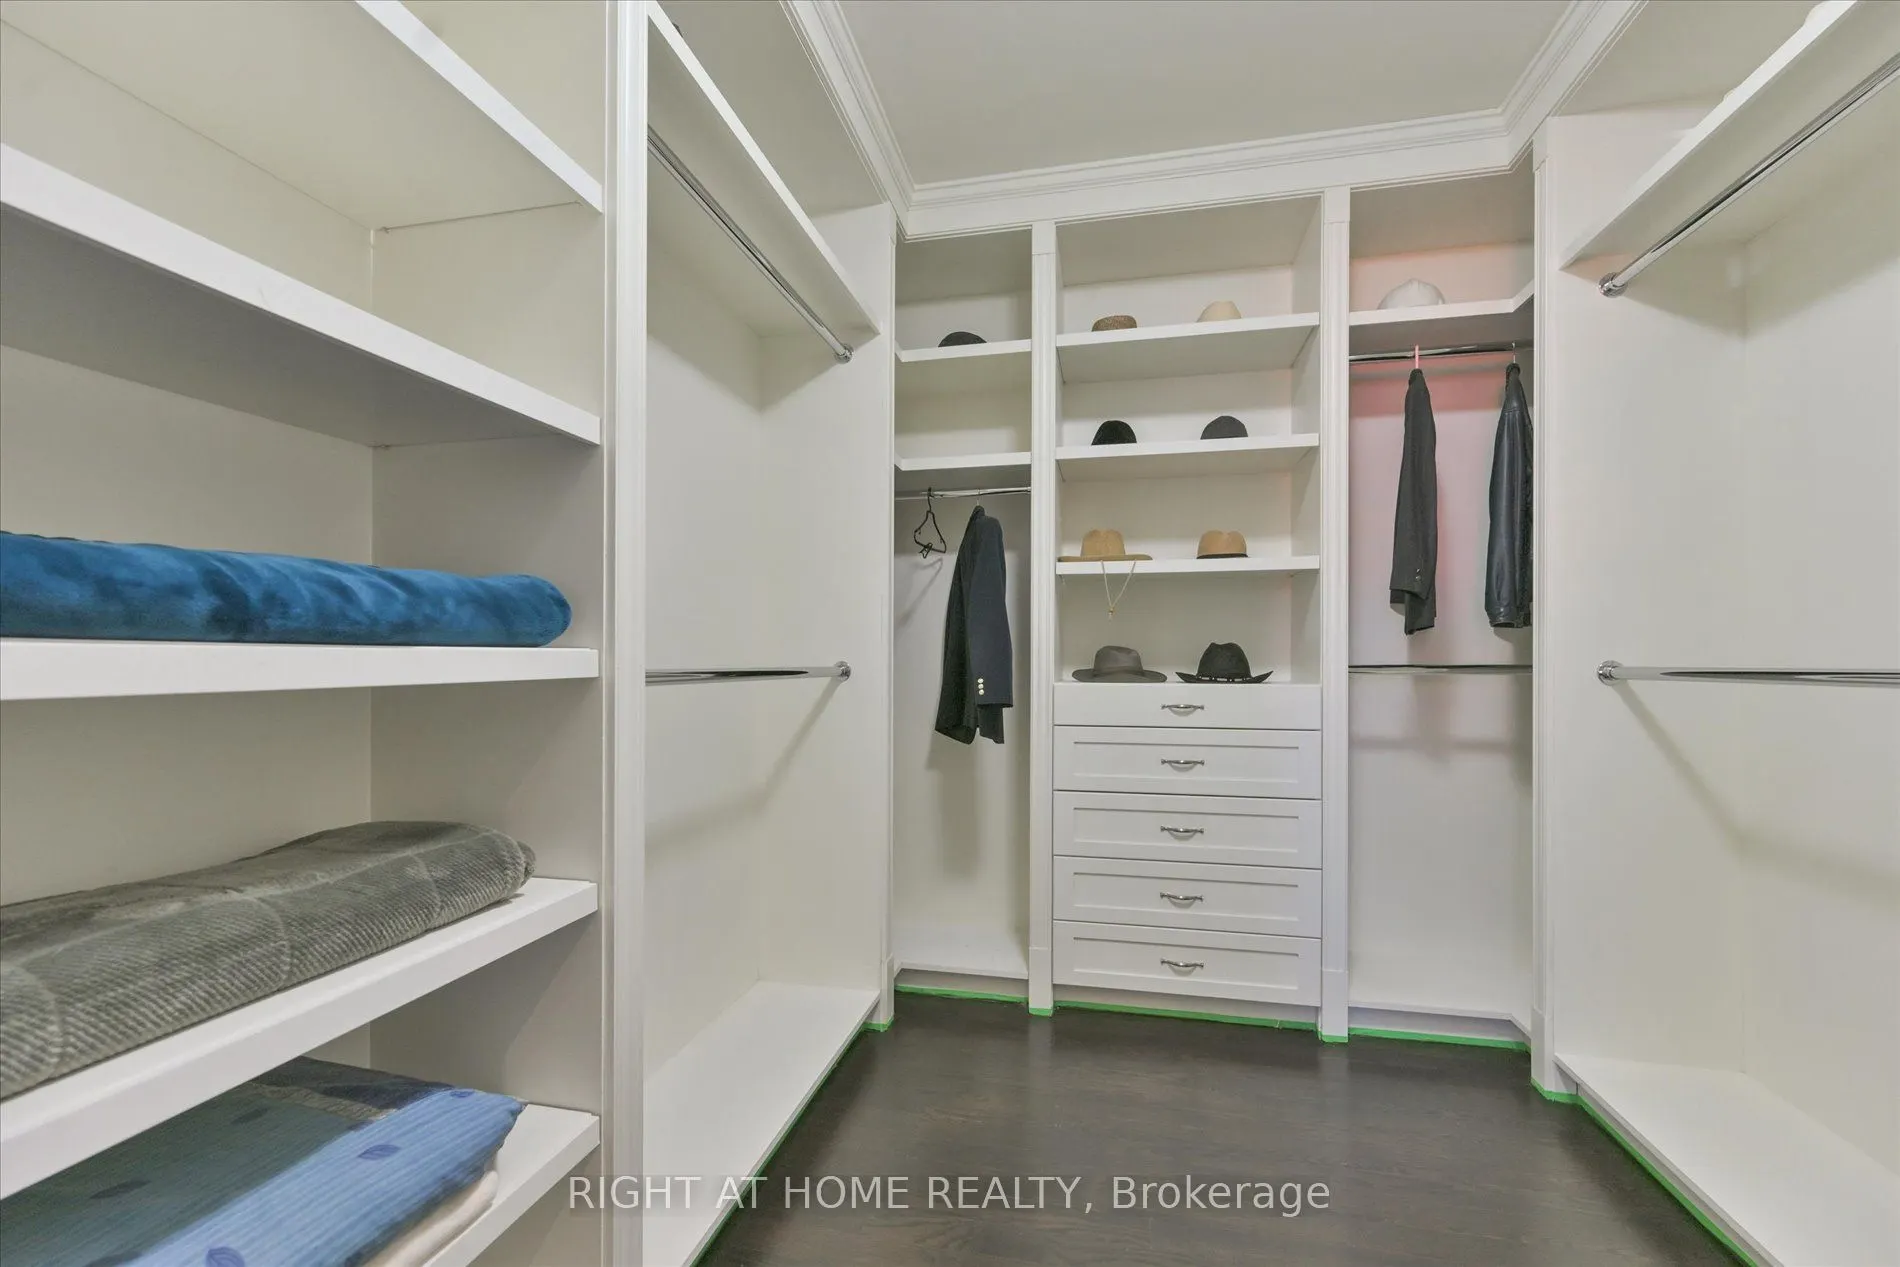
Bedroom 2
Hardwood Floor, Walk-In Closet(s), 4 Pc Ensuite
Dimensions 25.92 x 14.01 feet
363.14 sqft
Bedroom 3
Hardwood Floor, 4 Pc Ensuite, Walk-In Closet(s)
Dimensions 21.16 x 17.16 feet
363.11 sqft
Bedroom 4
Hardwood Floor, 4 Pc Ensuite, Walk-In Closet(s)
Dimensions 20.01 x 14.01 feet
280.34 sqft
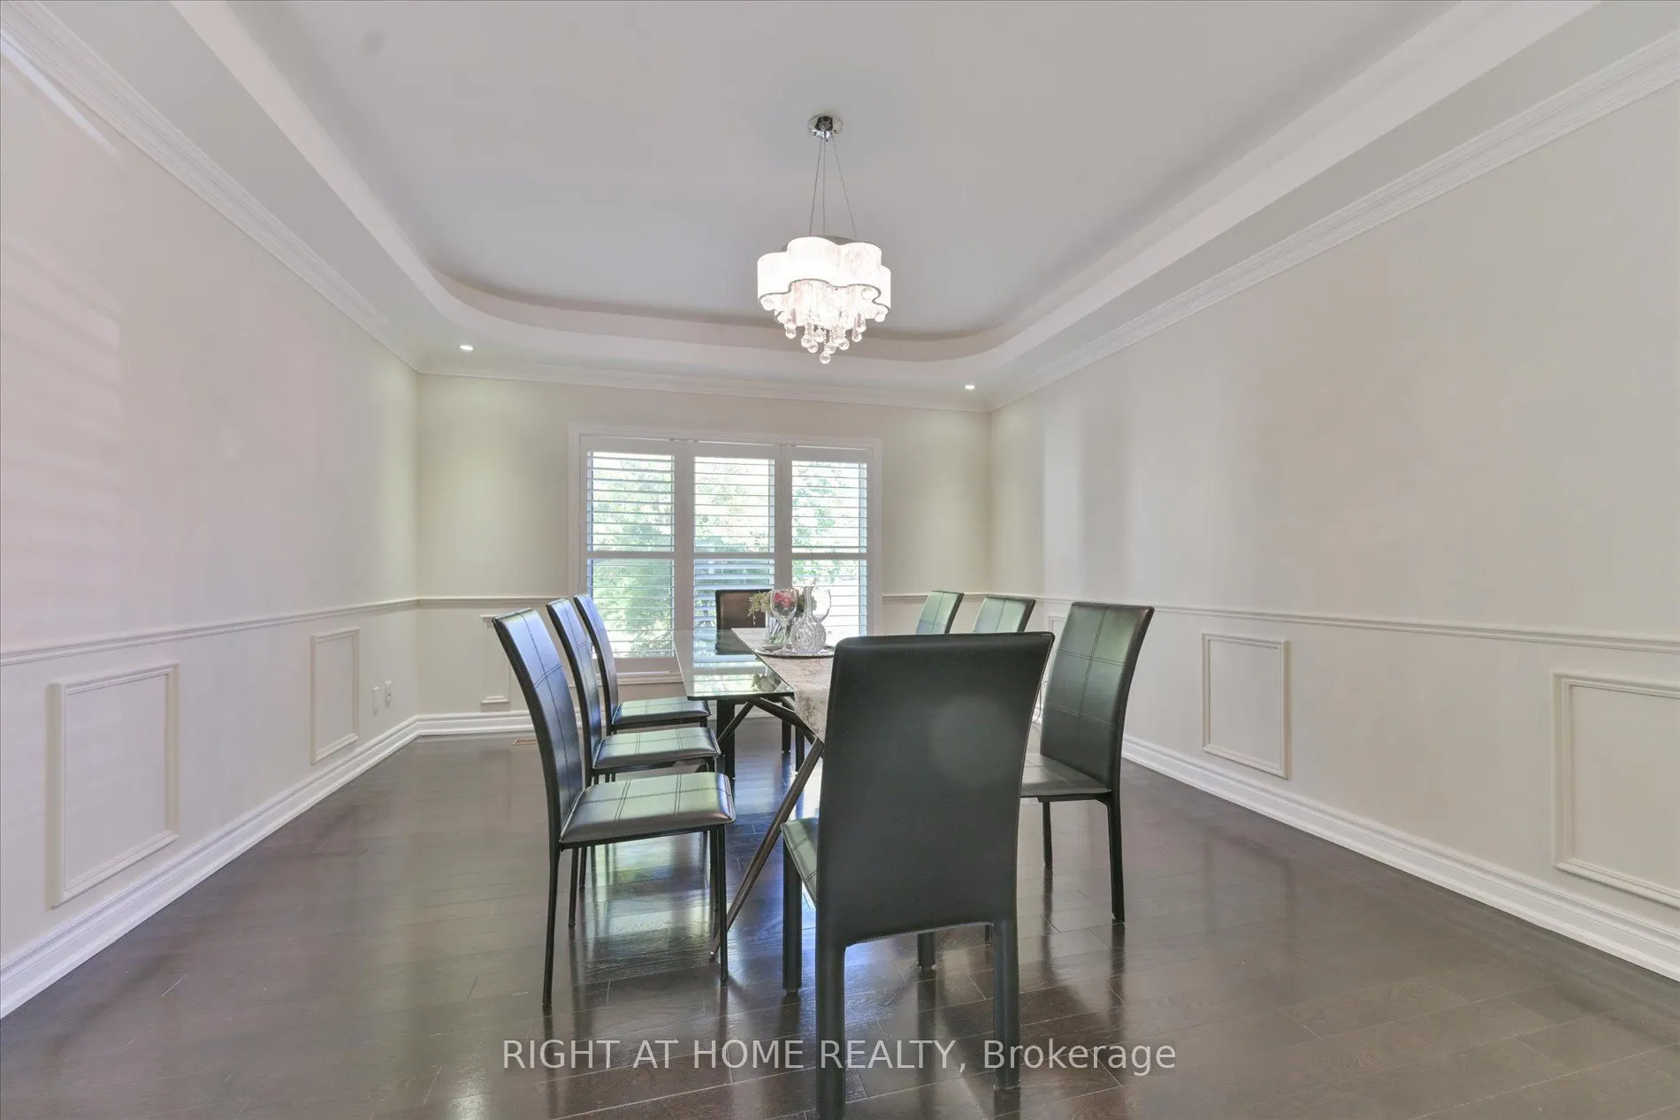
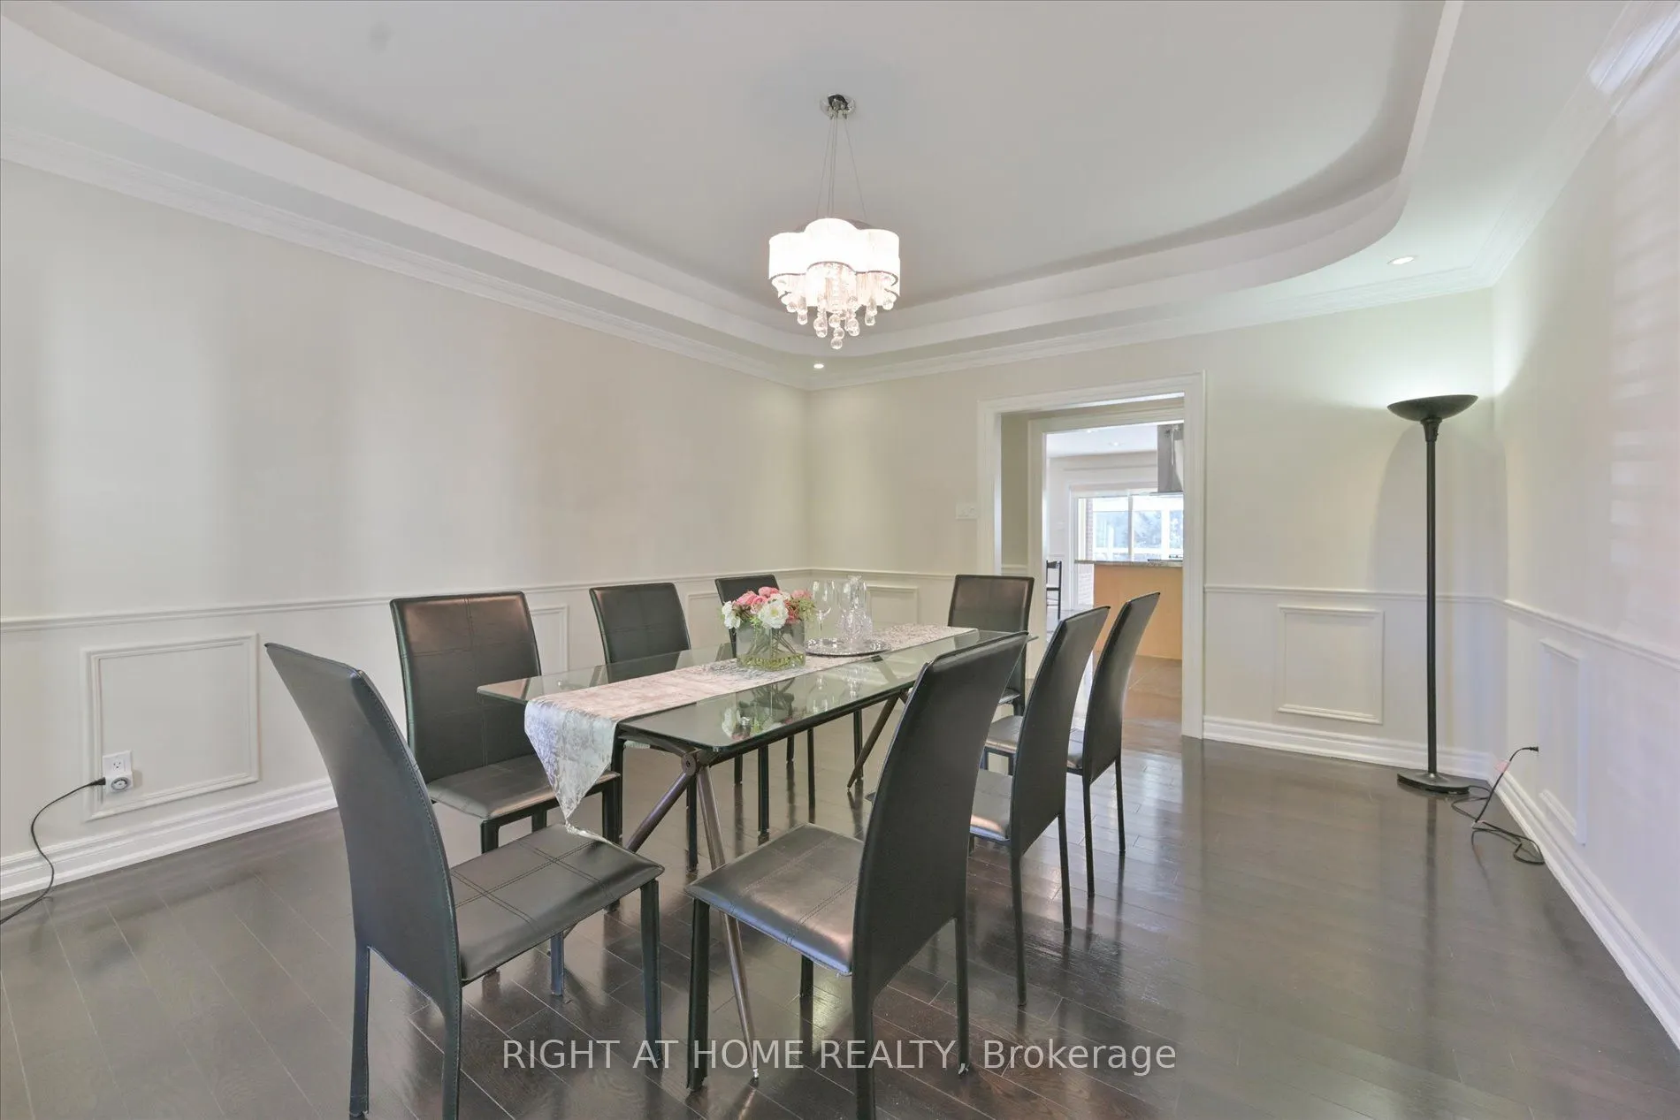
Dining Room
Hardwood Floor, Overlooks Frontyard, California Shutters