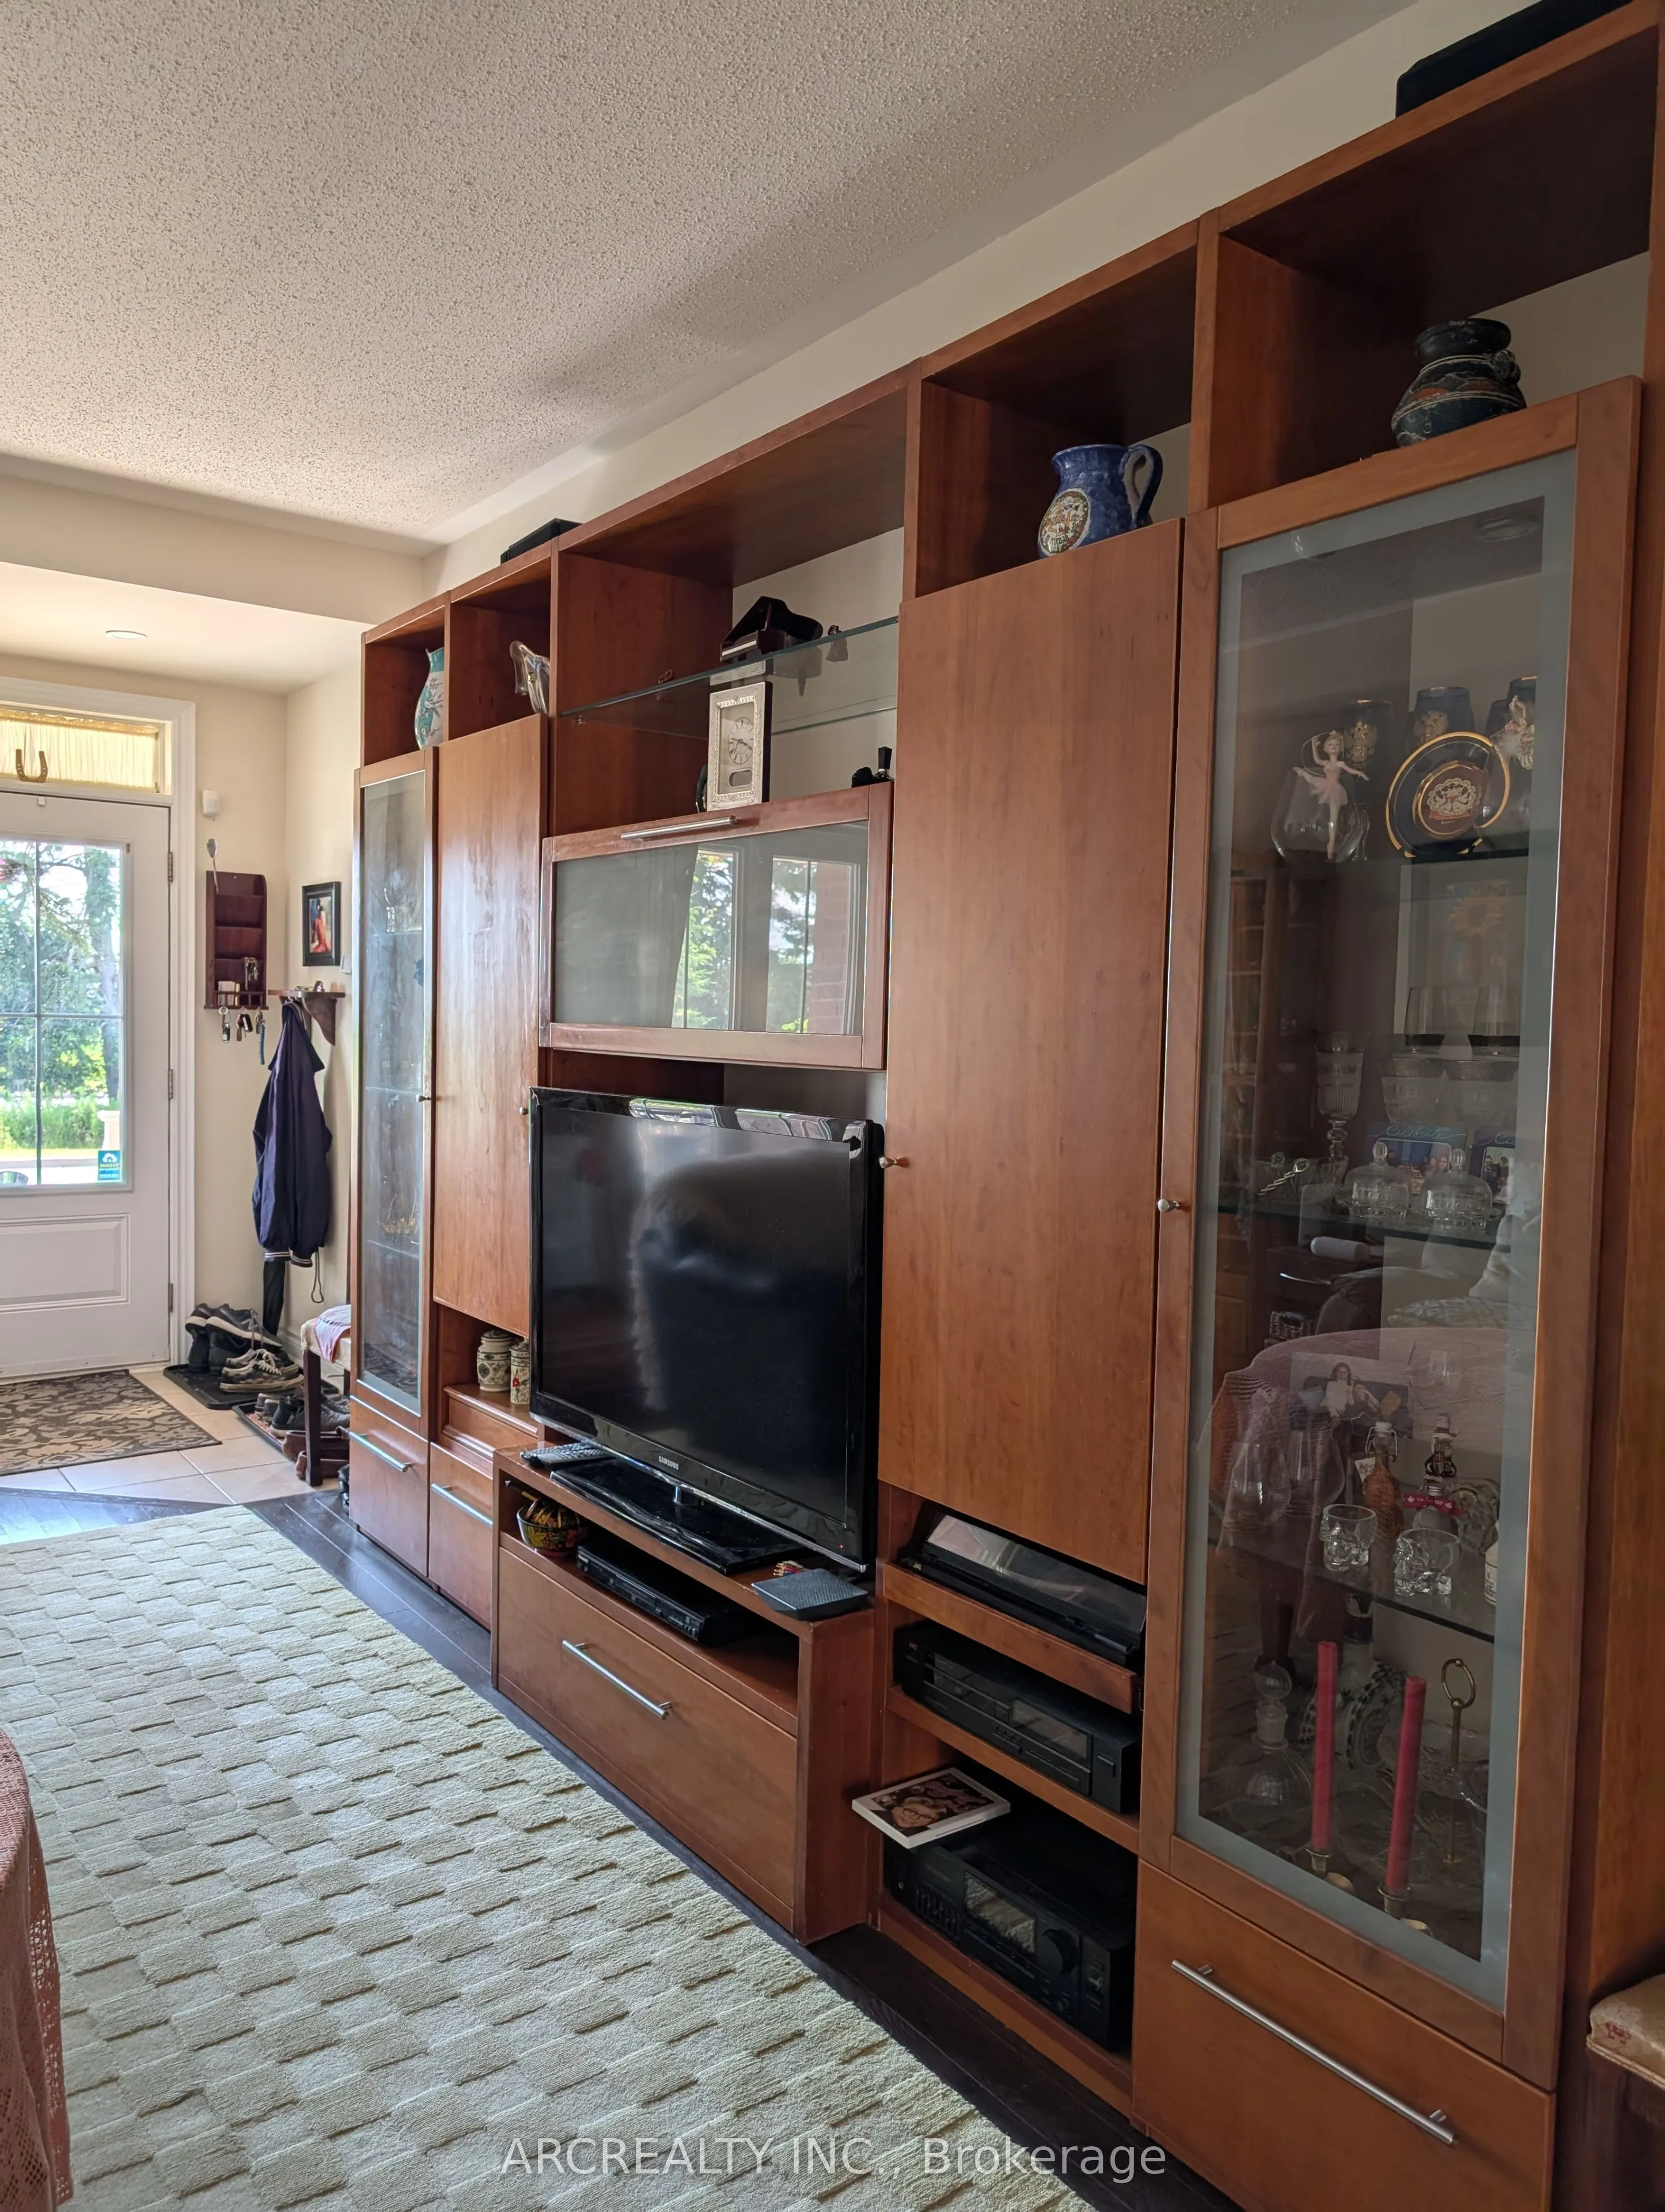
Sign In or Create a Free Account to see full details of this property
Key Facts
Key facts for 46 Betony Drive
Property Type
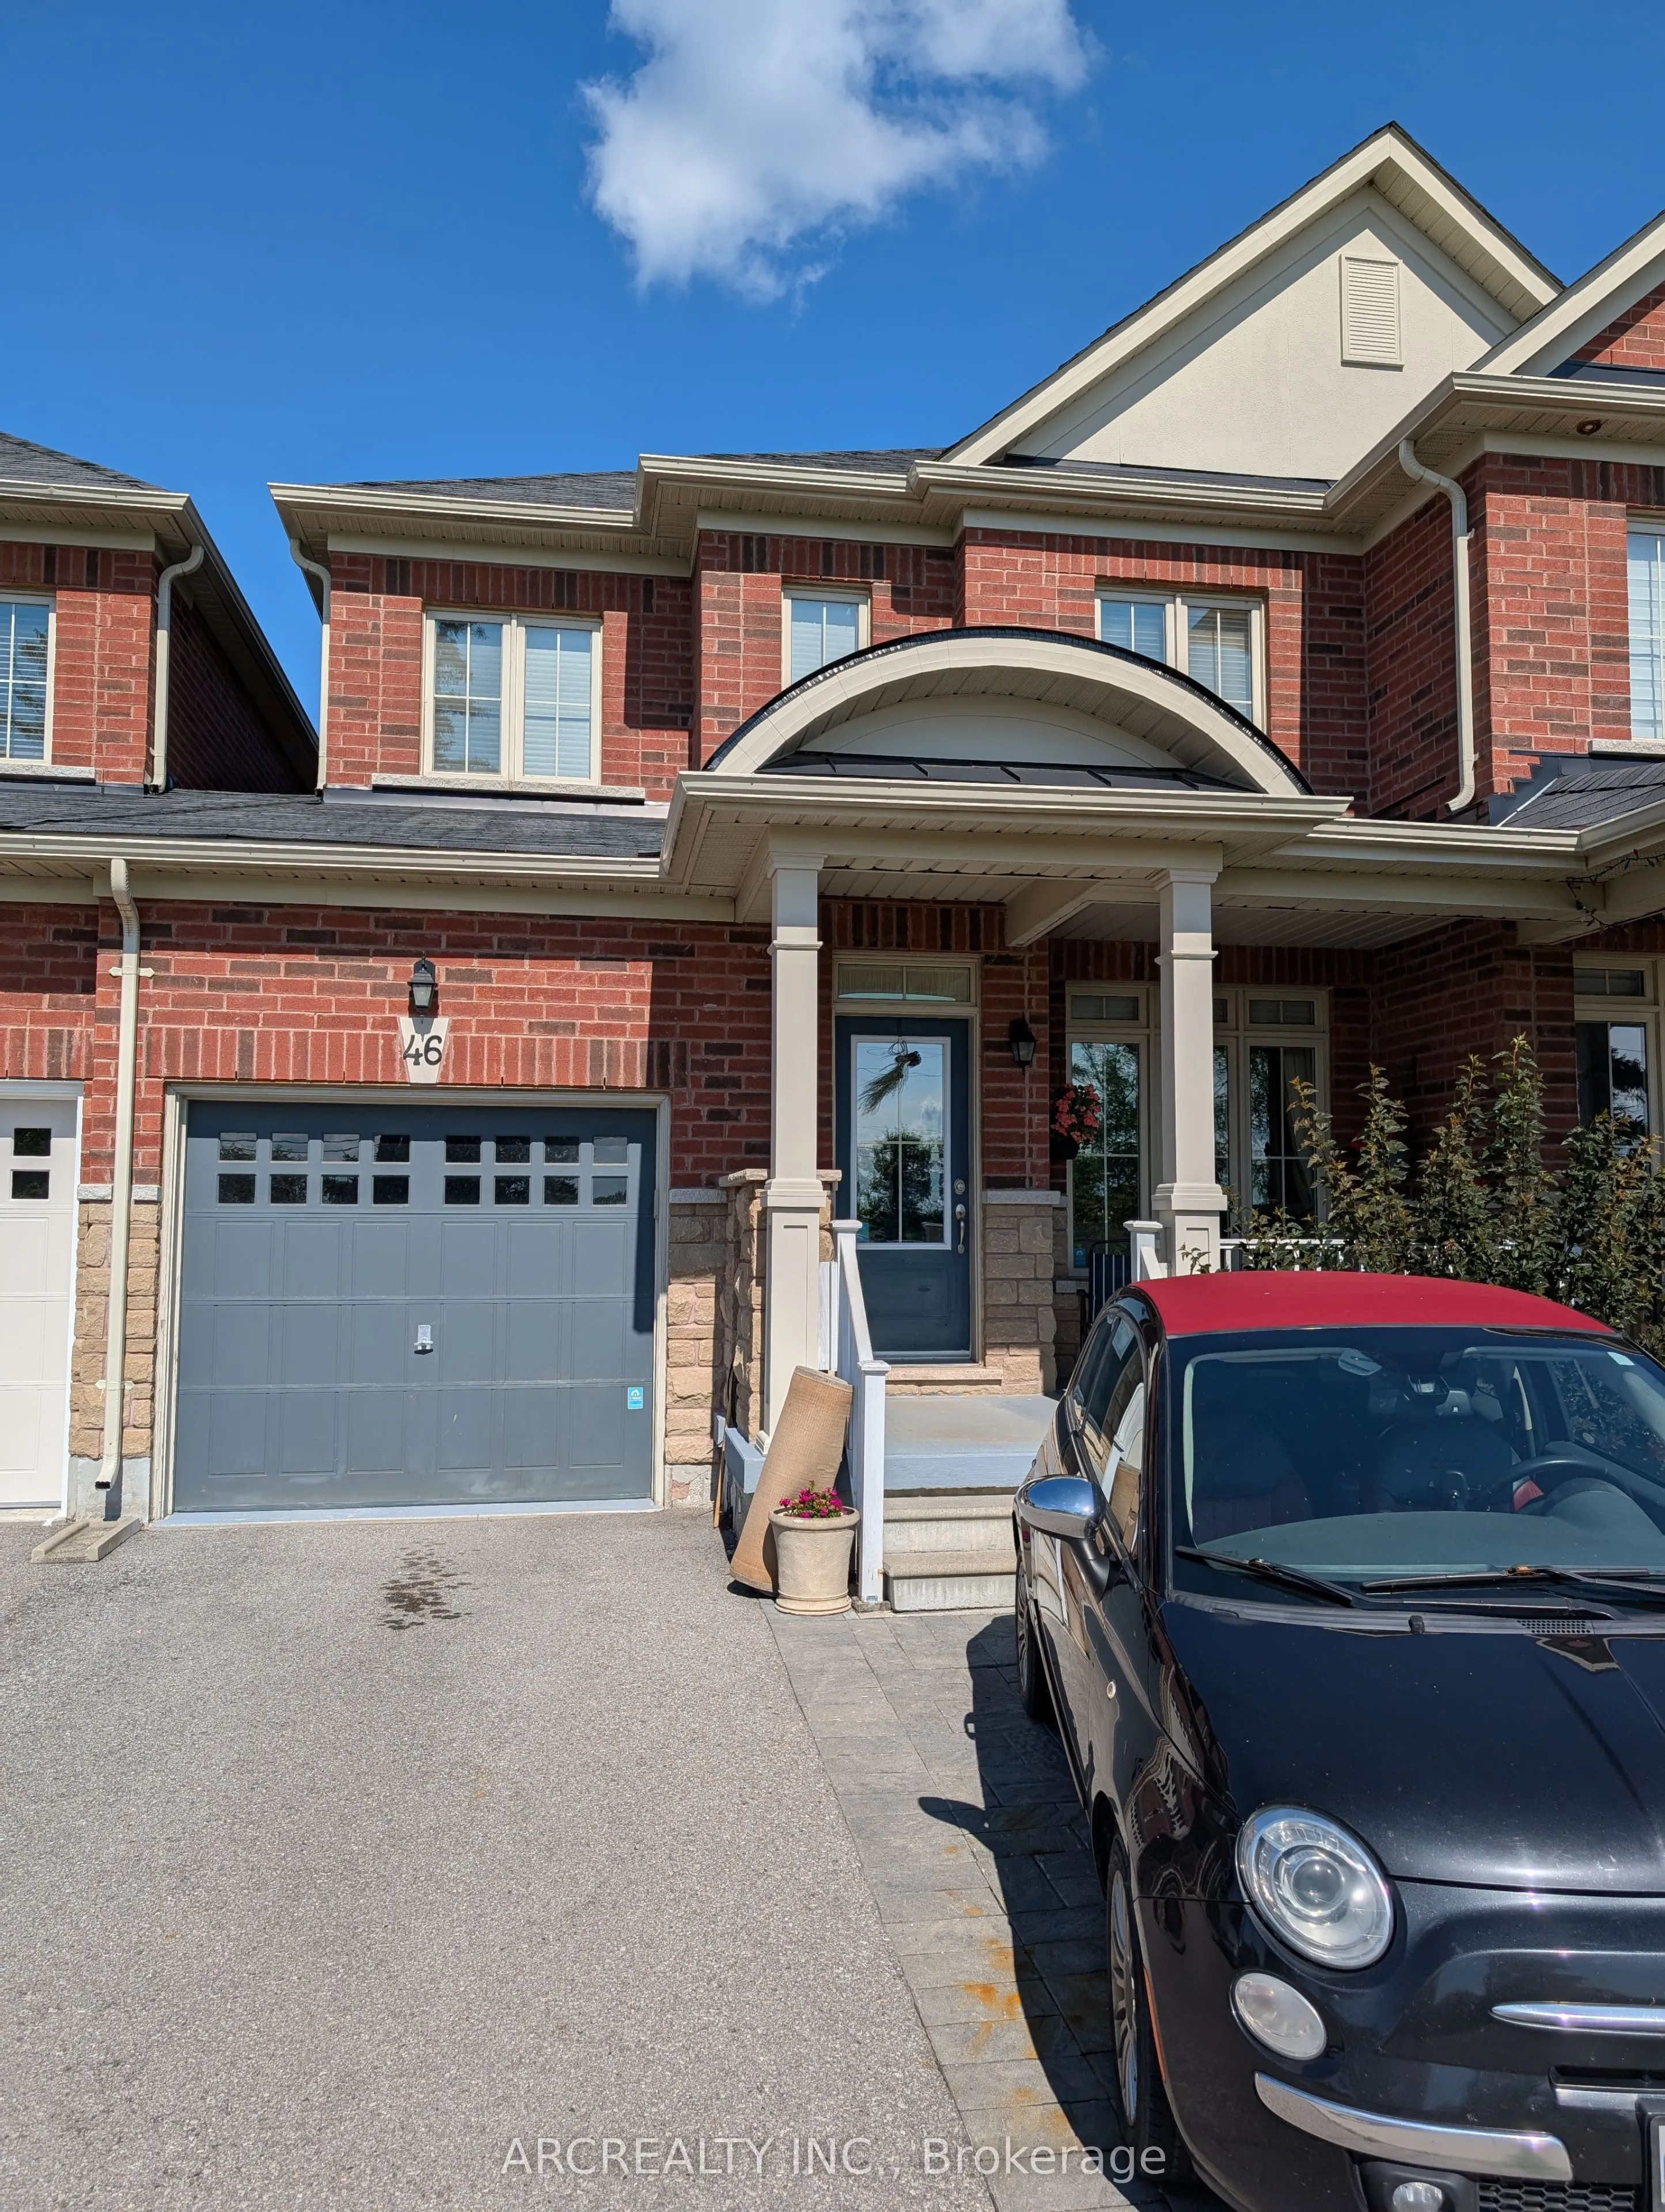
Townhome, 2-Storey
Parking
Built-In 1 garage, 3 parking
MLS #
N12723428
Size
1500-2000 sqft
Basement
Apartment,Finished
Listed on
2026-01-23
Lot size
25 x 89.34
Tax
$4,600 /yr
Days on Market
263
Approximate Age
6-15
Maintenance Fee
-
Description
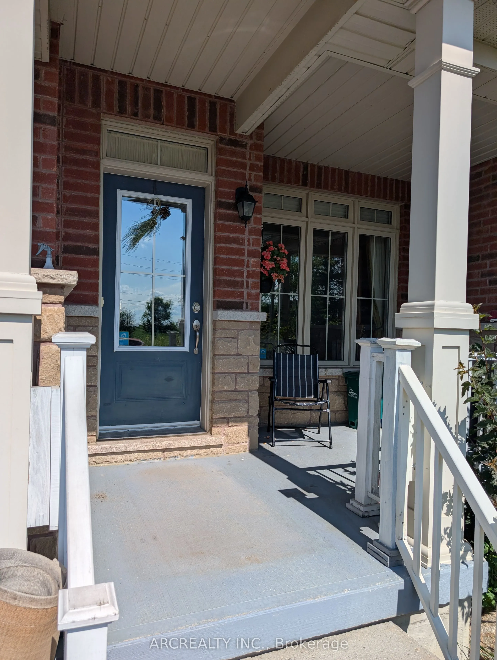
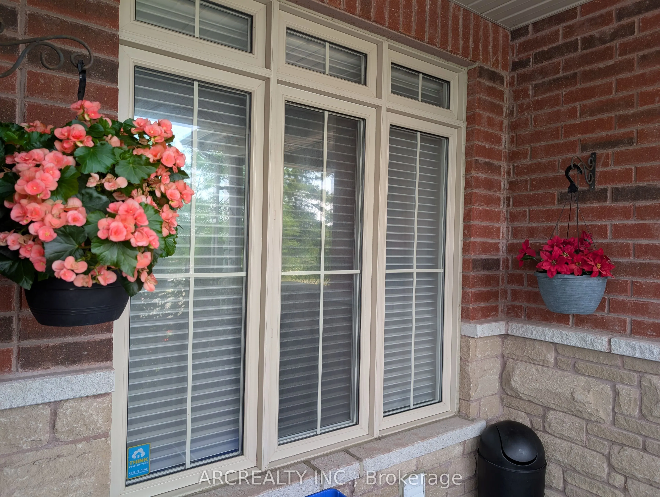
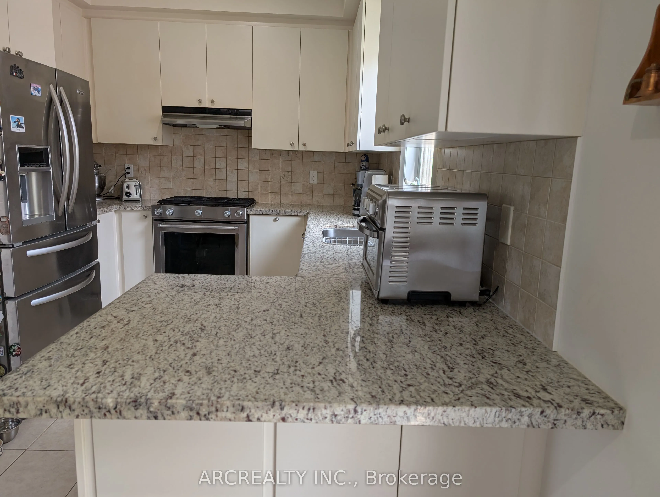
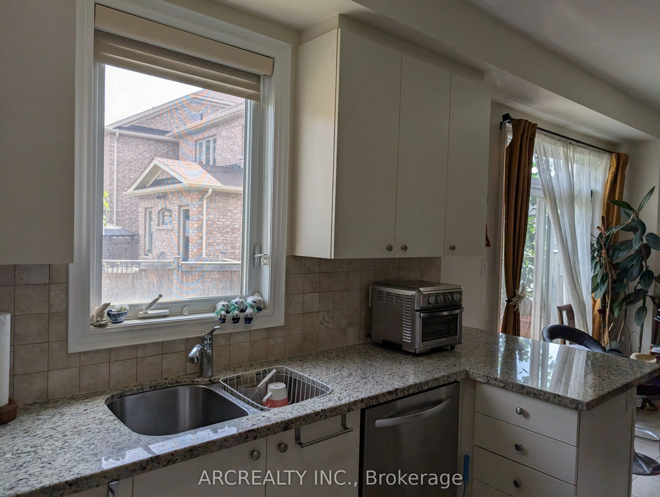
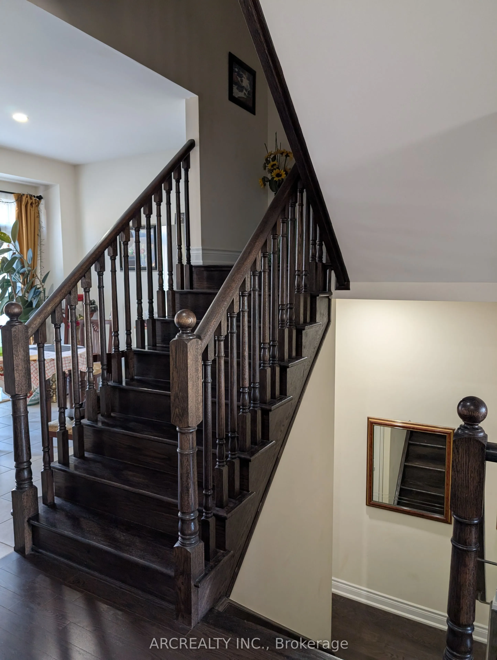
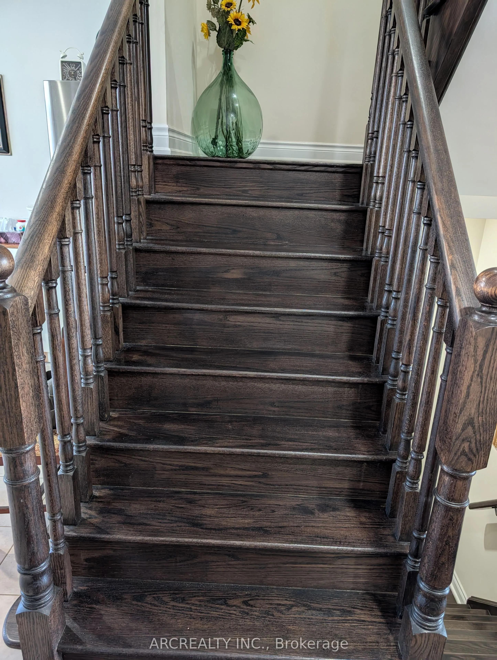
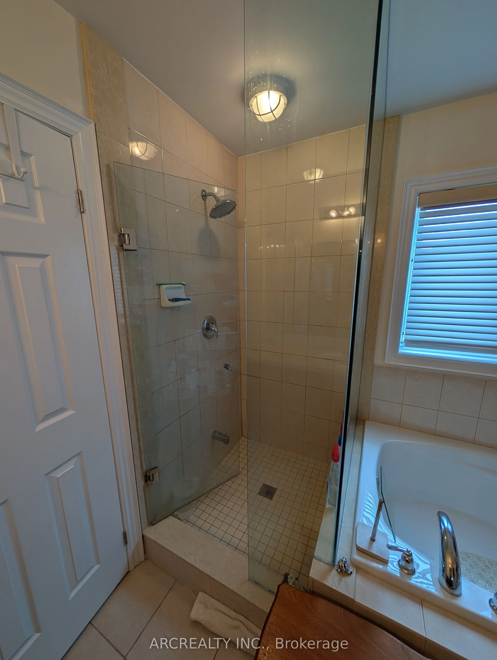
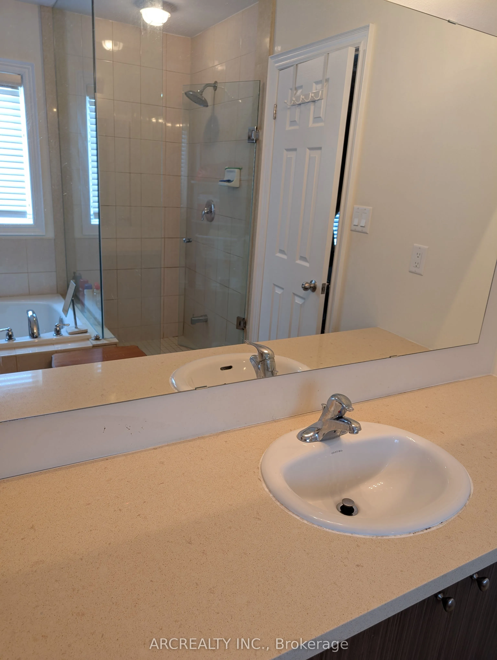
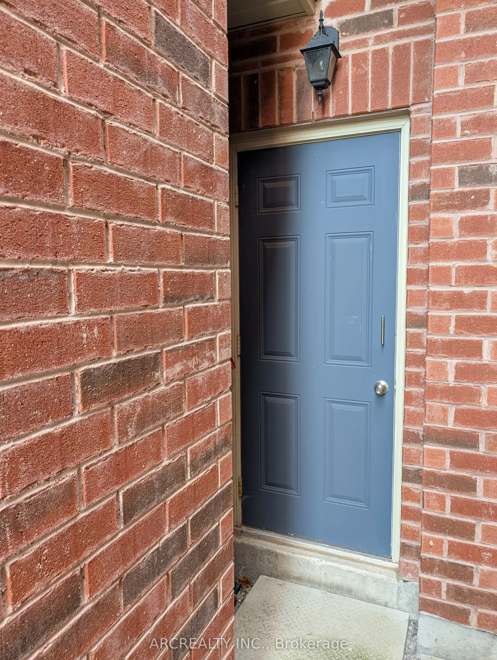
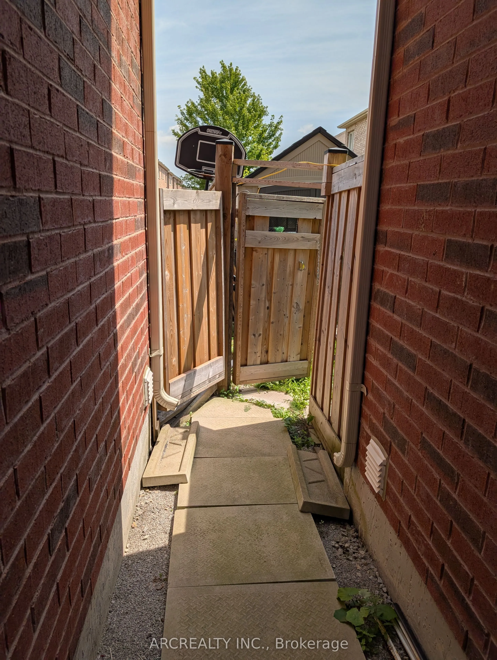
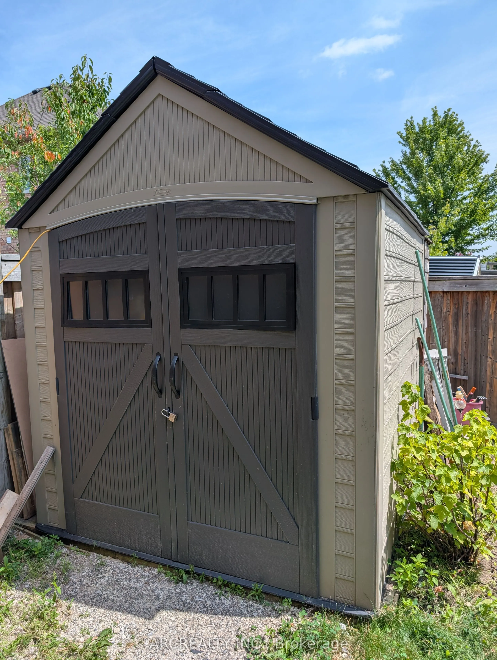
DON'T MISS THIS CHANCE TO OWN THIS REMARKABLE TOWNHOUSE SITUATED IN MOST POPULAR OAK RIDGES COMMUNITY. BUILT IN 2015, THIS TRADITIONAL TOWNHOUSE HAS 3 SPACIOUS BEDROOMS ON 2ND FLOOR PLUS AN EXTRA BEDROOM IN THE BASEMENT, PERFECT FOR IN-LAW SUITE OR FOR EXTRA INCOME. DARK STAINED REAL OAK HARDWOO...D FLOORS ON MAIN AND 2ND FLOORS AND THE STAIRS. UPGRADED BASEBOARDS THROUGHOUT. GAS RANGE IN THE KITCHEN AND UPGRADED FRIDGE WITH WATER LINE. BREAKFAST BAR. GRANITE COUNTERTOPS IN THE KITCHEN AND ALL BATHROOMS. UPGRADED GLASS SHOWER STALL. POTLIGHTS THROUGHOUT. ENTRANCE FROM GARAGE. RARE EXTRA DOOR FROM GARAGE TO THE BACKYARD FOR CONVENIENCE. LOTS OF STORAGE SPACE AND BUILT-IN CABINETS THROUGHOUT THE HOUSE. CENTRAL VAC. BLINDS ON ALL WINDOWS. A GARDEN SHED IN THE BACKYARD. CLOSE TO SHOPPING PLAZAS, LAKES, GOLF COURSES. TRANSIT AT THE DOOR. PUBLIC AND CATHOLIC SHOOLS IN WALKING DISTANCE. YOUR CLIENT WON'T BE DISAPPOINTED!
Full Property Details
Interior
Bedrooms
3
Bedrooms Plus
1
Total Bedrooms
4
Washrooms
4
Square Footage
1500-2000 sqft
Basement
Apartment,Finished
Heating Source
Gas
Heating Fuel
Forced Air
Air Conditioning
Central Air
Family Room
No
Kitchens
1
Total Kitchens
1
Fireplace Features
No
Bedrooms
3
Bedrooms Plus
1
Total Bedrooms
4
Washrooms
4
Square Footage
1500-2000 sqft
Basement
Apartment,Finished
Heating Source
Gas
Heating Fuel
Forced Air
Air Conditioning
Central Air
Family Room
No
Kitchens
1
Total Kitchens
1
Fireplace Features
No
Exterior
Depth
89.34
Front
25.13
Lot Size
25 x 89.34 ft
Pool
None
Parking Spaces
3
Total Parking Spaces
3.00
Parking Description
Built-In
Garage Spaces
1
Depth
89.34
Front
25.13
Lot Size
25 x 89.34 ft
Pool
None
Parking Spaces
3
Total Parking Spaces
3.00
Parking Description
Built-In
Garage Spaces
1
Building Description
Style
2-Storey
Home Type
Townhome
Subtype
Att/Row/Townhouse
Year Built
6-15
Property Orientation
East
Exterior Finish
Brick
Sewers
Sewers
Water Supply
Municipal
Possession Date
No Data
Style
2-Storey
Home Type
Townhome
Subtype
Att/Row/Townhouse
Year Built
6-15
Property Orientation
East
Exterior Finish
Brick
Sewers
Sewers
Water Supply
Municipal
Possession Date
No Data
Community
Community
Oak Ridges
Community
Oak Ridges
Taxes & Fees
Taxes
$4,600 /yr
Tax Year
2025
Taxes
$4,600 /yr
Tax Year
2025
Room Types
Bedroom 2
Hardwood Floor
Dimensions 9.88 x 9.88 feet
97.61 sqft
Bedroom 3
Hardwood Floor
Dimensions 9.88 x 11.19 feet
110.56 sqft
Bedroom 4
-
Dimensions 9.42 x 21.59 feet
203.38 sqft
Breakfast
W/O To Yard
Dimensions 9.58 x 9.88 feet
94.65 sqft
Dining Room
Combined w/Living, Hardwood Floor
Dimensions 17.59 x 13.71 feet
241.16 sqft
Kitchen
Breakfast Bar, Stainless Steel Appl, Granite Counters