Sign In or Create a Free Account to see full details of this property
Key Facts
Key facts for 89 Batson Drive
Property Type
House, 2-Storey
Parking
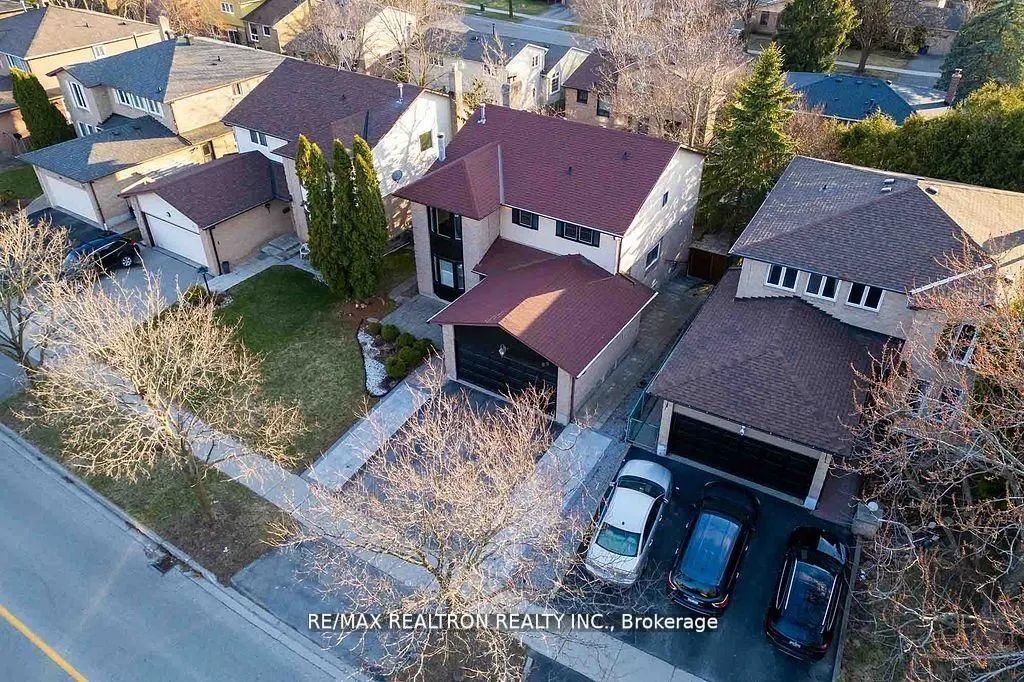
Attached 2 garage, 4 parking
MLS #
N12809598
Size
2000-2500 sqft
Basement
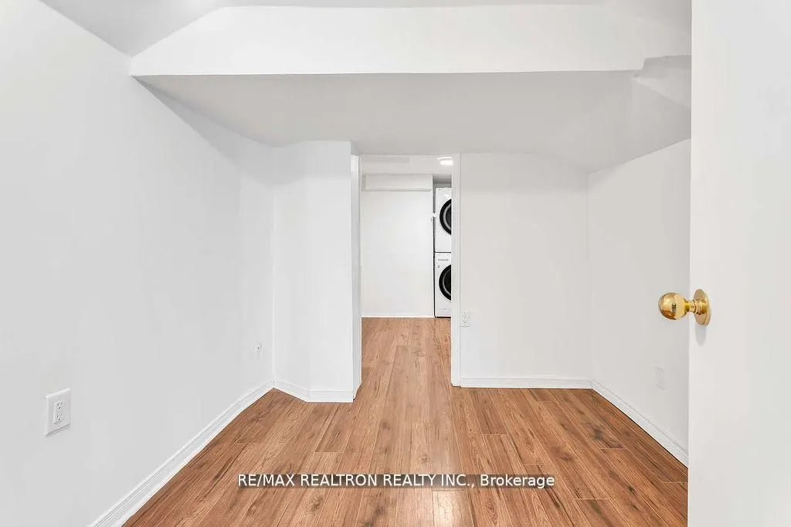
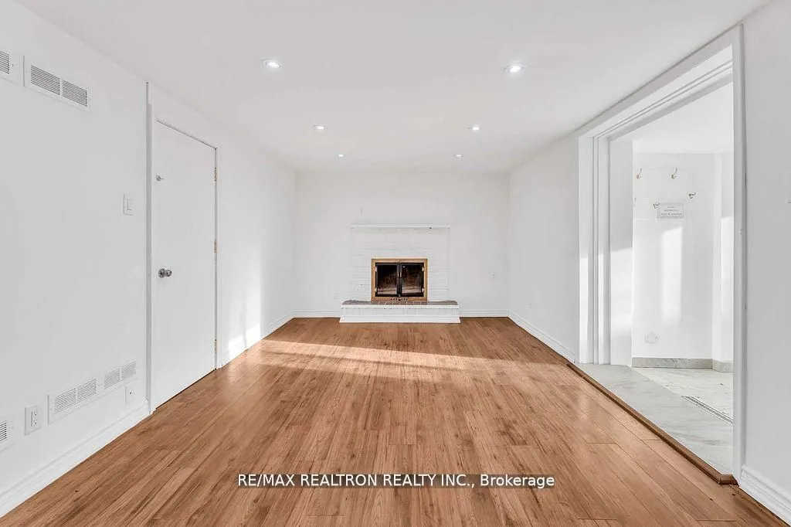
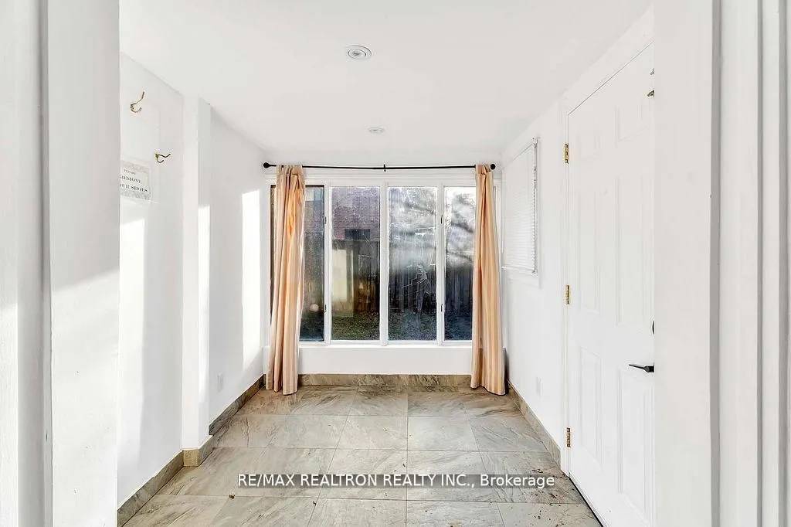
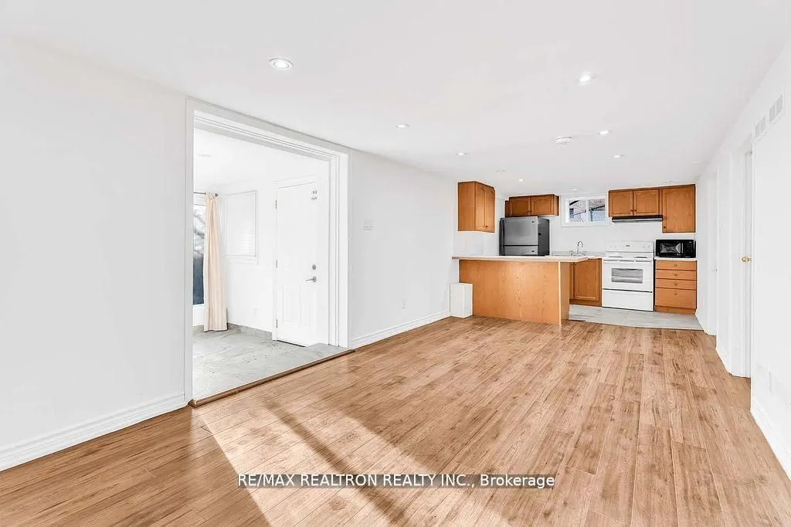
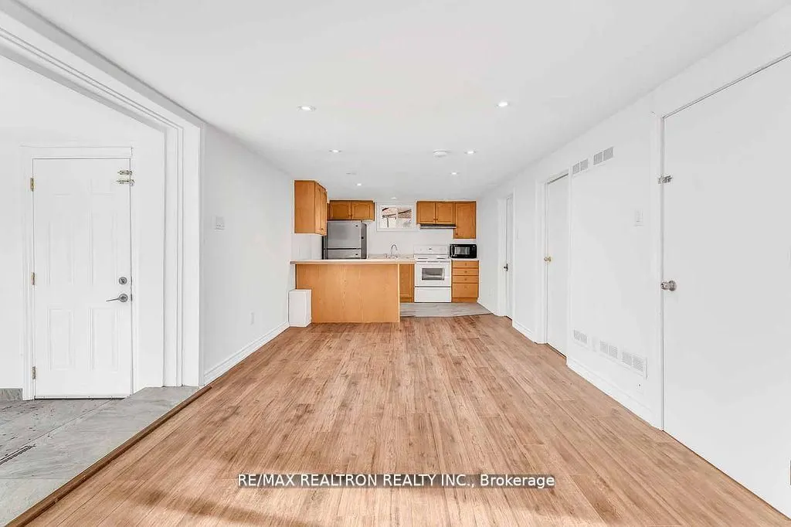
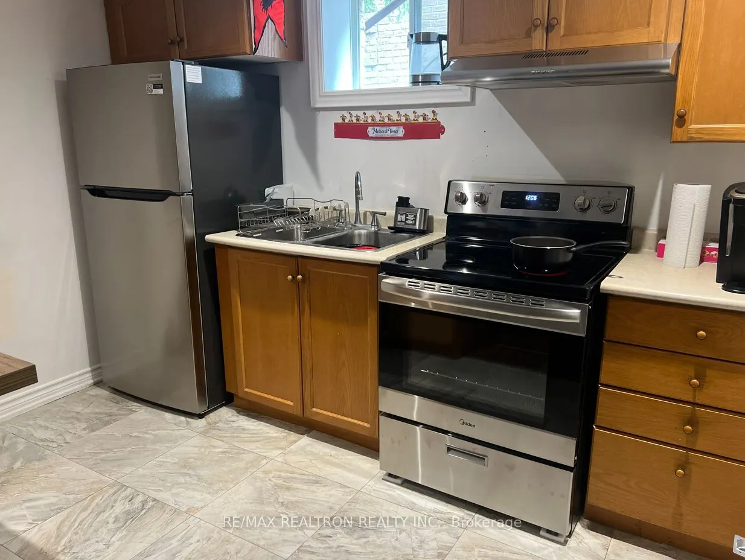
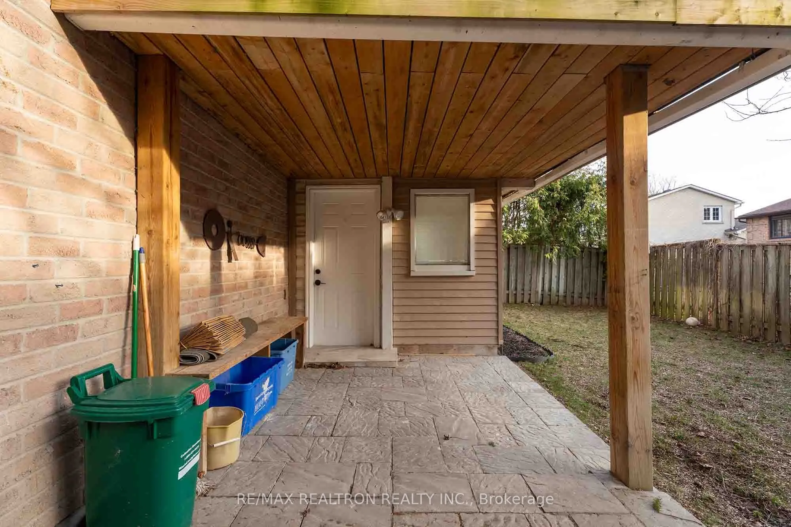
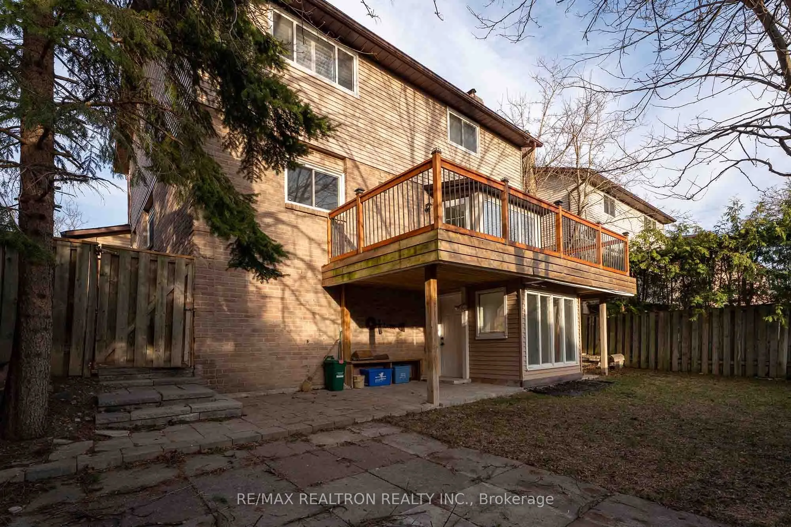
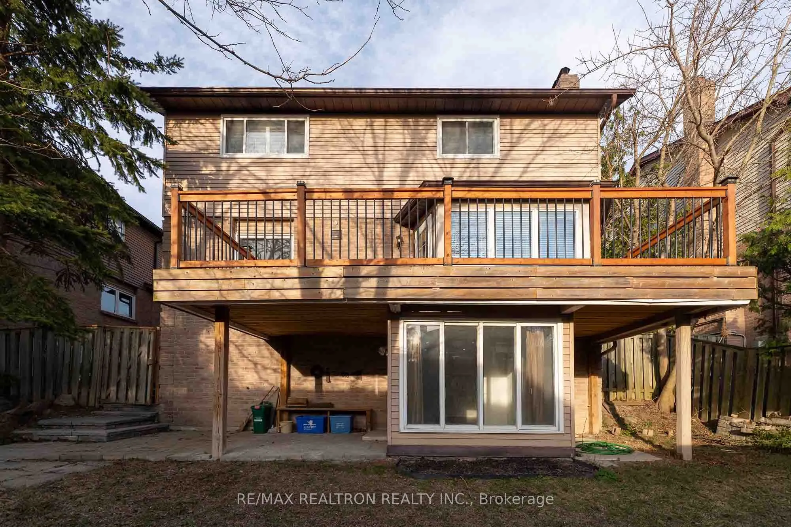
Apartment,Finished with Walk-Out
Listed on
2026-02-21
Lot size
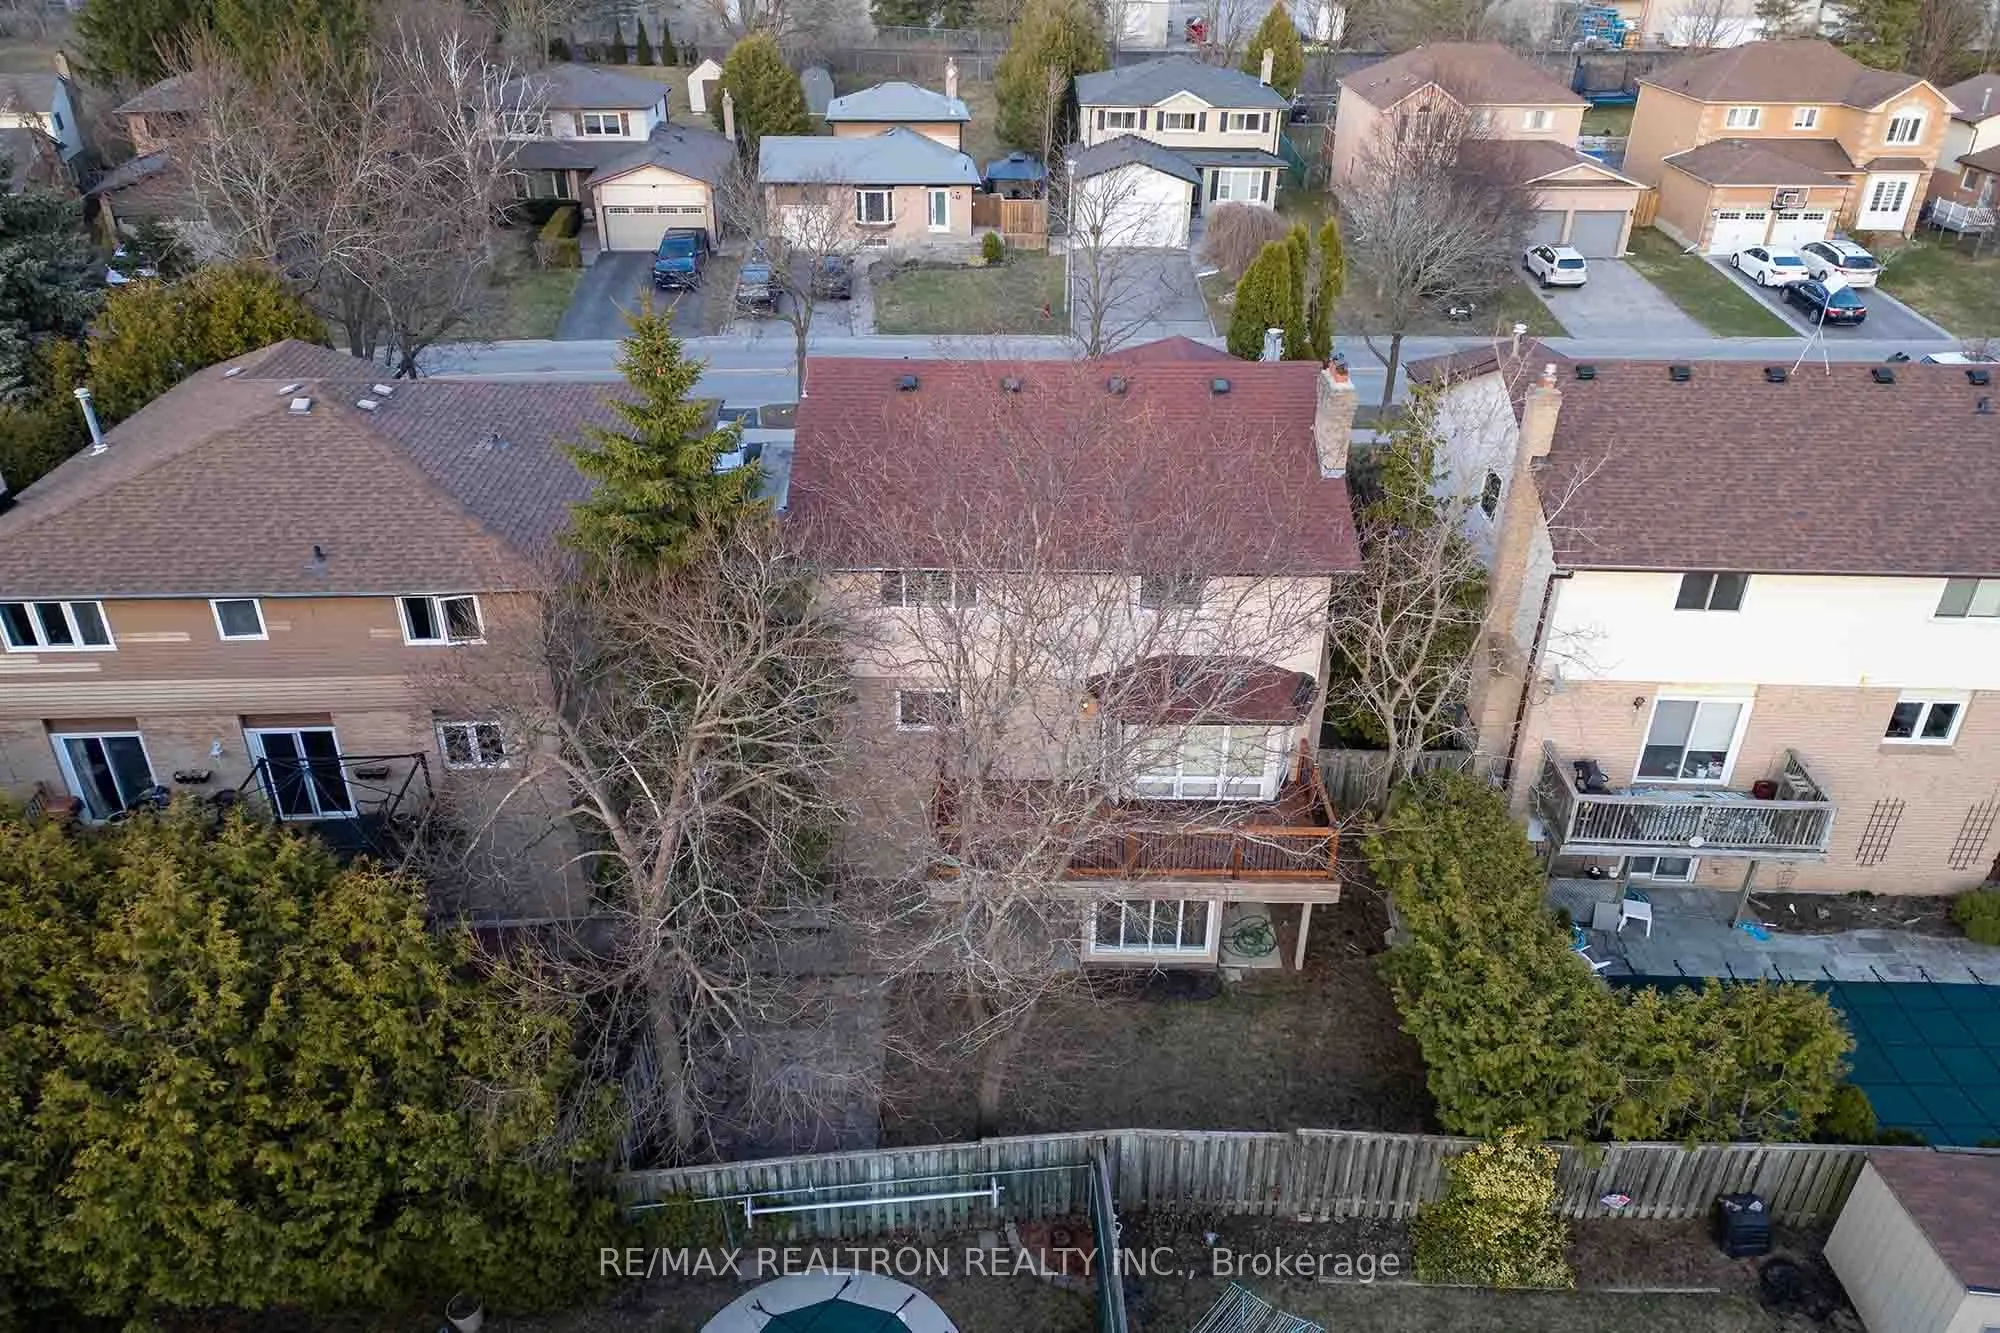
54 x 100.07
Tax
$5,803 /yr
Days on Market
234
Approximate Age
-
Maintenance Fee
-
Description
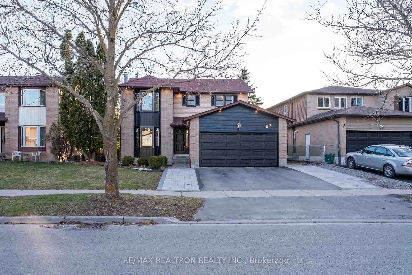
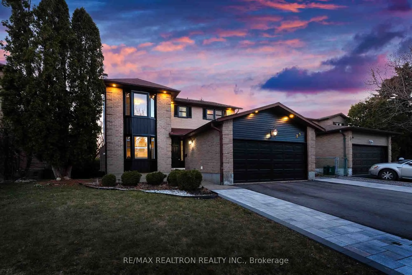
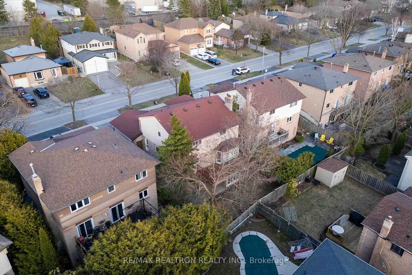
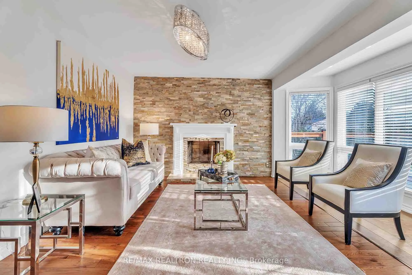
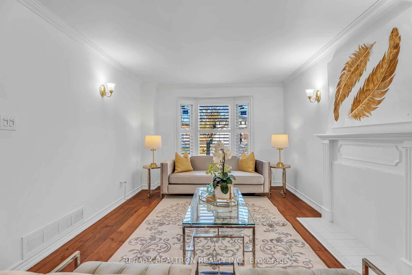
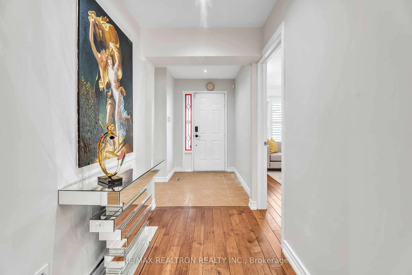
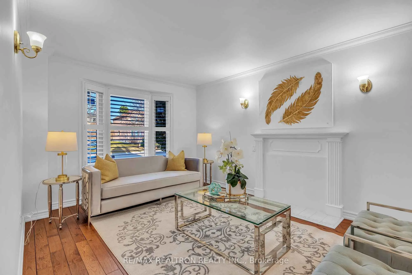
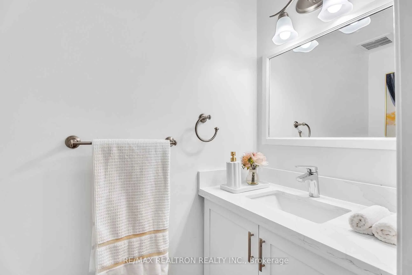
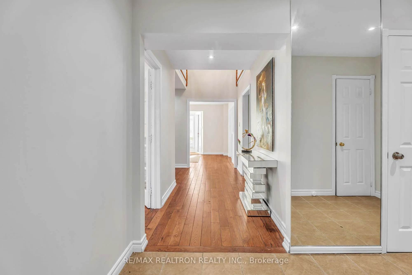
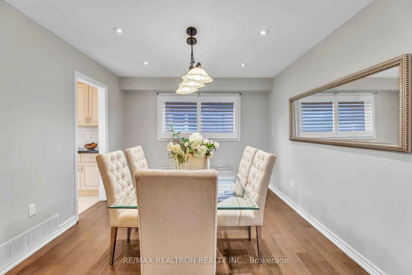
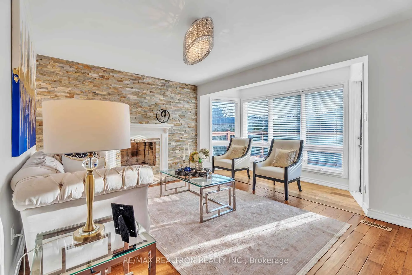
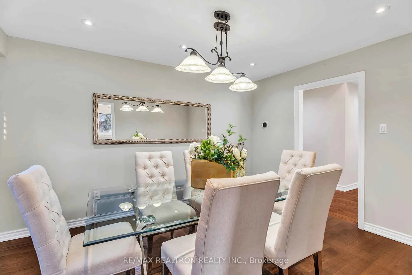
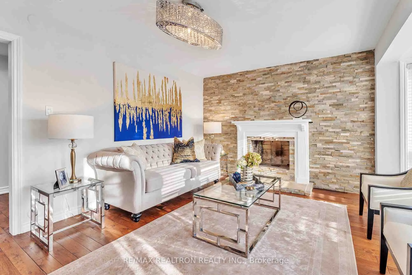
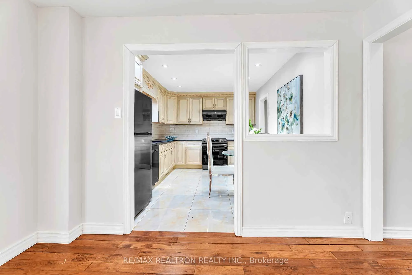
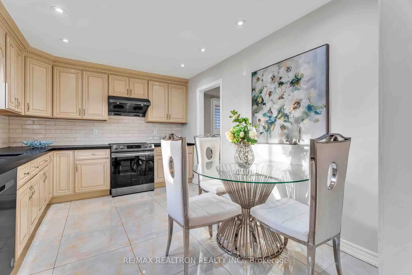
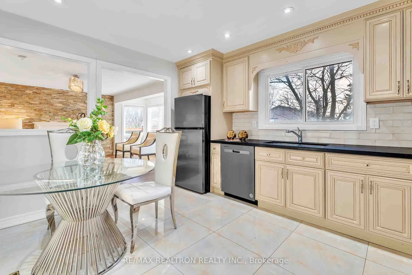
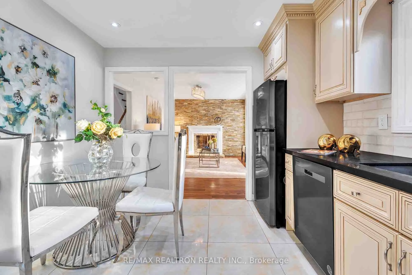
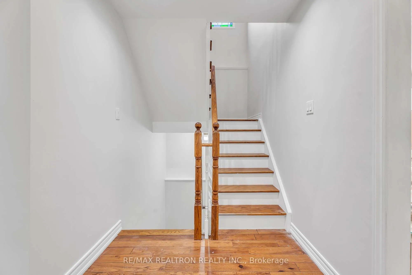
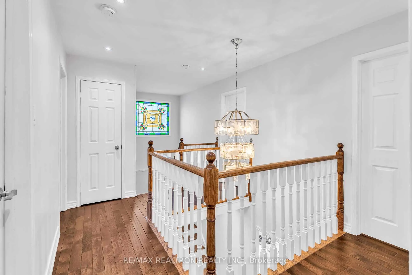
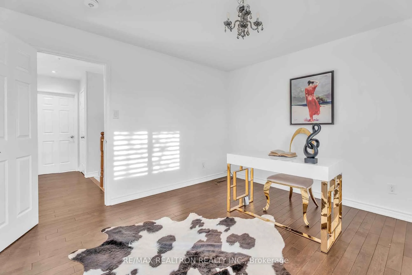
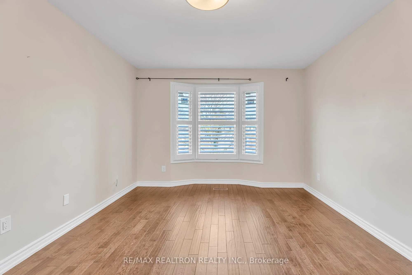
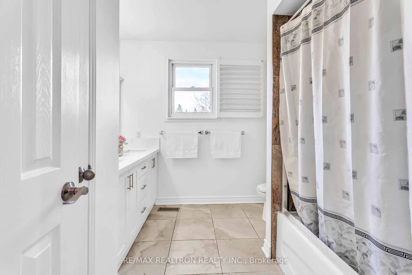
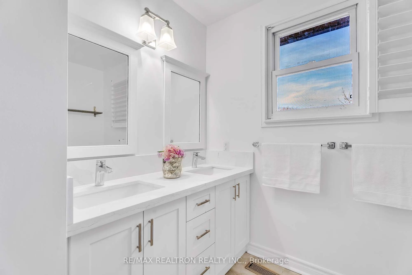
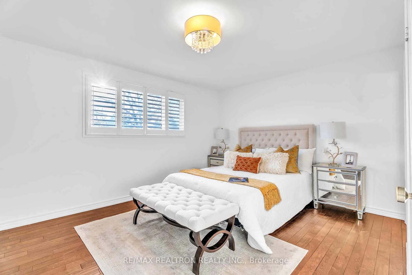
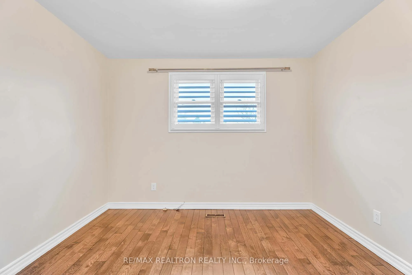
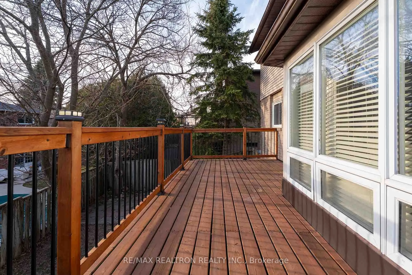
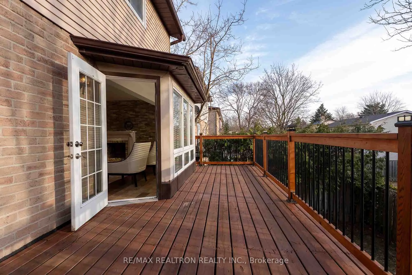
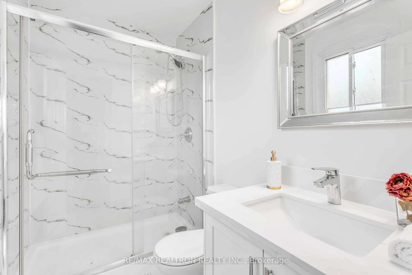
Welcome to a beautiful family home in the highly sought-after Aurora Village! Situated in a quiet, established neighbourhood, this property offers impressive curb appeal combined with tasteful updates and versatile living spaces. Step into the elegant foyer with its bright and spacious layout, gleam...ing hardwood floors throughout, smooth ceilings, and pot lights illuminating each room. The thoughtfully designed main floor features an inviting open-concept kitchen and family room with a cozy fireplace, modern stainless steel appliances, newer countertops, and a walk-out to a stunning deck perfect for entertaining.Upstairs, you'll find four spacious bedrooms, including a private primary suite complete with a walk-in closet and ensuite bathroom, providing a serene retreat. The fully finished walk-out basement is a legal apartment offering incredible flexibility perfect for an in-law suite or rental opportunity with its own kitchen, separate laundry, fireplace, and direct access to the backyard. Enjoy close proximity to all essential amenities, prestigious schools including St.Andrews College, parks, shopping, restaurants, and easy access to GO Train services. Dont miss this rare opportunity to own an exceptional home in one of Aurora Villages most desirable neighbourhoods. schedule your private viewing today!