Sign In or Create a Free Account to see full details of this property
Key Facts
Key facts for 12 Prince Adam Court
Property Type
House, Bungaloft
Parking
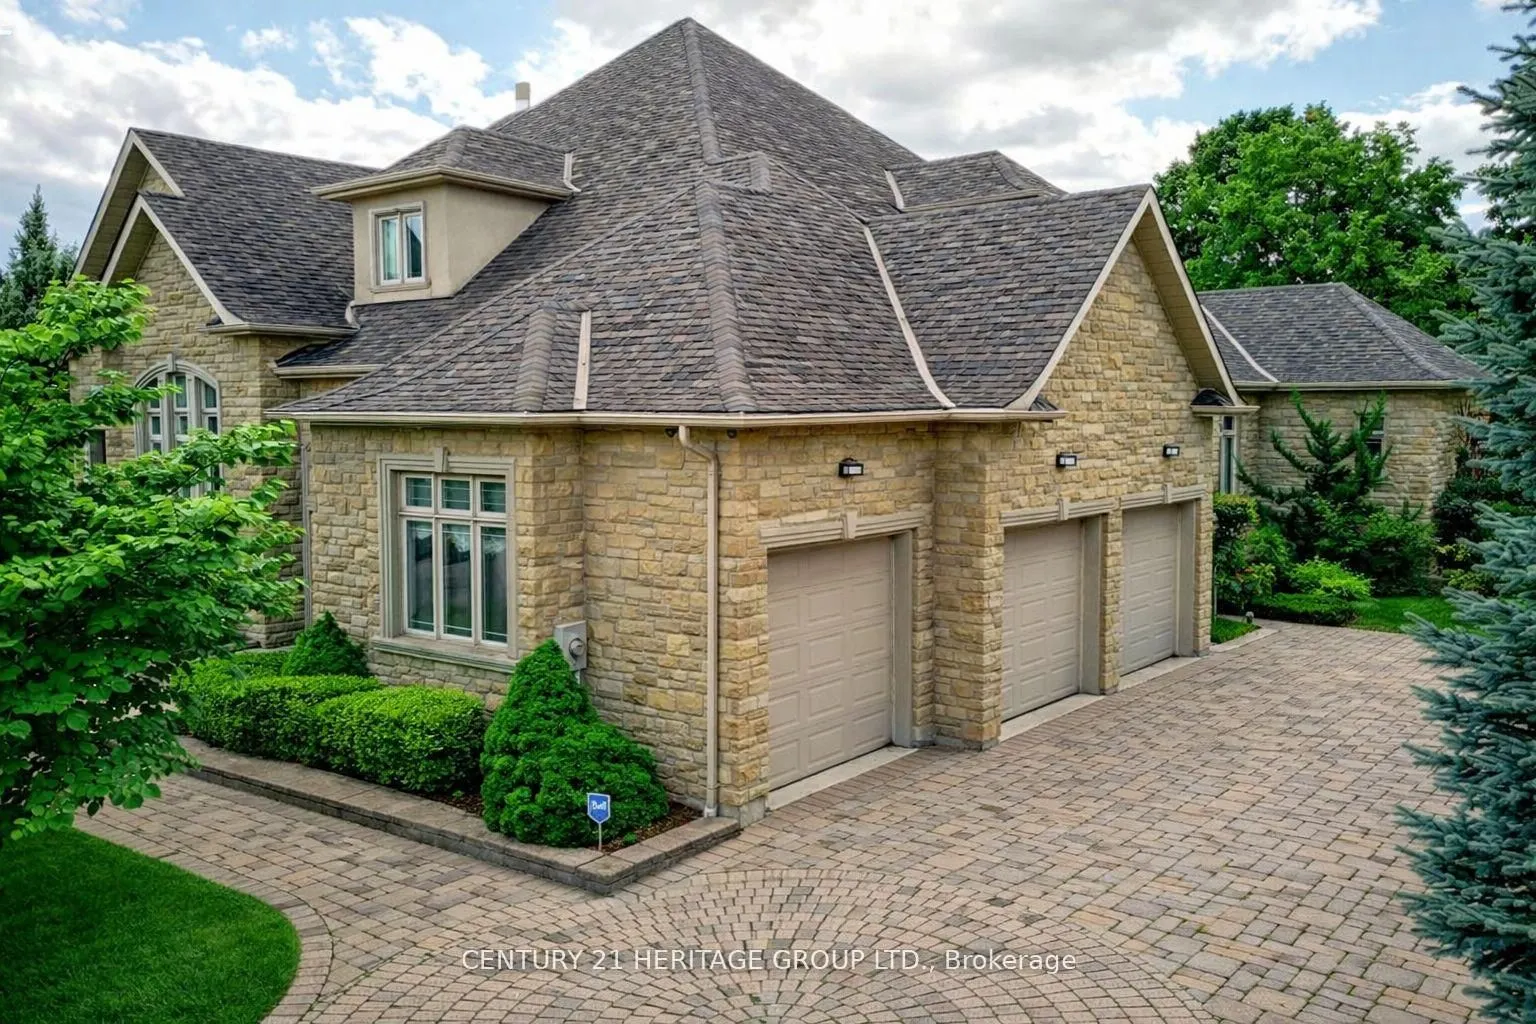
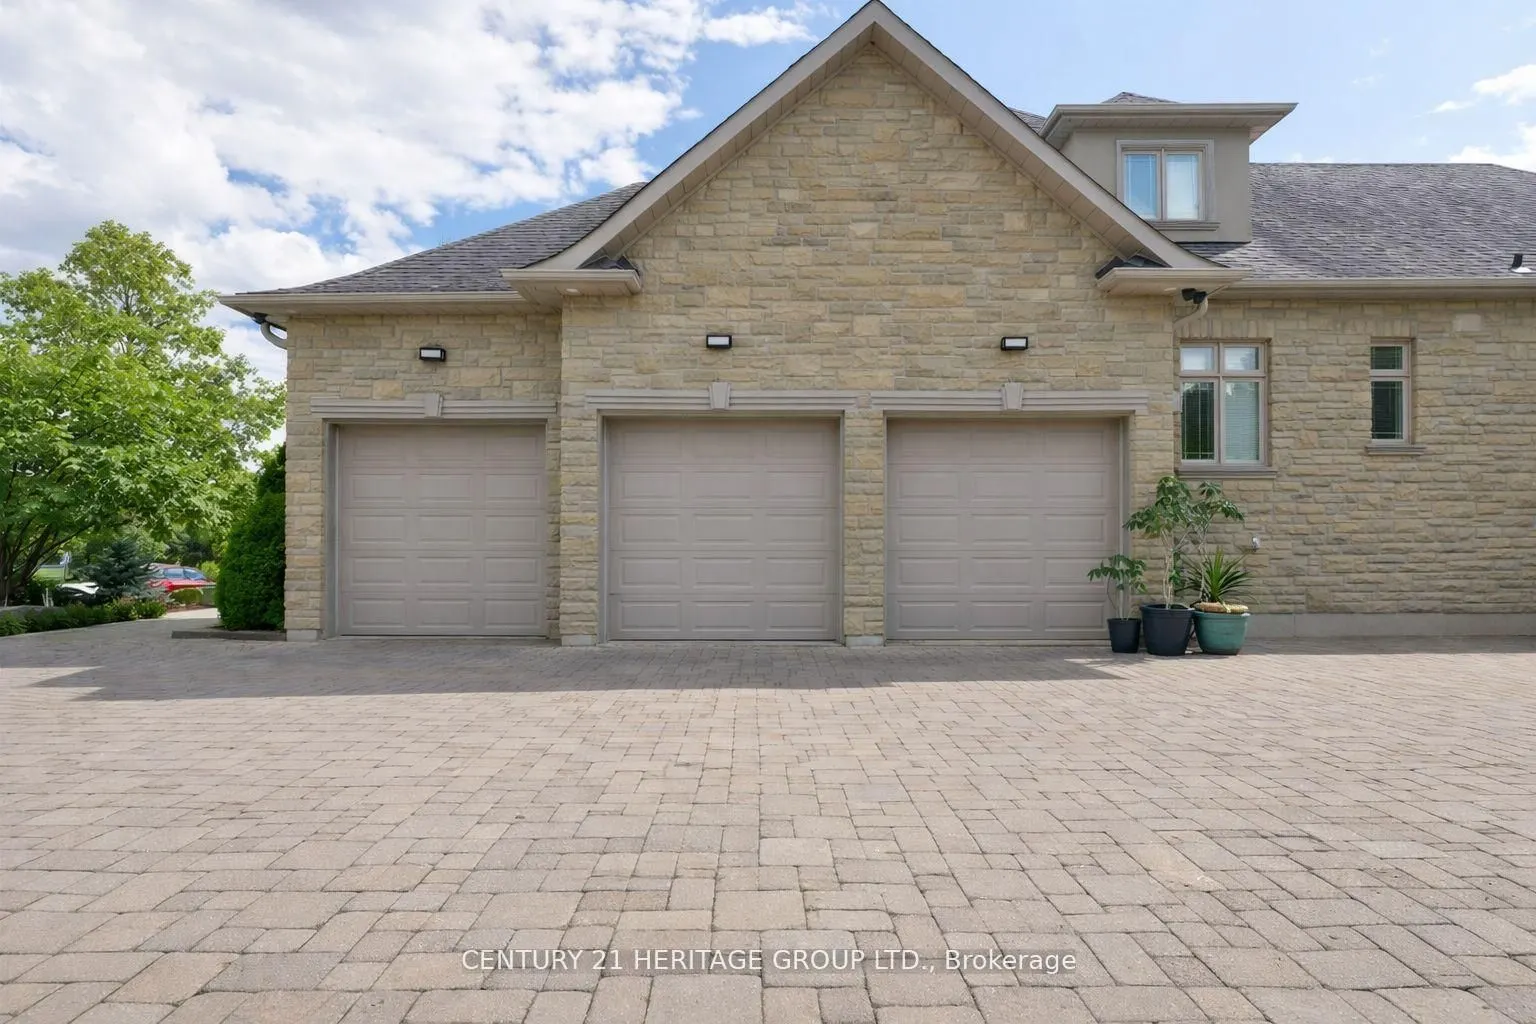
Attached 3 garage, 14 parking
MLS #
N13048010
Size
5000+ sqft
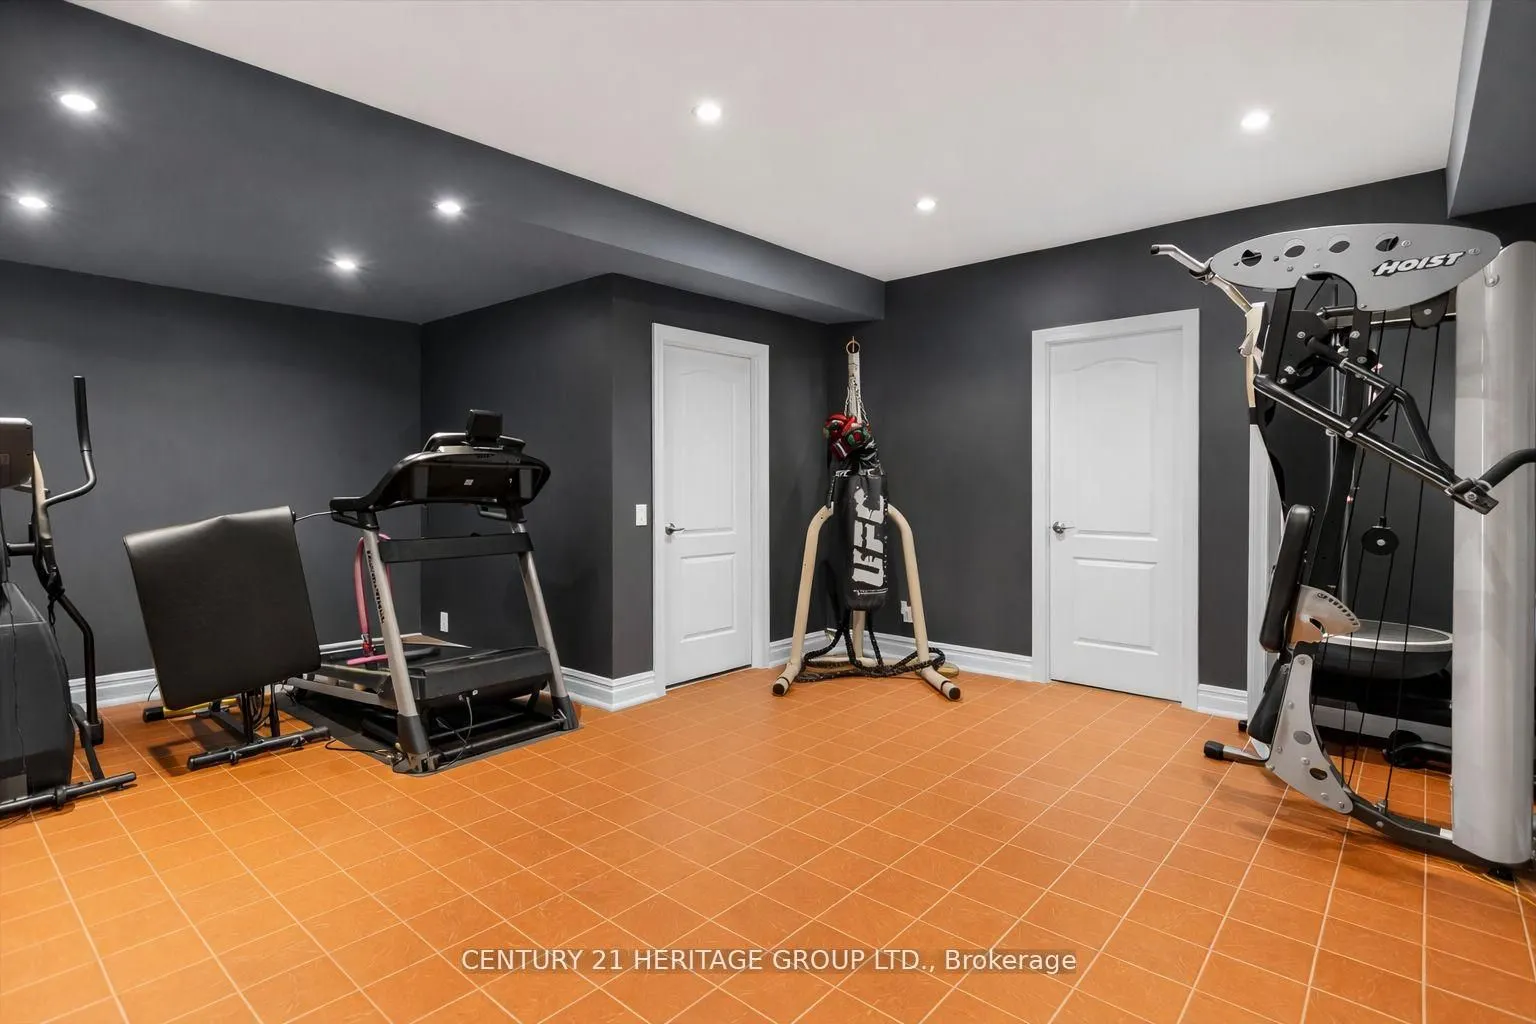
Basement
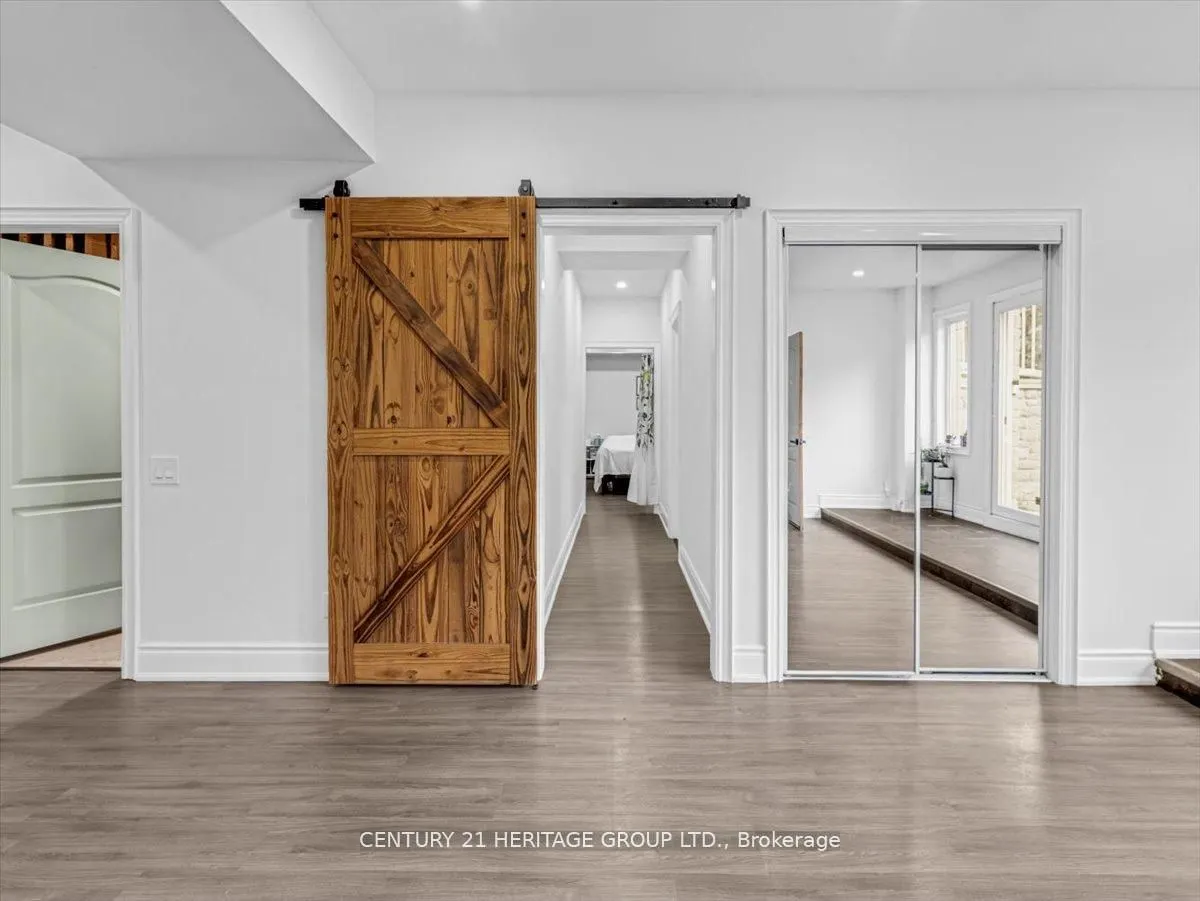
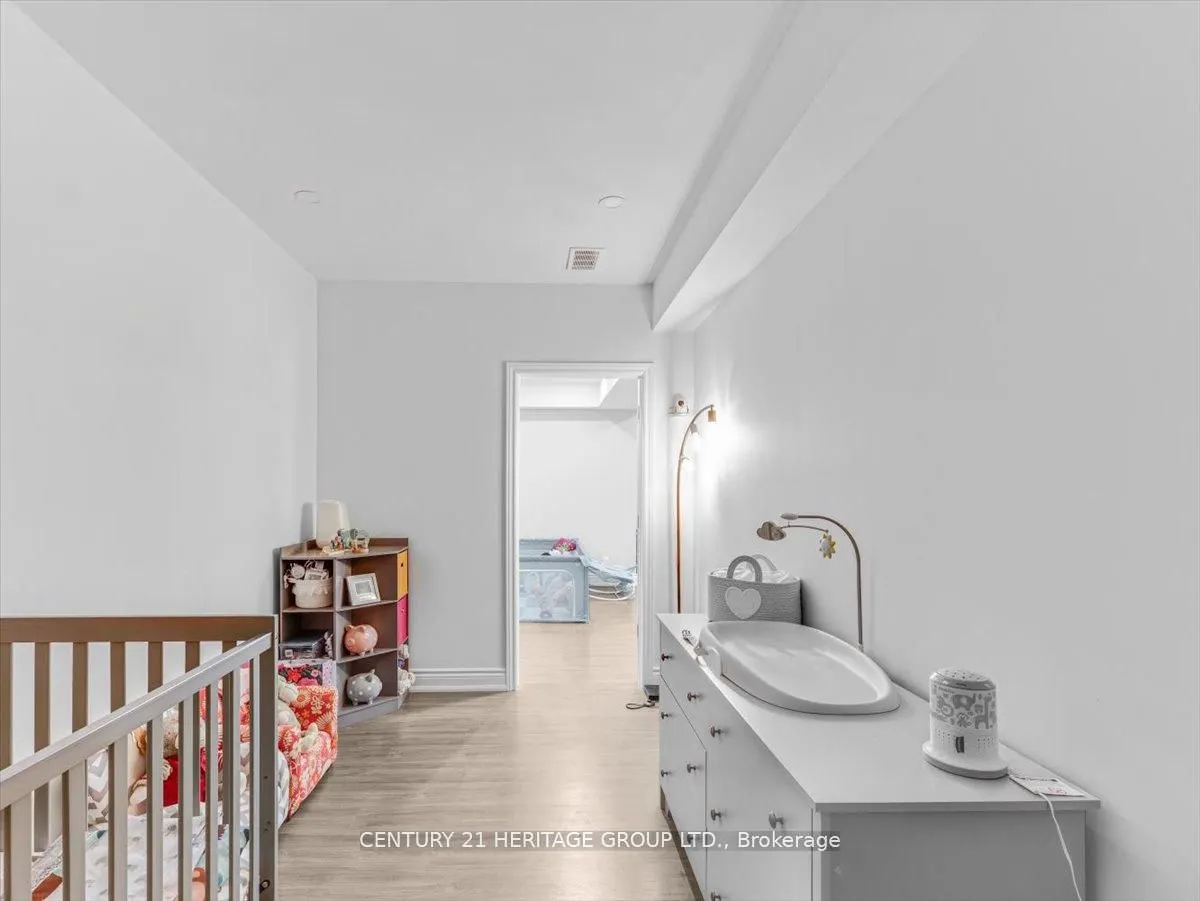
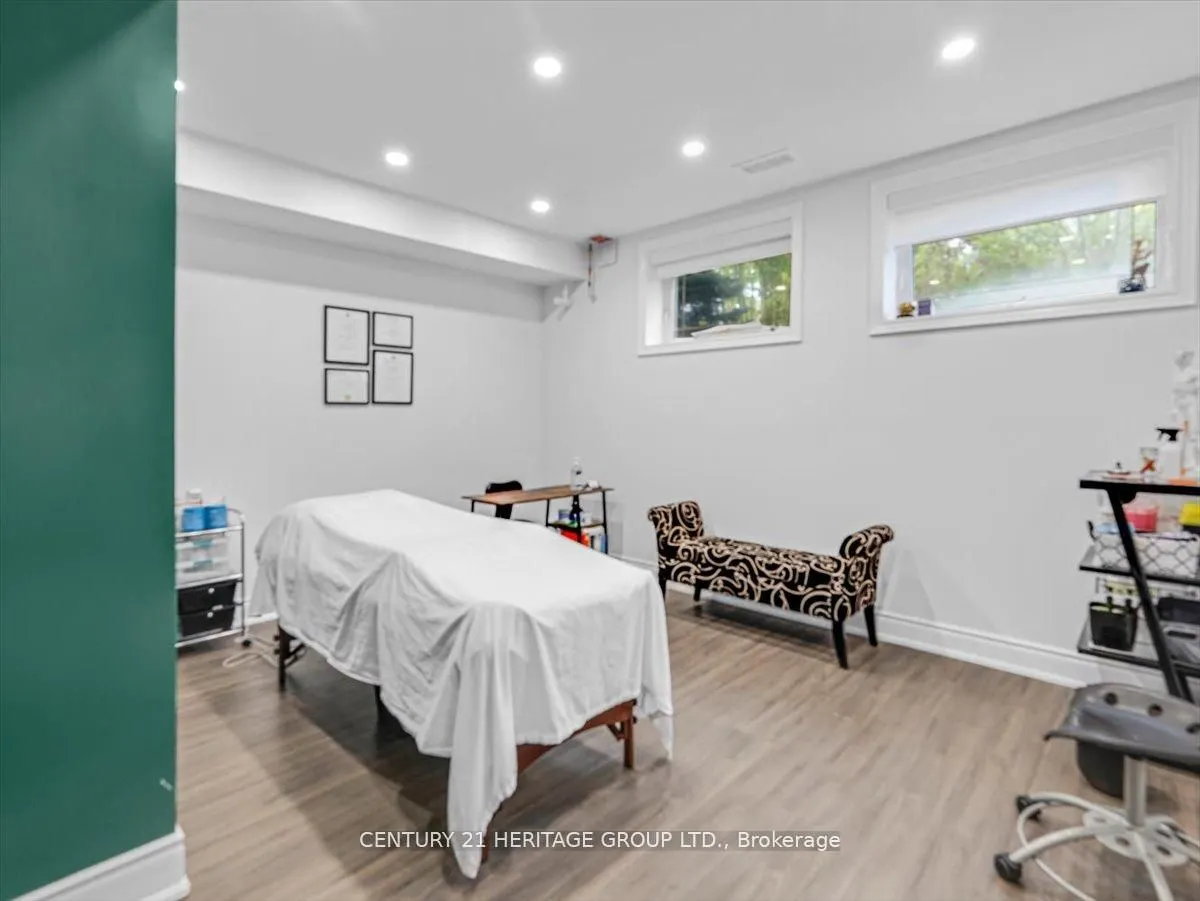
Finished,Walk-Out
Listed on
2026-04-27
Lot size
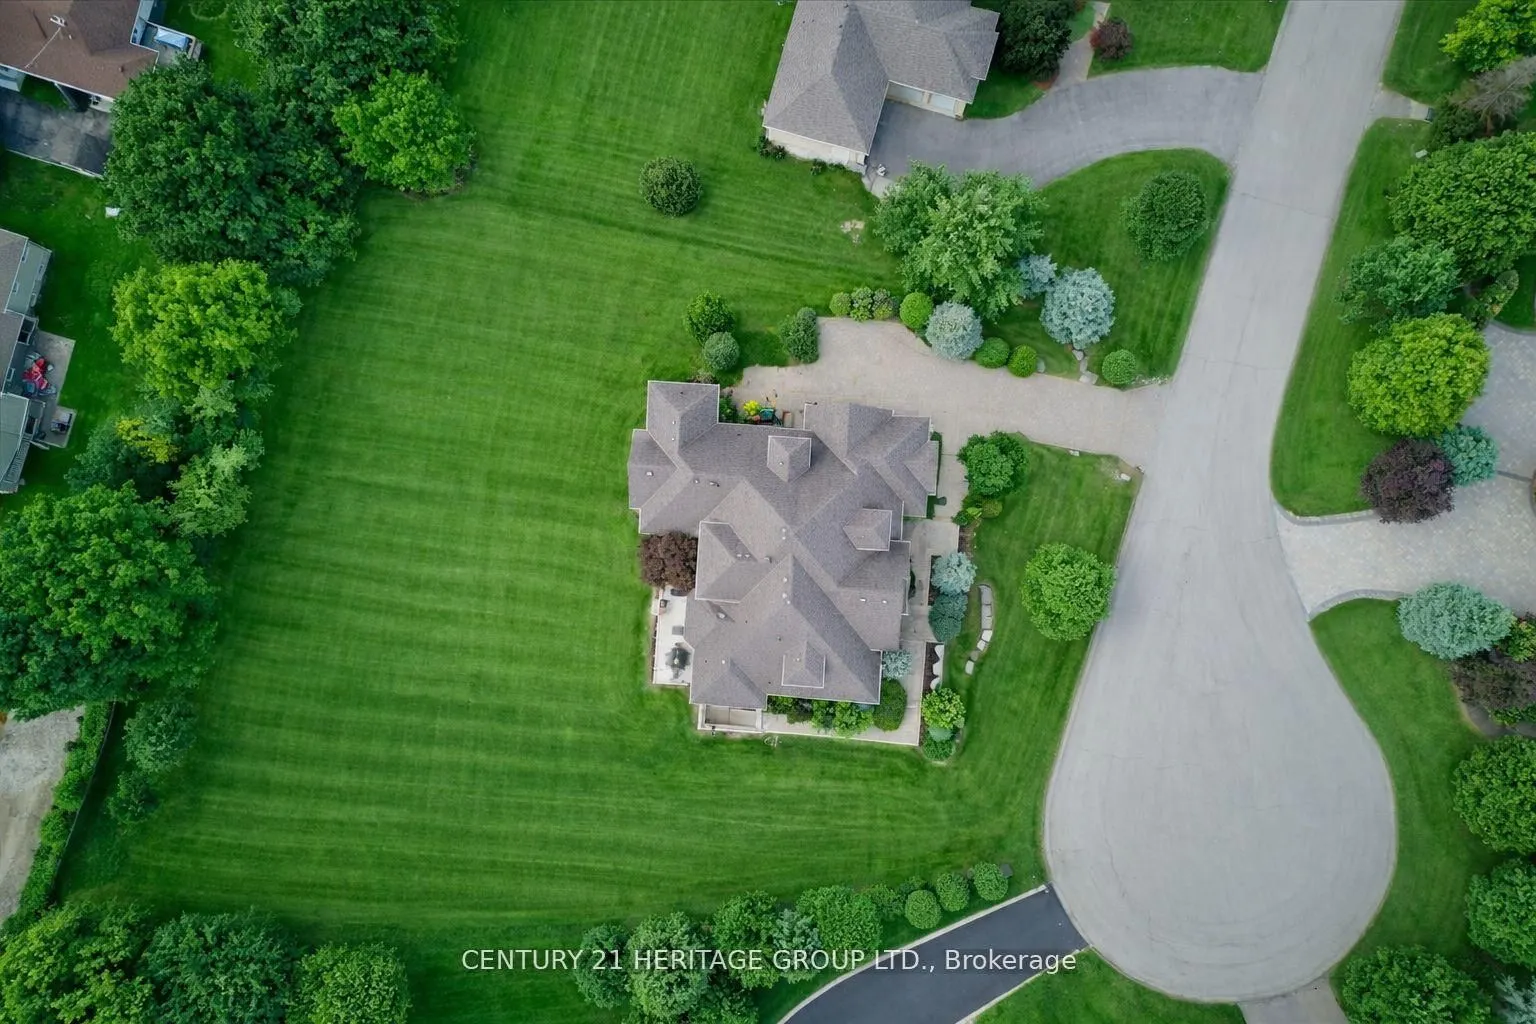
153 x 270.66
Tax
$18,241.68 /yr
Days on Market
190
Approximate Age
16-30
Maintenance Fee
-
Description
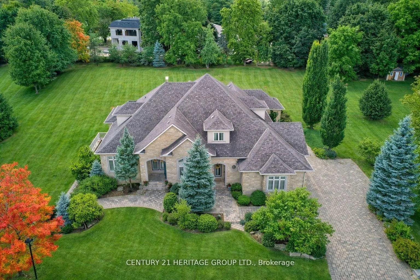
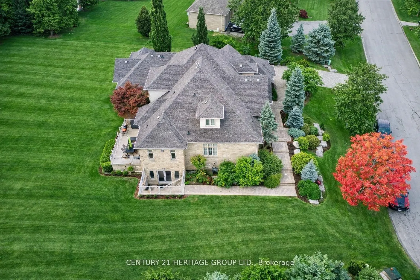
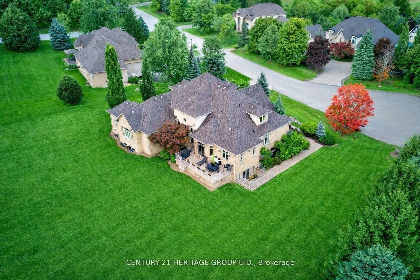
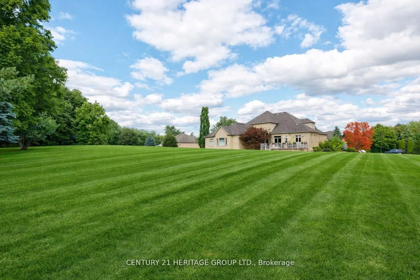
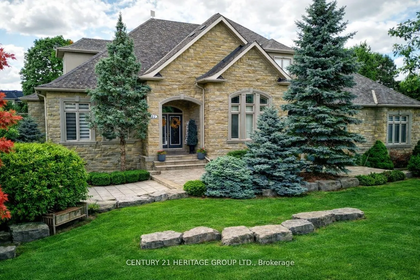
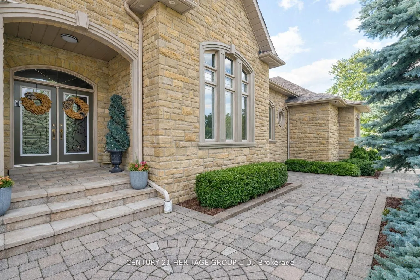
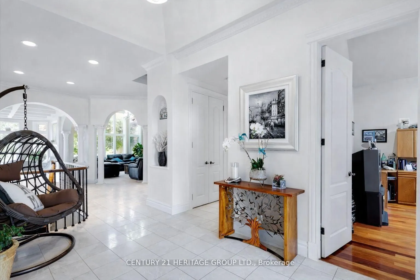
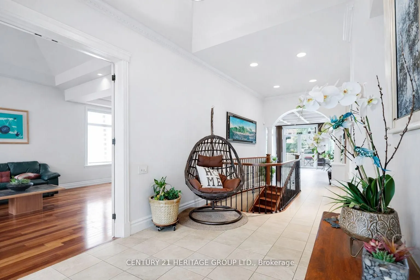
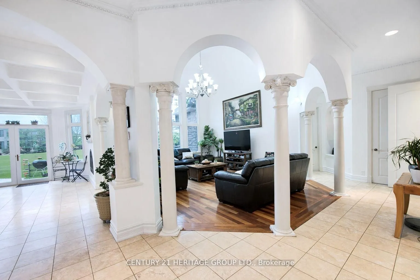
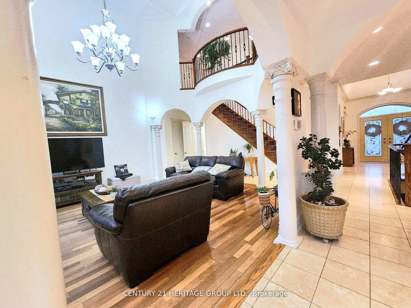
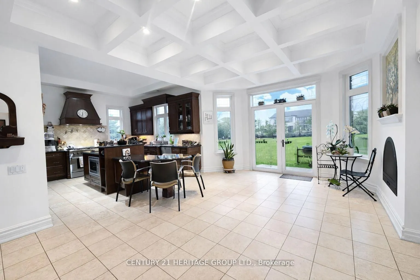
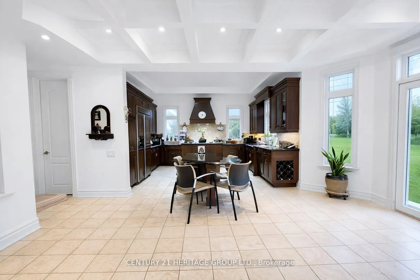
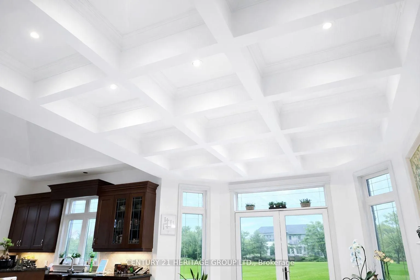
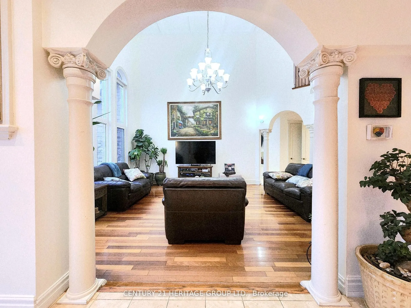
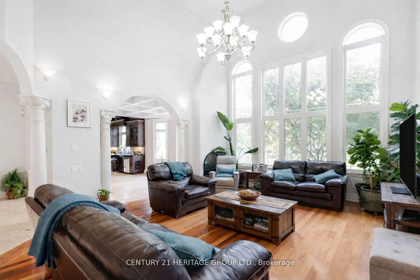
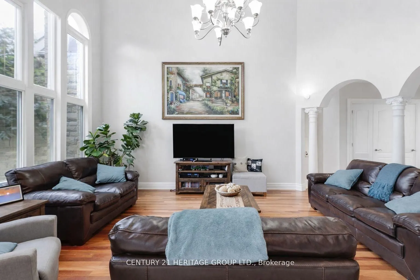
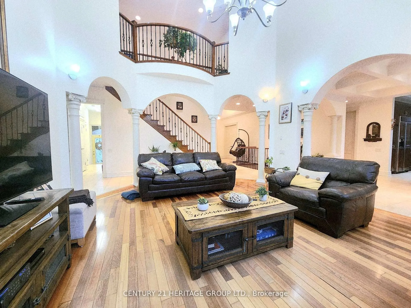
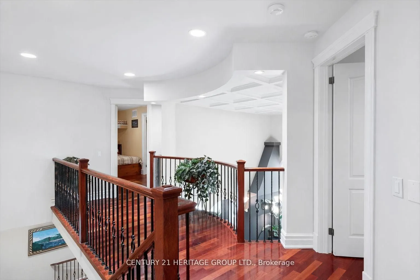
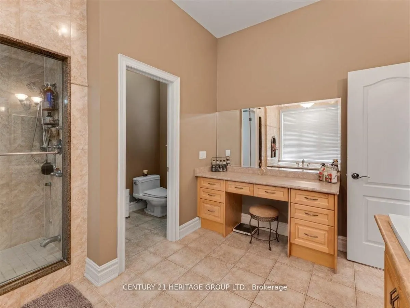
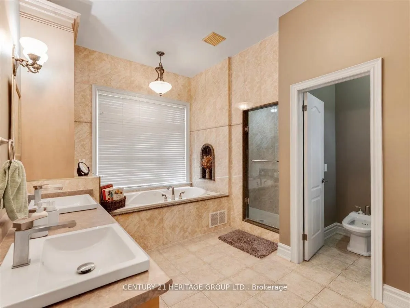
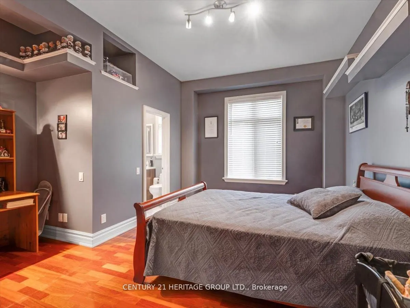
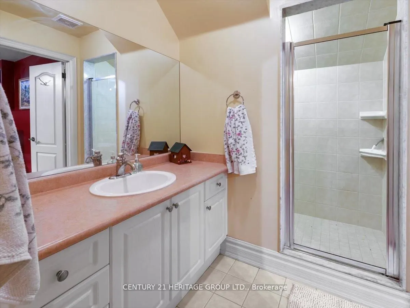
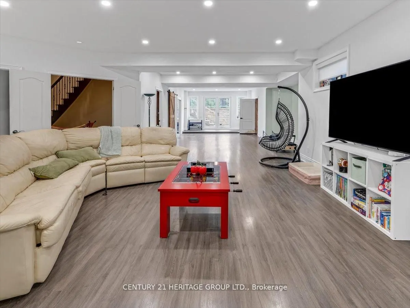
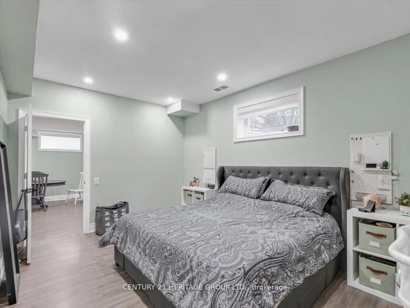
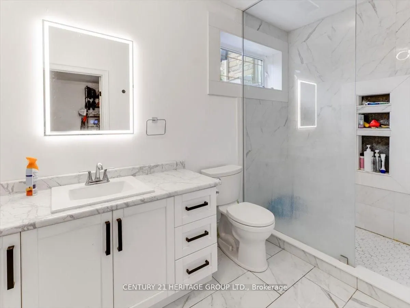
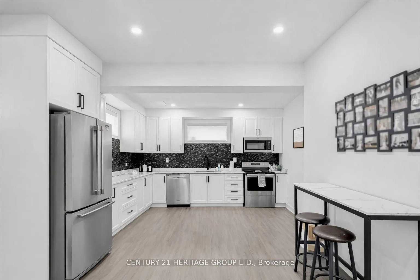
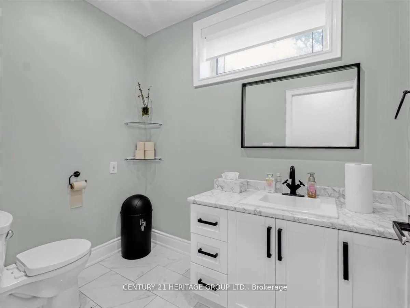
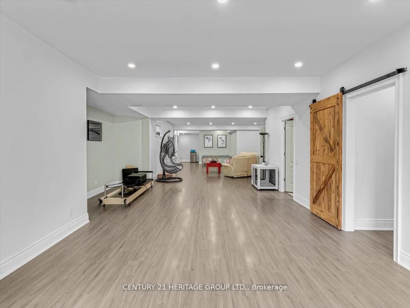
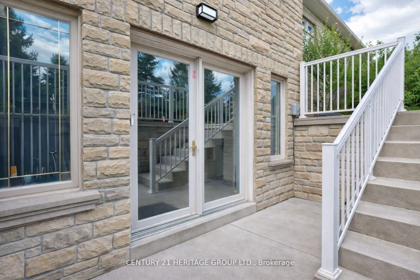
Welcome To One of King City's Most Distinguished Residences, a Rare Custom Built Luxury Bungaloft Estate Home offering 6+3 bedrooms, 8 bathrooms, and over 7,000 sq. t. of Luxurious Living Space On a Private One-Acre Lot in a Quiet Cul-De-Sac. A Striking Grand Entrance Sets the Tone for the Elegance ...within, Showcasing Soaring Waffle Ceilings, Intricate Suspended Ceiling Designs, and Expansive Principal Rooms Filled with Natural Light. The Main Floor Features a Grand Living Area Complete with a Gas Fireplace, Creating a Warm and Inviting Atmosphere Perfect for Both Everyday Living and Sophisticated Entertaining. The Loft Overlooks the Main Floor, Adding Architectural Drama and a Sense of Openness Throughout the Home.Designed for Both Functionality and Luxury, this Residence Offers a 3-car garage, Abundant Storage, and a Beautifully Renovated Finished Walk-Out Basement that Extends the Living Space with Endless Possibilities for Leisure, Recreation, or Multi-Generational living. The Outdoor Areas are Equally Impressive, Providing Exceptional Entertaining Potential with Ample Space to Design Patios, Lounge Areas, or Gardens within the Lush and Private One-Acre Setting. Every Detail has been Carefully Considered to Reflect Quality Craftsmanship and Timeless Design,Blending Modern Comfort with the Prestige of True Estate Living. Surrounded by Mature Grand Exclusive Homes, The Property Offers Unmatched Privacy While Remaining Close to King City's Finest Schools, Parks, Trails, and Amenities. This Rare Offering Represents More Than Just a Home, it is Estate living at its Finest in One of the GTAs most Prestigious Communities.
Full Property Details
Interior
Bedrooms
6
Bedrooms Plus
3
Total Bedrooms
9
Washrooms
7
Square Footage
5000+ sqft
Basement
Finished,Walk-Out
Heating Source
Gas
Heating Fuel
Forced Air
Air Conditioning
Central Air
Family Room
Yes
Kitchens
1
Kitchens Plus
1
Total Kitchens
2
Fireplace Features
Yes
Bedrooms
6
Bedrooms Plus
3
Total Bedrooms
9
Washrooms
7
Square Footage
5000+ sqft
Basement
Finished,Walk-Out
Heating Source
Gas
Heating Fuel
Forced Air
Air Conditioning
Central Air
Family Room
Yes
Kitchens
1
Kitchens Plus
1
Total Kitchens
2
Fireplace Features
Yes
Exterior
Depth
270.66
Front
153.01
Driveway
Private
Lot Size
153 x 270.66 ft
Pool
None
Parking Spaces
14
Total Parking Spaces
17.00
Parking Description
Attached
Garage Spaces
3
Depth
270.66
Front
153.01
Driveway
Private
Lot Size
153 x 270.66 ft
Pool
None
Parking Spaces
14
Total Parking Spaces
17.00
Parking Description
Attached
Garage Spaces
3
Building Description
Style
Bungaloft
Home Type
House
Subtype
Detached
Year Built
16-30
Property Orientation
West
Exterior Finish
Stone
Sewers
Septic
Water Supply
Well
Possession Date
No Data
Style
Bungaloft
Home Type
House
Subtype
Detached
Year Built
16-30
Property Orientation
West
Exterior Finish
Stone
Sewers
Septic
Water Supply
Well
Possession Date
No Data
Community
Community
Rural King
Community
Rural King
Taxes & Fees
Taxes
$18,241.68 /yr
Tax Year
2025
Occupancy
Owner
Taxes
$18,241.68 /yr
Tax Year
2025
Occupancy
Owner
Room Types
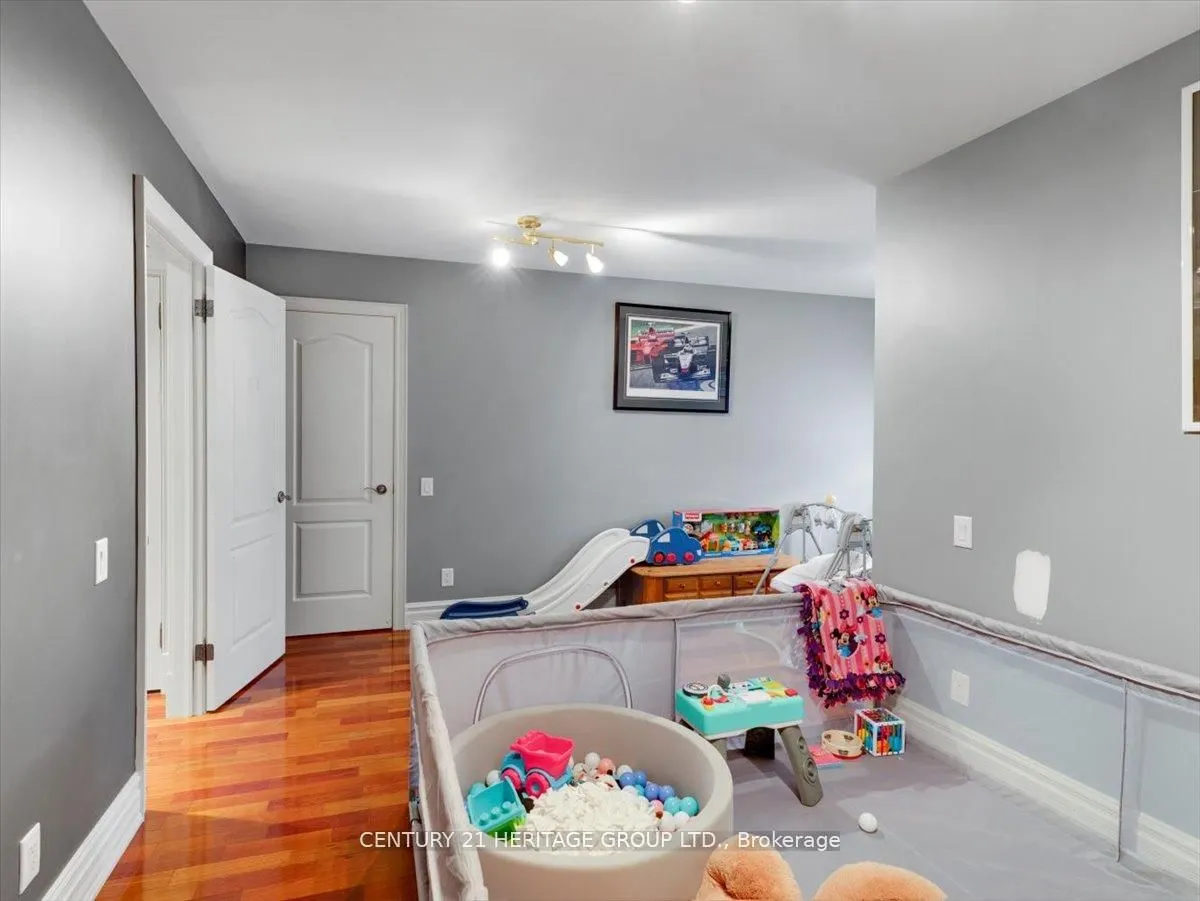
Bedroom
Hardwood Floor, Walk-In Closet(s), 3 Pc Ensuite
Dimensions 20.6 x 14.04 feet
289.22 sqft
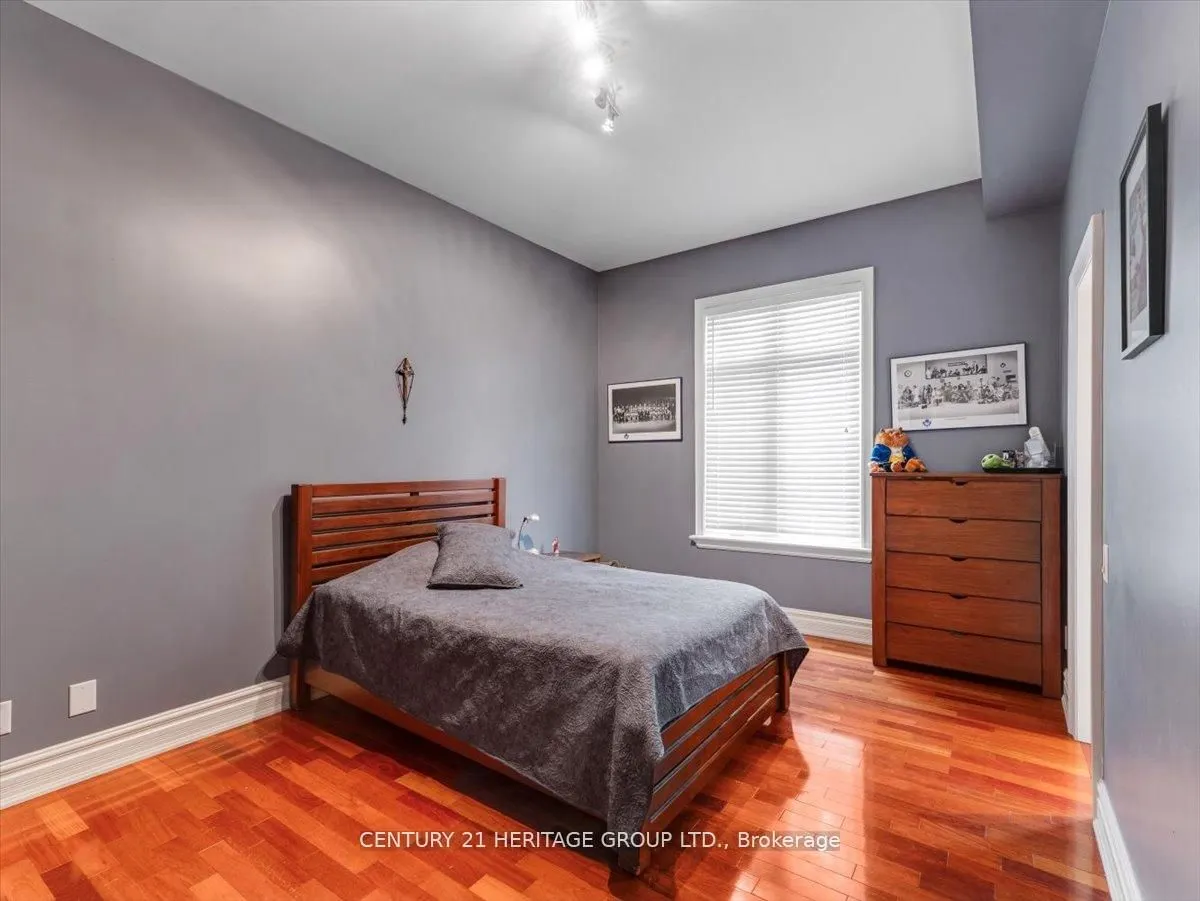
Bedroom 2
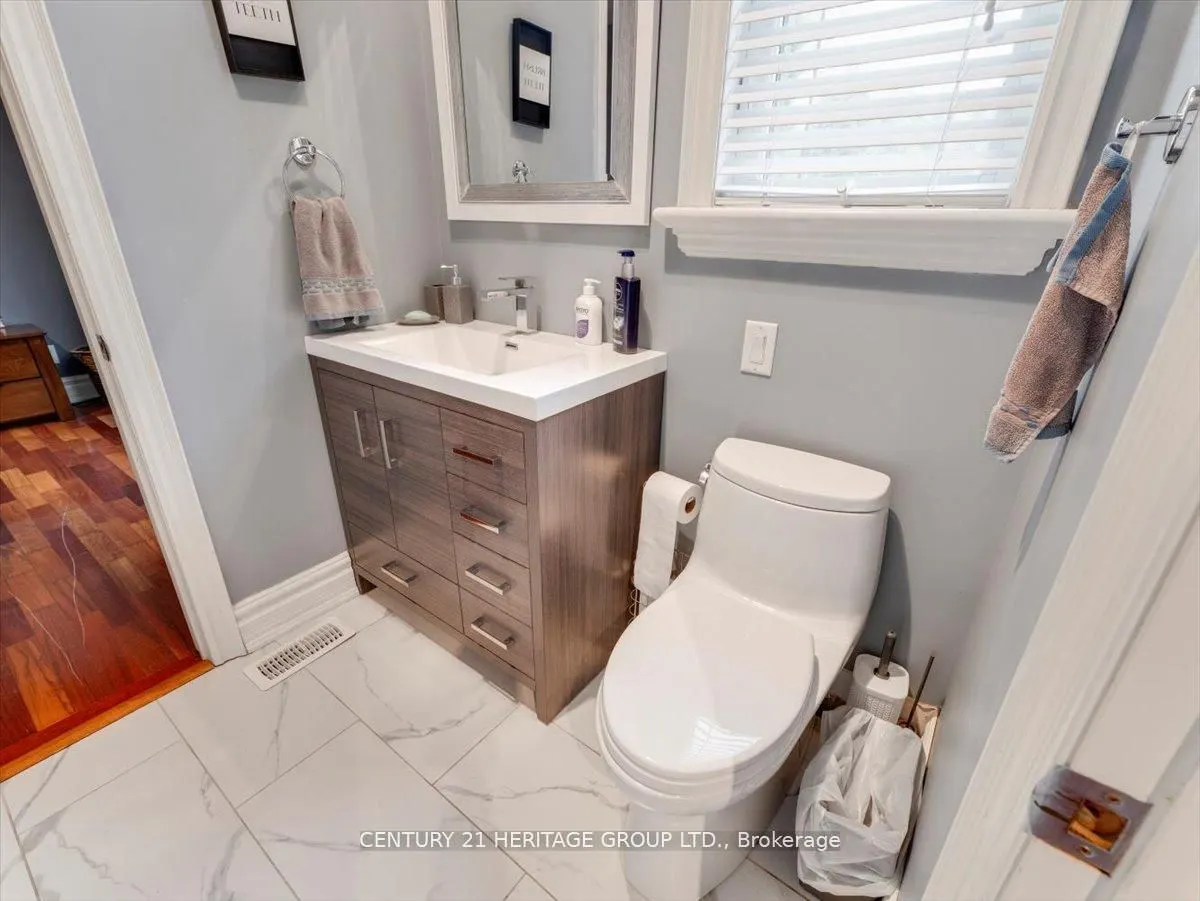
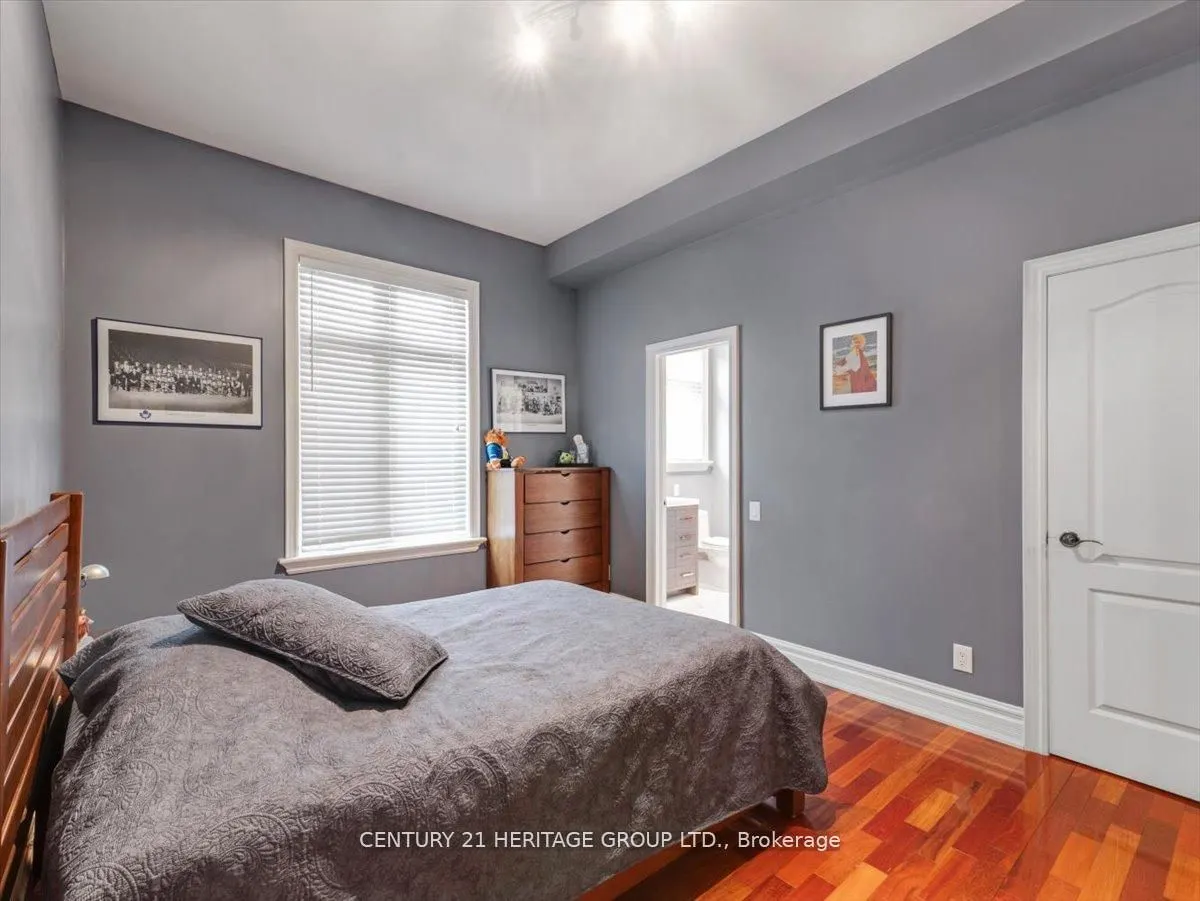
Hardwood Floor, 4 Pc Ensuite
Dimensions 15.22 x 10.6 feet
161.33 sqft
Bedroom 3
Hardwood Floor, Walk-In Closet(s), 4 Pc Ensuite
Dimensions 15.22 x 13.88 feet
211.25 sqft
Bedroom 4
Hardwood Floor, Walk-In Closet(s)
Dimensions 16.14 x 15.91 feet
256.79 sqft
Bedroom 5
Hardwood Floor, Walk-In Closet(s), 3 Pc Ensuite
Dimensions 8.66 x 21.69 feet
187.84 sqft
Den
Hardwood Floor, Vaulted Ceiling(s)
Dimensions 14.3 x 12.24 feet
175.03 sqft
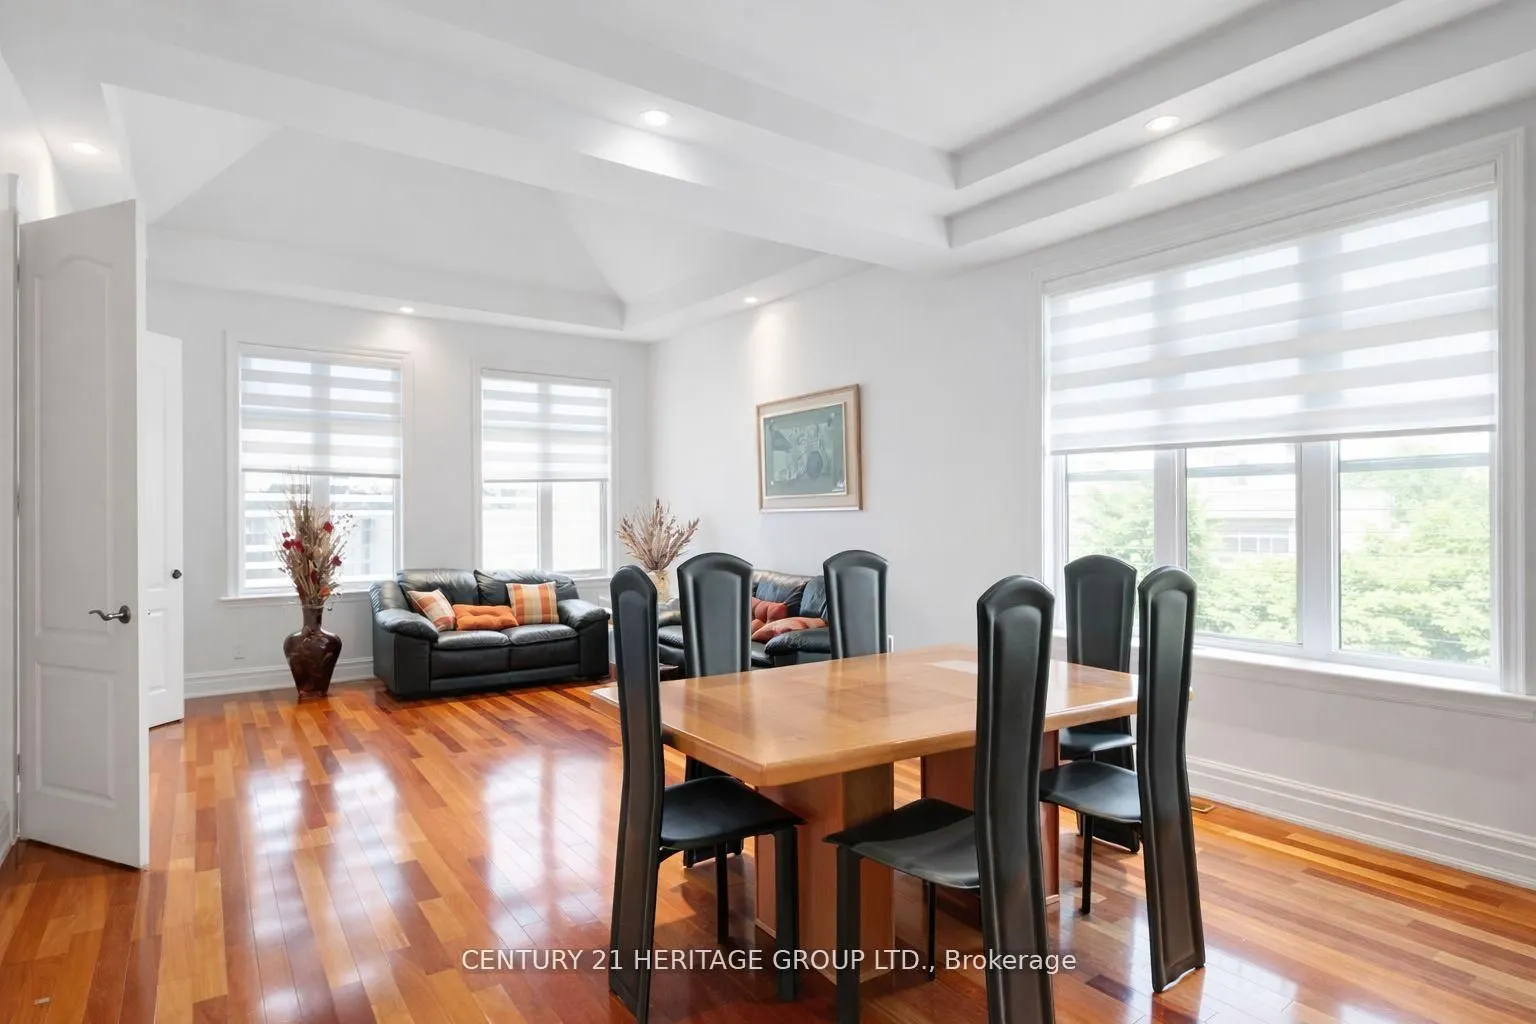
Dining Room
Hardwood Floor, Pot Lights, Combined w/Living
Dimensions 13.78 x 13.55 feet
186.72 sqft
Family Room
2 Way Fireplace, Open Concept, Hardwood Floor
Dimensions 16.08 x 20.01 feet
321.76 sqft
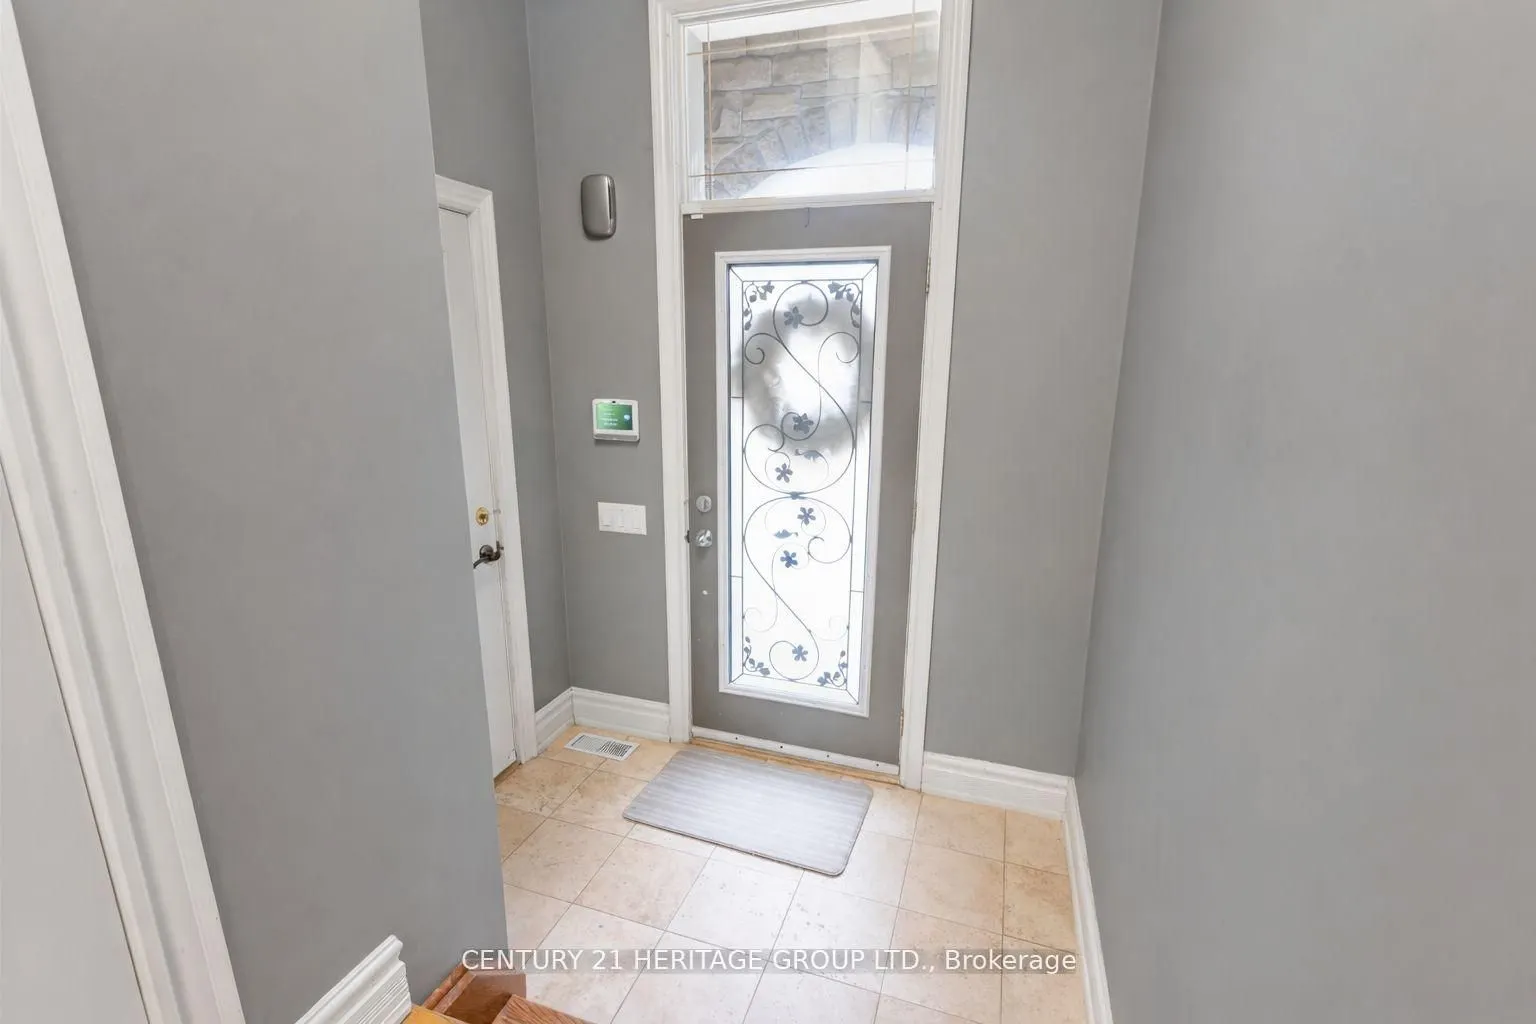
Foyer
Limestone Flooring
Dimensions 14.24 x 17.22 feet
245.21 sqft
Kitchen
Limestone Flooring, Pot Lights, Centre Island
Dimensions 15.42 x 14.63 feet
225.59 sqft
Living Room
Hardwood Floor, Pot Lights, Combined w/Dining
Dimensions 14.53 x 13.42 feet
194.99 sqft
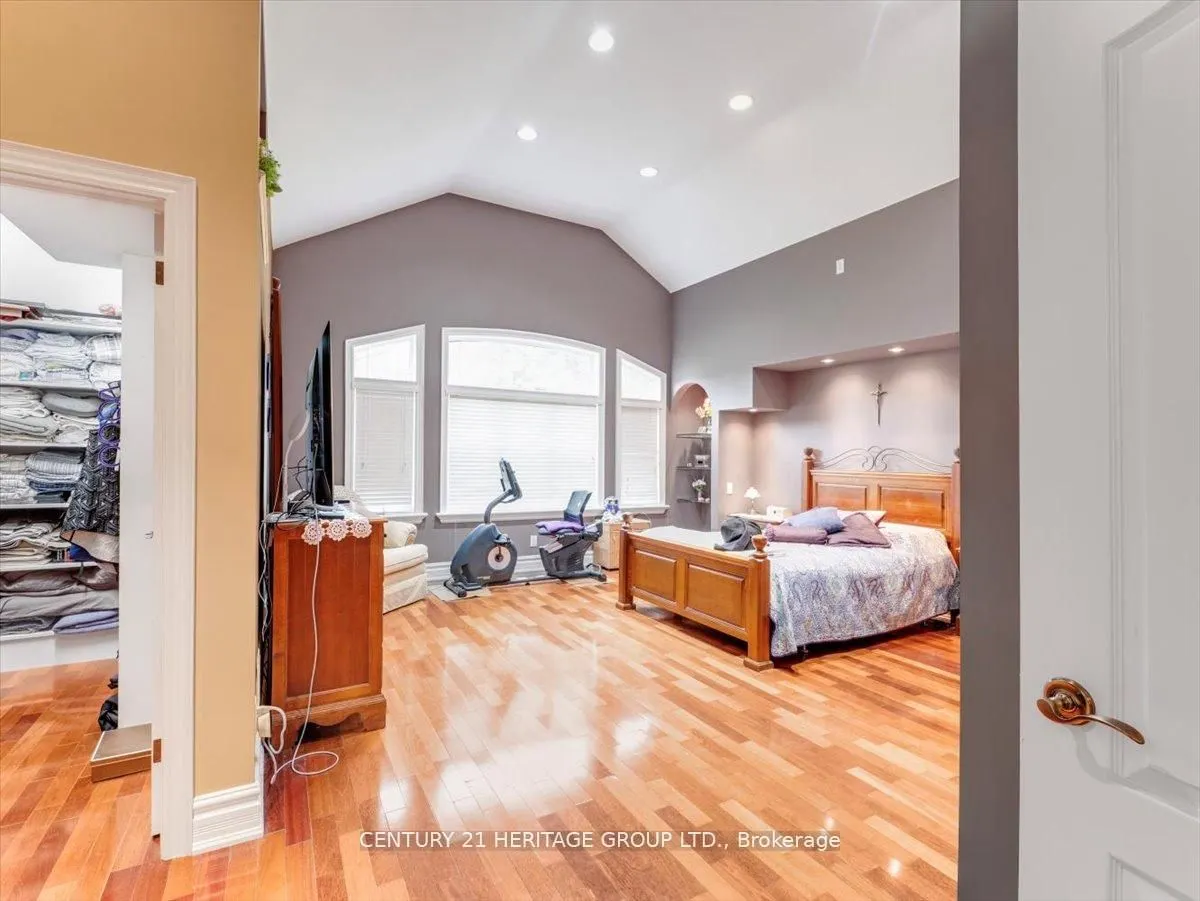
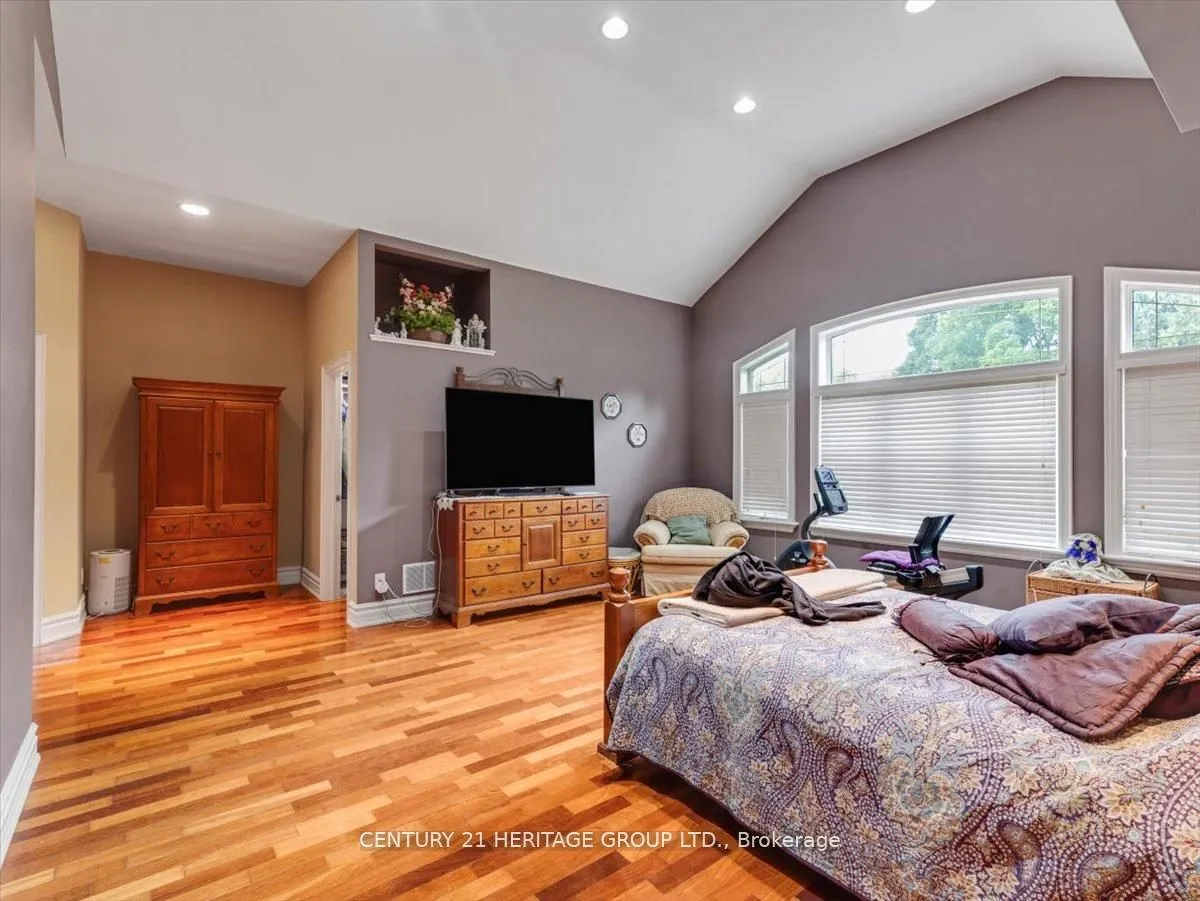
Primary Bedroom
Hardwood Floor, Walk-In Closet(s), Pot Lights
Dimensions 22.41 x 20.14 feet
451.34 sqft
Similar Properties(No results)
Mortgage Calculator
Calculate your estimated monthly mortgage payment
Price
$2,850,000
$
%
%
Total cost of mortgage
$0
Monthly payment
By clicking Save, we will calculate your estimated mortgage for all properties using the saved values (down payment percentage, interest rate, and amortization).
The accuracy and applicability of this calculator are not guaranteed.