Sign In or Create a Free Account to see full details of this property
Key Facts
Key facts for 35 Kingswood Drive
Property Type
House, 3-Storey
Parking
Attached 8 garage, 20 parking
MLS #
N13237190
Size
5000+ sqft
Basement
Finished,Walk-Out
Listed on
2026-06-03
Lot size
363 x 450.0
Tax
$32,224 /yr
Days on Market
132
Approximate Age
-
Maintenance Fee
-
Description
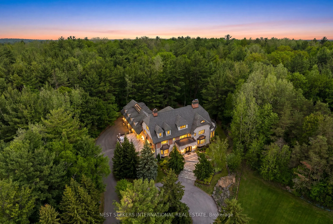
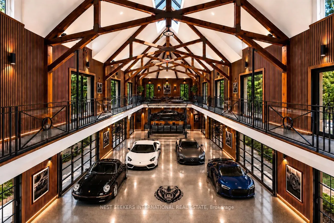
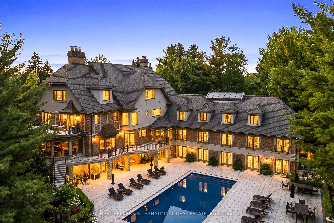
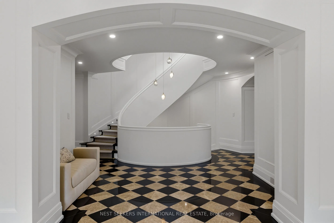
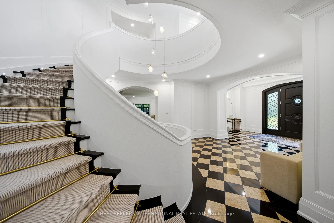
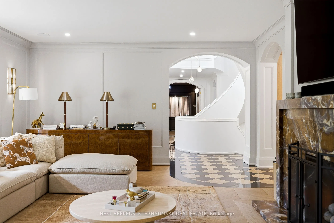
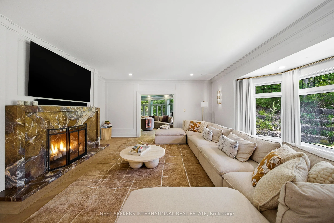
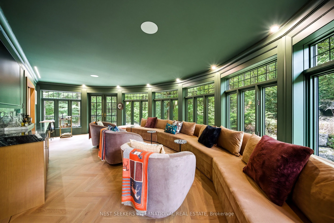
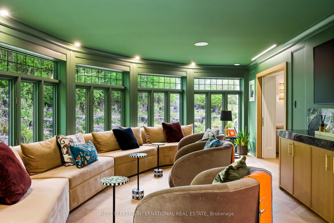
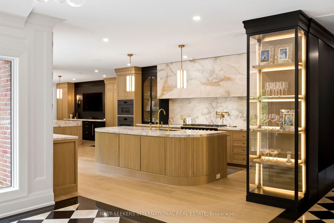
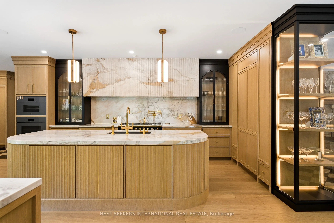
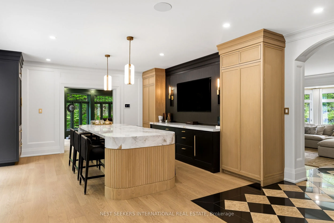
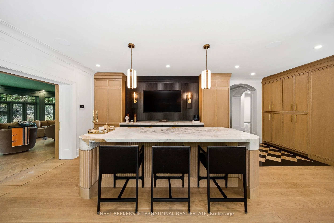
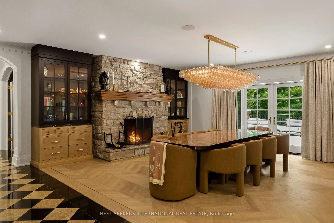
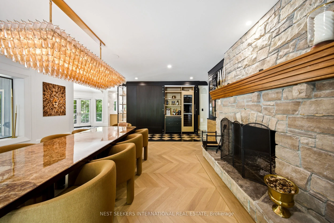
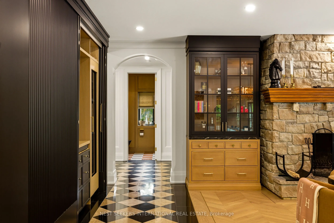
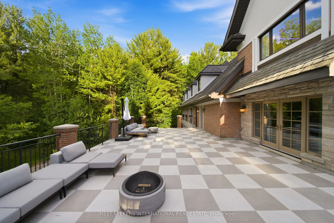
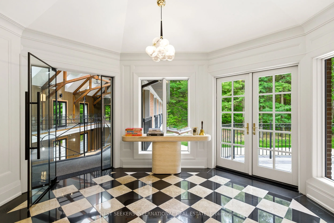
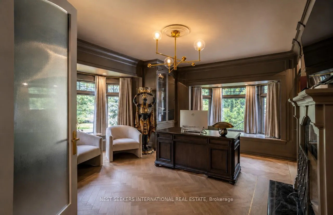
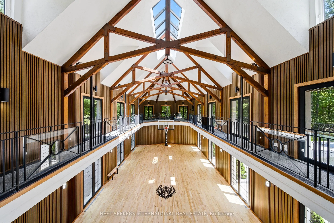
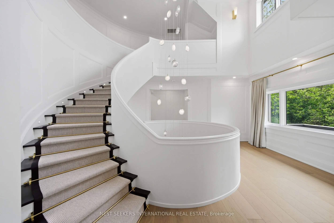
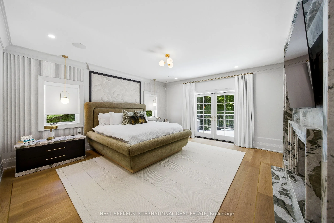
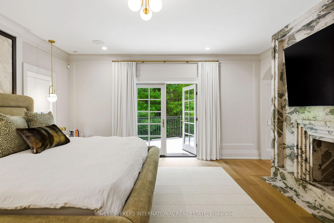
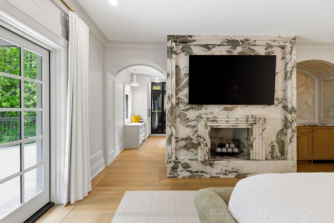
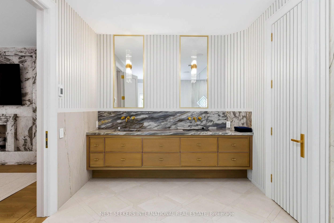
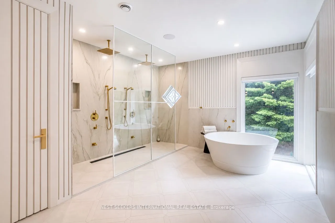
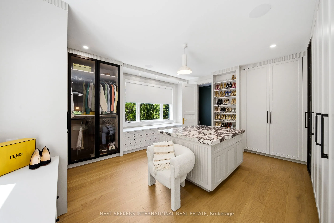
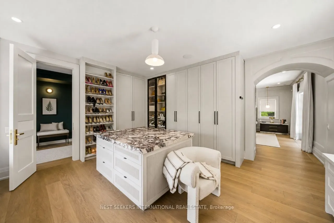
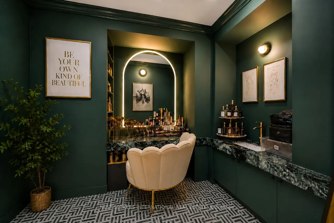
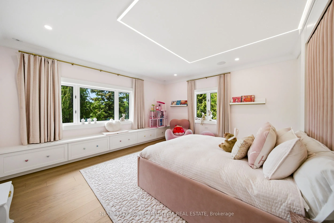
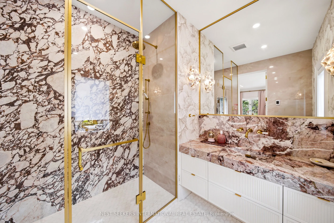
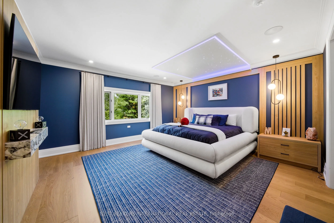
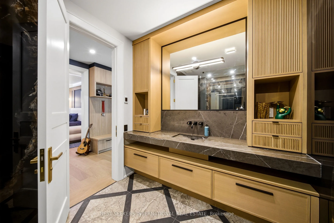
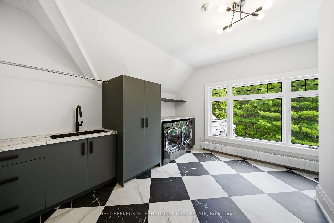
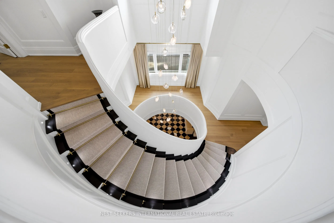
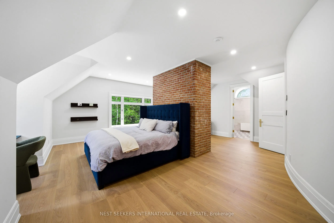
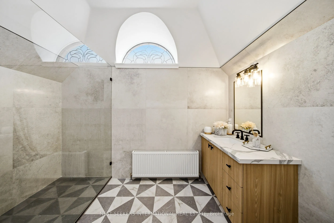
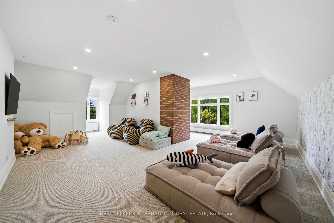
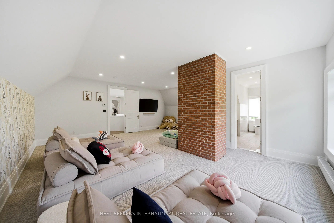
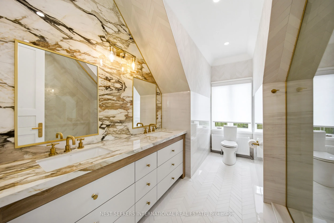
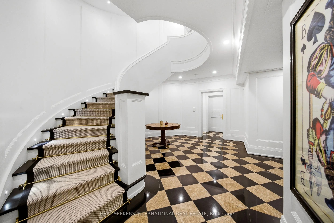
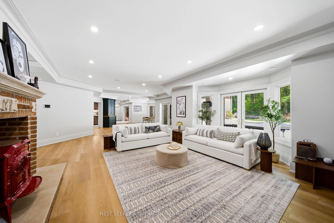
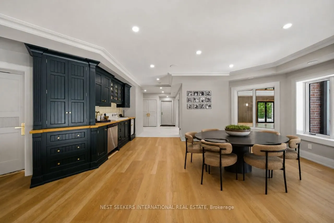
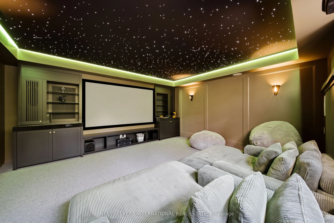
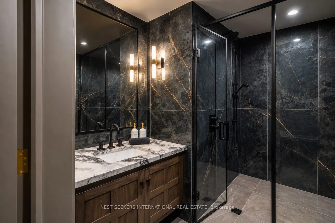
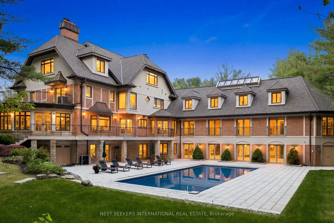
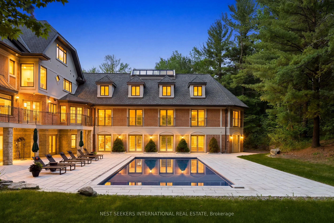
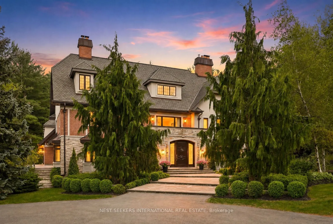
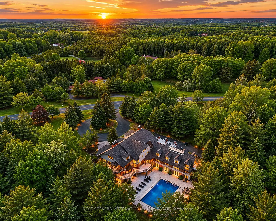
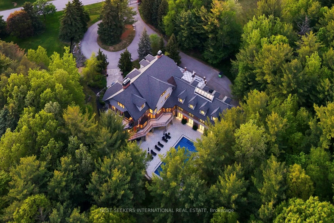
An extraordinary private King City estate set behind gates on 3.5 acres of professionally landscaped grounds in one of the area's most prestigious enclaves. Extensively reimagined by Delfina Group Custom Builder, this exceptional residence offers approximately 13,500 sq. ft. of luxurious living spac...e where architectural design, engineering, and craftsmanship converge. Designed for both grand-scale entertaining and everyday family living, the home showcases exceptional finishes throughout, including a sweeping curved staircase that serves as the architectural centerpiece. At the heart of the home is a stunning marble-clad chef's kitchen featuring dual islands, premium appliances, and seamless flow into the principal entertaining areas. Expansive windows and multiple walkouts connect the interior to resort-inspired outdoor living spaces overlooking the pool and manicured grounds. Among the home's many memorable spaces is a dramatic emerald-hued lounge, reminiscent of an old-world private club. Offering 6 bdrms, 9 baths, and two laundry rooms, the residence is designed for both family living and entertaining. The upper level features a luxurious primary retreat with a spa-inspired ensuite and custom dressing room. The walk-out lower level features recreation and wellness spaces, a private theatre, and a remarkable indoor basketball court. Constructed on a complete concrete slab and designed with flexibility in mind, this extraordinary space offers the potential to be converted into a collector-car showroom or garage capable of accommodating up to 8 vehicles. Approached by a long gated driveway and surrounded by mature landscaping, this exceptional residence offers privacy and a turnkey luxury lifestyle in one of King City's most sought-after communities.
Full Property Details
Interior
Bedrooms
5
Bedrooms Plus
1
Total Bedrooms
6
Washrooms
8
Square Footage
5000+ sqft
Basement
Finished,Walk-Out
Heating Source
Propane
Heating Fuel
Forced Air
Air Conditioning
Central Air
Family Room
Yes
Kitchens
1
Total Kitchens
1
Fireplace Features
Yes
Bedrooms
5
Bedrooms Plus
1
Total Bedrooms
6
Washrooms
8
Square Footage
5000+ sqft
Basement
Finished,Walk-Out
Heating Source
Propane
Heating Fuel
Forced Air
Air Conditioning
Central Air
Family Room
Yes
Kitchens
1
Total Kitchens
1
Fireplace Features
Yes
Exterior
Depth
450.0
Front
363.18
Acreage
2-4.99
Driveway
Private
Lot Size
363 x 450.0 ft
Pool
Inground
Parking Spaces
20
Total Parking Spaces
23.00
Parking Description
Attached
Garage Spaces
8
Depth
450.0
Front
363.18
Acreage
2-4.99
Driveway
Private
Lot Size
363 x 450.0 ft
Pool
Inground
Parking Spaces
20
Total Parking Spaces
23.00
Parking Description
Attached
Garage Spaces
8
Building Description
Style
3-Storey
Home Type
House
Subtype
Detached
Property Orientation
North
Exterior Finish
Brick
Sewers
Septic
Water Supply
Well
Possession Date
No Data
Style
3-Storey
Home Type
House
Subtype
Detached
Property Orientation
North
Exterior Finish
Brick
Sewers
Septic
Water Supply
Well
Possession Date
No Data
Community
Community
Rural King
Community
Rural King
Taxes & Fees
Taxes
$32,224 /yr
Tax Year
2025
Occupancy
Owner
Taxes
$32,224 /yr
Tax Year
2025
Occupancy
Owner
Similar Properties(No results)
Mortgage Calculator
Calculate your estimated monthly mortgage payment
Price
$9,498,000
$
%
%
Total cost of mortgage
$0
Monthly payment
By clicking Save, we will calculate your estimated mortgage for all properties using the saved values (down payment percentage, interest rate, and amortization).
The accuracy and applicability of this calculator are not guaranteed.