Sign In or Create a Free Account to see full details of this property
Key Facts
Key facts for 1865 Davis Drive W
Property Type
House, 1 1/2 Storey
Parking
Built-In 7 garage, 20 parking
MLS #
N13457748
Size
5000+ sqft
Basement
Finished with Walk-Out
Listed on
2026-06-15
Lot size
20 x 0.0
Tax
$30,000 /yr
Days on Market
142
Approximate Age
-
Maintenance Fee
-
Description
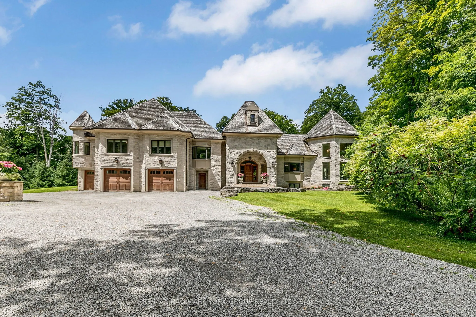
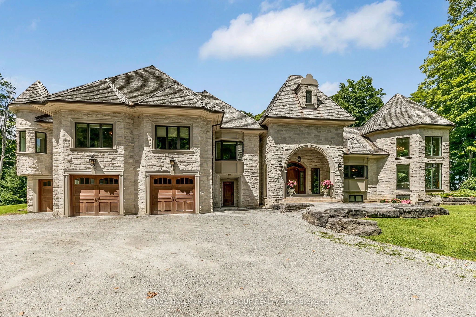
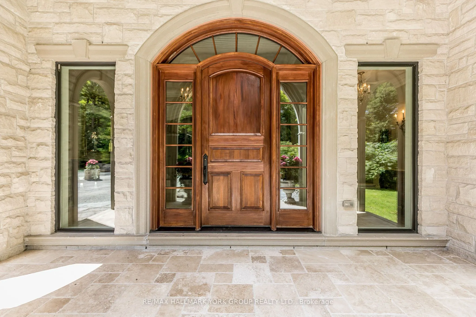
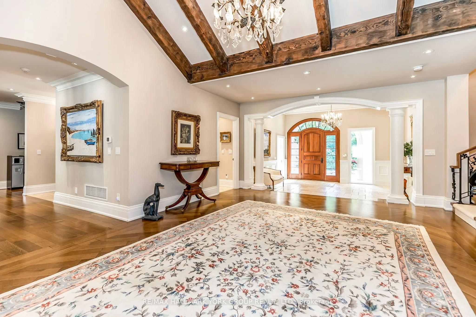
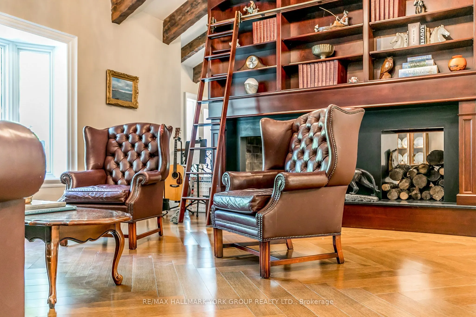
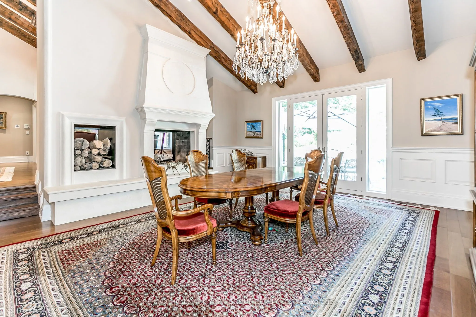
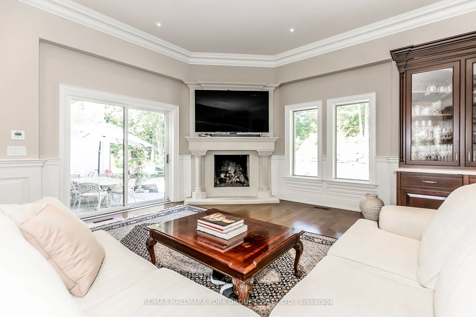
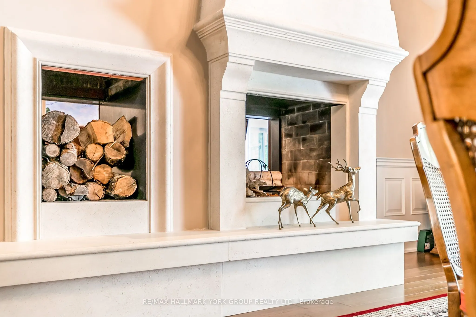
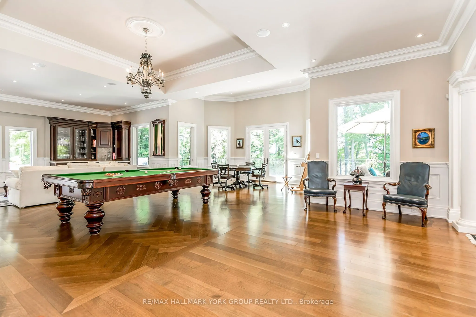
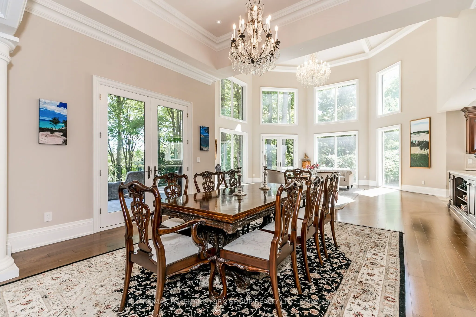
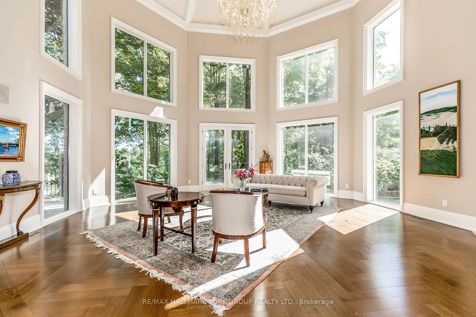
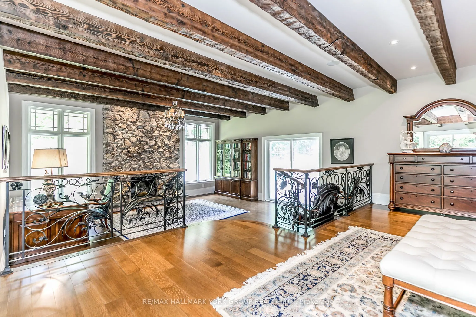
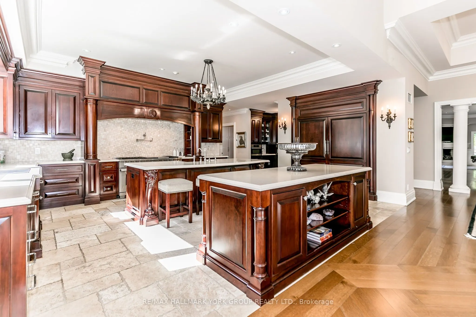
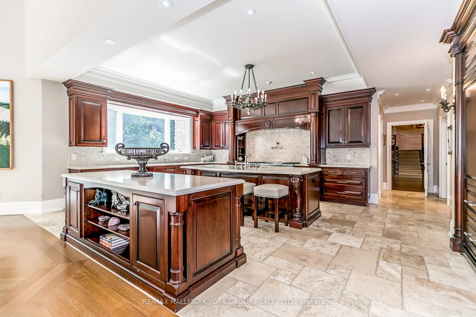
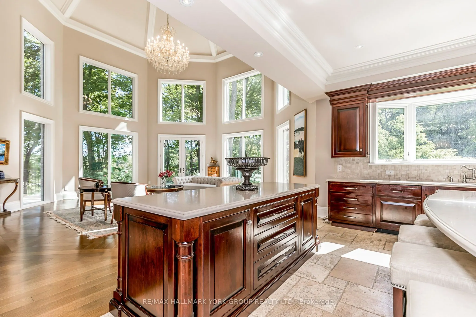
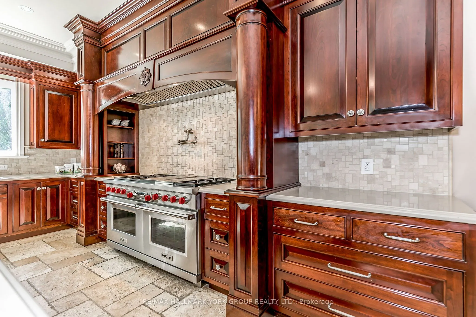
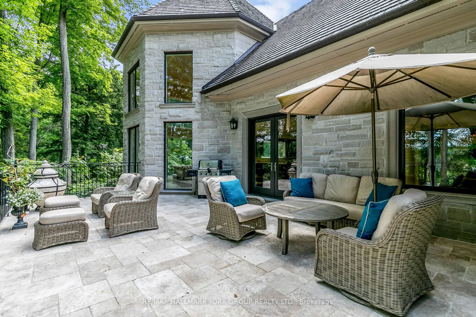
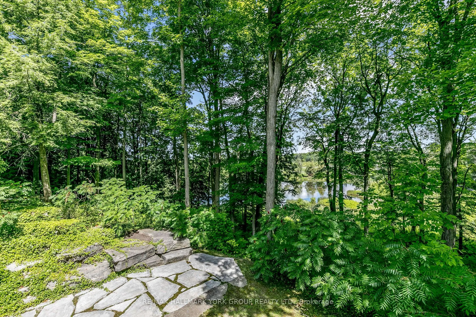
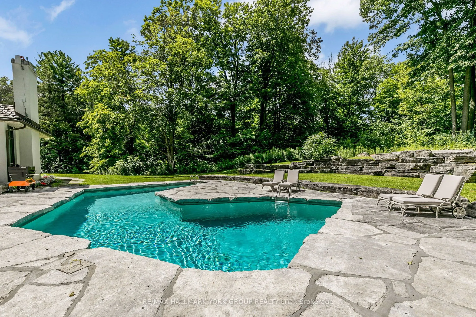
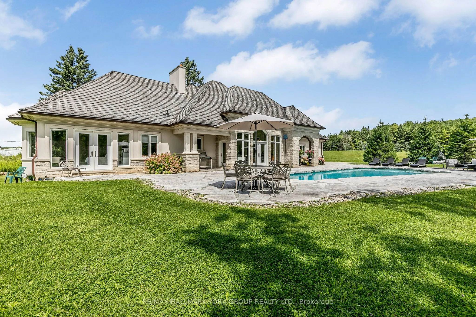
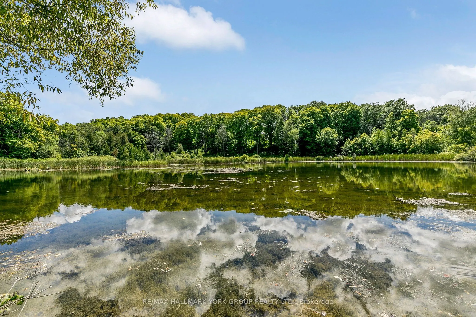
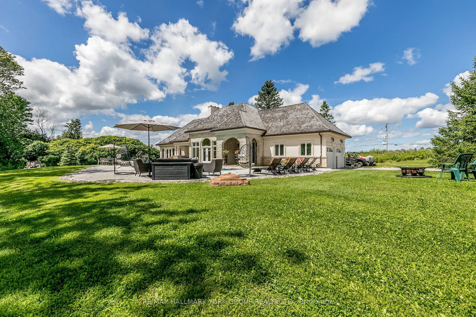
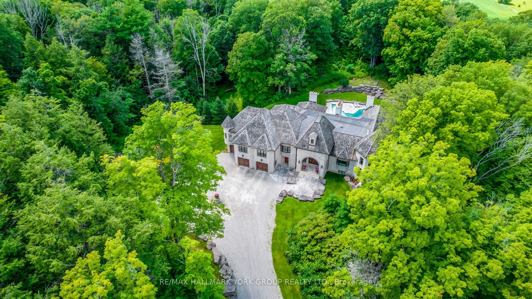
Welcome to 1865 Davis Drive, an extraordinary estate set on 20 breathtaking acres of mature forest, offering unparalleled privacy, natural beauty, and refined country living. Surrounded by towering trees and lush landscapes, this remarkable property is anchored by a picturesque spring-fed pond and a...n impressive stone residence designed to embrace its spectacular setting.Inside, sophisticated yet inviting interiors showcase a chef's gourmet kitchen, soaring vaulted ceilings, and dramatic floor-to-ceiling windows that flood the home with natural light while framing stunning views in every season. Multiple fireplaces create warmth and ambiance throughout the residence, while six luxurious bedroom suites and eight beautifully appointed bathrooms provide exceptional comfort and flexibility for family and guests alike.Designed for both grand-scale entertaining and peaceful everyday living, the outdoor spaces are equally captivating. Enjoy summer days by the resort-inspired pool, relax amid the tranquil surroundings, or explore the property's expansive natural beauty.Adding to the estate's appeal is a charming detached coach house complete with its own private pool, offering endless possibilities for extended family, guests, a home office, or a secluded personal retreat.A truly rare offering, 1865 Davis Drive seamlessly combines timeless elegance, resort-style amenities, and the serenity of country living, all within an unforgettable private setting.
Full Property Details
Interior
Bedrooms
6
Total Bedrooms
6
Washrooms
8
Square Footage
5000+ sqft
Basement
Finished with Walk-Out
Heating Source
Propane
Heating Fuel
Forced Air
Air Conditioning
Central Air
Family Room
Yes
Kitchens
2
Total Kitchens
2
Fireplace Features
Yes
Bedrooms
6
Total Bedrooms
6
Washrooms
8
Square Footage
5000+ sqft
Basement
Finished with Walk-Out
Heating Source
Propane
Heating Fuel
Forced Air
Air Conditioning
Central Air
Family Room
Yes
Kitchens
2
Total Kitchens
2
Fireplace Features
Yes
Exterior
Depth
0.0
Front
20.0
Acreage
10-24.99
Driveway
Private
Lot Size
20 x 0.0 ft
Pool
Inground
Parking Spaces
20
Total Parking Spaces
27.00
Parking Description
Built-In
Garage Spaces
7
Depth
0.0
Front
20.0
Acreage
10-24.99
Driveway
Private
Lot Size
20 x 0.0 ft
Pool
Inground
Parking Spaces
20
Total Parking Spaces
27.00
Parking Description
Built-In
Garage Spaces
7
Building Description
Style
1 1/2 Storey
Home Type
House
Subtype
Detached
Property Orientation
South
Exterior Finish
Stone
Sewers
Septic
Water Supply
Well
Possession Date
No Data
Style
1 1/2 Storey
Home Type
House
Subtype
Detached
Property Orientation
South
Exterior Finish
Stone
Sewers
Septic
Water Supply
Well
Possession Date
No Data
Community
Community
Rural King
Community
Rural King
Taxes & Fees
Taxes
$30,000 /yr
Tax Year
2025
Occupancy
Owner
Taxes
$30,000 /yr
Tax Year
2025
Occupancy
Owner
Room Types
Bedroom 2
Hardwood Floor, Gas Fireplace, 5 Pc Ensuite
Dimensions 18.44 x 16.9 feet
311.64 sqft
Bedroom 3
Hardwood Floor, Gas Fireplace, 5 Pc Ensuite
Dimensions 19.32 x 13.94 feet
269.32 sqft
Bedroom 4
Hardwood Floor, Gas Fireplace, 4 Pc Ensuite
Dimensions 21.46 x 14.07 feet
301.94 sqft
Breakfast
Hardwood Floor, W/O To Terrace, Overlooks Ravine
Dimensions 20.05 x 13.39 feet
268.47 sqft
Dining Room
Hardwood Floor, W/O To Pool
Dimensions 21.29 x 20.73 feet
441.34 sqft
Family Room
Hardwood Floor, Gas Fireplace, Open Concept
Dimensions 20.83 x 15.12 feet
314.95 sqft
Great Room
Hardwood Floor, Gas Fireplace, Window Floor to Ceiling
Dimensions 30.18 x 26.64 feet
804 sqft
Kitchen
Marble Floor, Centre Island, B/I Appliances
Dimensions 20.67 x 16.57 feet
342.5 sqft
Living Room
Hardwood Floor, Overlooks Pool
Dimensions 37.07 x 16.7 feet
619.07 sqft
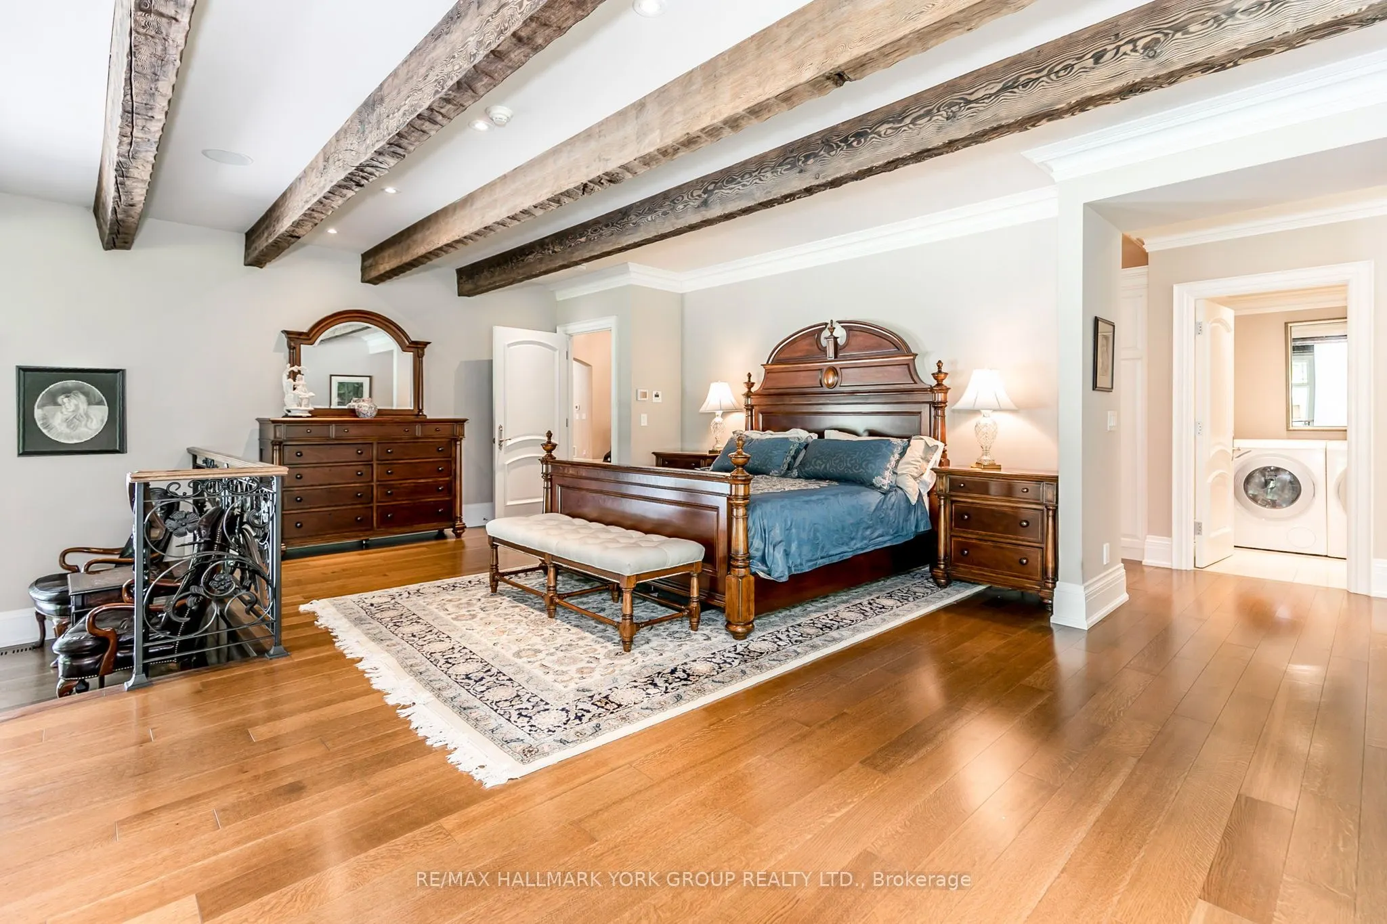
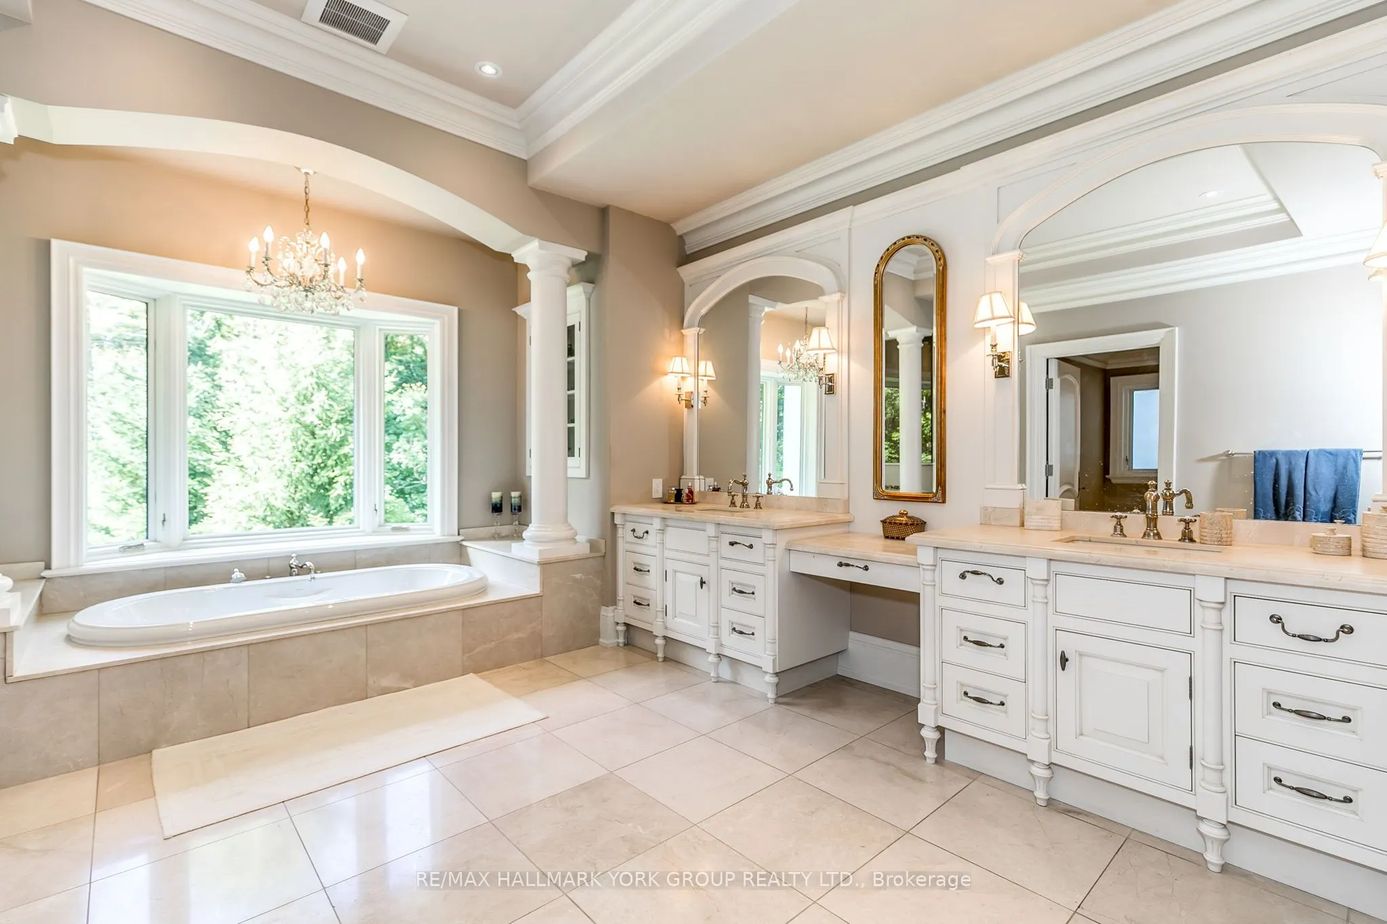
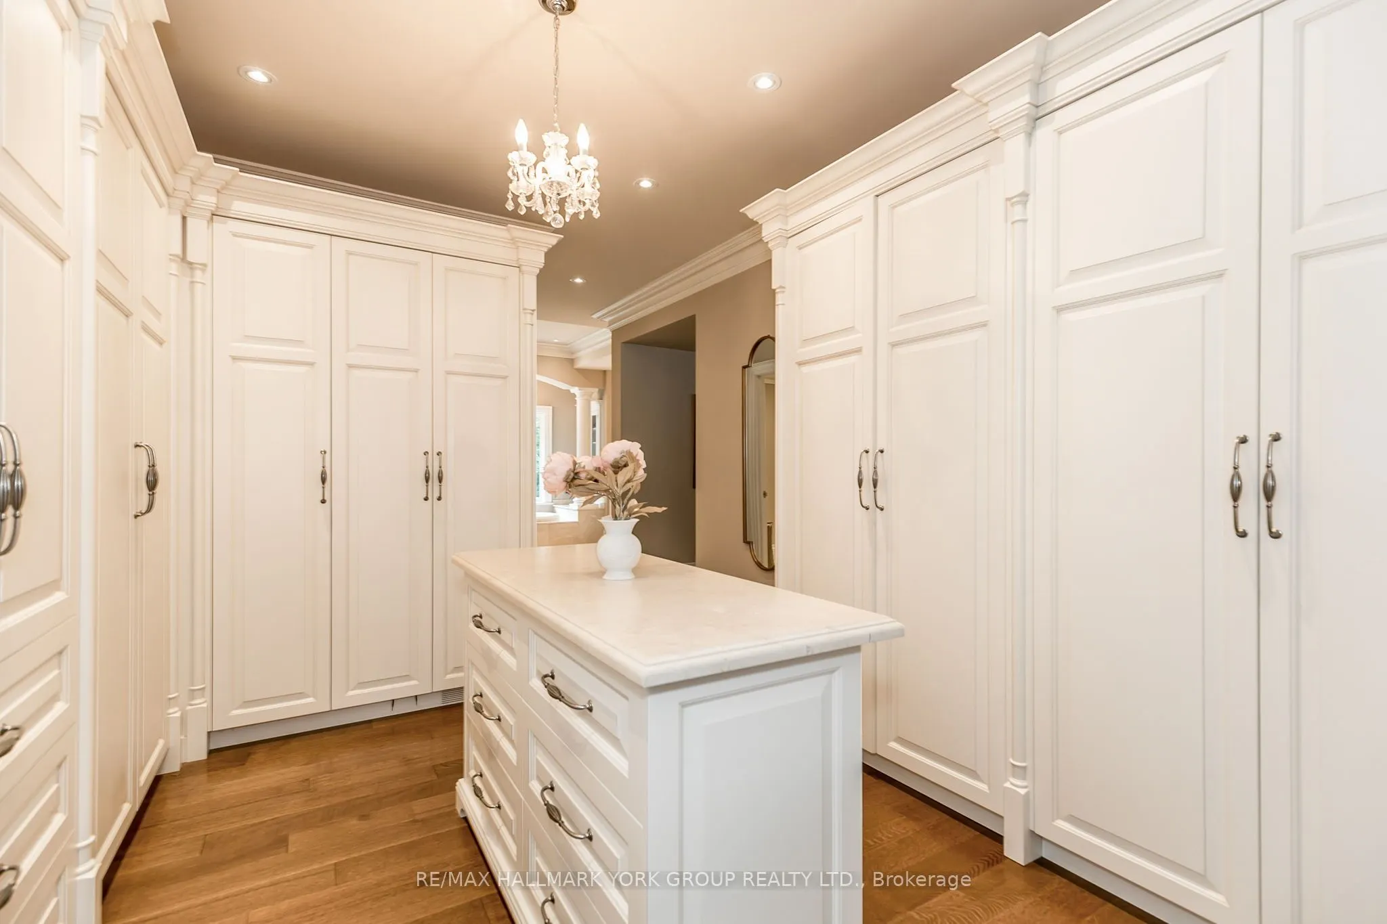
Primary Bedroom
Hardwood Floor, Gas Fireplace, 7 Pc Ensuite
Dimensions 32.22 x 29.56 feet
952.42 sqft
Sitting
Hardwood Floor, Gas Fireplace, W/O To Pool
Dimensions 20.01 x 14.27 feet
285.54 sqft
Similar Properties(No results)
Mortgage Calculator
Calculate your estimated monthly mortgage payment
Price
$9,500,000
$
%
%
Total cost of mortgage
$0
Monthly payment
By clicking Save, we will calculate your estimated mortgage for all properties using the saved values (down payment percentage, interest rate, and amortization).
The accuracy and applicability of this calculator are not guaranteed.