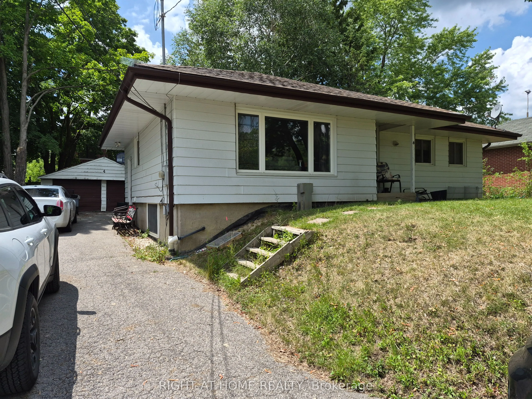
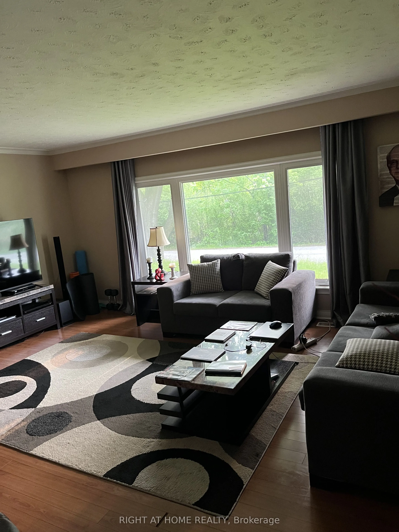
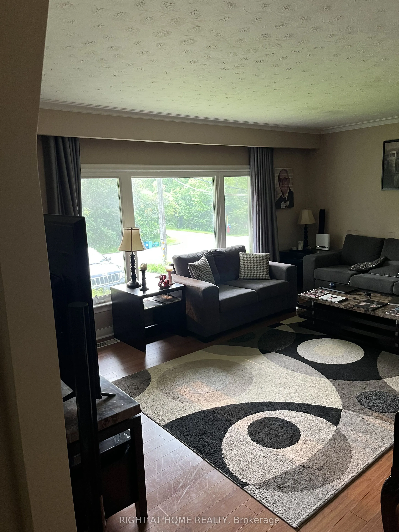
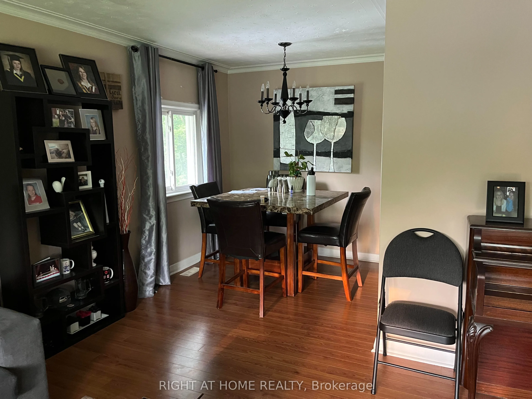
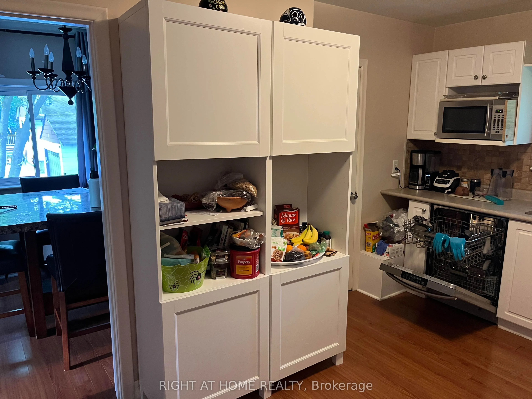
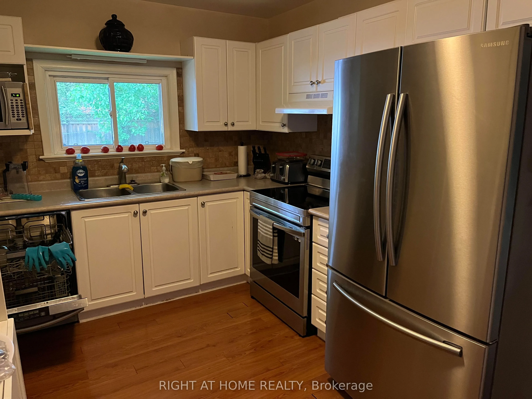
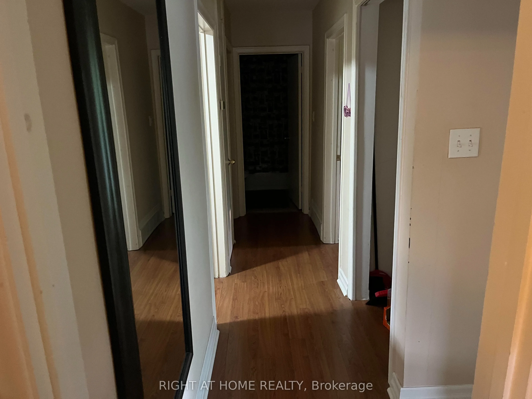
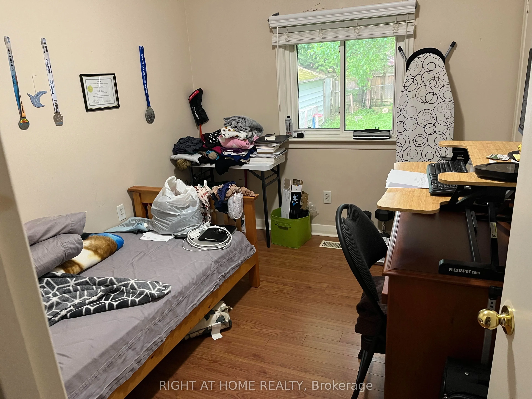
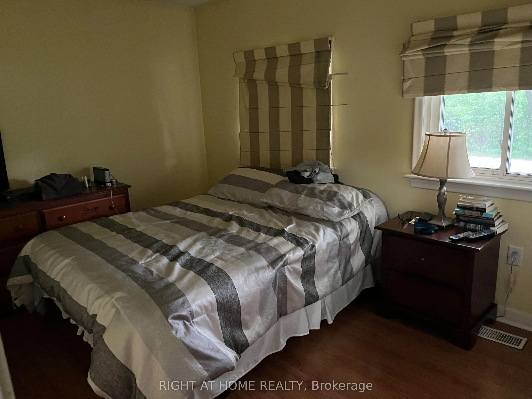
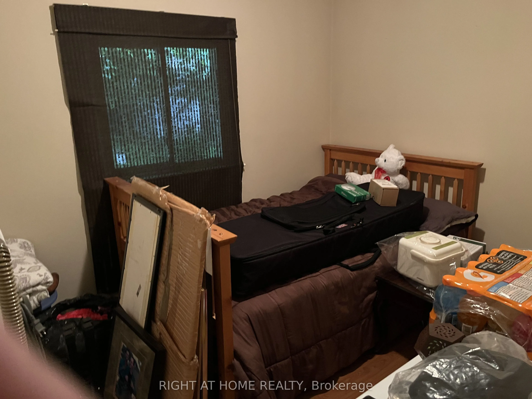
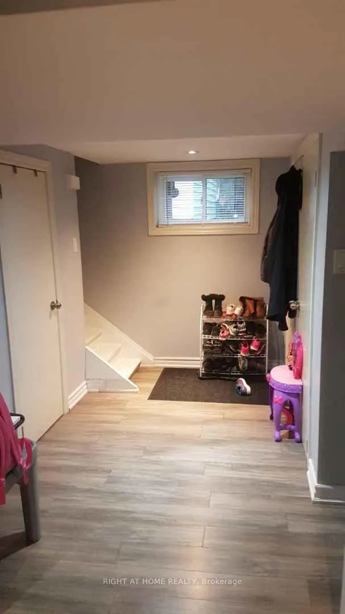
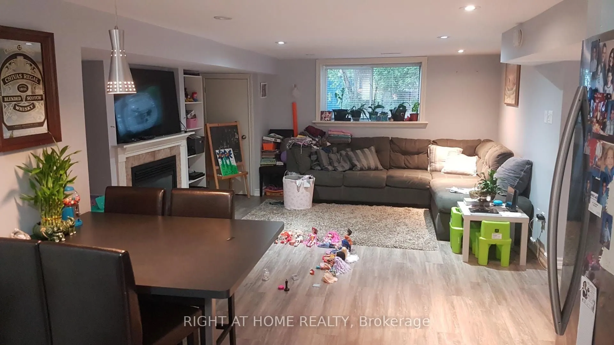
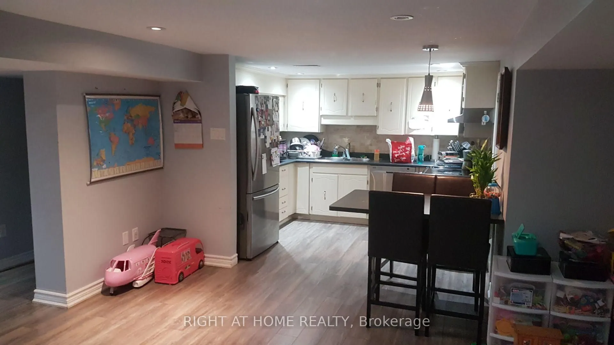
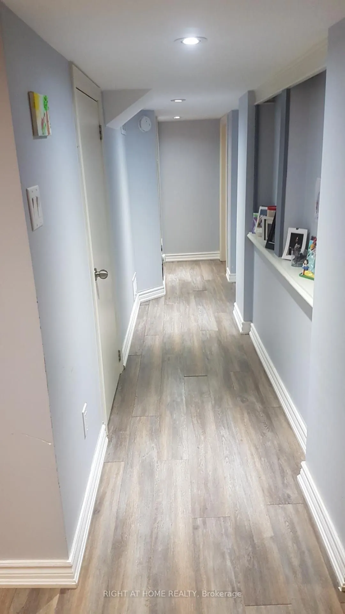
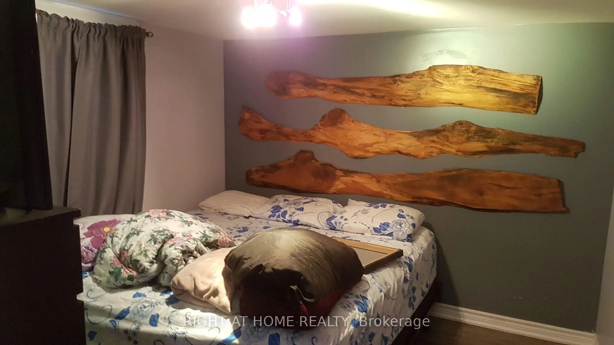
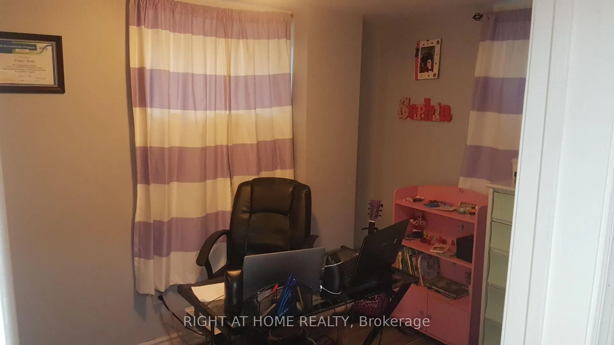
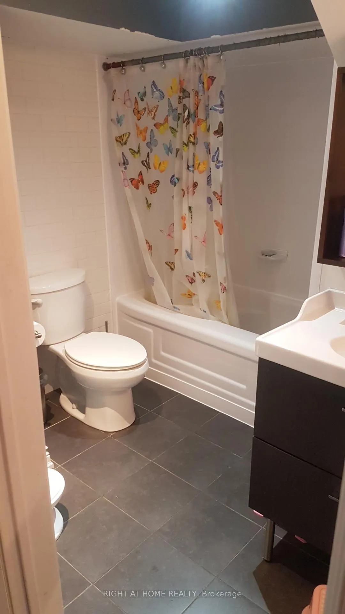
4 Wendy Way is suited to accommodate a couple of generations if a multi generational set up is what you desire. A 3 bedroom bungalow with a finished lower level that contains an in-law suite. Main floor is complete with Living and dining room off the kitchen along with 3 bedrooms. Lower levels famil...y room is open to your eating area and kitchen and offers 2 more bedrooms. A great investment opportunity for first time buyer or someone needing accommodation for a caregiver or extended family or simply looking for extra income. Transportation options in this area include; YRT bus service & GO station near by. Community centers, a number of educational facilities, Medical Centre and all amenities can be found in the friendly hub of Oak Ridges. Access to your major travel routes are close at hand, Hwy 400 to the West and 404 to the east.
Full Property Details
Interior
Bedrooms
3
Bedrooms Plus
2
Total Bedrooms
5
Washrooms
2
Square Footage
700-1100 sqft
Basement
Apartment
Heating Source
Gas
Heating Fuel
Forced Air
Air Conditioning
Central Air
Family Room
No
Kitchens
1
Kitchens Plus
1
Total Kitchens
2
Fireplace Features
Yes
Bedrooms
3
Bedrooms Plus
2
Total Bedrooms
5
Washrooms
2
Square Footage
700-1100 sqft
Basement
Apartment
Heating Source
Gas
Heating Fuel
Forced Air
Air Conditioning
Central Air
Family Room
No
Kitchens
1
Kitchens Plus
1
Total Kitchens
2
Fireplace Features
Yes
Exterior
Depth
115.0
Front
65.0
Driveway
Private
Lot Size
65 x 115.0 ft
Pool
None
Parking Spaces
3
Total Parking Spaces
5.00
Parking Description
Detached
Garage Spaces
2
Depth
115.0
Front
65.0
Driveway
Private
Lot Size
65 x 115.0 ft
Pool
None
Parking Spaces
3
Total Parking Spaces
5.00
Parking Description
Detached
Garage Spaces
2
Building Description
Style
Bungalow
Home Type
House
Subtype
Detached
Property Orientation
West
Exterior Finish
Other
Sewers
Sewers
Water Supply
Municipal
Possession Date
10/1/2026
Style
Bungalow
Home Type
House
Subtype
Detached
Property Orientation
West
Exterior Finish
Other
Sewers
Sewers
Water Supply
Municipal
Possession Date
10/1/2026
Community
Community
Oak Ridges
Community
Oak Ridges
Taxes & Fees
Taxes
$5,344 /yr
Tax Year
2026
Occupancy
Owner+Tenant
Taxes
$5,344 /yr
Tax Year
2026
Occupancy
Owner+Tenant
Room Types
Bedroom
-
Dimensions - feet
0 sqft
Bedroom 2
-
Dimensions 10.3 x 8.83 feet
90.95 sqft
Bedroom 3
-
Dimensions 10.24 x 8.5 feet
87.04 sqft
Dining Room
Laminate, L-Shaped Room
Dimensions 7.97 x 6.99 feet
55.71 sqft
Kitchen
Open Concept
Dimensions - feet
0 sqft
Kitchen
Laminate
Dimensions 12.99 x 9.97 feet
129.51 sqft
Living Room
Open Concept
Dimensions - feet
0 sqft
Living Room
Laminate, L-Shaped Room
Dimensions 16.99 x 13.32 feet
226.31 sqft
Primary Bedroom
-
Dimensions 11.98 x 8.83 feet
105.78 sqft
Similar Properties(No results)
Mortgage Calculator
Calculate your estimated monthly mortgage payment
Price
$1,400,000
$
%
%
Total cost of mortgage
$0
Monthly payment
By clicking Save, we will calculate your estimated mortgage for all properties using the saved values (down payment percentage, interest rate, and amortization).
The accuracy and applicability of this calculator are not guaranteed.