Sign In or Create a Free Account to see full details of this property
Key Facts
Key facts for 26 Clinton Drive
Property Type
House, 3-Storey
Parking
Built-In 2 garage, 4 parking
MLS #
N13647140
Size
3500-5000 sqft
Basement
Finished with Walk-Out
Listed on
2026-08-06
Lot size
43 x 136.55
Tax
-
Days on Market
68
Approximate Age
-
Maintenance Fee
-
Description
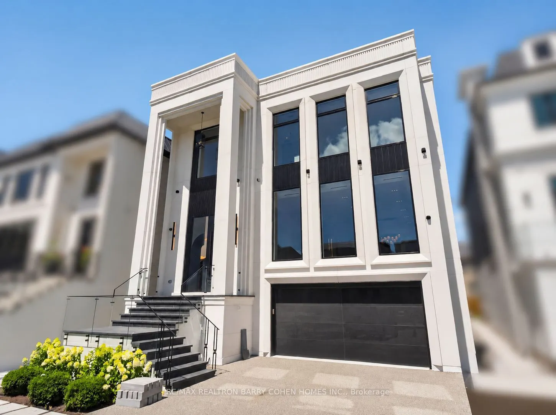
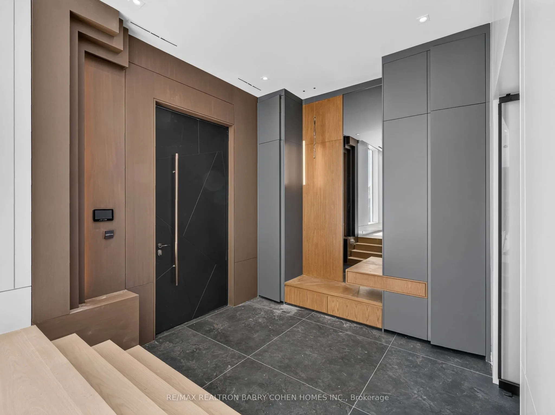
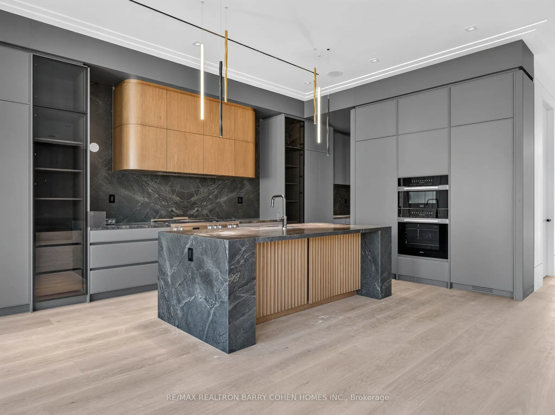
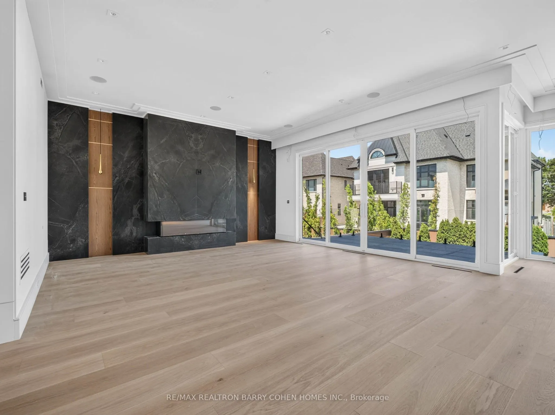
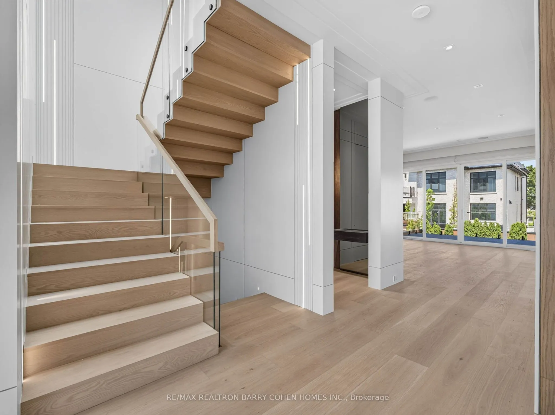
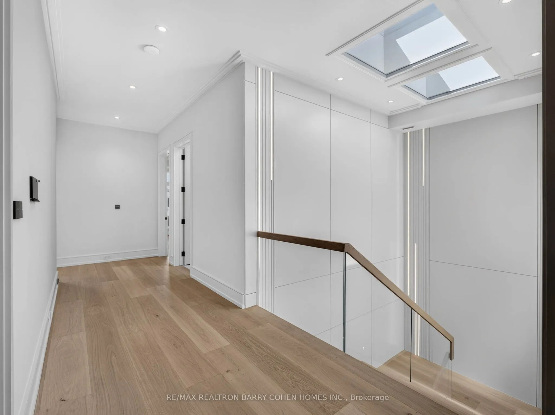
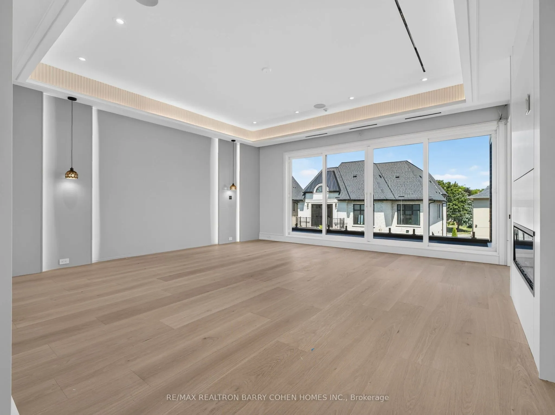
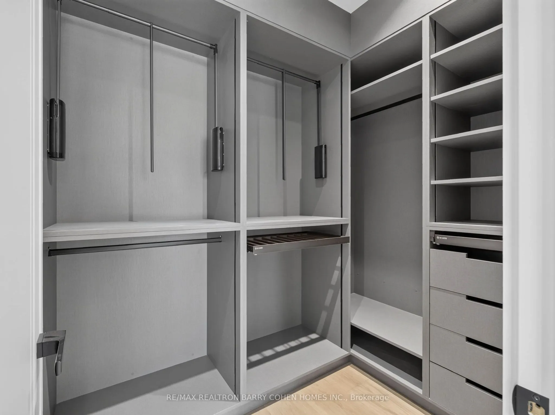
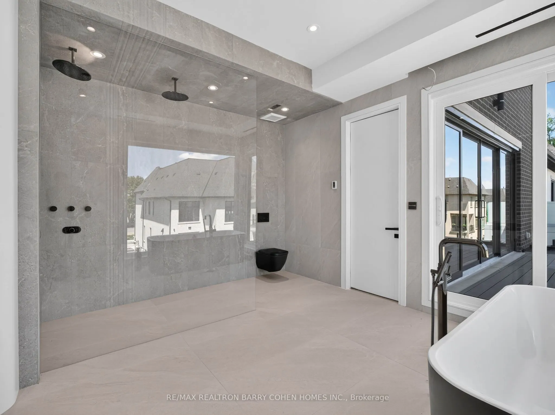
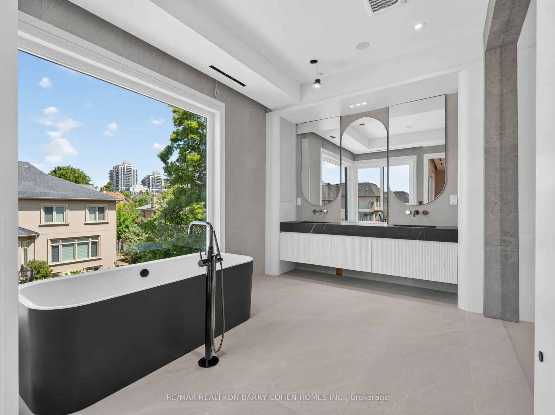
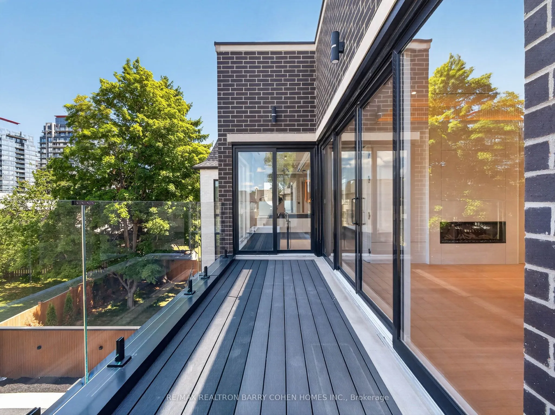
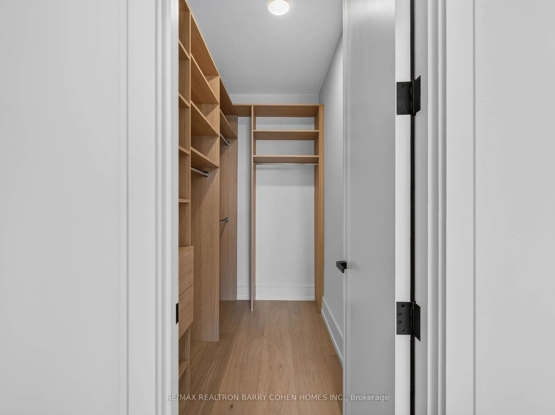
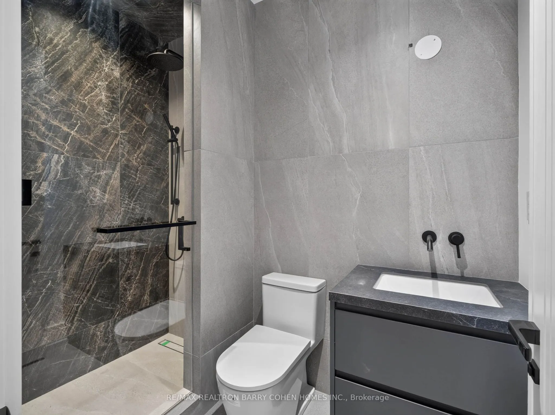
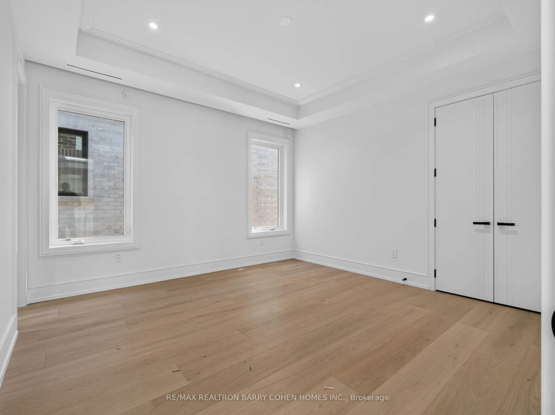
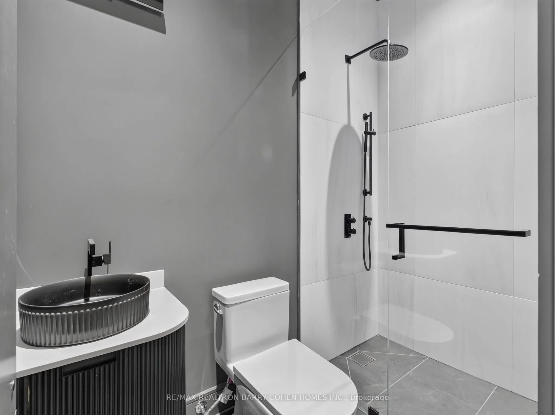
Exceptional 3-Storey Custom Built Home Blends Time-Honoured Design With Modern Innovation In Prestigious South Richvale. Unparalleled Curb Appeal Featuring 6-Car Snow-Melting Private Drive, Custom Landscaping, Floor-To-Ceiling Contrast Windows And Custom Lighting. White Oak Hardwood Floors, Natural ...Stone Finishes, Custom Built-Ins, Elevator Servicing All Levels, Bespoke Lighting And Soaring Ceilings Define The Home's Elevated Interior Spaces. A Chef-Inspired Designer Kitchen Open In Design To The Spacious Family Room Also Features A Walkout To A Concrete Deck Overlooking The Rear Garden For Effortless Indoor And Outdoor Entertaining. A Main Floor Library With Ensuite Provides The Ideal Home Office Space For The Busy Professional Or Flexible Guest Accommodations. The Primary Retreat Is The Ultimate Sanctuary With A Lavish 8-Piece Ensuite, His & Hers Dressing Rooms Plus Private Balcony. Three Additional Bedroom Suites Complete The Upper Level. The Finished Lower Levels Offer A 5th Bedroom Suite, State-Of-The-Art Theatre, Gym, Convenient Mudroom With Dog Wash And Ample Built-In Closets, And Sprawling Rec Room With Custom Bar Plus Two Direct Walkouts. The Rear Garden Oasis Completes The Home With An Inground Salt Water Pool With Custom Fire Features, Plus Large Granite Stone Terrace Ideal For Summer Entertaining. Located Moments From Yonge & 16th, Premier Public & Private Schools, Upscale Shopping & Dining, Parks, & Top-Rated Golf Courses. A Rare Offering Where Masterful Workmanship And Modern Comforts Converge With Uncompromising Luxury.
Full Property Details
Interior
Bedrooms
4
Bedrooms Plus
1
Total Bedrooms
5
Washrooms
7
Square Footage
3500-5000 sqft
Basement
Finished with Walk-Out
Heating Source
Gas
Heating Fuel
Forced Air
Air Conditioning
Central Air
Family Room
Yes
Kitchens
1
Total Kitchens
1
Fireplace Features
Yes
Bedrooms
4
Bedrooms Plus
1
Total Bedrooms
5
Washrooms
7
Square Footage
3500-5000 sqft
Basement
Finished with Walk-Out
Heating Source
Gas
Heating Fuel
Forced Air
Air Conditioning
Central Air
Family Room
Yes
Kitchens
1
Total Kitchens
1
Fireplace Features
Yes
Exterior
Depth
136.55
Front
43.04
Driveway
Private
Lot Size
43 x 136.55 ft
Pool
Inground
Parking Spaces
4
Total Parking Spaces
6.00
Parking Description
Built-In
Garage Spaces
2
Depth
136.55
Front
43.04
Driveway
Private
Lot Size
43 x 136.55 ft
Pool
Inground
Parking Spaces
4
Total Parking Spaces
6.00
Parking Description
Built-In
Garage Spaces
2
Building Description
Style
3-Storey
Home Type
House
Subtype
Detached
Property Orientation
North
Exterior Finish
Brick,Stone
Sewers
Sewers
Water Supply
Municipal
Possession Date
No Data
Style
3-Storey
Home Type
House
Subtype
Detached
Property Orientation
North
Exterior Finish
Brick,Stone
Sewers
Sewers
Water Supply
Municipal
Possession Date
No Data
Community
Community
South Richvale
Community
South Richvale
Taxes & Fees
Tax Year
2026
Tax Year
2026
Room Types
Bedroom 2
Hardwood Floor, Double Closet, 3 Pc Ensuite
Dimensions 18.34 x 12.34 feet
226.32 sqft
Bedroom 3
3 Pc Ensuite, Hardwood Floor, Double Closet
Dimensions 13.91 x 12.6 feet
175.27 sqft
Bedroom 4
Double Closet, Double Closet, 3 Pc Ensuite
Dimensions 13.85 x 13.48 feet
186.7 sqft
Breakfast
Overlooks Backyard, W/O To Deck, Window Floor to Ceiling
Dimensions 13.58 x 7.09 feet
96.28 sqft
Dining Room
Hardwood Floor, Open Concept, Window Floor to Ceiling
Dimensions 20.08 x 13.58 feet
272.69 sqft
Family Room
Fireplace, Hardwood Floor, W/O To Deck
Dimensions 22.67 x 18.93 feet
429.14 sqft
Foyer
2 Way Fireplace, B/I Closet, Pot Lights
Dimensions 12.93 x 10.99 feet
142.1 sqft
Kitchen
Centre Island, Breakfast Area, Pantry
Dimensions 20.93 x 14.07 feet
294.49 sqft
Library
4 Pc Ensuite, Glass Doors, Closet
Dimensions 12.24 x 11.32 feet
138.56 sqft
Living Room
Fireplace, Window Floor to Ceiling, Hardwood Floor
Dimensions 20.08 x 19.32 feet
387.95 sqft
Primary Bedroom
W/O To Balcony, His and Hers Closets, 6 Pc Ensuite