Sign In or Create a Free Account to see full details of this property
Key Facts
Key facts for 582 Gorham Street
Property Type
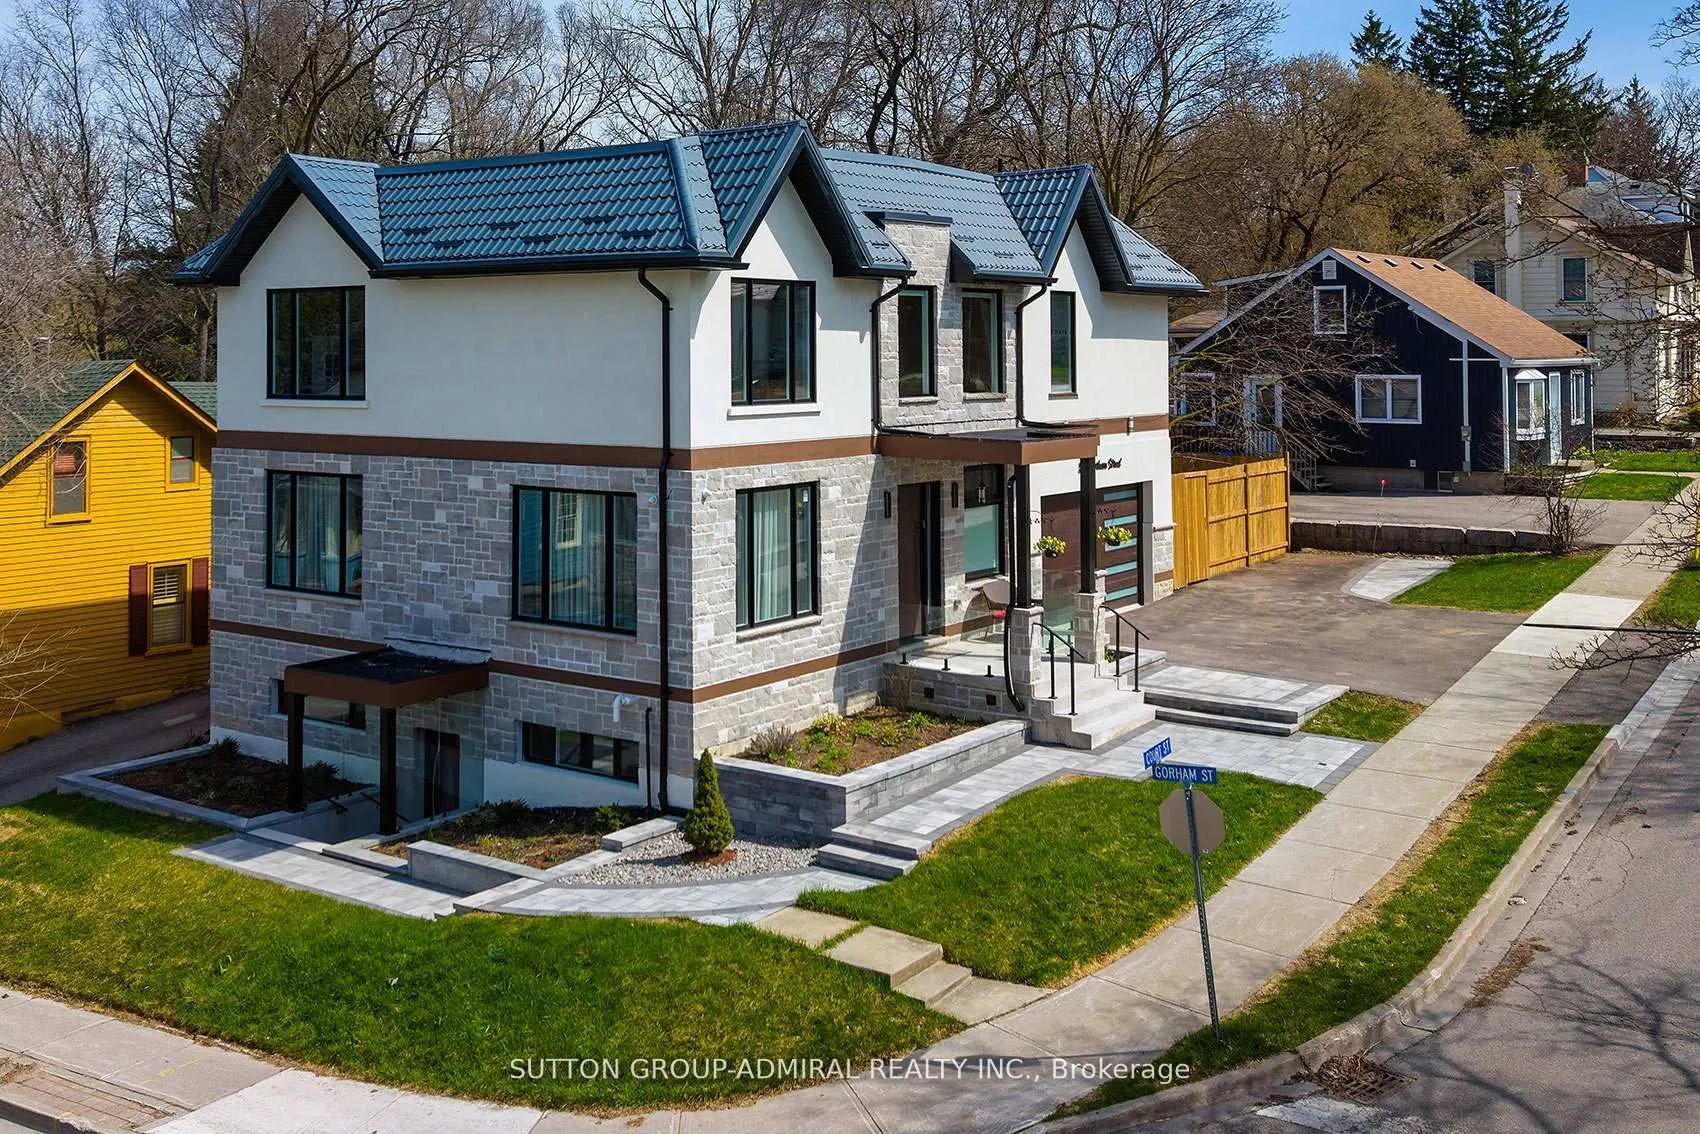
House, 2-Storey
Parking
Attached 2 garage, 3 parking
MLS #
N13686096
Size
3000-3500 sqft
Basement
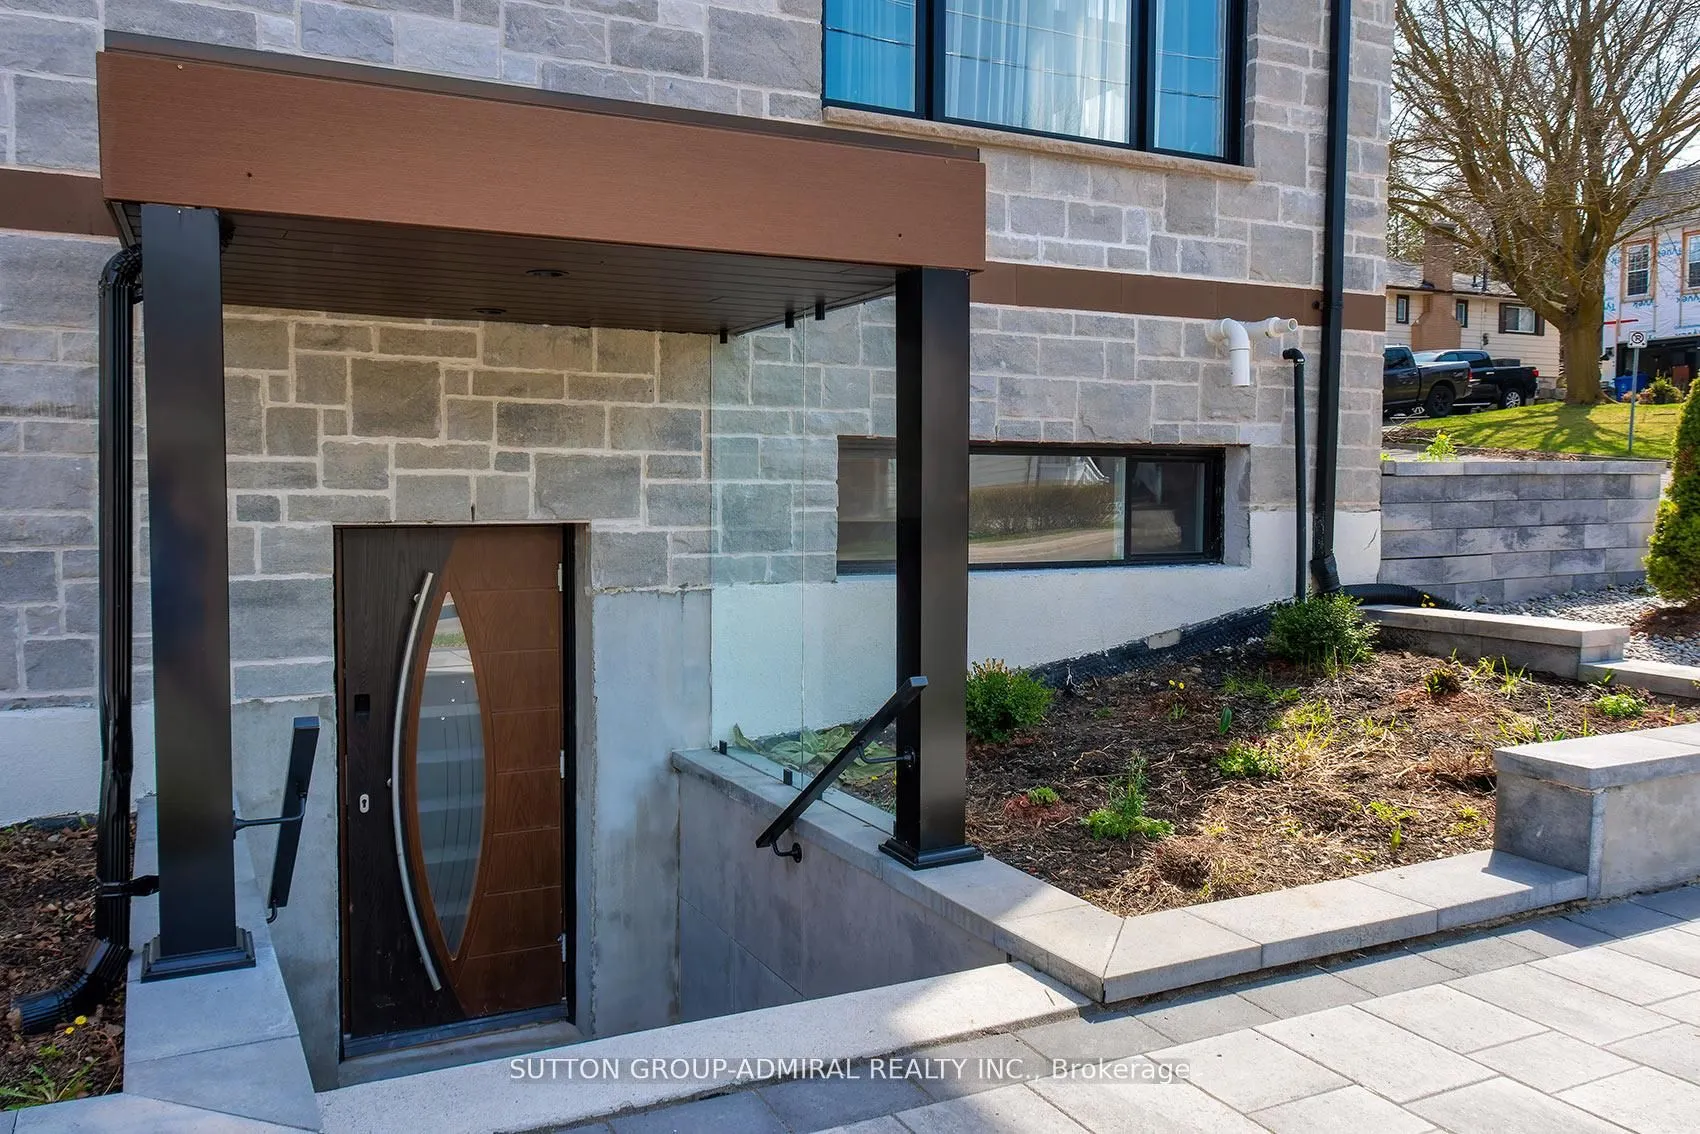
Finished with Walk-Out,Separate Entrance
Listed on
2026-08-18
Lot size
59 x 92.18
Tax
$9,861 /yr
Days on Market
56
Approximate Age
-
Maintenance Fee
-
Description
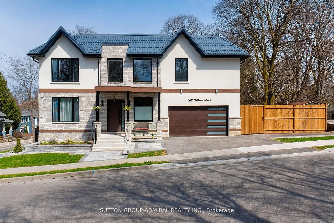
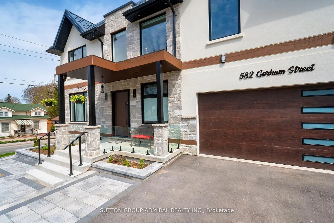
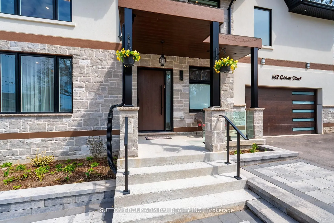
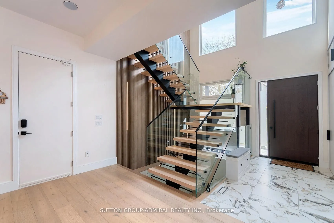
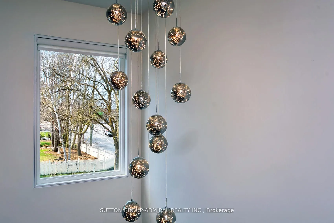
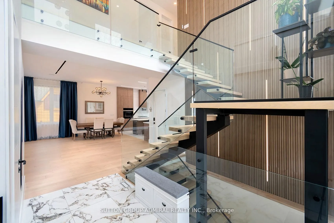
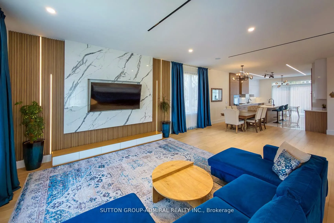
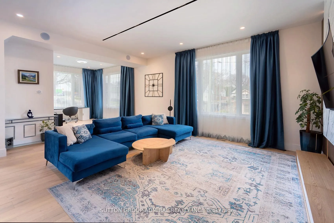
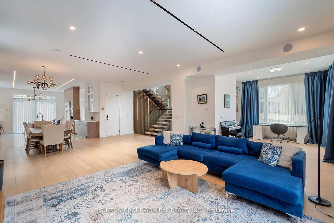
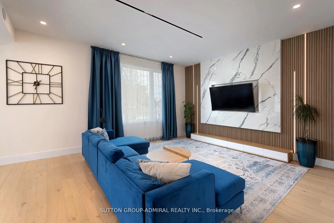
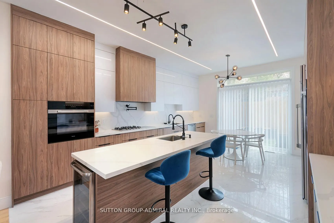
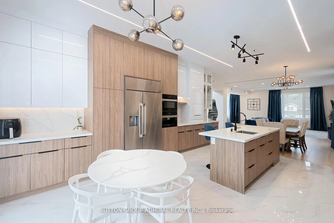
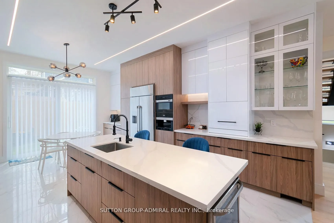
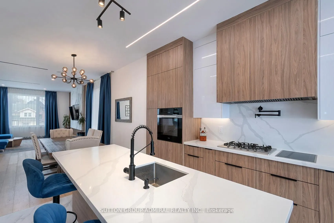
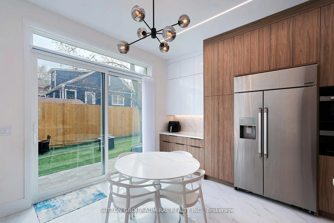
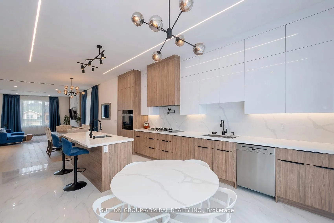
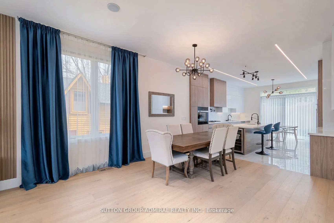
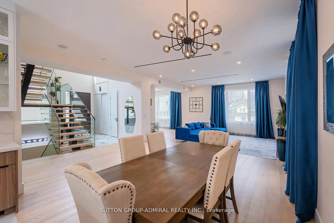
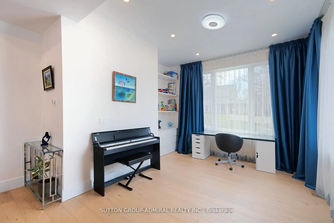
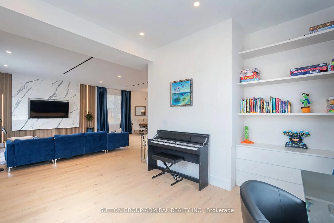
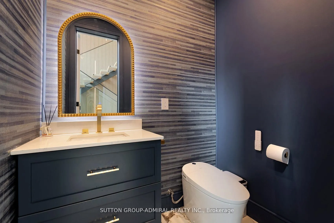
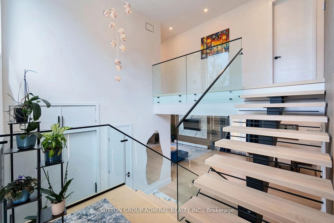
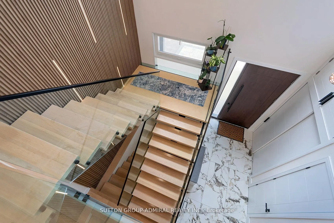
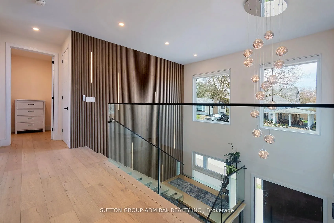
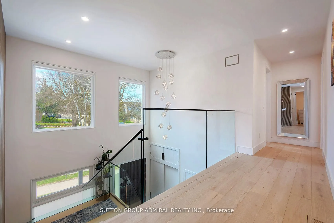
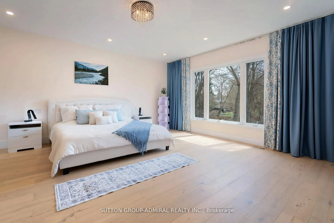
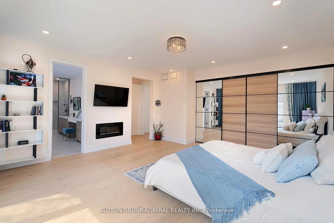
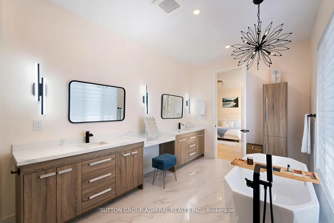
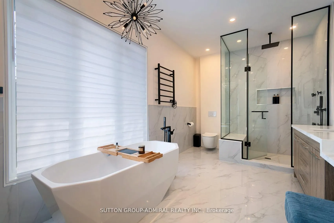
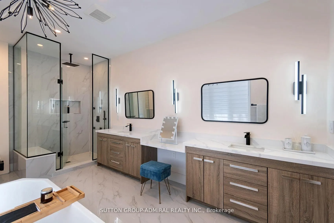
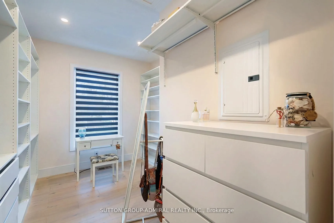
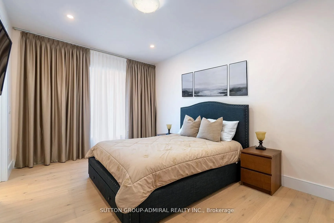
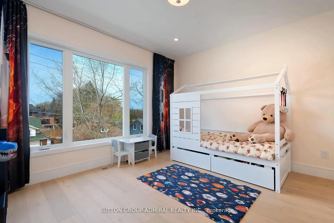
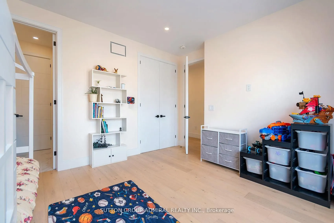
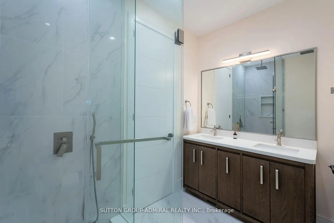
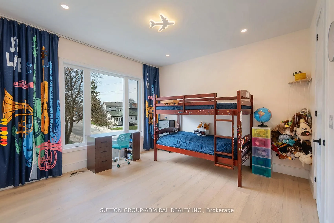
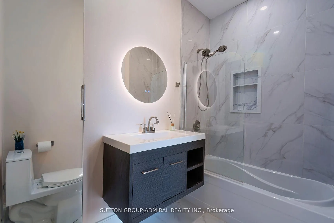
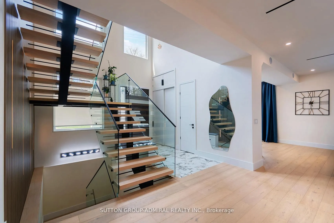
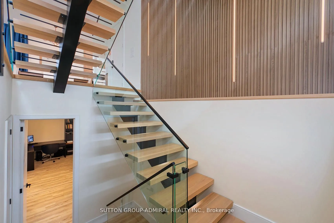
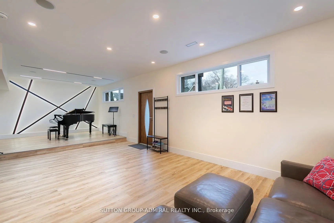
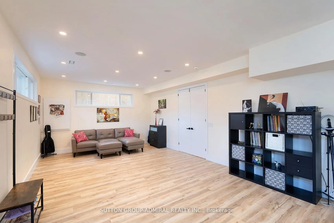
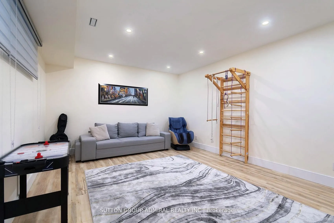
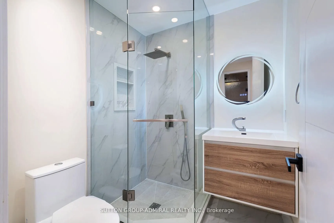
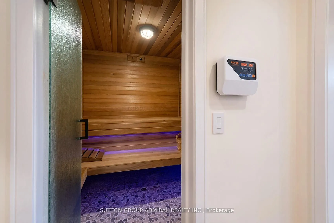
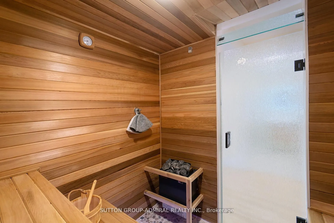
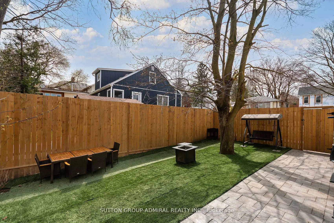
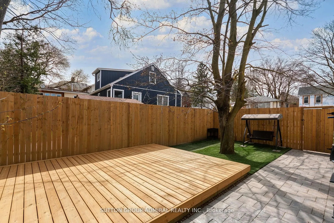
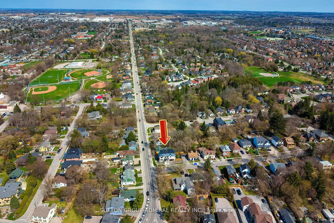
What a gem! Unparalleled luxury value in this custom-built home (2025), you won't find any where else in the area. Owner-built to satisfy every whim & last for generations, this 4-bedroom, 5washrooms, finished walk-out basement, 2-car garage beauty, offers ~4,800 sqft of total ultra-luxury living sp...ace. A corner lot fronting on a quieter street w/ a wider driveway. Metal roof to last for ages & a shaded fenced side yard w/ interlocking & a BBQ-ready gas connection.10ft ceilings + 20ft foyer, XL windows + a breathtaking glass staircase w/ floating stairs + a modern chandelier. Ample natural lighting + an open concept to accommodate various furniture &generous hosting. A dream designer kitchen with an 8ft centre island w/ built-in wine fridge, Miele Built-in Appliances, Jen-Air Induction Stove, Dacor French-Door Fridge, Quartz Counters &solid-quartz backsplash. Primary bedroom with a 5-piece ensuite, walk-in closet & B/I closet. A Junior Prim. bedroom w/ ensuite, 2 bdrms w/ shared ensuite. Basement feels like a main level w/ a separate entrance, many windows, wall lighting & custom built-in ceiling lighting, built-in ceiling speakers for entertainment (1st floor & bsmt),hydronic heating floors in the whole basement (& in the hallway at the main entrance) a 3-piecebath, sauna, & in-law suite potential. Located at the heart of downtown, surrounded by walking distance: restaurants & shops, festivals, seasonal markets, culture, Southlake Hospital, Pickering College, library, schools &community. Enjoy Fairy Lake, Wesley Brooks Conservation & Tom Taylor Trail, perfect for walking, biking & unwinding. In the winter, Riverwalk Commons transforms into a charming outdoor skating rink, while warmer months bring patios & live music. This house blends refined, elevated living w/ everyday convenience, perfect for those with great taste who love to host &impress while living in a comfortable, thought-out luxury. (Deck photo is a render of a potential deck - not real).
By clicking Save, we will calculate your estimated mortgage for all properties using the saved values (down payment percentage, interest rate, and amortization).
The accuracy and applicability of this calculator are not guaranteed.