Sign In or Create a Free Account to see full details of this property
Key Facts
Key facts for 12 Globemaster Lane
Property Type
House, 3-Storey
Parking
Built-In 1 garage, 1 parking
MLS #
N13693540
Size
< 700 sqft
Basement
Full,Unfinished
Listed on
2026-08-19
Lot size
26 x 73.37
Tax
$5,480 /yr
Days on Market
55
Approximate Age
0-5
Maintenance Fee
-
Description
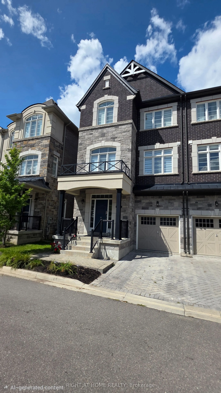
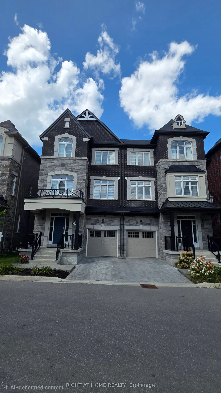
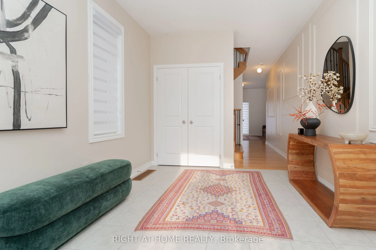
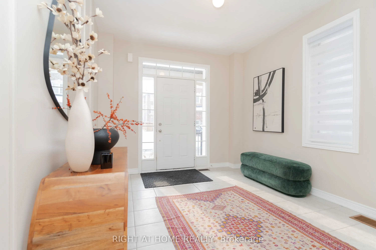
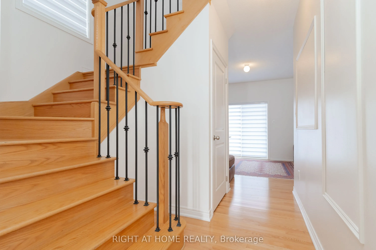
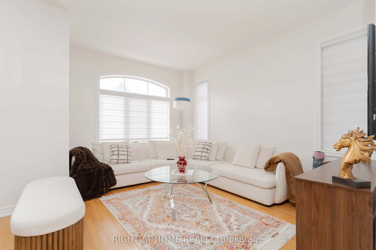
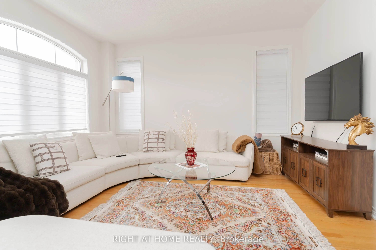
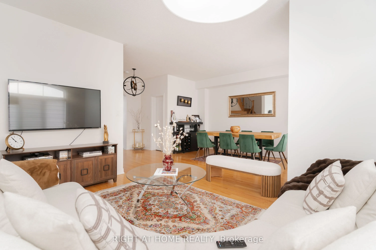
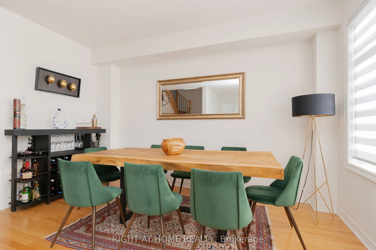
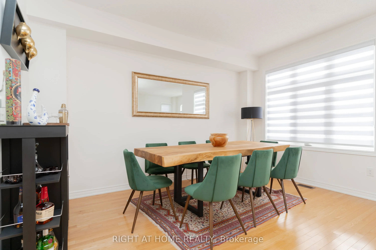
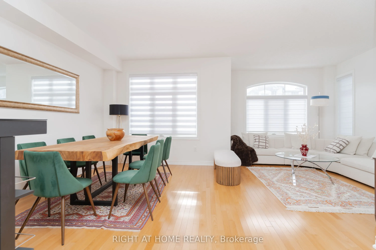
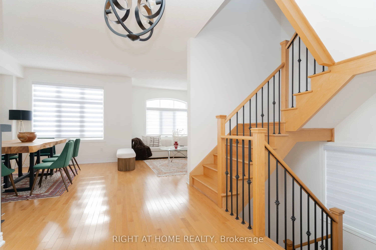
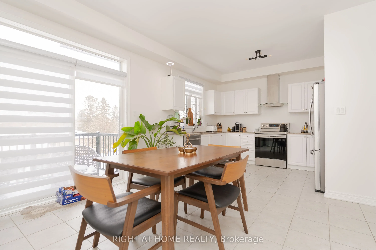
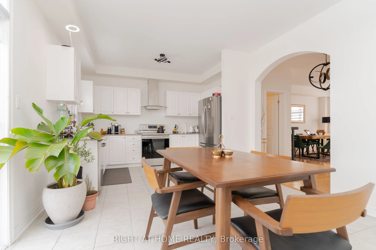
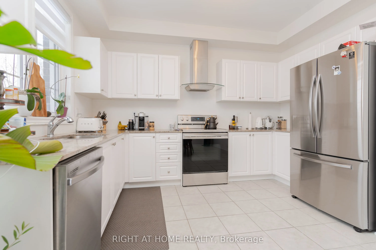
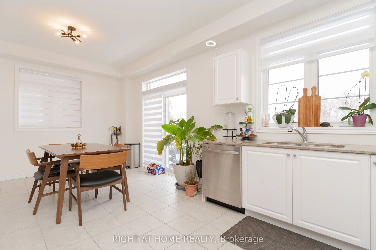
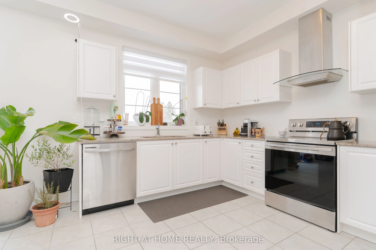
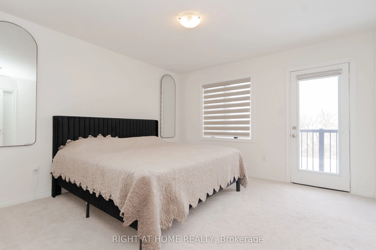
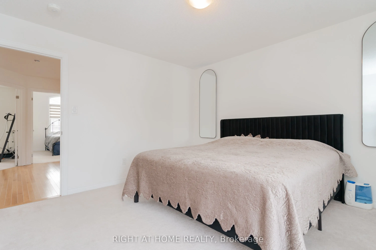
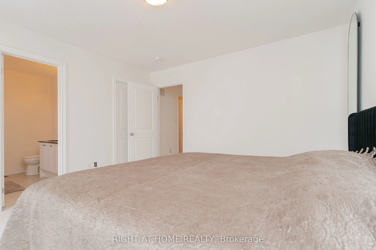
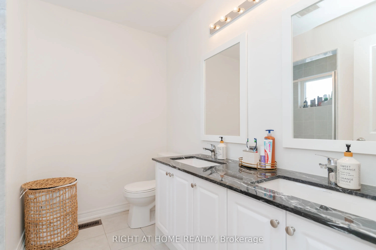
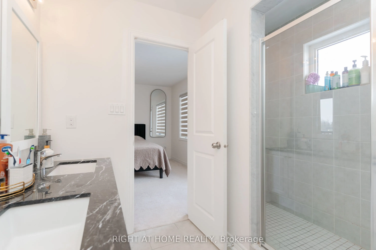
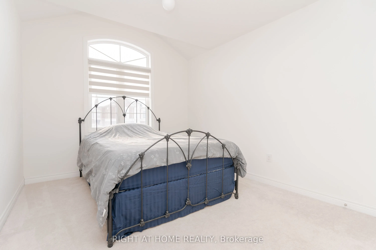
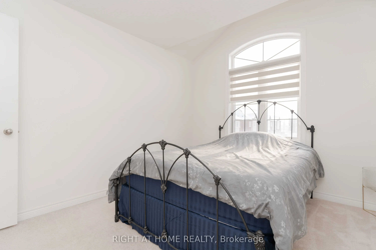
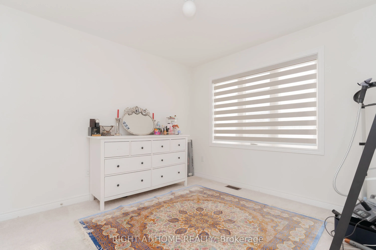
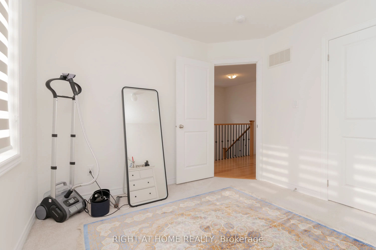
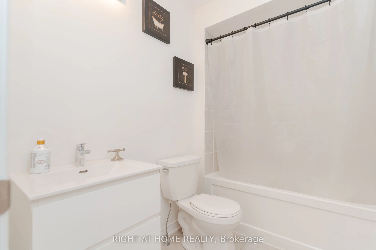
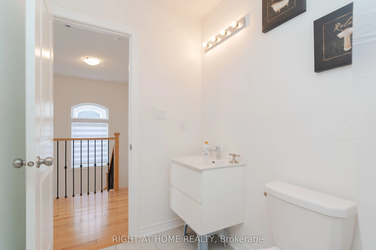
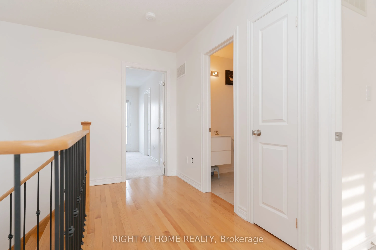
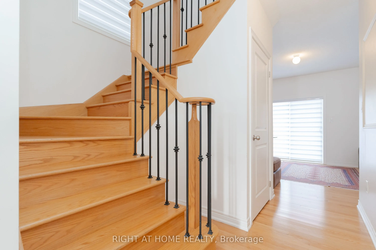
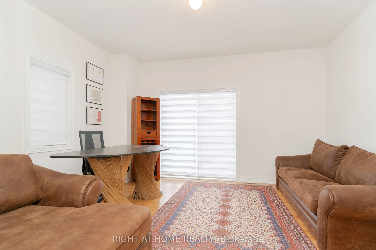
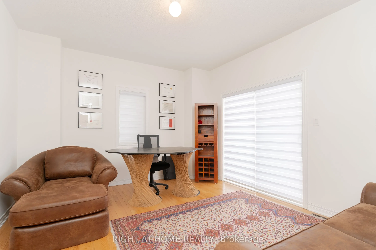
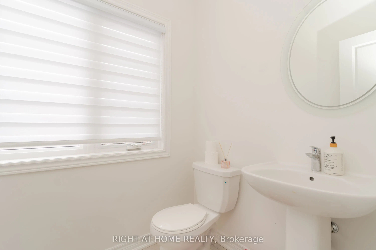
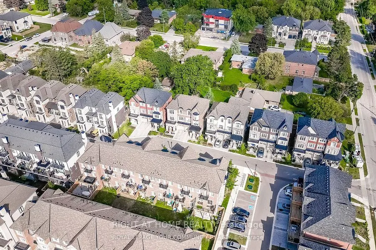
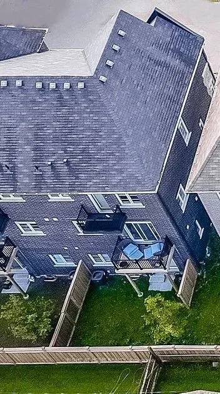
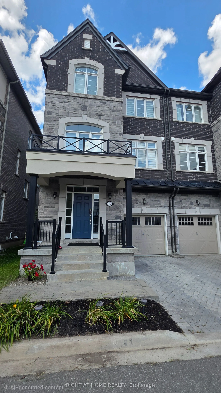
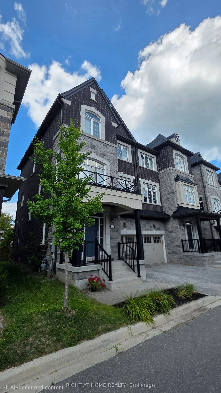
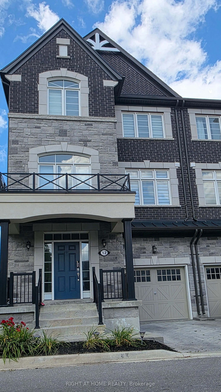
Welcome to this stunning Graystone semi-detached home in the highly desirable and family-oriented Oak Ridges community of Richmond Hill. Offering a spacious and thoughtfully designed layout, this impressive home features 3 generous bedrooms, including a primary bedroom with a private Juliet balcony,... 4 bathrooms, and a versatile entry-level Great Room with excellent potential for an in-law suite or extended-family living. The bright and inviting main living areas are designed for both everyday comfort and entertaining, featuring a stylish kitchen, hardwood flooring, 9-ft ceilings, and large windows that fill the home with an abundance of natural light. Multiple levels provide exceptional flexibility for growing families, working from home, entertaining, or multi-generational living. Enjoy the convenience of a built-in garage providing total two parking spaces, along with a functional layout that maximizes both comfort and privacy. Located in a family-friendly Oak Ridges neighbourhood, close to parks, schools, shopping, restaurants, transit, and everyday amenities. Eligible homeowners may also have the opportunity to obtain membership at the Oak Ridges Community Centre, providing access to a wide range of recreational amenities and facilities, including those surrounding Lake Wilcox. An exceptional opportunity to own a spacious and versatile family home in one of Richmond Hill's most sought-after communities.
Full Property Details
Interior
Bedrooms
4
Total Bedrooms
4
Washrooms
4
Square Footage
< 700 sqft
Basement
Full,Unfinished
Heating Source
Gas
Heating Fuel
Forced Air
Air Conditioning
Central Air
Family Room
Yes
Kitchens
1
Total Kitchens
1
Fireplace Features
Yes
Bedrooms
4
Total Bedrooms
4
Washrooms
4
Square Footage
< 700 sqft
Basement
Full,Unfinished
Heating Source
Gas
Heating Fuel
Forced Air
Air Conditioning
Central Air
Family Room
Yes
Kitchens
1
Total Kitchens
1
Fireplace Features
Yes
Exterior
Depth
73.37
Front
26.12
Driveway
Private
Lot Size
26 x 73.37 ft
Pool
None
Parking Spaces
1
Total Parking Spaces
2.00
Parking Description
Built-In
Garage Spaces
1
Depth
73.37
Front
26.12
Driveway
Private
Lot Size
26 x 73.37 ft
Pool
None
Parking Spaces
1
Total Parking Spaces
2.00
Parking Description
Built-In
Garage Spaces
1
Building Description
Style
3-Storey
Home Type
House
Subtype
Semi-Detached
Year Built
0-5
Property Orientation
South
Exterior Finish
Stone,Brick
Sewers
Sewers
Water Supply
Municipal
Possession Date
11/30/2026
Style
3-Storey
Home Type
House
Subtype
Semi-Detached
Year Built
0-5
Property Orientation
South
Exterior Finish
Stone,Brick
Sewers
Sewers
Water Supply
Municipal
Possession Date
11/30/2026
Community
Community
Oak Ridges
Community
Oak Ridges
Taxes & Fees
Taxes
$5,480 /yr
Tax Year
2026
Occupancy
Owner+Tenant
Taxes
$5,480 /yr
Tax Year
2026
Occupancy
Owner+Tenant
Room Types
Bedroom 2
-
Dimensions 3.28 x 3.28 feet
10.76 sqft
Bedroom 3
-
Dimensions 3.28 x 3.28 feet
10.76 sqft
Breakfast
-
Dimensions 3.28 x 3.28 feet
10.76 sqft
Dining Room
-
Dimensions 3.28 x 3.28 feet
10.76 sqft
Game Room
-
Dimensions 3.28 x 3.28 feet
10.76 sqft
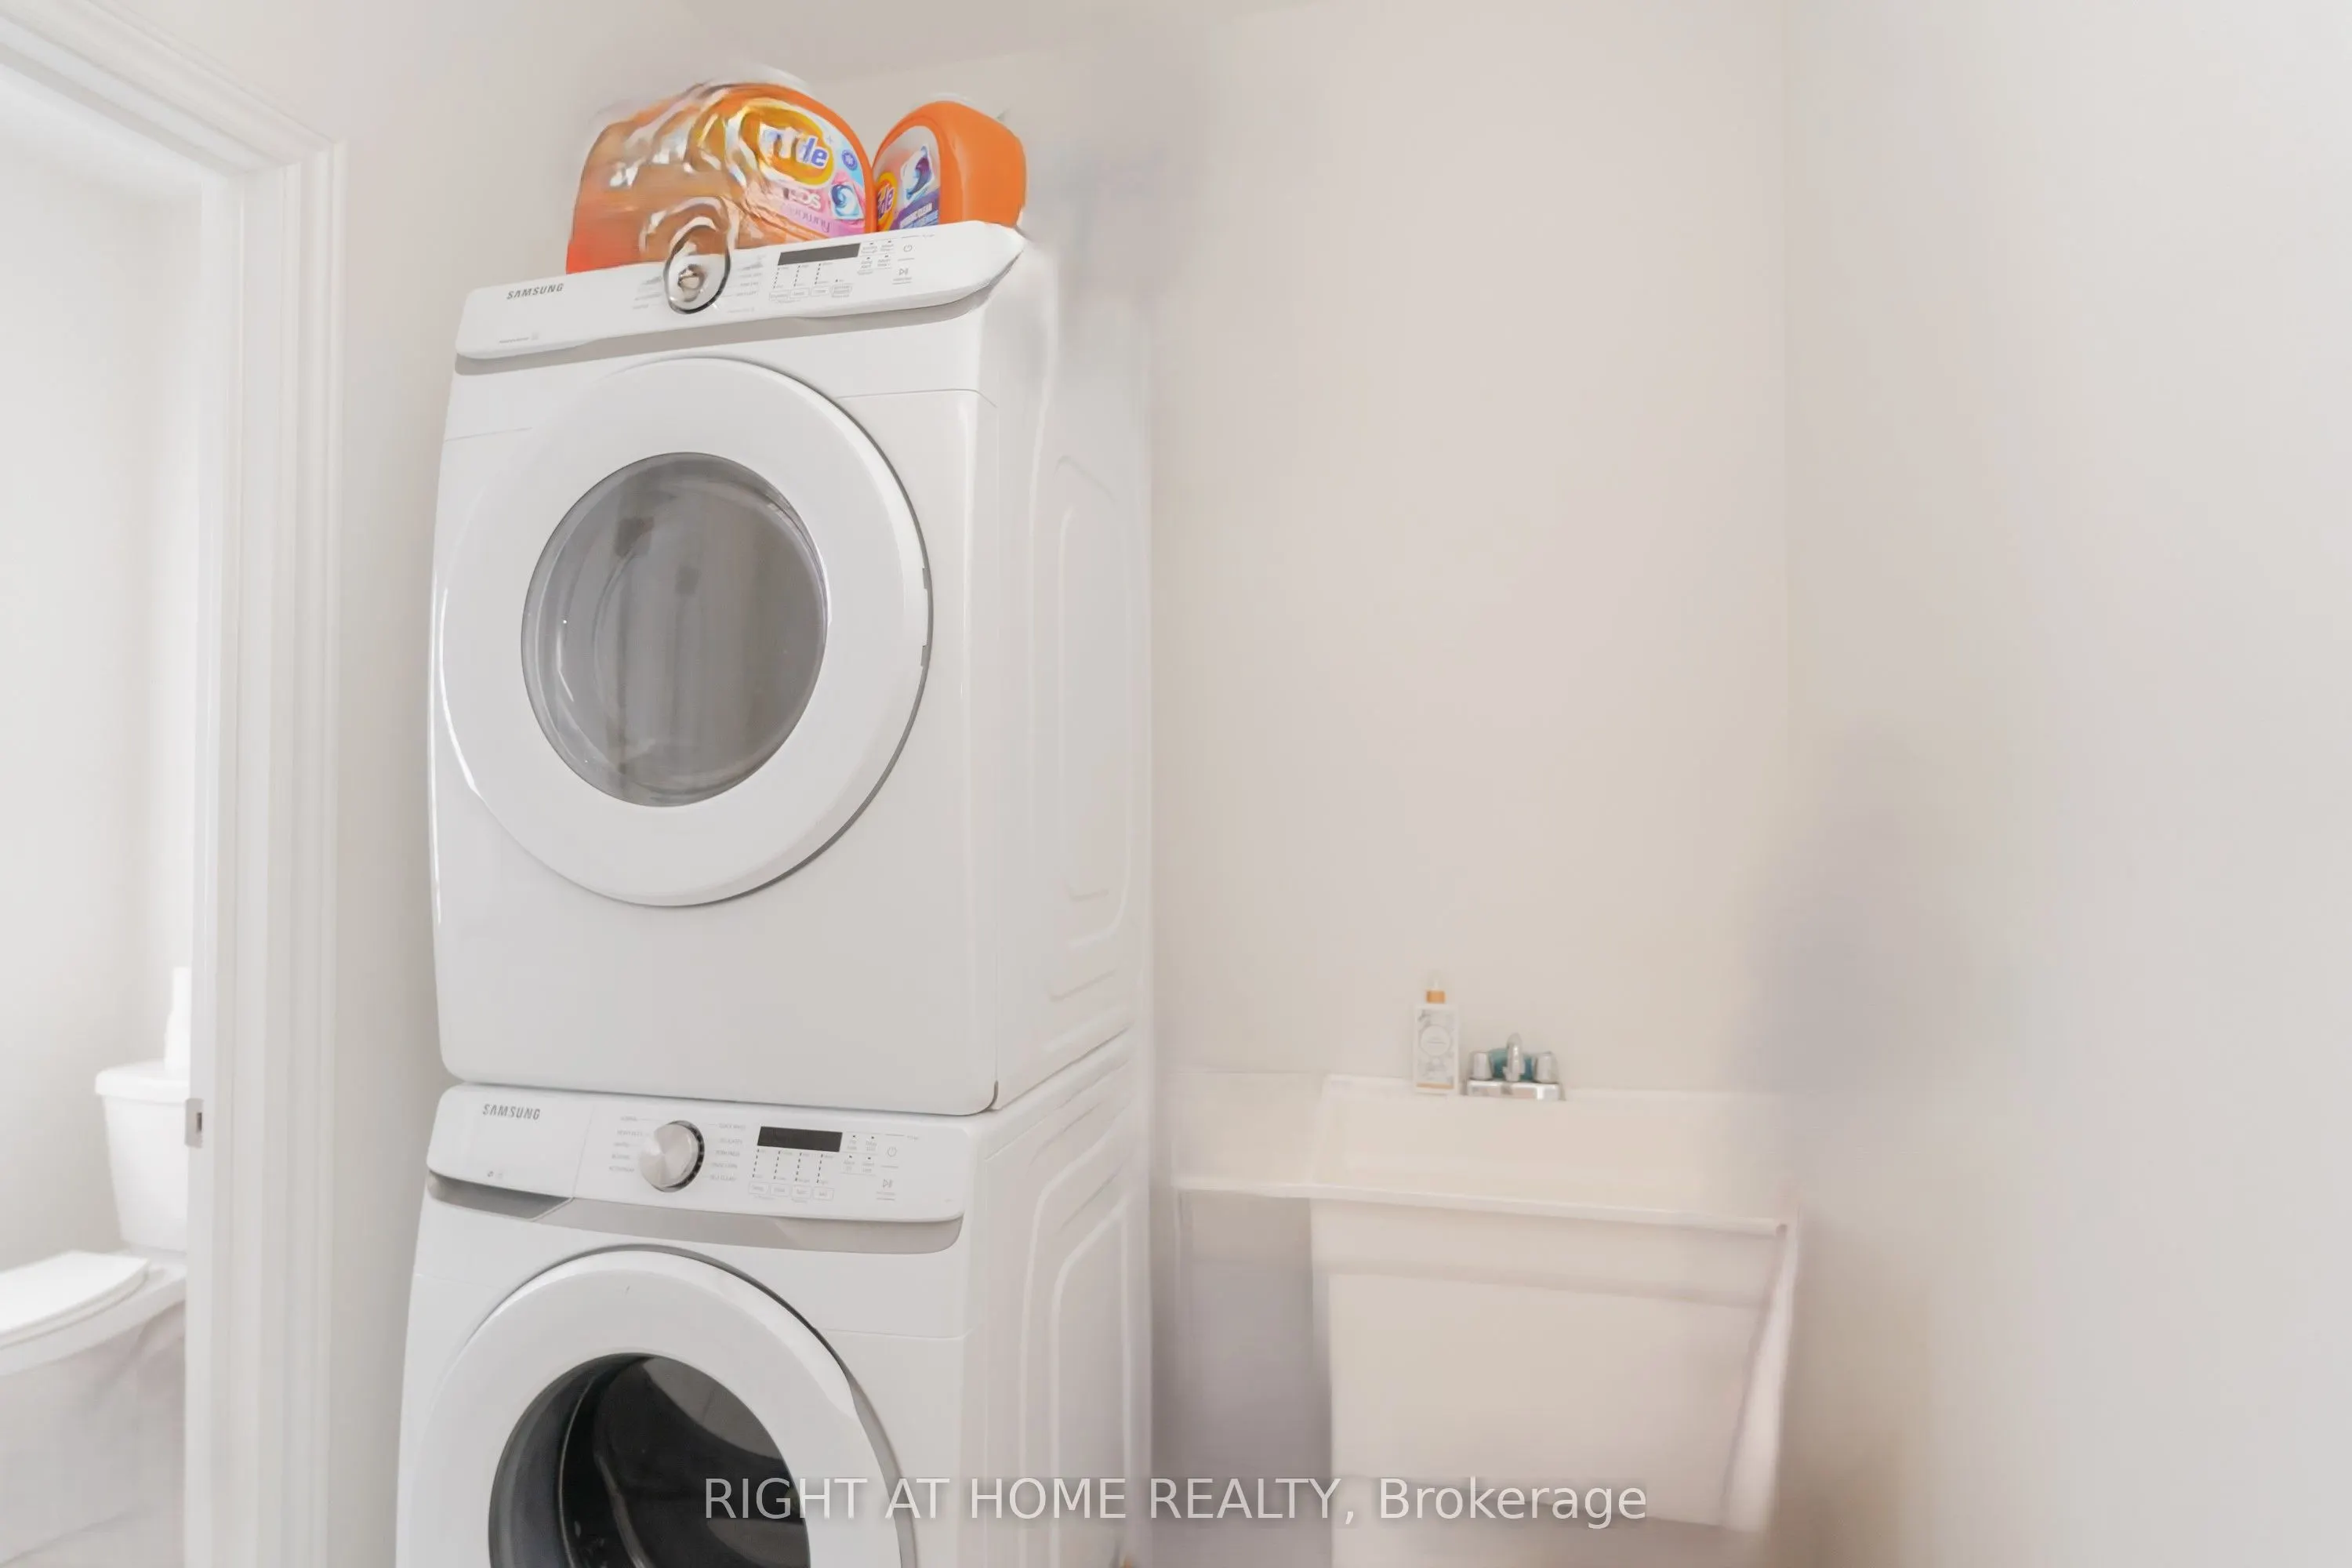
Laundry
-
Dimensions 3.28 x 3.28 feet
10.76 sqft
Living Room
-
Dimensions 3.28 x 3.28 feet
10.76 sqft
Primary Bedroom
-
Dimensions 3.28 x 3.28 feet
10.76 sqft
Similar Properties(No results)
Mortgage Calculator
Calculate your estimated monthly mortgage payment
Price
$1,099,000
$
%
%
Total cost of mortgage
$0
Monthly payment
By clicking Save, we will calculate your estimated mortgage for all properties using the saved values (down payment percentage, interest rate, and amortization).
The accuracy and applicability of this calculator are not guaranteed.