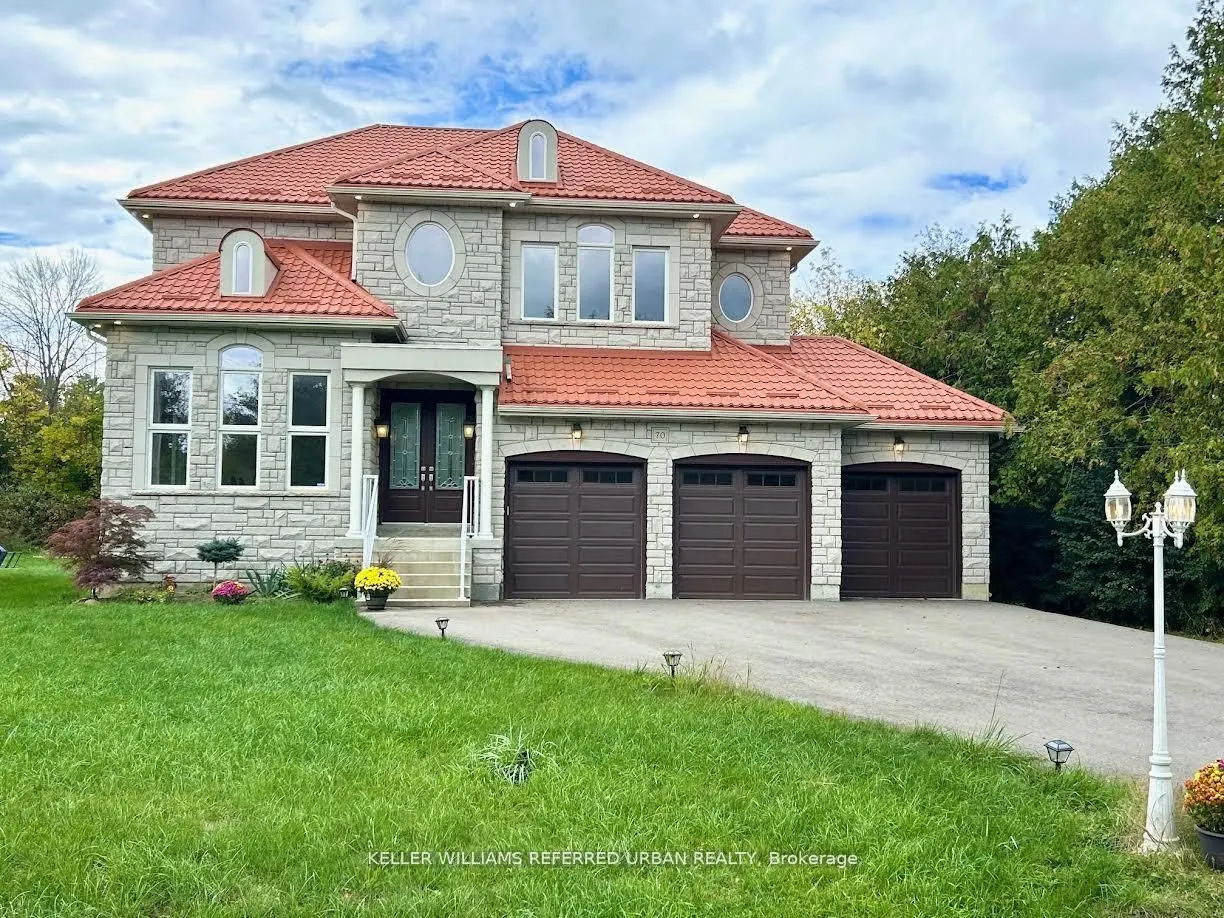
Sign In or Create a Free Account to see full details of this property
Key Facts
Key facts for 70 Brule Lakeway
Property Type
House, 2-Storey
Parking
Built-In 3 garage, 7 parking
MLS #
N13832218
Size
3000-3500 sqft
Basement
Full,Unfinished
Listed on
2026-09-25
Lot size
75 x 201.0
Tax
$2,455 /yr
Days on Market
18
Approximate Age
0-5
Maintenance Fee
-
Description
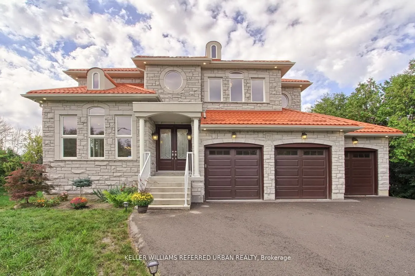
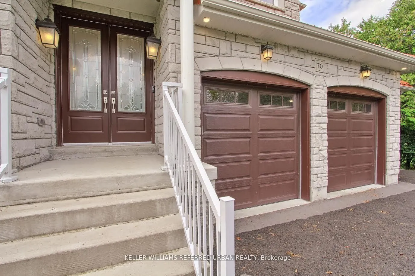
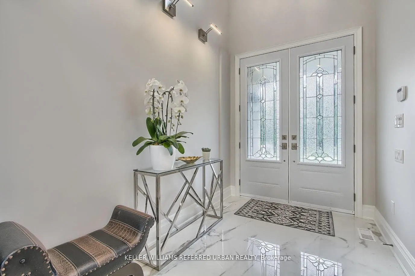
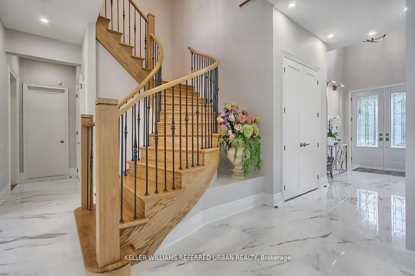
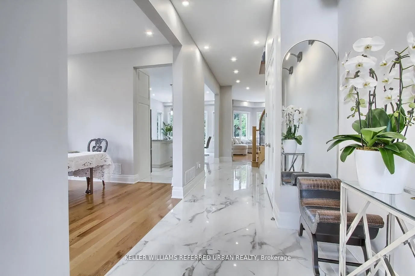
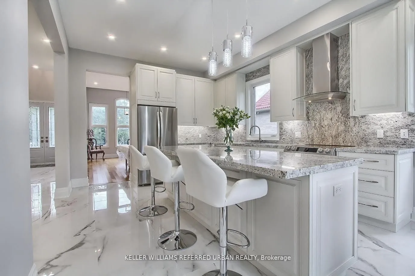
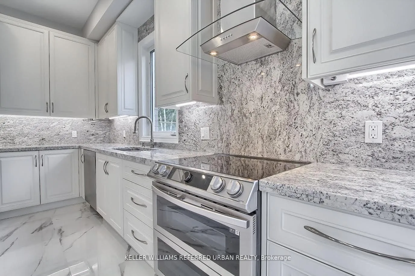
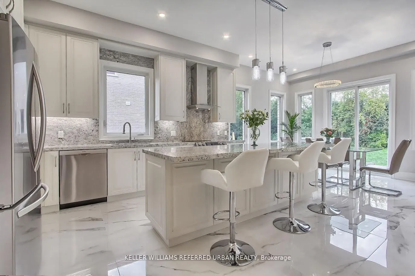
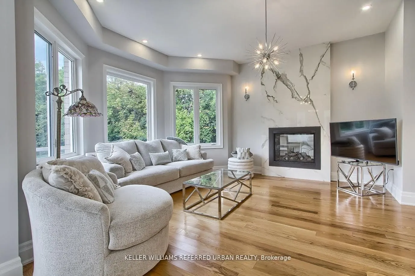
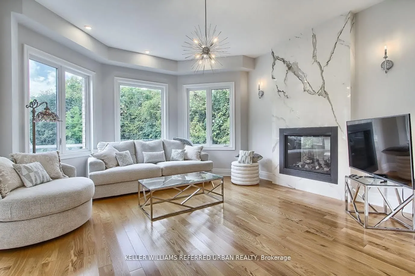
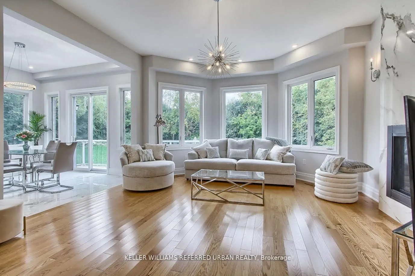
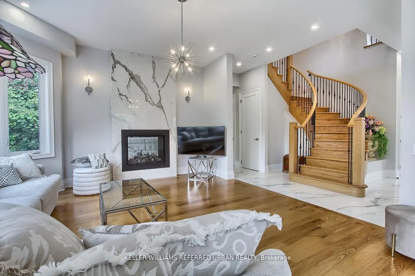
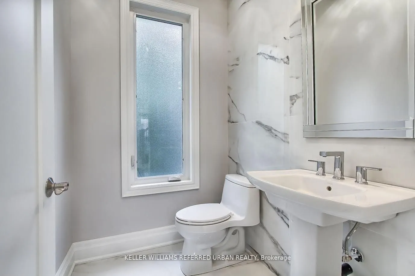
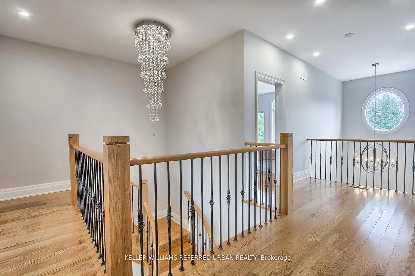
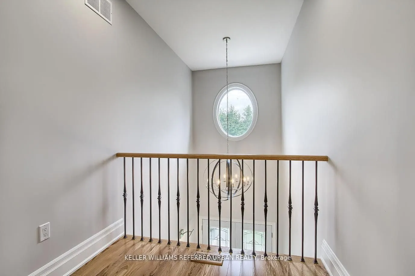
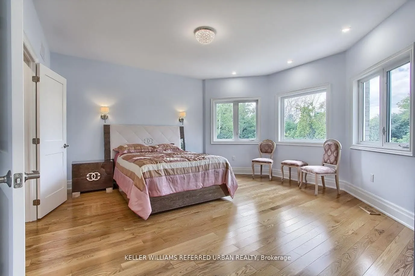
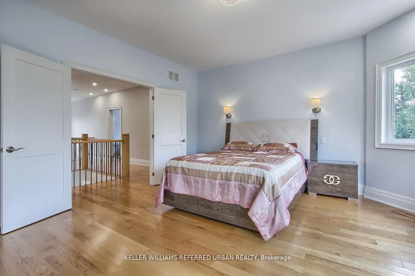
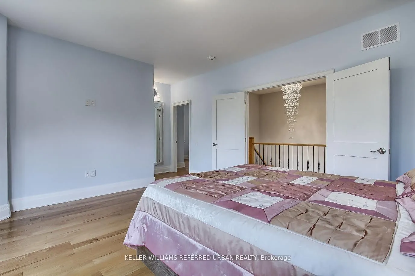
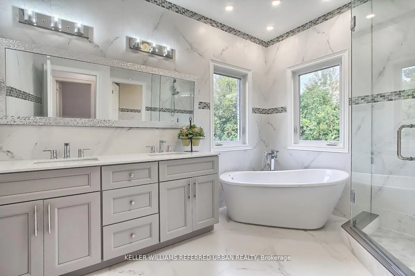
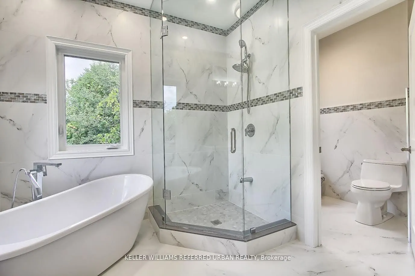
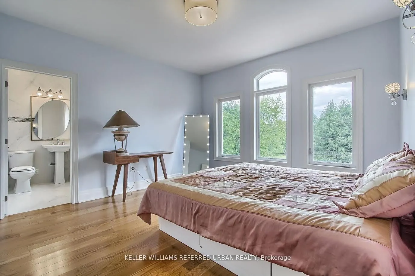
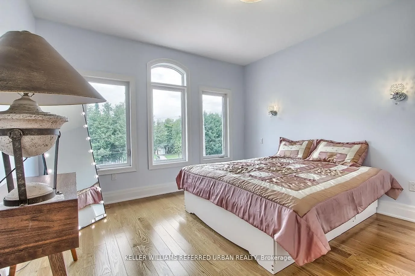
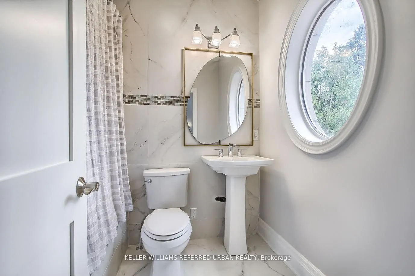
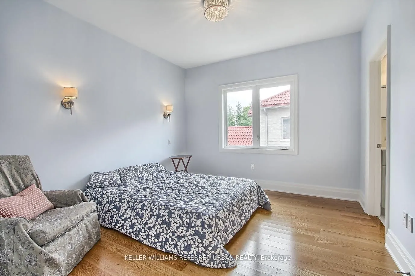
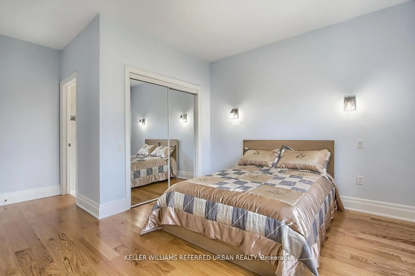
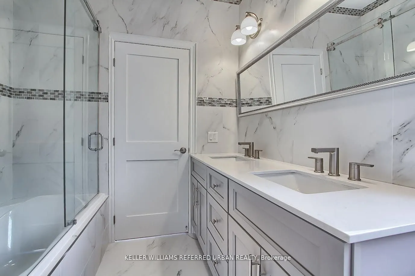
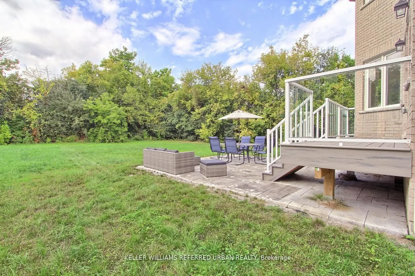
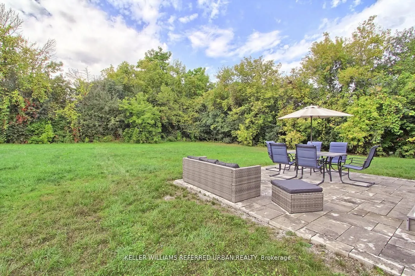
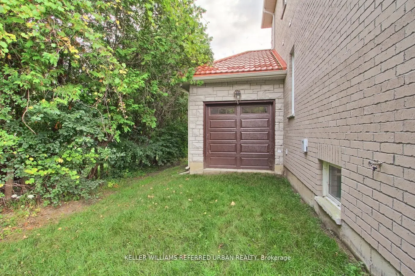
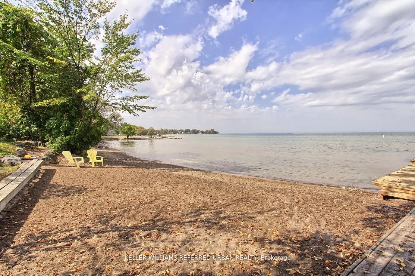
Fabulous, Radiant and Sophisticated Two-storey Custom-built Home in the Heart of Jackson's Point. Less than a 5-minute Walk to Private Community Beach on Lake Simcoe. This Beautiful Open Concept (first floor) House with Lots of Windows, Stunning 2-sided Gas Fireplace, 10-foot Ceiling First Floor a...nd 9 ft Ceiling Second Floor, Office and 3 Car Garage (one of them drive through to the back yard) Has Everything for Comfortable LIving. Bright and Spacious Kitchen with Ample Modern Style Cabinetry and Granite Countertops has a Walk out to a Composite Deck Overlooking a Large Stone Patio. Beautiful Wooden Staircase with an Impressive Crystal Chandelier Above will take you to the Second Floor, Where you will Find the Master Bedroom with an Ensuite Bathroom and 119 sq ft Walk-in Closet, plus 3 More Bedrooms with 2 Ensuite Bathrooms. Just a Few Minutes Drive to Grocery Stores, LCBO, Restaurants and More. Open house Sat and Sun, starting October 3, 2026.
Full Property Details
Interior
Bedrooms
4
Total Bedrooms
4
Washrooms
4
Square Footage
3000-3500 sqft
Basement
Full,Unfinished
Heating Source
Gas
Heating Fuel
Forced Air
Air Conditioning
Central Air
Family Room
Yes
Kitchens
1
Total Kitchens
1
Fireplace Features
Yes
Bedrooms
4
Total Bedrooms
4
Washrooms
4
Square Footage
3000-3500 sqft
Basement
Full,Unfinished
Heating Source
Gas
Heating Fuel
Forced Air
Air Conditioning
Central Air
Family Room
Yes
Kitchens
1
Total Kitchens
1
Fireplace Features
Yes
Exterior
Depth
201.0
Front
75.38
Lot Size
75 x 201.0 ft
Pool
None
Waterfront
None
Parking Spaces
7
Total Parking Spaces
10.00
Parking Description
Built-In
Garage Spaces
3
Depth
201.0
Front
75.38
Lot Size
75 x 201.0 ft
Pool
None
Waterfront
None
Parking Spaces
7
Total Parking Spaces
10.00
Parking Description
Built-In
Garage Spaces
3
Building Description
Style
2-Storey
Home Type
House
Subtype
Detached
Year Built
0-5
Property Orientation
West
Exterior Finish
Brick,Stone
Sewers
Sewers
Water Supply
Municipal
Possession Date
No Data
Style
2-Storey
Home Type
House
Subtype
Detached
Year Built
0-5
Property Orientation
West
Exterior Finish
Brick,Stone
Sewers
Sewers
Water Supply
Municipal
Possession Date
No Data
Community
Community
Sutton & Jackson's Point
Community
Sutton & Jackson's Point
Taxes & Fees
Taxes
$2,455 /yr
Tax Year
2025
Occupancy
Vacant
Taxes
$2,455 /yr
Tax Year
2025
Occupancy
Vacant
Room Types
Bedroom 2
Hardwood Floor, Ensuite Bath, Mirrored Closet
Dimensions 13.55 x 13.45 feet
182.25 sqft
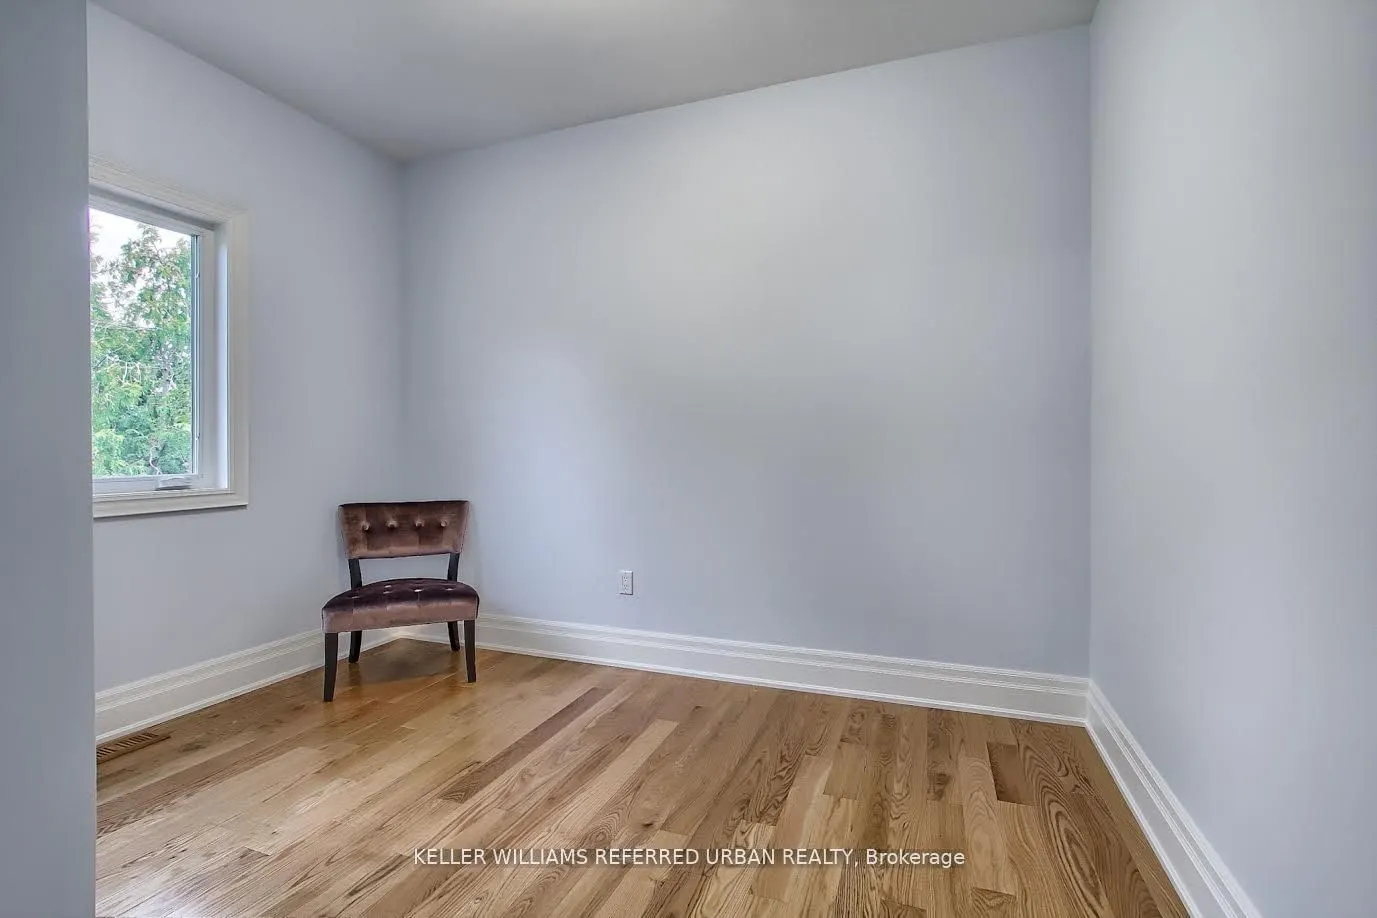
Bedroom 3
Closet, Window, Ensuite Bath
Dimensions 13.45 x 11.78 feet
158.44 sqft
Bedroom 4
Hardwood Floor, Ensuite Bath, Window
Dimensions 13.35 x 15.81 feet
211.06 sqft
Breakfast
Walk-Out, Sliding Doors, Large Window
Dimensions 7.87 x 13.09 feet
103.02 sqft
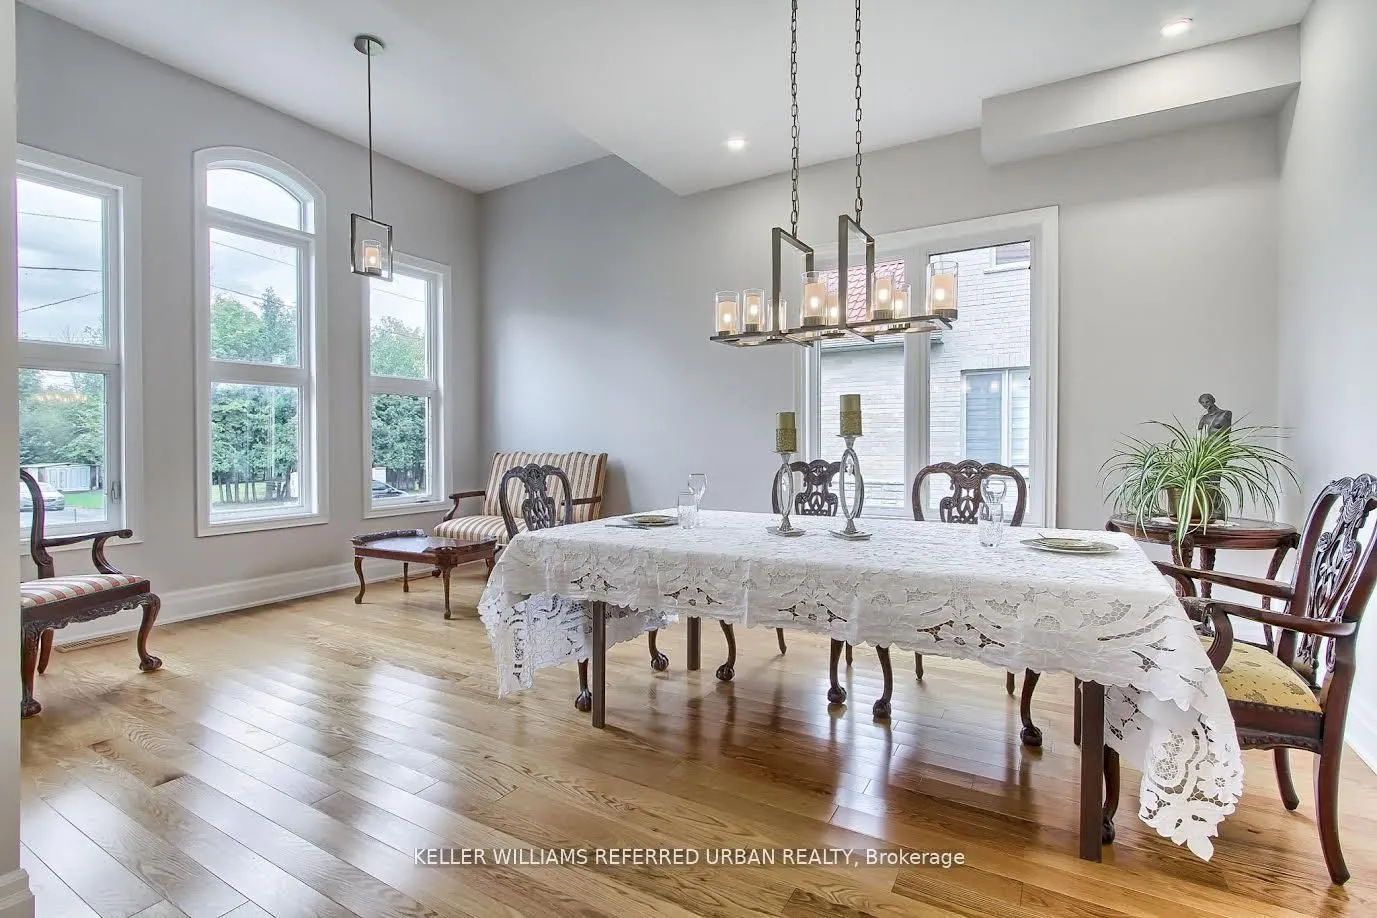
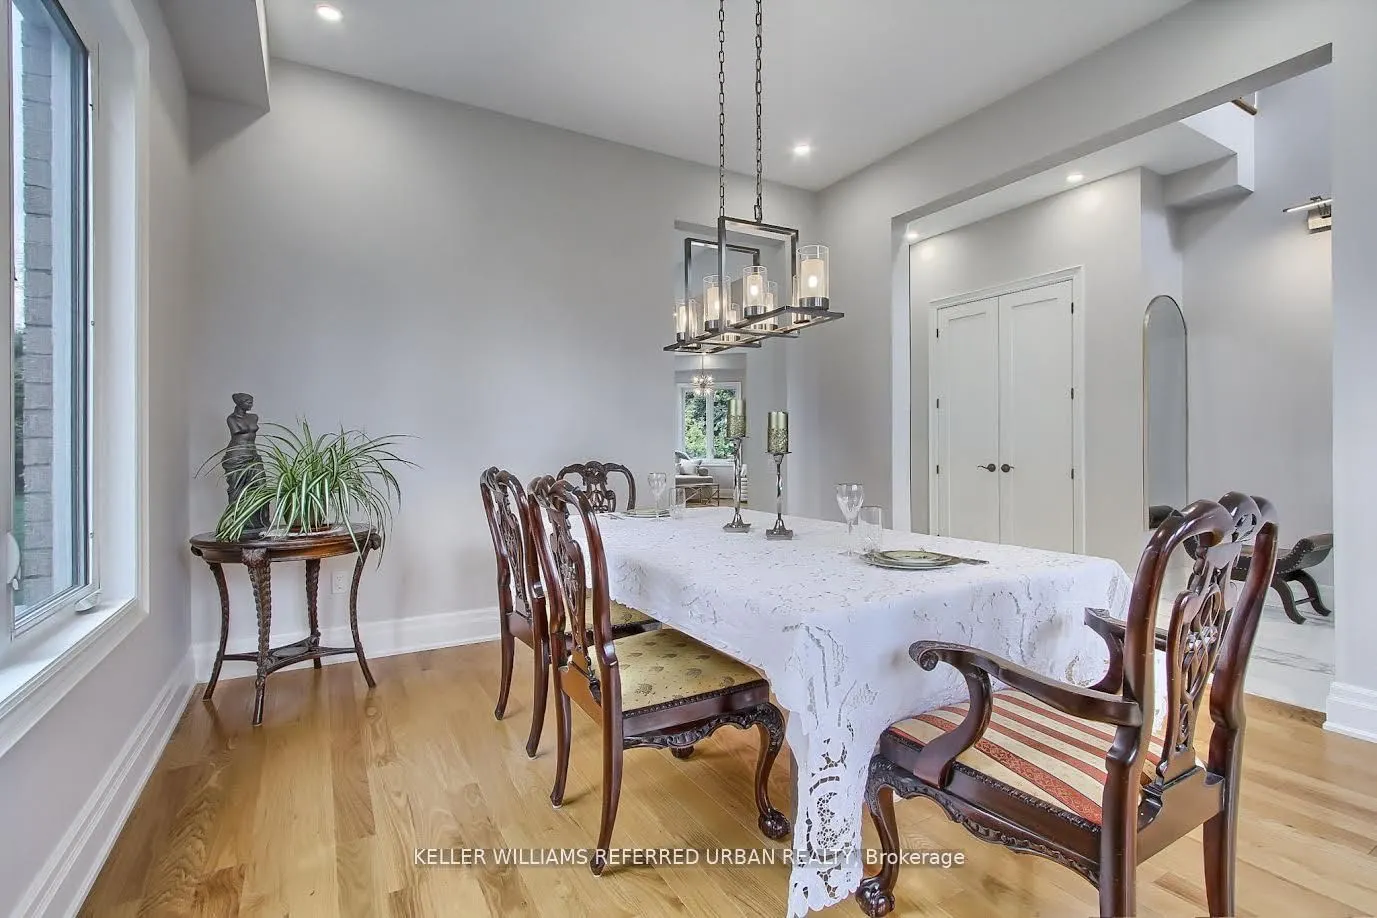
Dining Room
Combined w/Living, Open Concept, Hardwood Floor
Dimensions 13.12 x 13.09 feet
171.74 sqft
Family Room
Floor/Ceil Fireplace, Hardwood Floor, Bay Window
Dimensions 11.55 x 15.91 feet
183.76 sqft
Kitchen
Granite Counters, Centre Island, Open Concept
Dimensions 16.4 x 13.09 feet
214.68 sqft
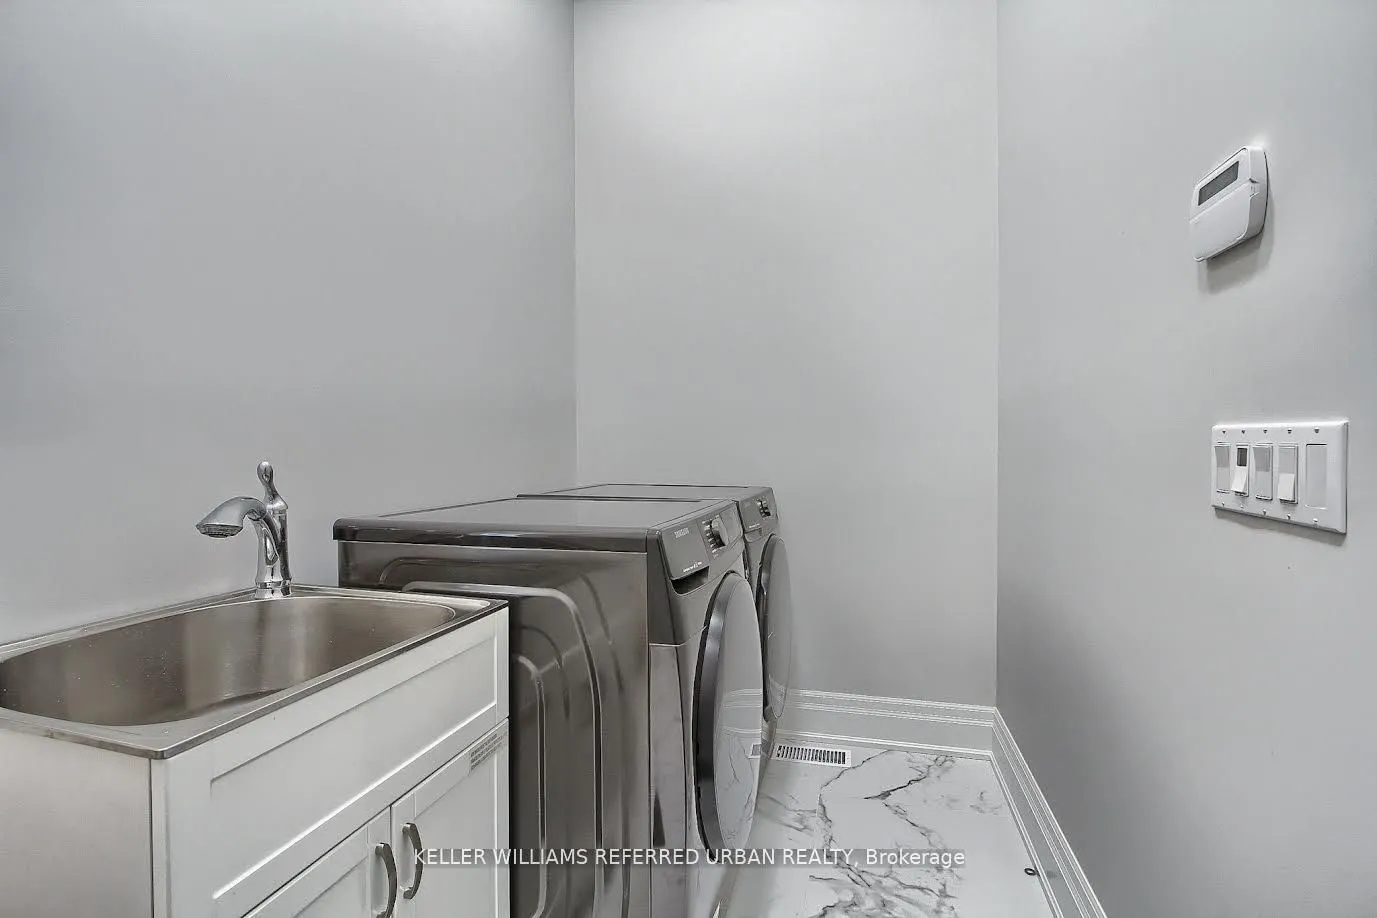
Laundry
Tile Floor, Laundry Sink
Dimensions 5.91 x 6.89 feet
40.72 sqft
Living Room
Combined w/Dining, Hardwood Floor, Window
Dimensions 6.56 x 13.09 feet
85.87 sqft
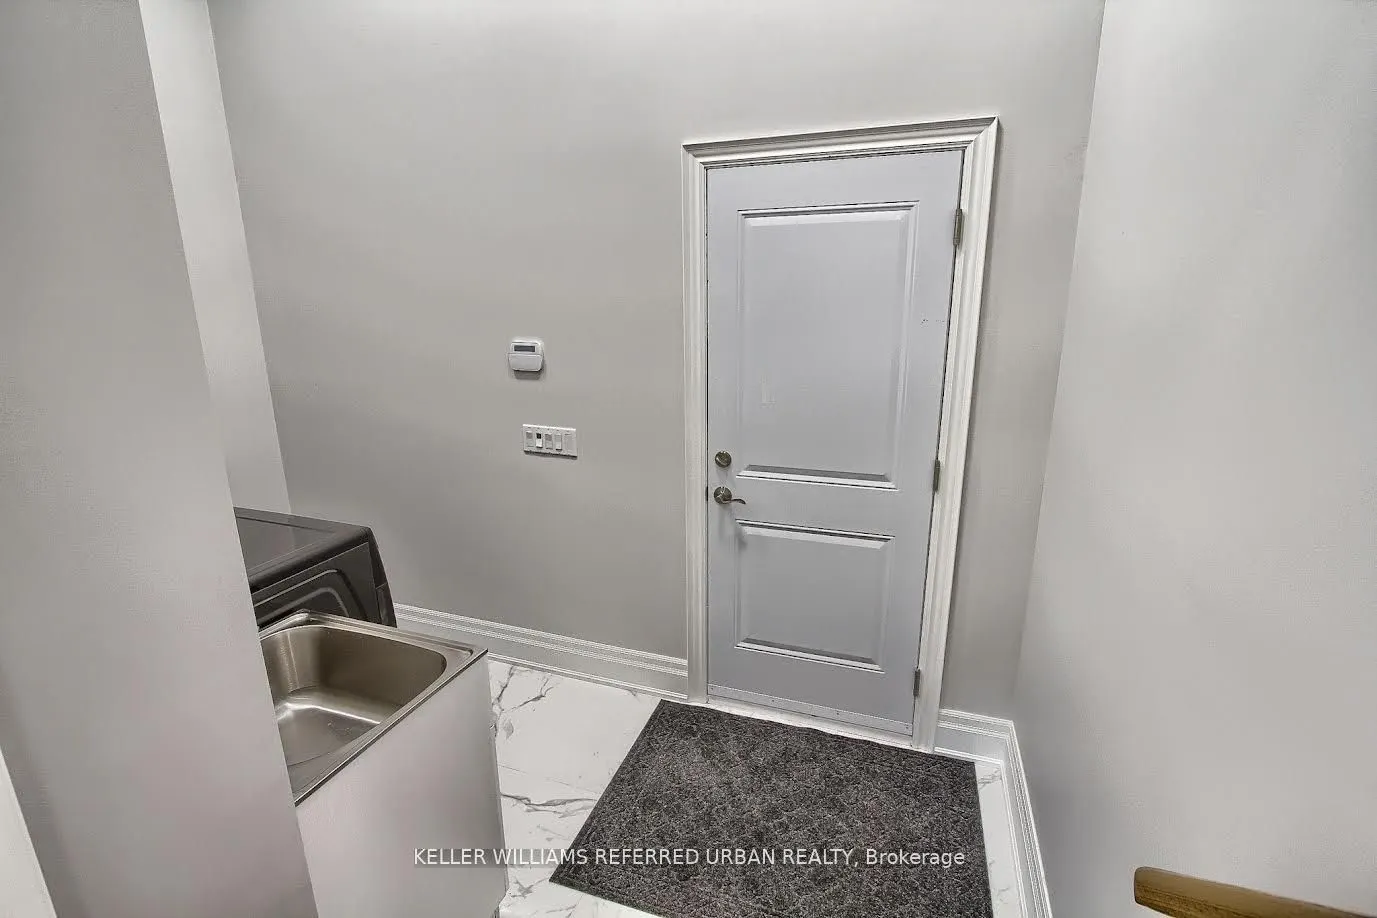
Mud Room
Combined w/Laundry, Tile Floor, W/O To Garage
Dimensions 5.91 x 4.92 feet
29.08 sqft
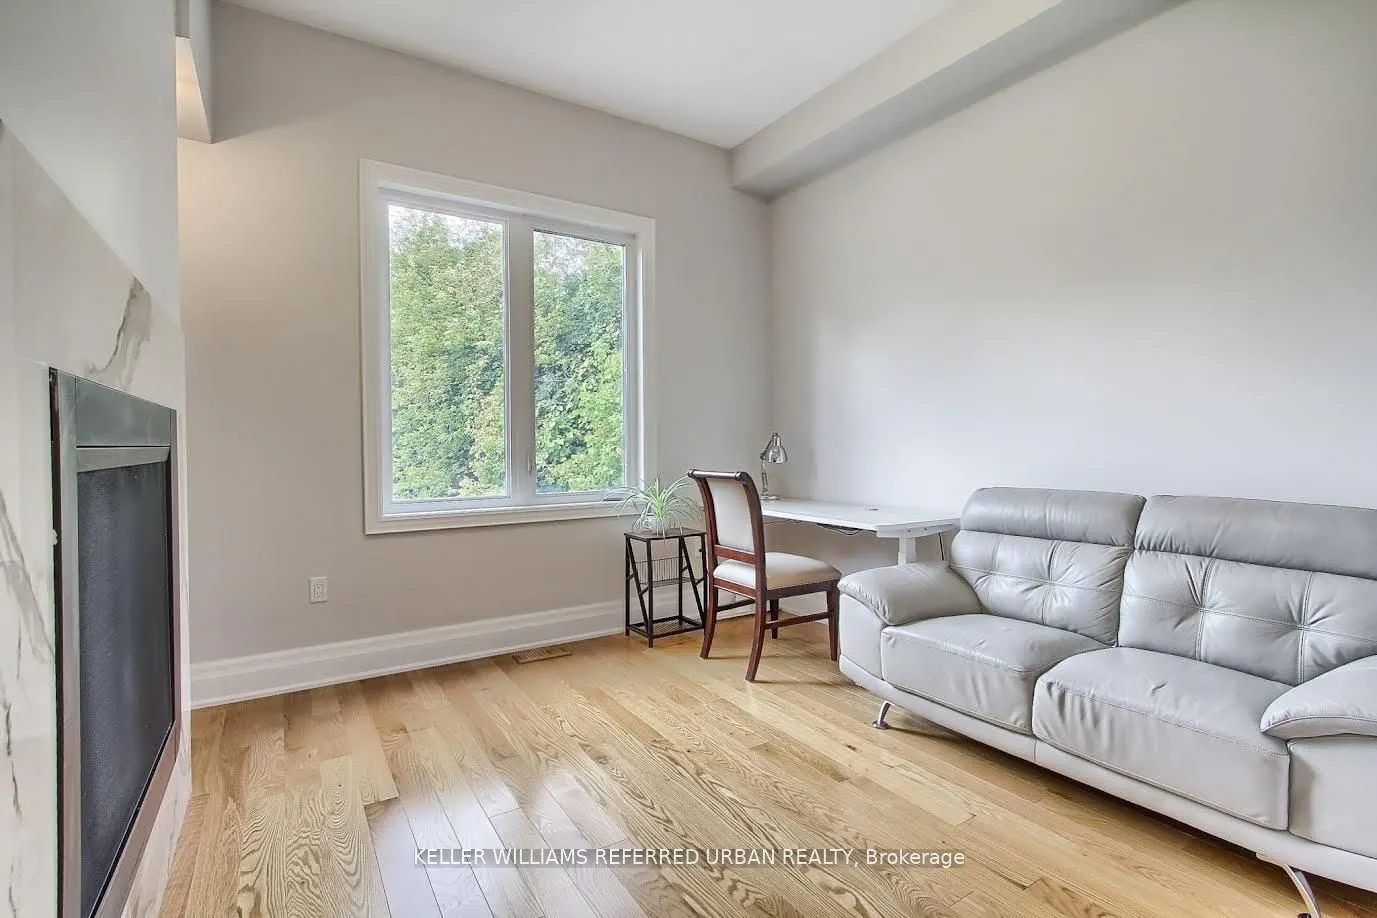
Office
Fireplace, Window, Hardwood Floor
Dimensions 11.75 x 11.55 feet
135.71 sqft
Primary Bedroom
Ensuite Bath, Bay Window, Large Closet
Dimensions 12.17 x 15.68 feet
190.83 sqft
Similar Properties(No results)
Mortgage Calculator
Calculate your estimated monthly mortgage payment
Price
$1,985,000
$
%
%
Total cost of mortgage
$0
Monthly payment
By clicking Save, we will calculate your estimated mortgage for all properties using the saved values (down payment percentage, interest rate, and amortization).
The accuracy and applicability of this calculator are not guaranteed.