Sign In or Create a Free Account to see full details of this property
Key Facts
Key facts for 64 Canal Street
Property Type
House, Bungalow
Parking
Attached 1 garage, 6 parking
MLS #
N13862800
Size
1500-2000 sqft
Basement
Crawl Space
Listed on
2026-10-05
Lot size
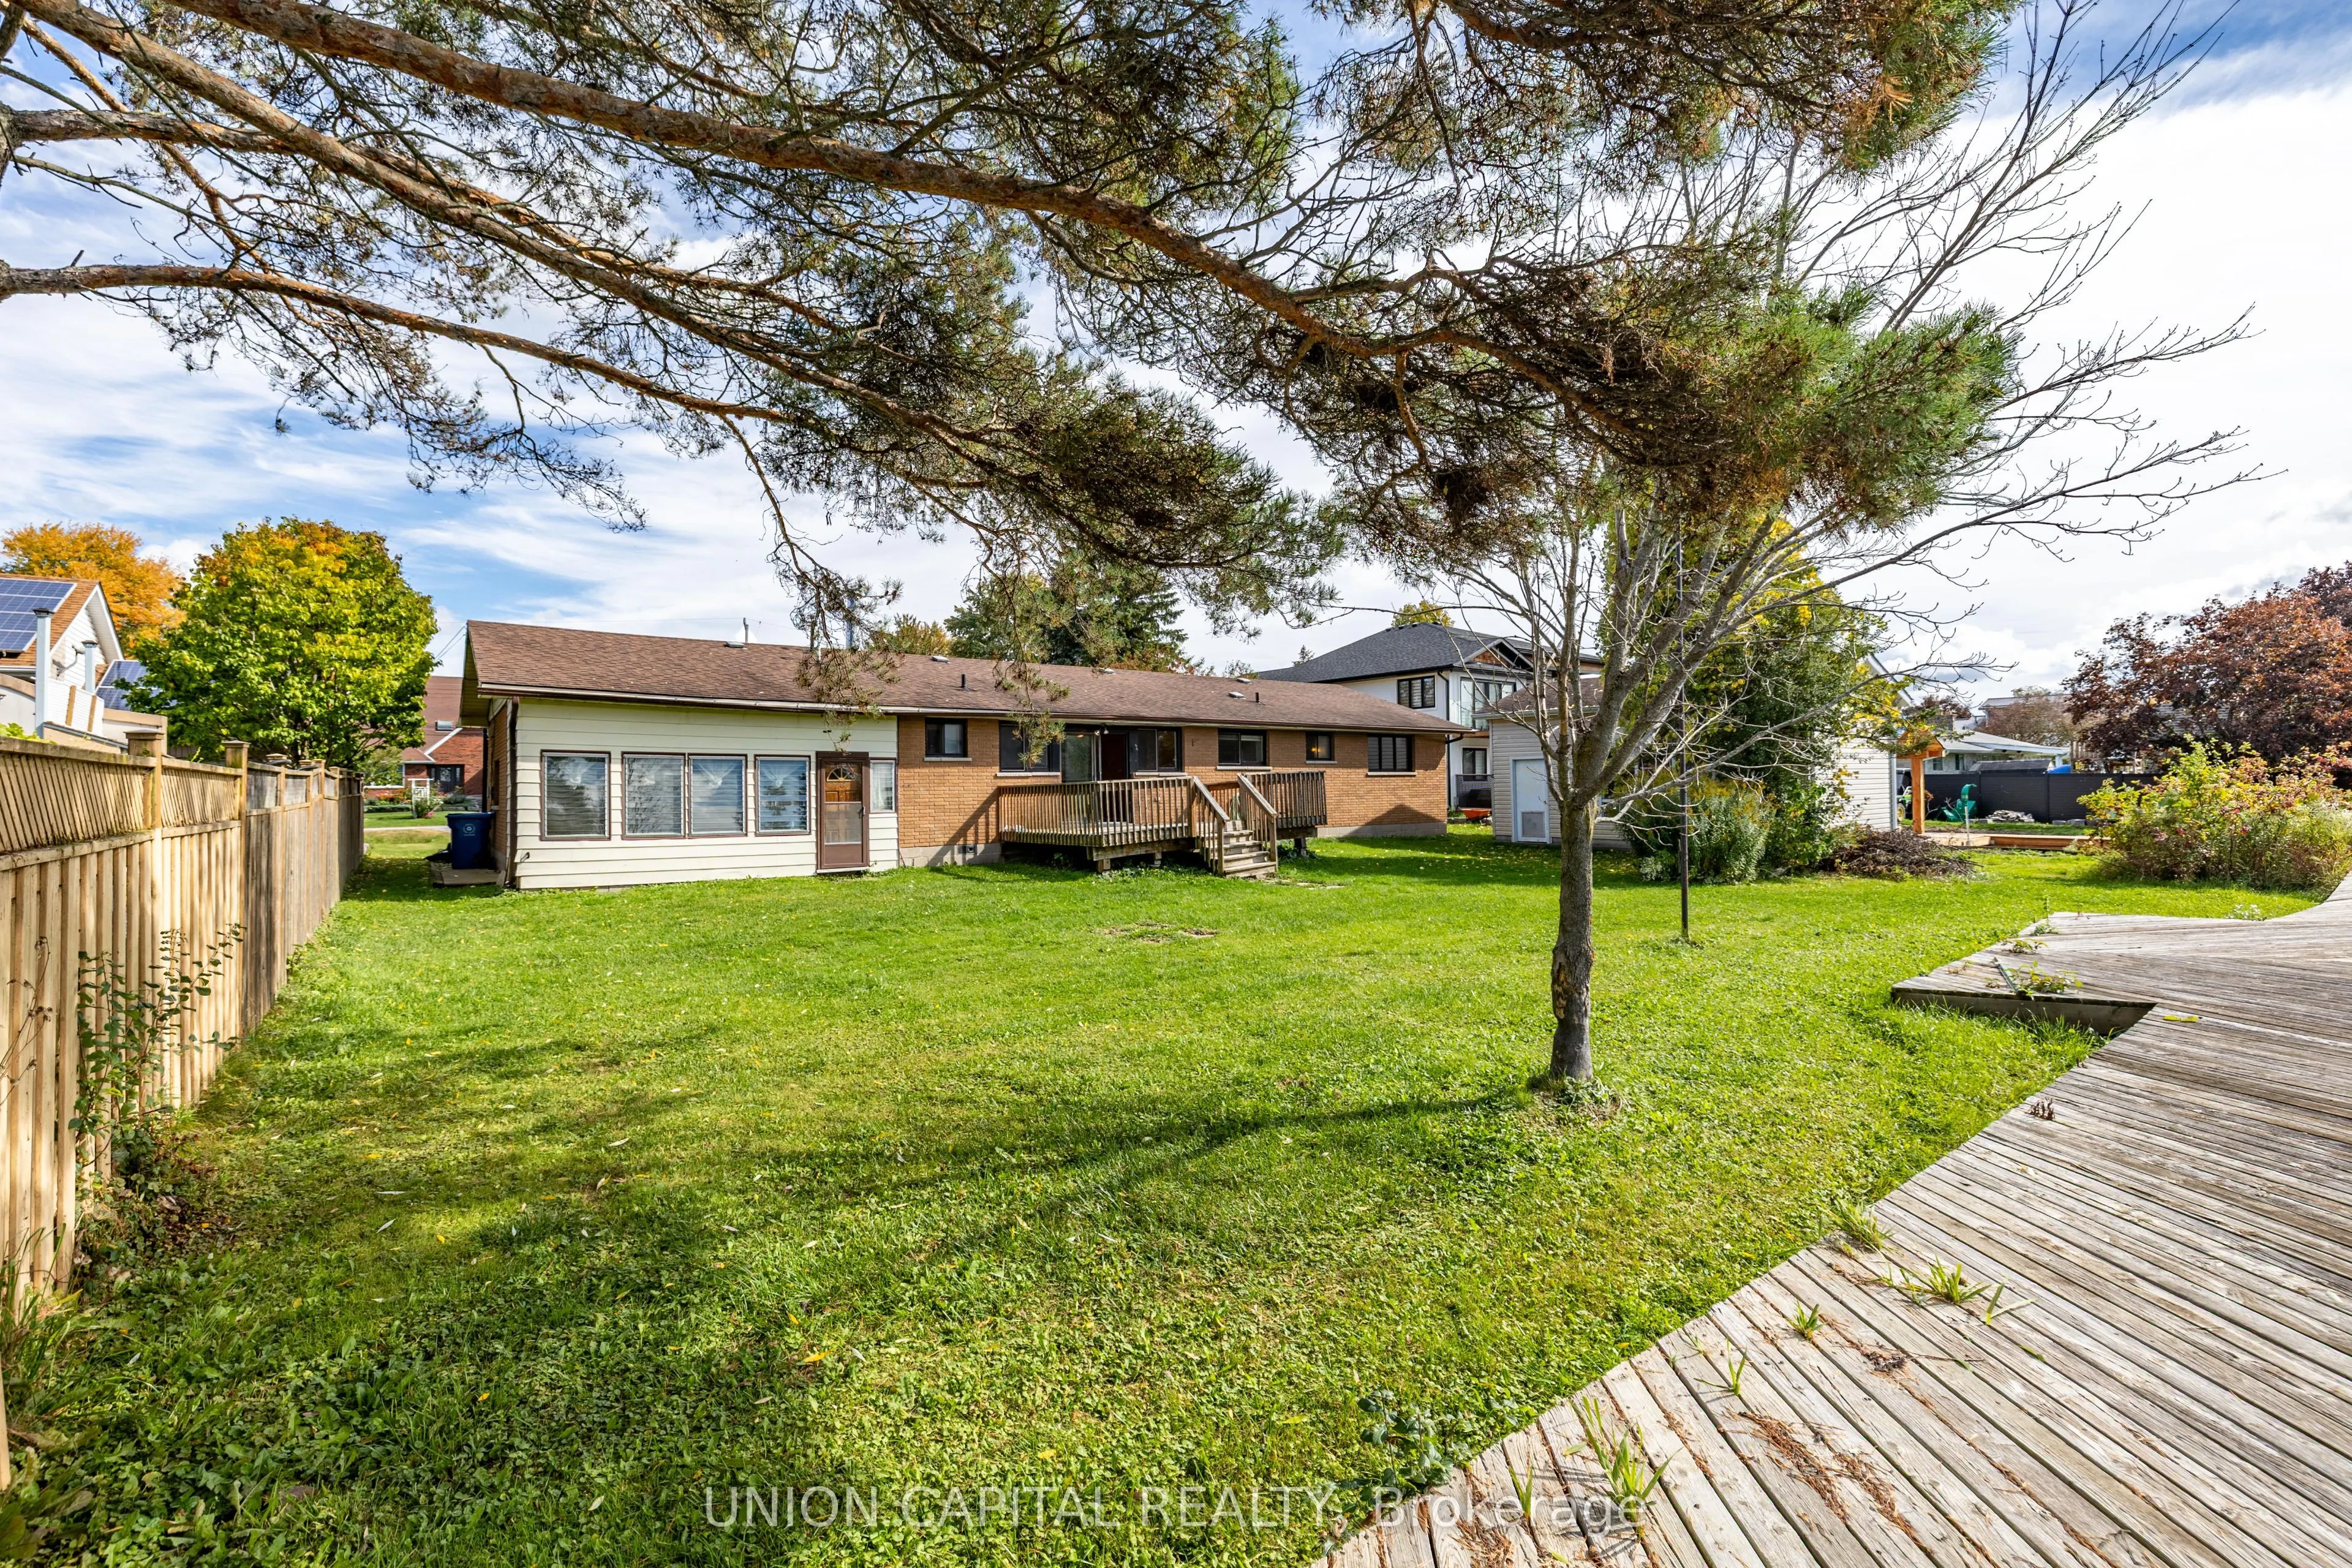
100 x 150.0
Tax
$6,246.67 /yr
Days on Market
8
Approximate Age
-
Maintenance Fee
-
Description
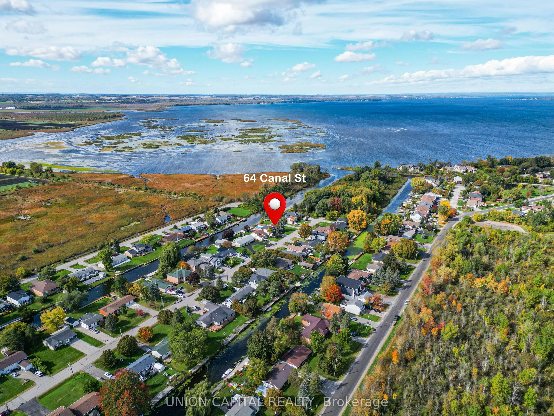
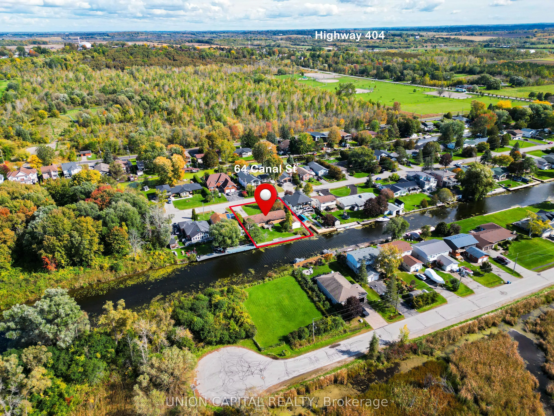
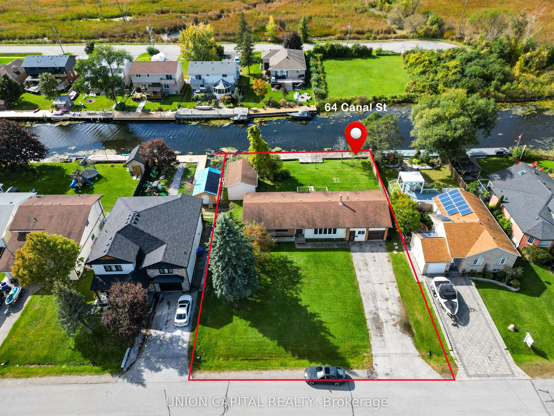
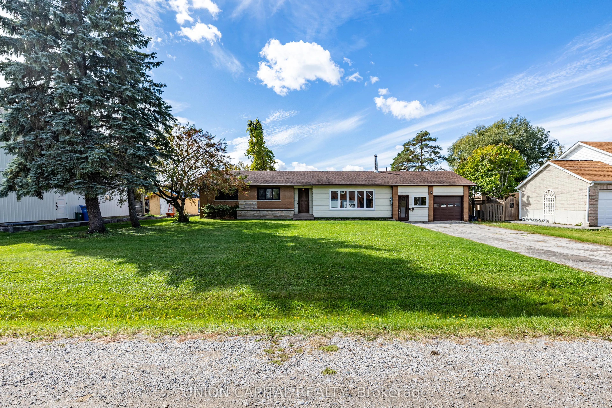
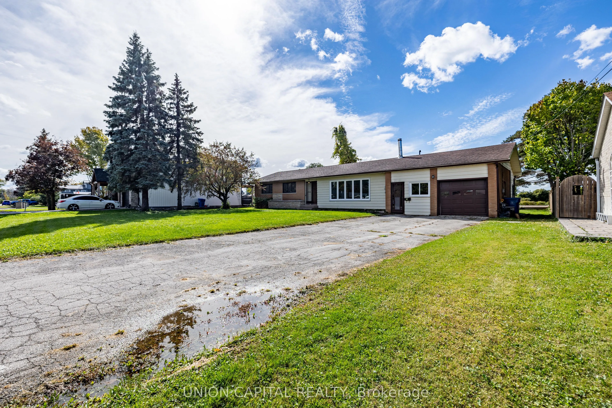
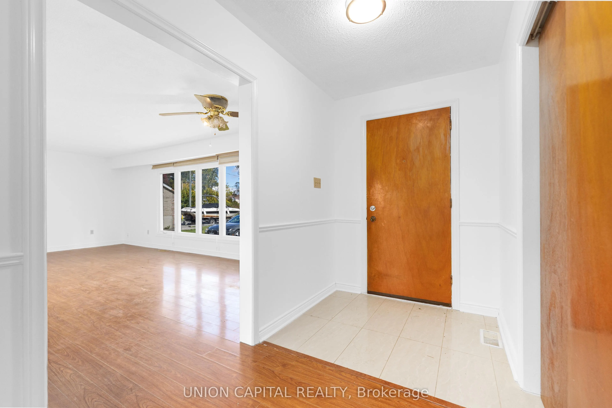
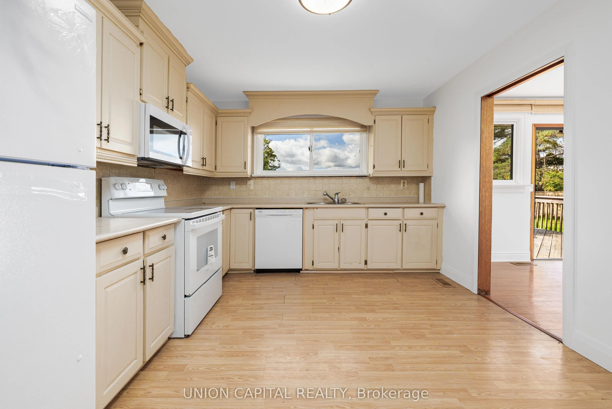
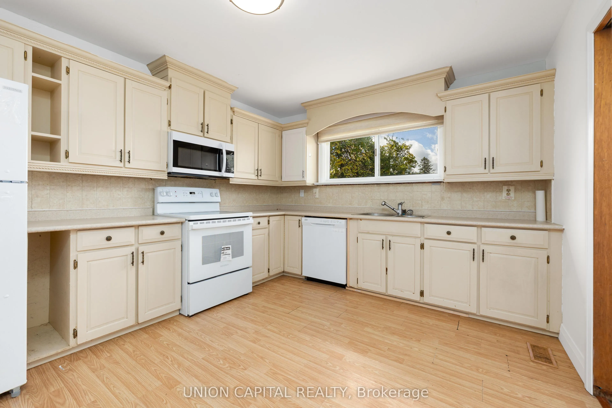
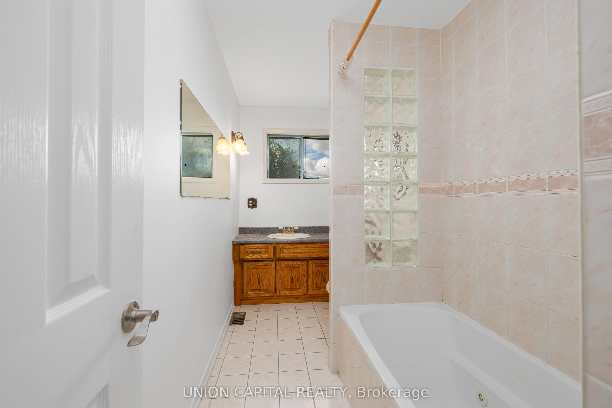
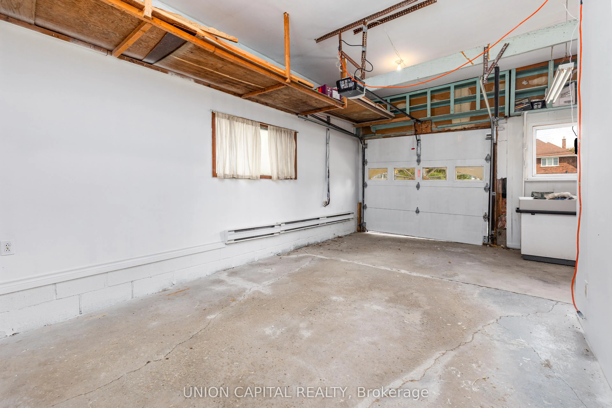
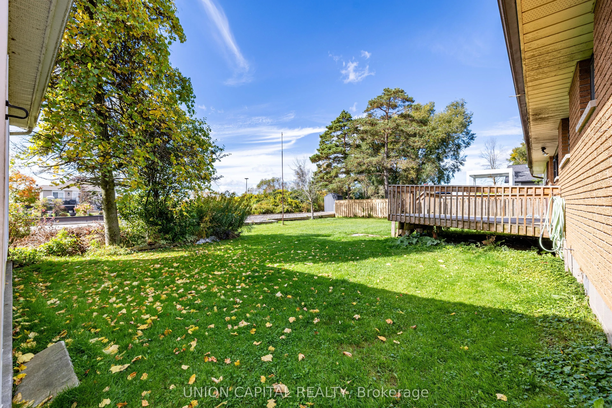
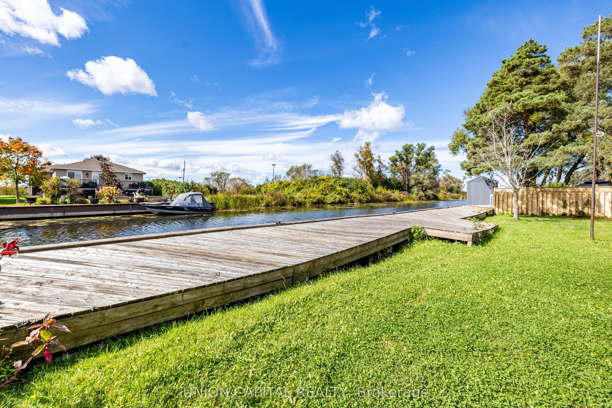
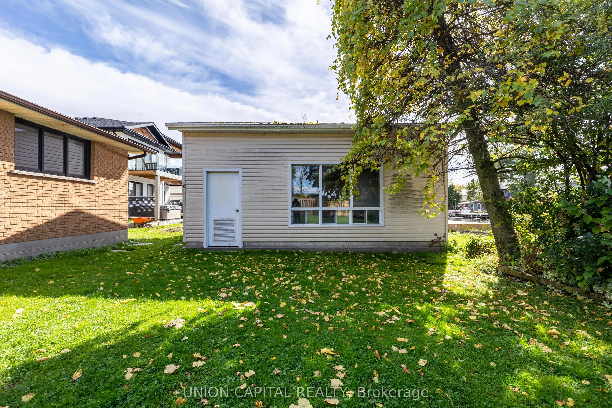
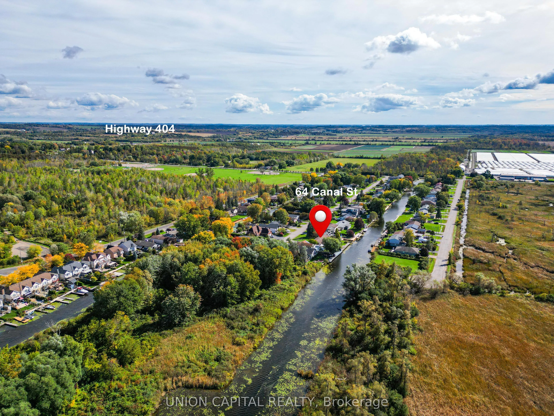
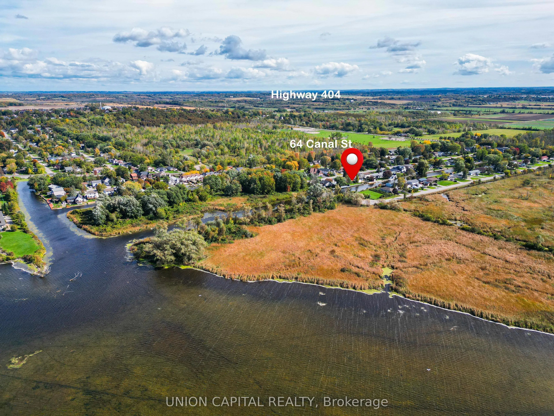
RARE WATERFRONT OPPORTUNITY ON CANAL ST! Charming 3-bedroom bungalow offering approximately 1,516 sq. ft. on an impressive 100 x 150 ft waterfront lot on the sought-after west side of Canal St. Enjoy direct canal access to Lake Simcoe, perfect for boating, fishing, and year-round recreation. Freshly... painted throughout with brand-new kitchen appliances, washer and dryer. Spacious backyard with a convenient storage room. The generous lot offers future redevelopment potential, subject to municipal approvals and due diligence. Conveniently located near Hwy 404, shops, restaurants, Walmart and community amenities. A rare opportunity for waterfront living with incredible future possibilities!
Full Property Details
Interior
Bedrooms
3
Total Bedrooms
3
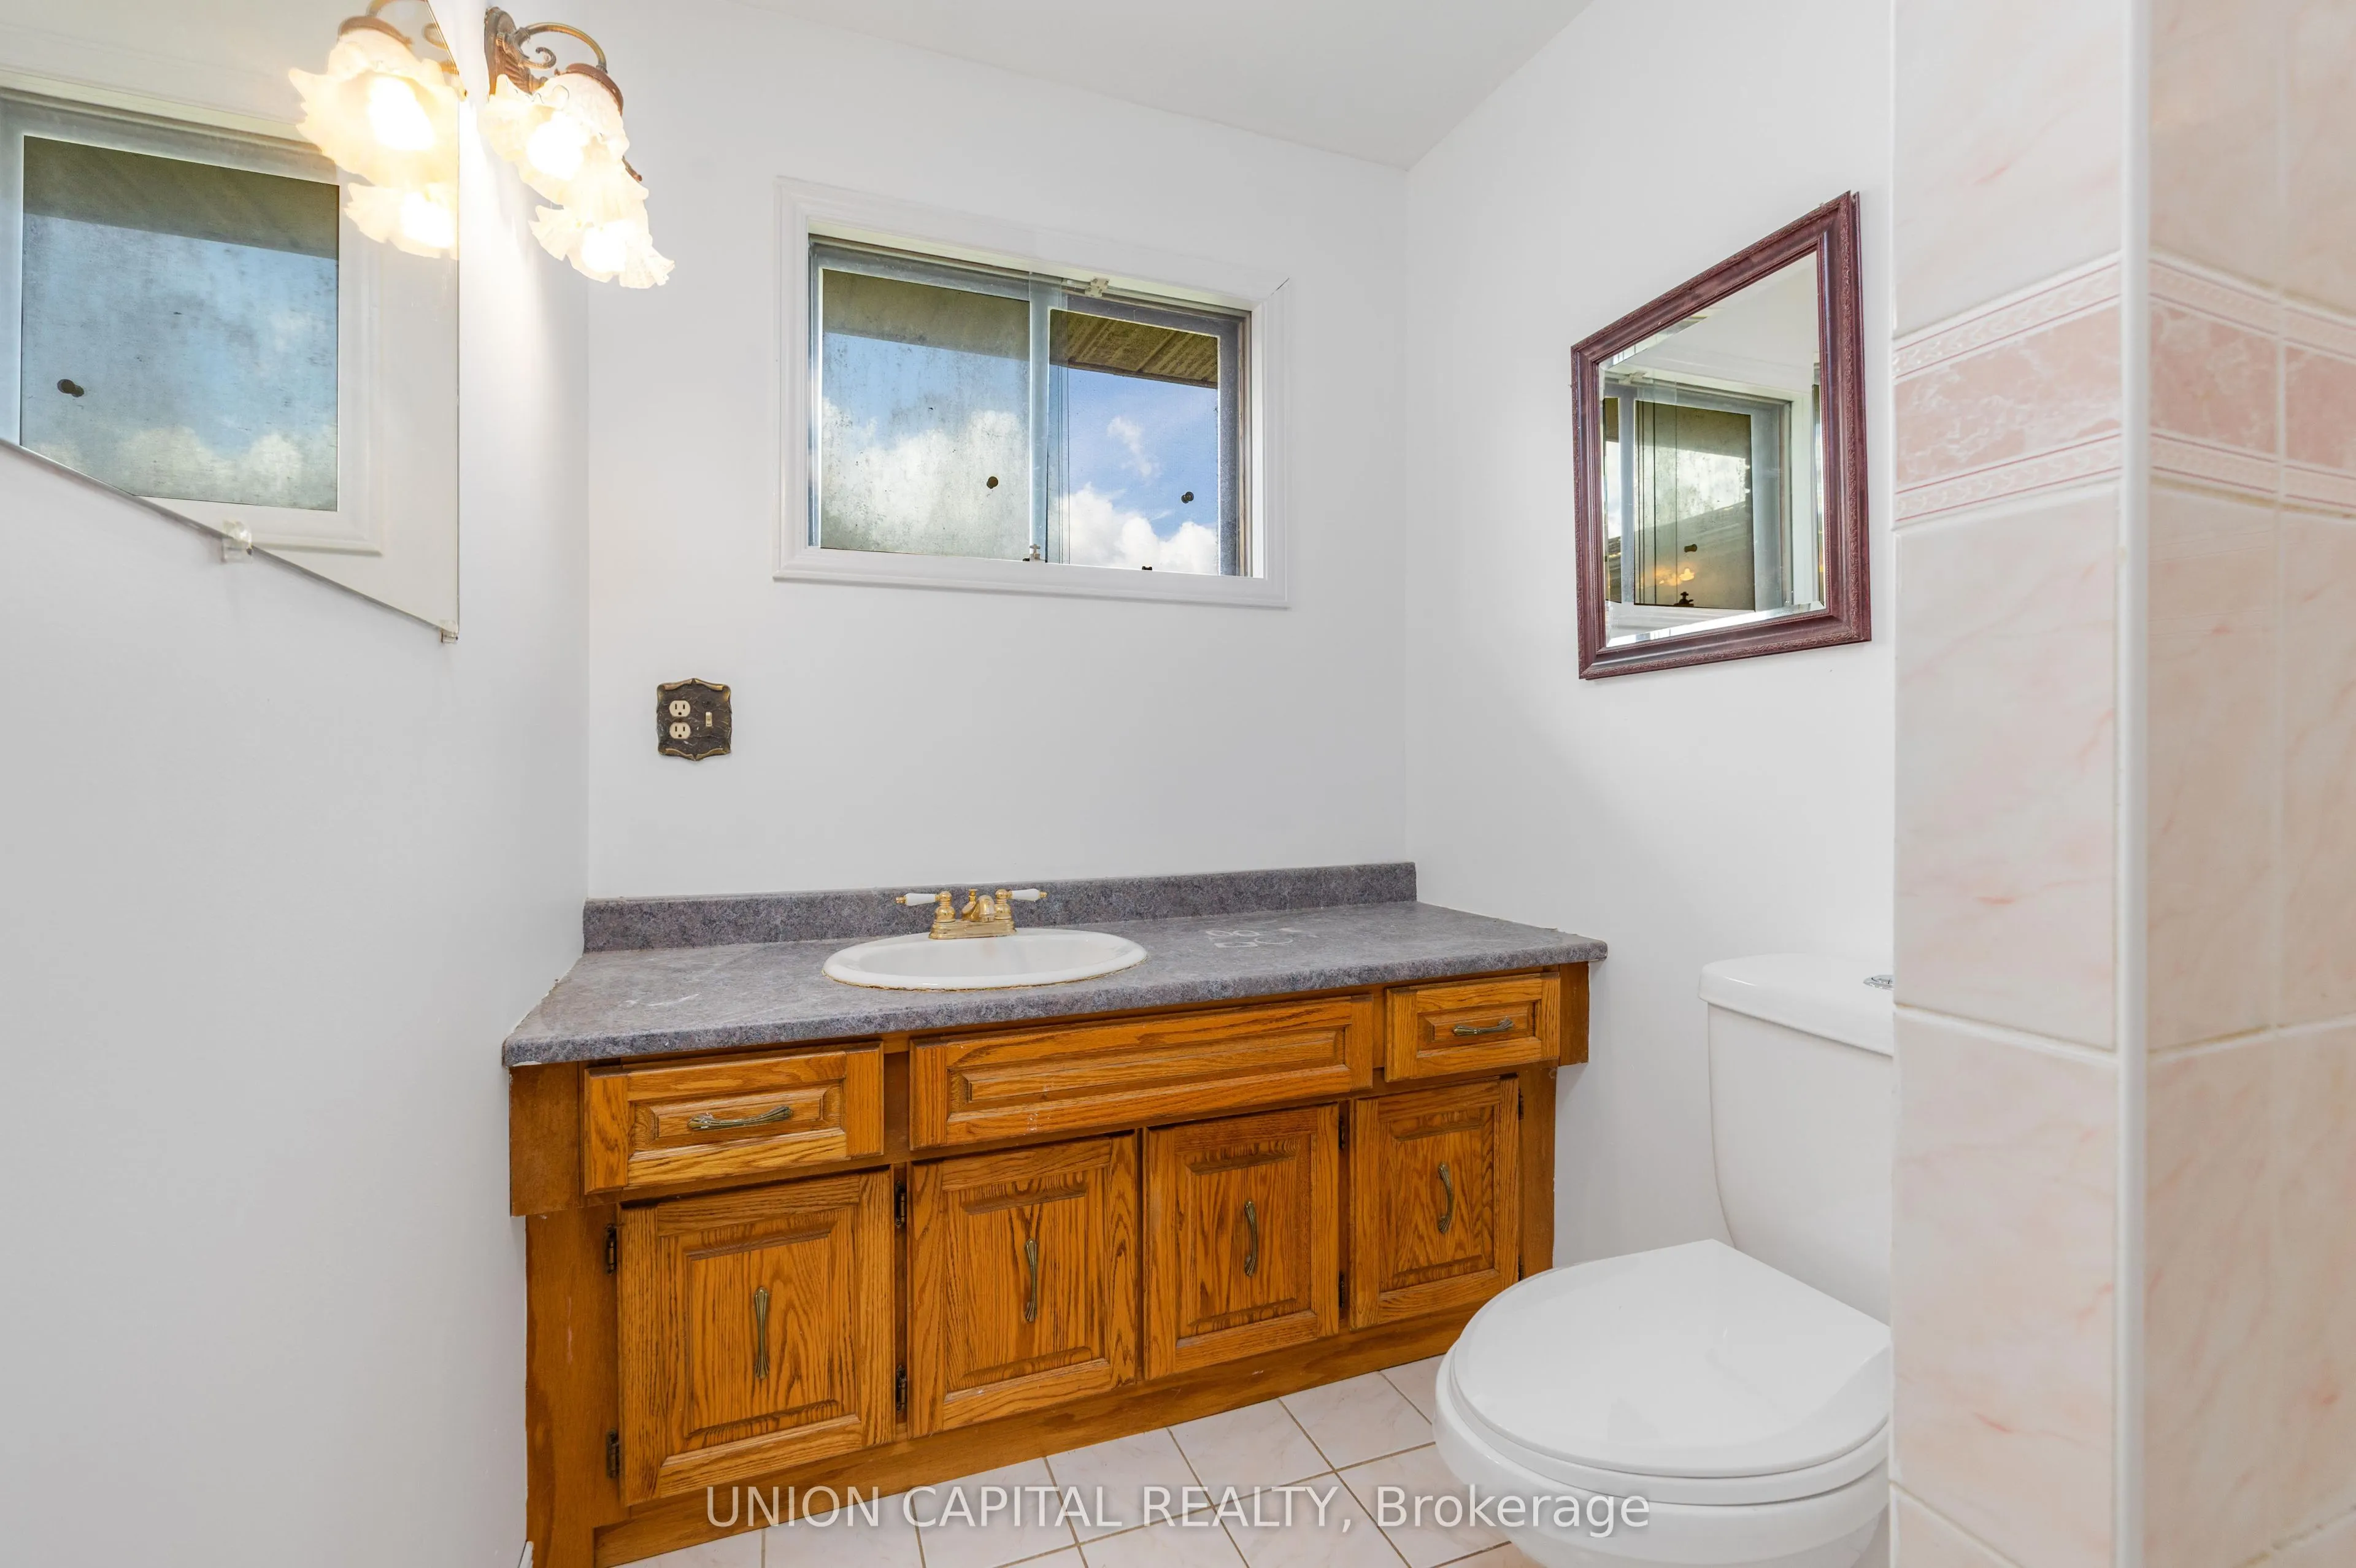
Washrooms
2
Square Footage
1500-2000 sqft
Basement
Crawl Space
Heating Source
Gas
Heating Fuel
Forced Air
Air Conditioning
Central Air
Family Room
No
Kitchens
1
Total Kitchens
1
Fireplace Features
Yes
Bedrooms
3
Total Bedrooms
3
Washrooms
2
Square Footage
1500-2000 sqft
Basement
Crawl Space
Heating Source
Gas
Heating Fuel
Forced Air
Air Conditioning
Central Air
Family Room
No
Kitchens
1
Total Kitchens
1
Fireplace Features
Yes
Exterior
Depth
150.0
Front
100.0
Driveway
Private Double
Lot Size
100 x 150.0 ft
Pool
None
Waterfront
Direct
Parking Spaces
6
Total Parking Spaces
7.00
Parking Description
Attached
Garage Spaces
1
Depth
150.0
Front
100.0
Driveway
Private Double
Lot Size
100 x 150.0 ft
Pool
None
Waterfront
Direct
Parking Spaces
6
Total Parking Spaces
7.00
Parking Description
Attached
Garage Spaces
1
Building Description
Style
Bungalow
Home Type
House
Subtype
Detached
Property Orientation
West
Exterior Finish
Brick,Vinyl Siding
Sewers
Sewers
Water Supply
Municipal
Possession Date
10/15/2026
Style
Bungalow
Home Type
House
Subtype
Detached
Property Orientation
West
Exterior Finish
Brick,Vinyl Siding
Sewers
Sewers
Water Supply
Municipal
Possession Date
10/15/2026
Community
Community
Keswick South
Community
Keswick South
Taxes & Fees
Taxes
$6,246.67 /yr
Tax Year
2026
Occupancy
Vacant
Taxes
$6,246.67 /yr
Tax Year
2026
Occupancy
Vacant
Room Types
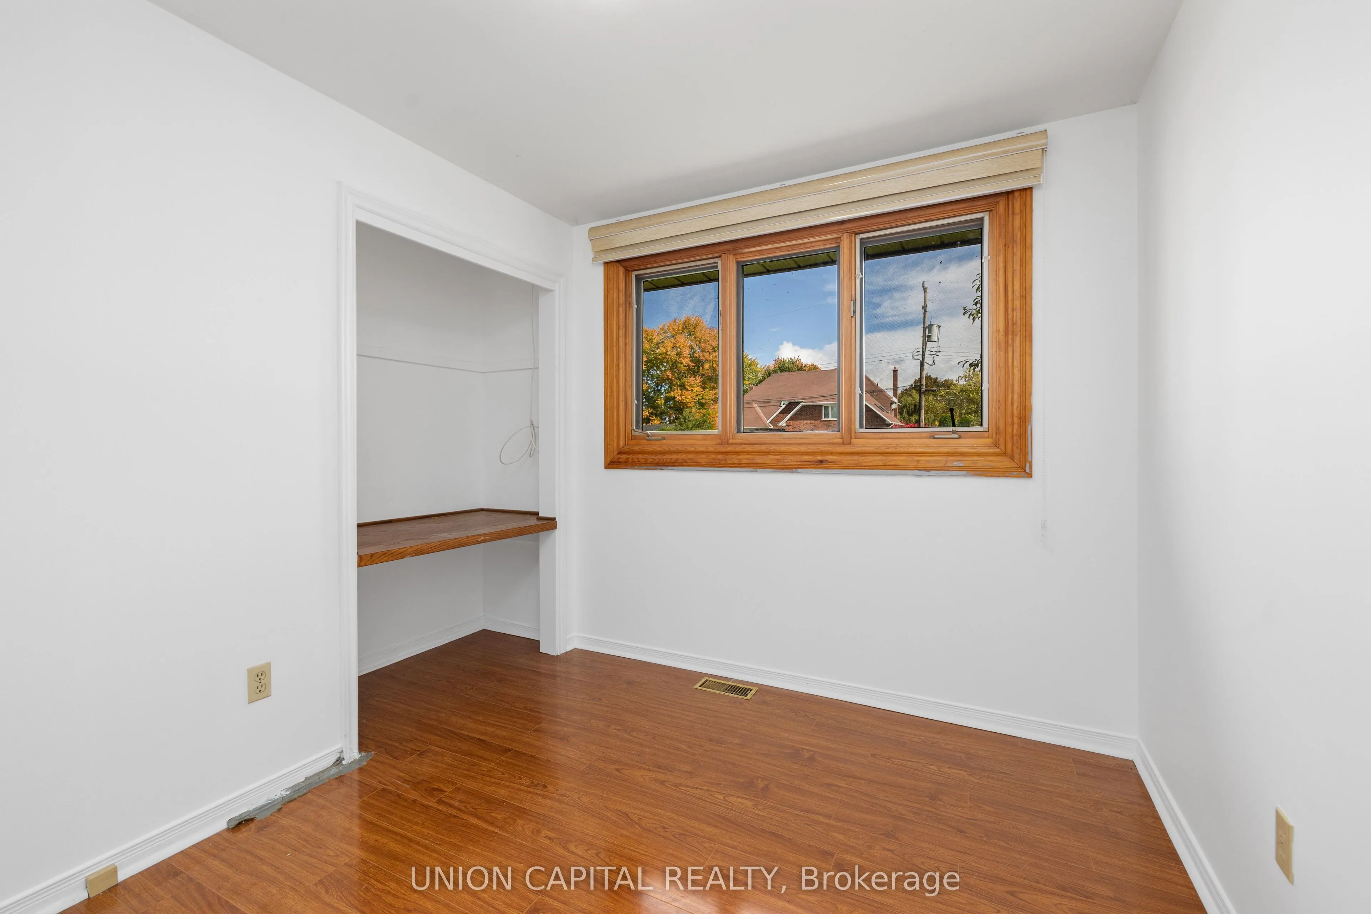
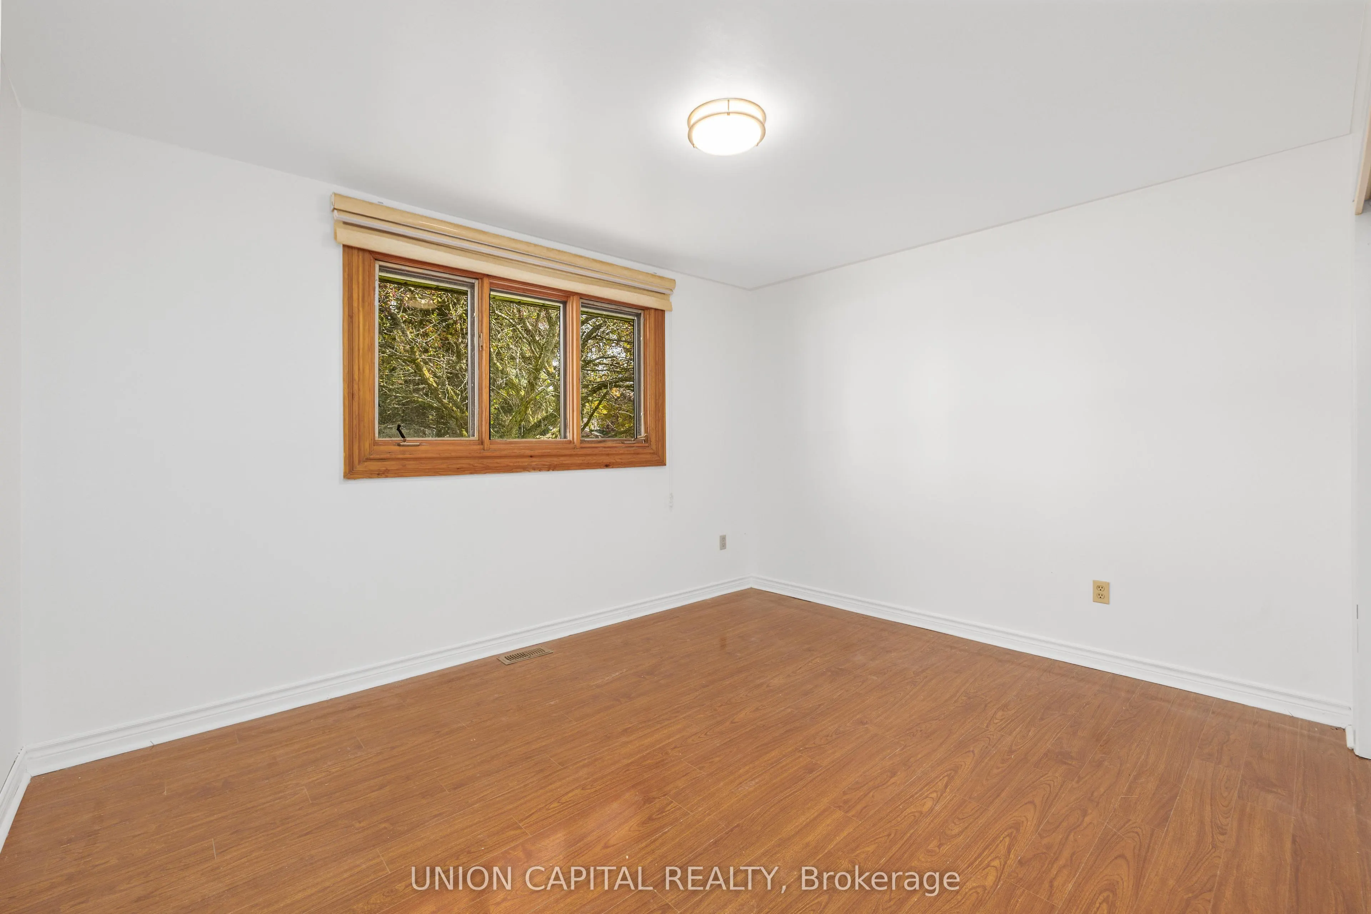
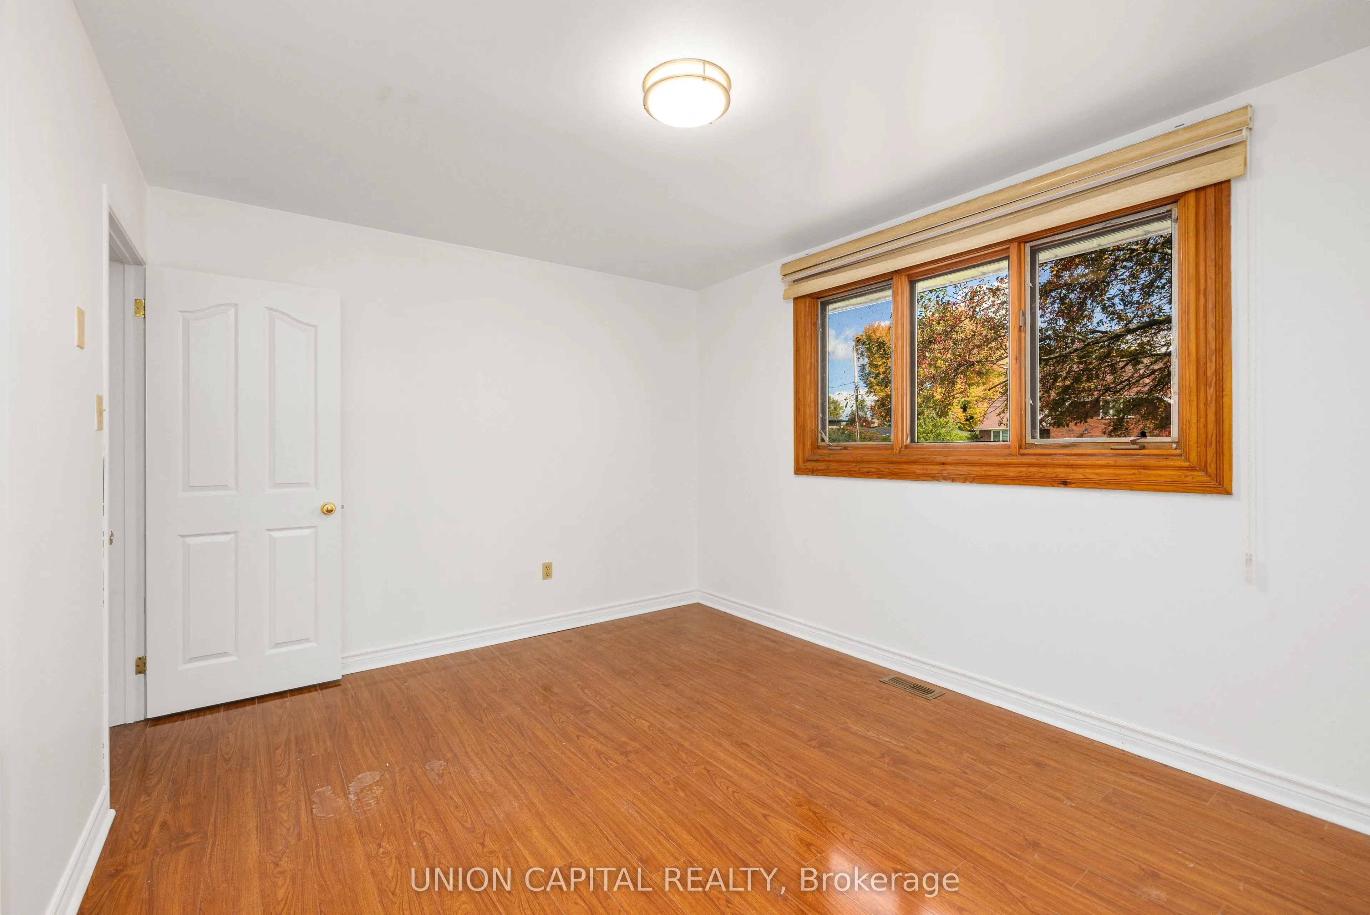
Bedroom 2
Large Closet, Window
Dimensions 12.8 x 10.83 feet
138.62 sqft
Bedroom 3
Large Closet, Window
Dimensions 10.83 x 8.79 feet
95.2 sqft
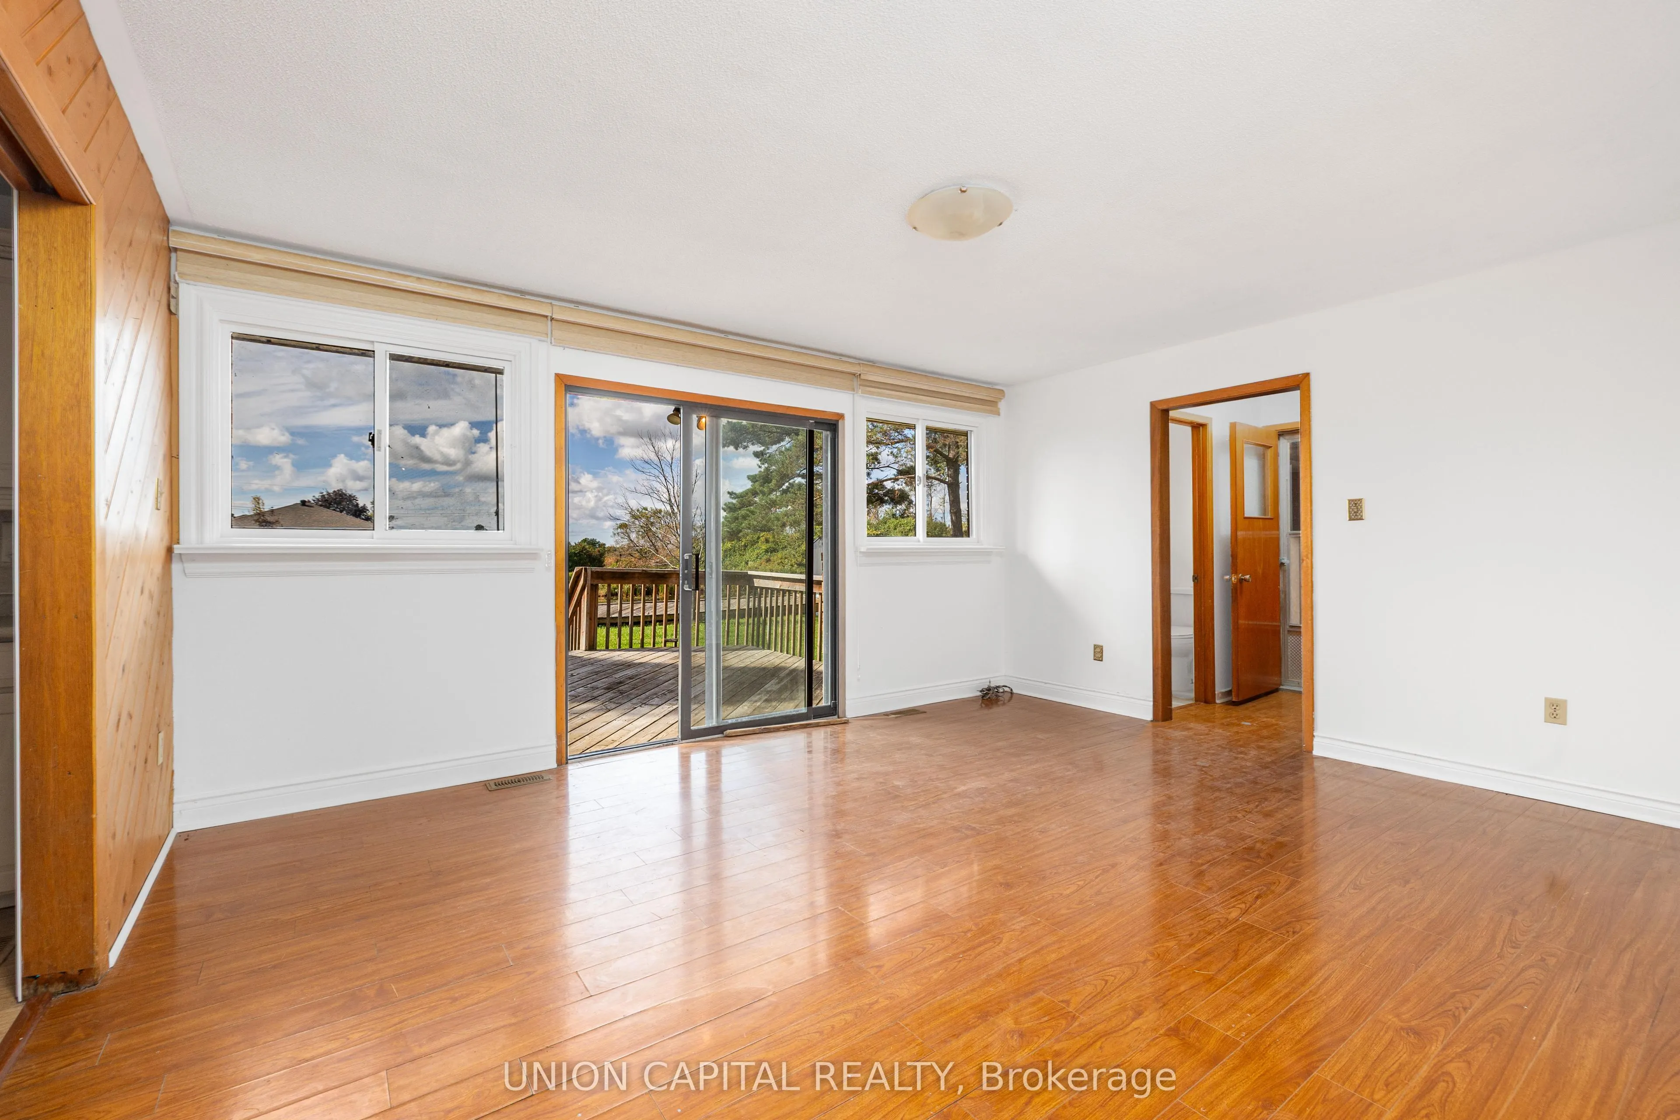
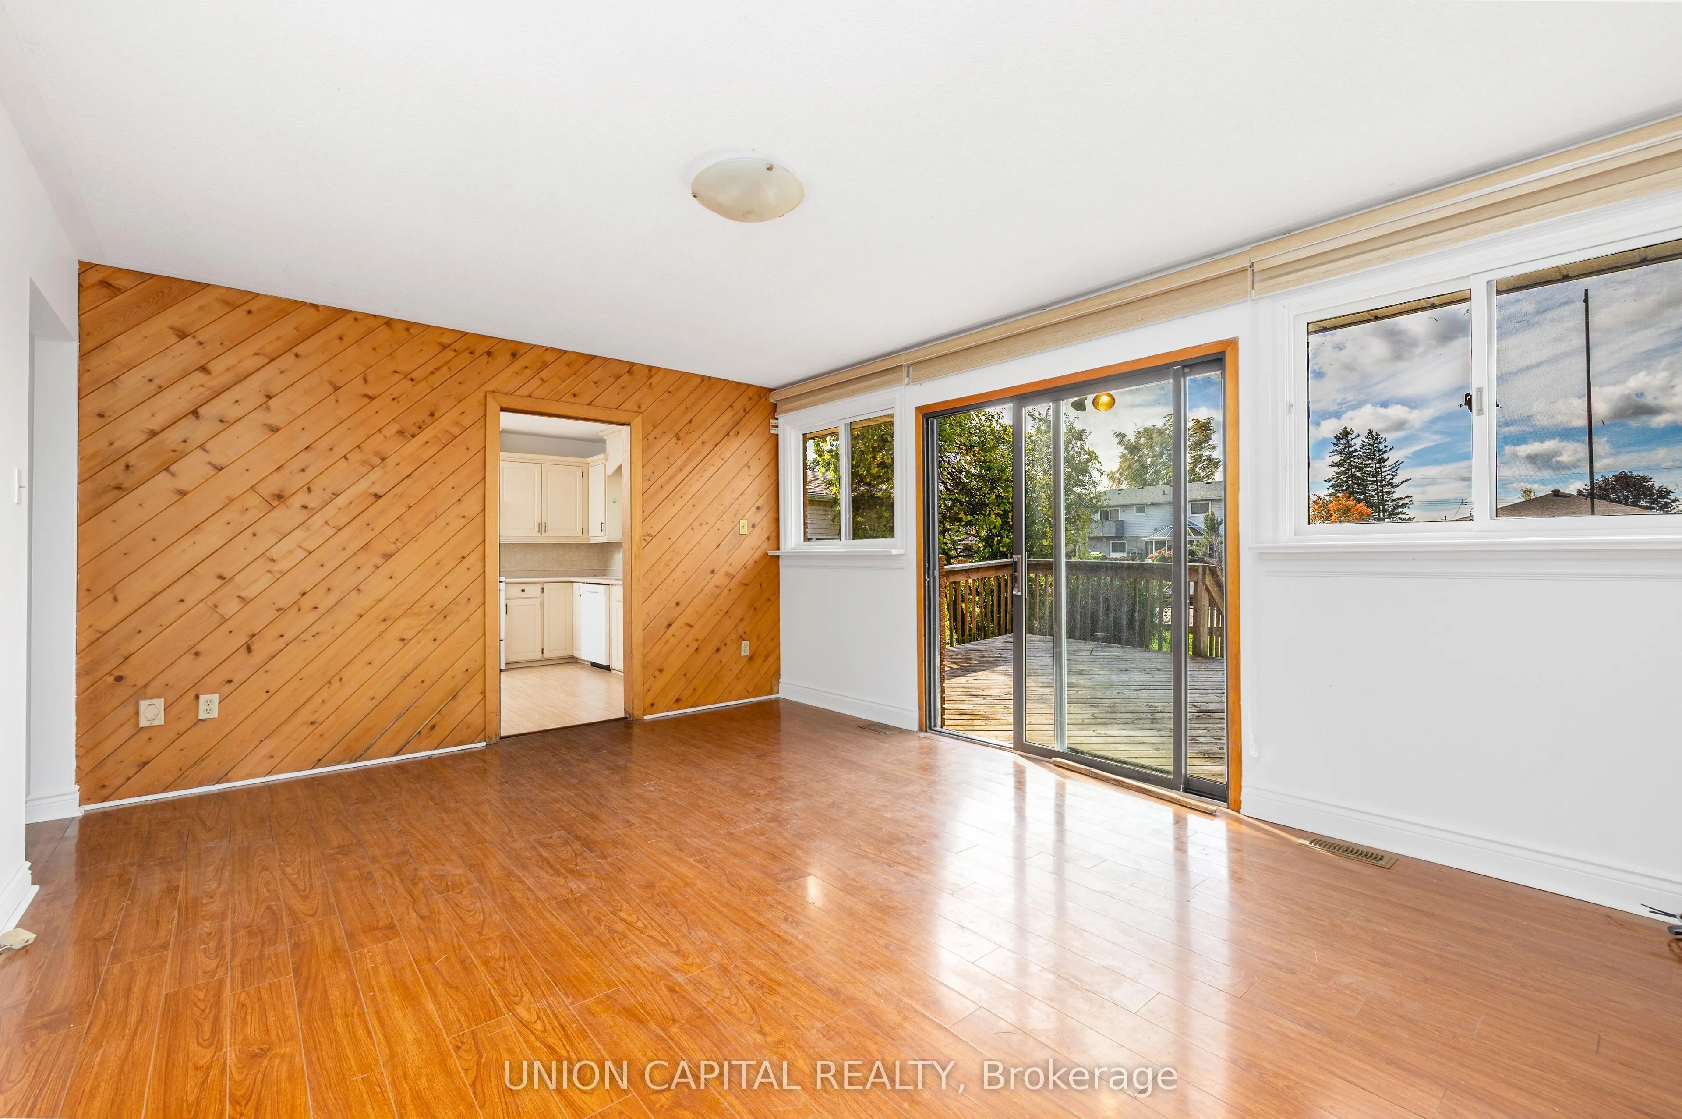
Dining Room
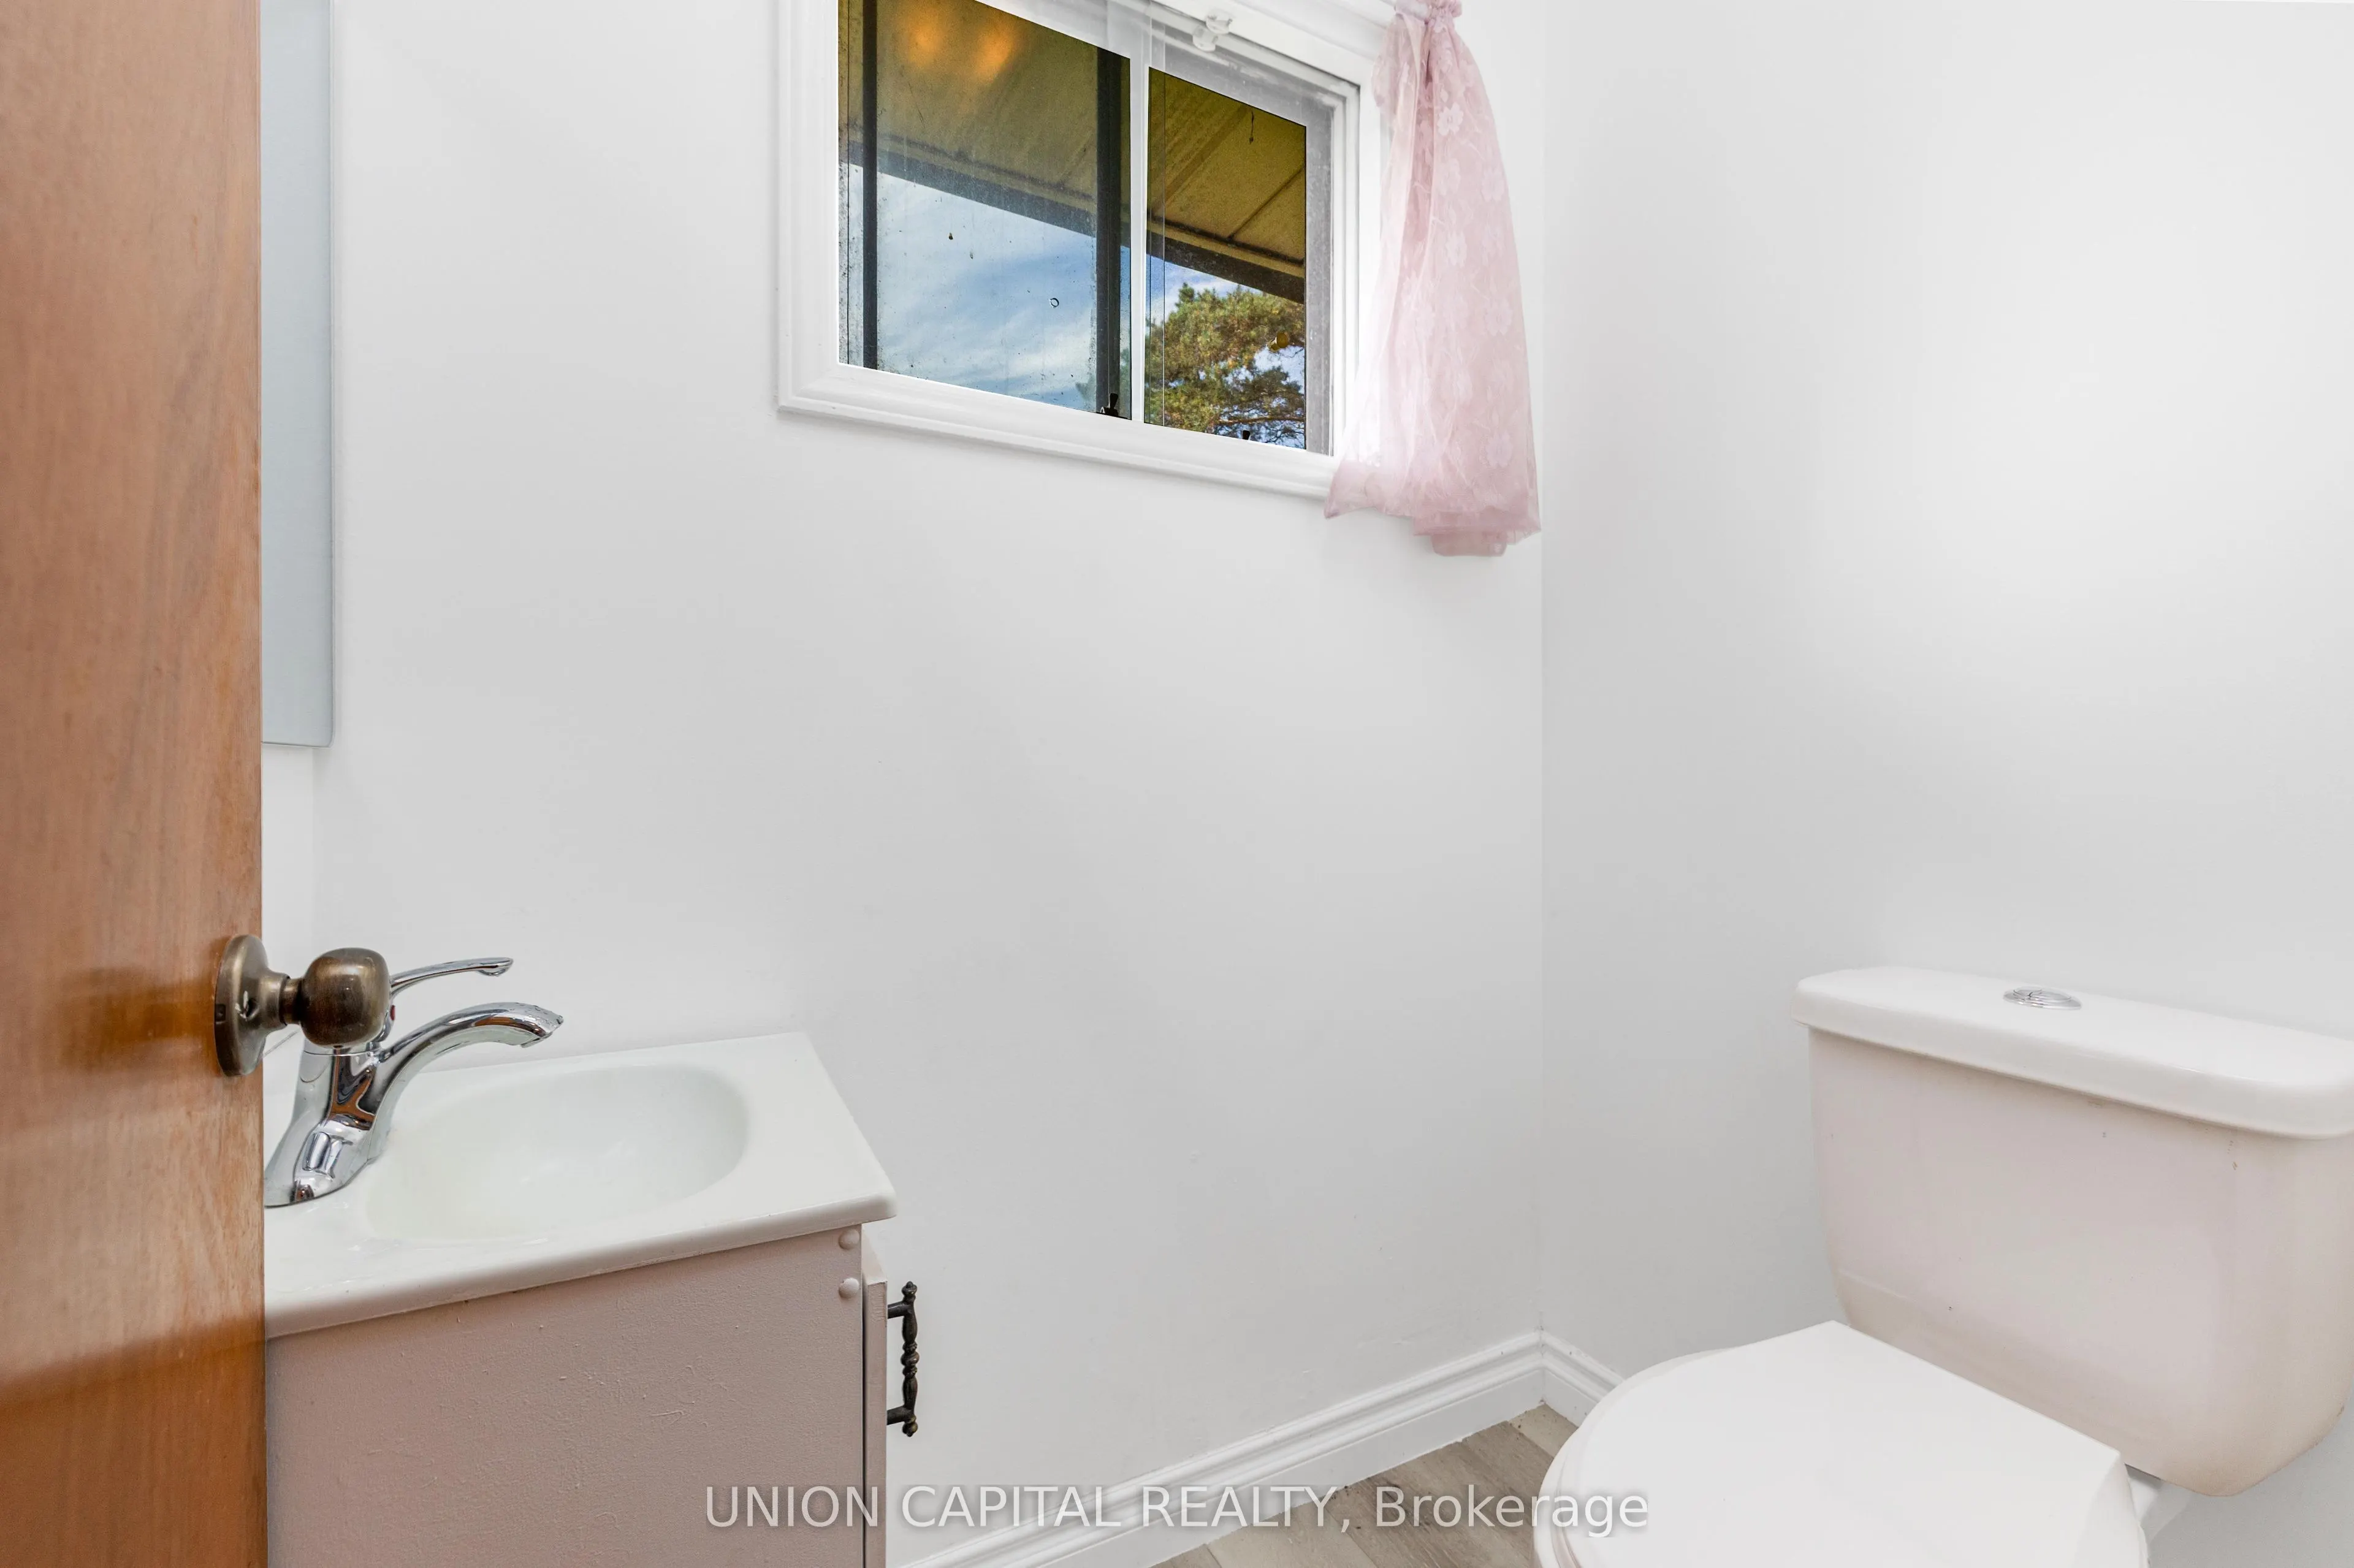
W/O To Deck, Overlook Water, 2 Pc Bath
Dimensions 16.01 x 12.8 feet
204.93 sqft
Kitchen
Backsplash, B/I Dishwasher, Window
Dimensions 12.8 x 11.15 feet
142.72 sqft
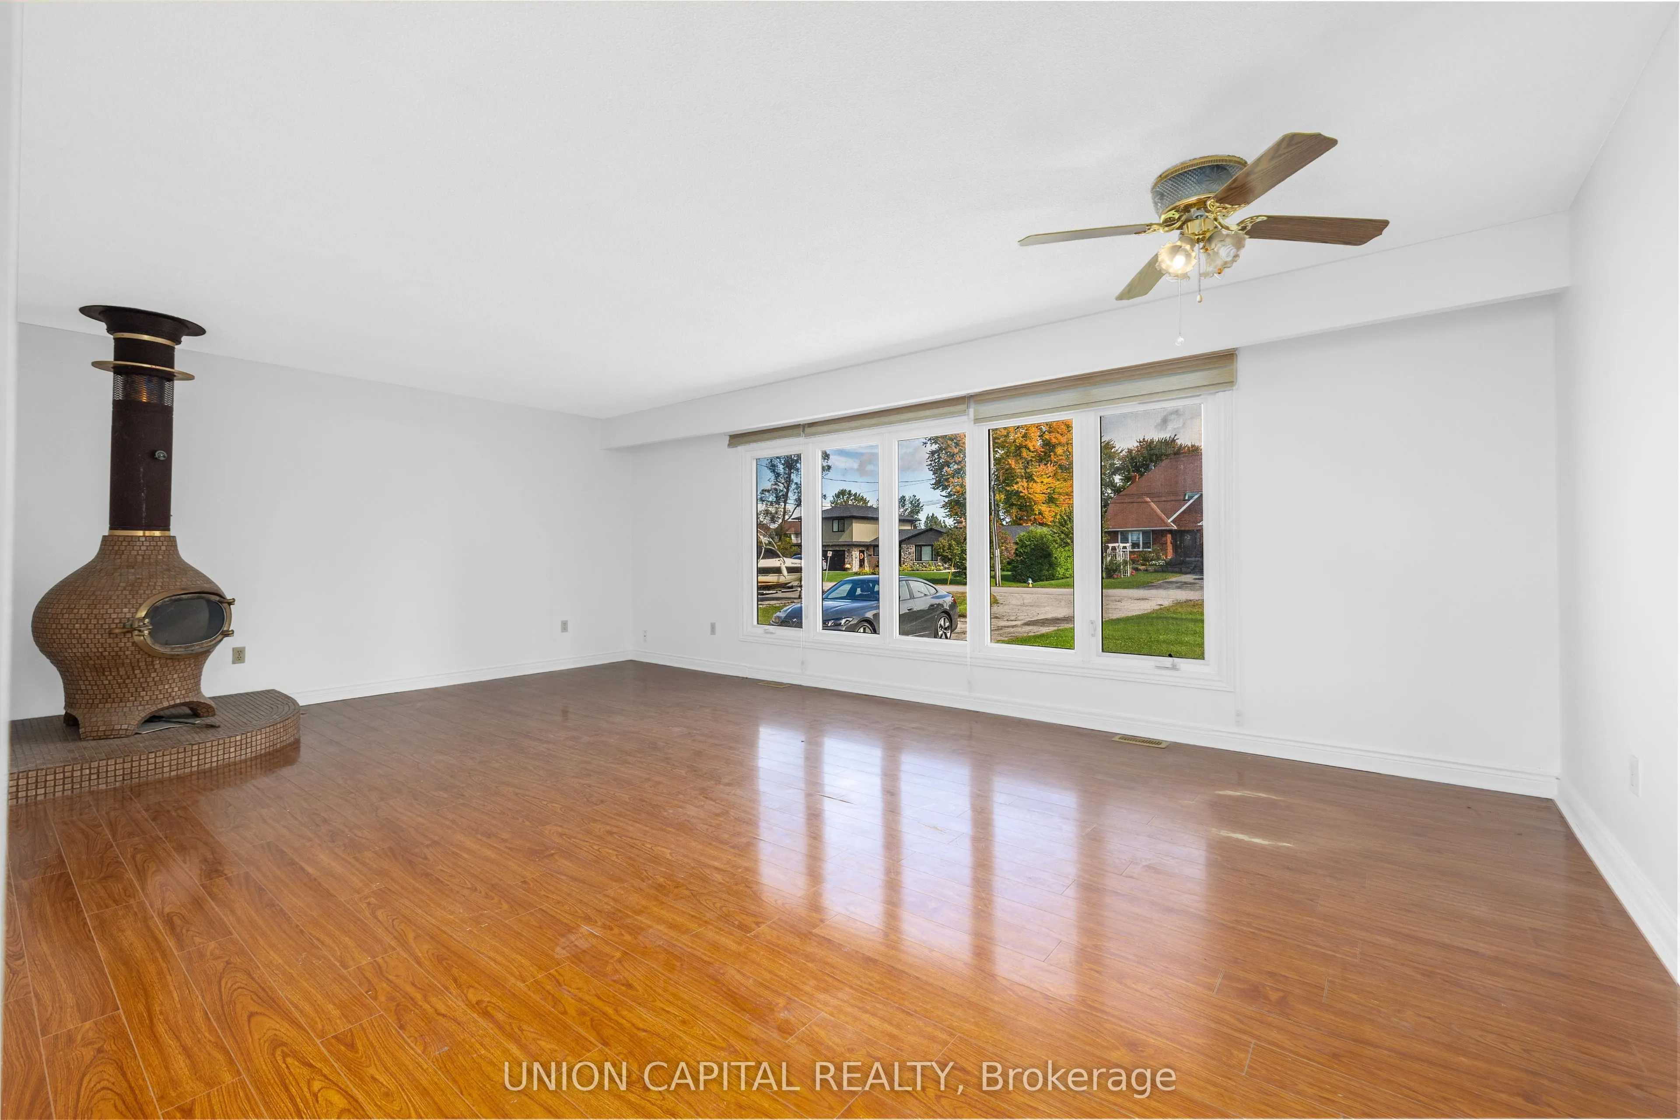
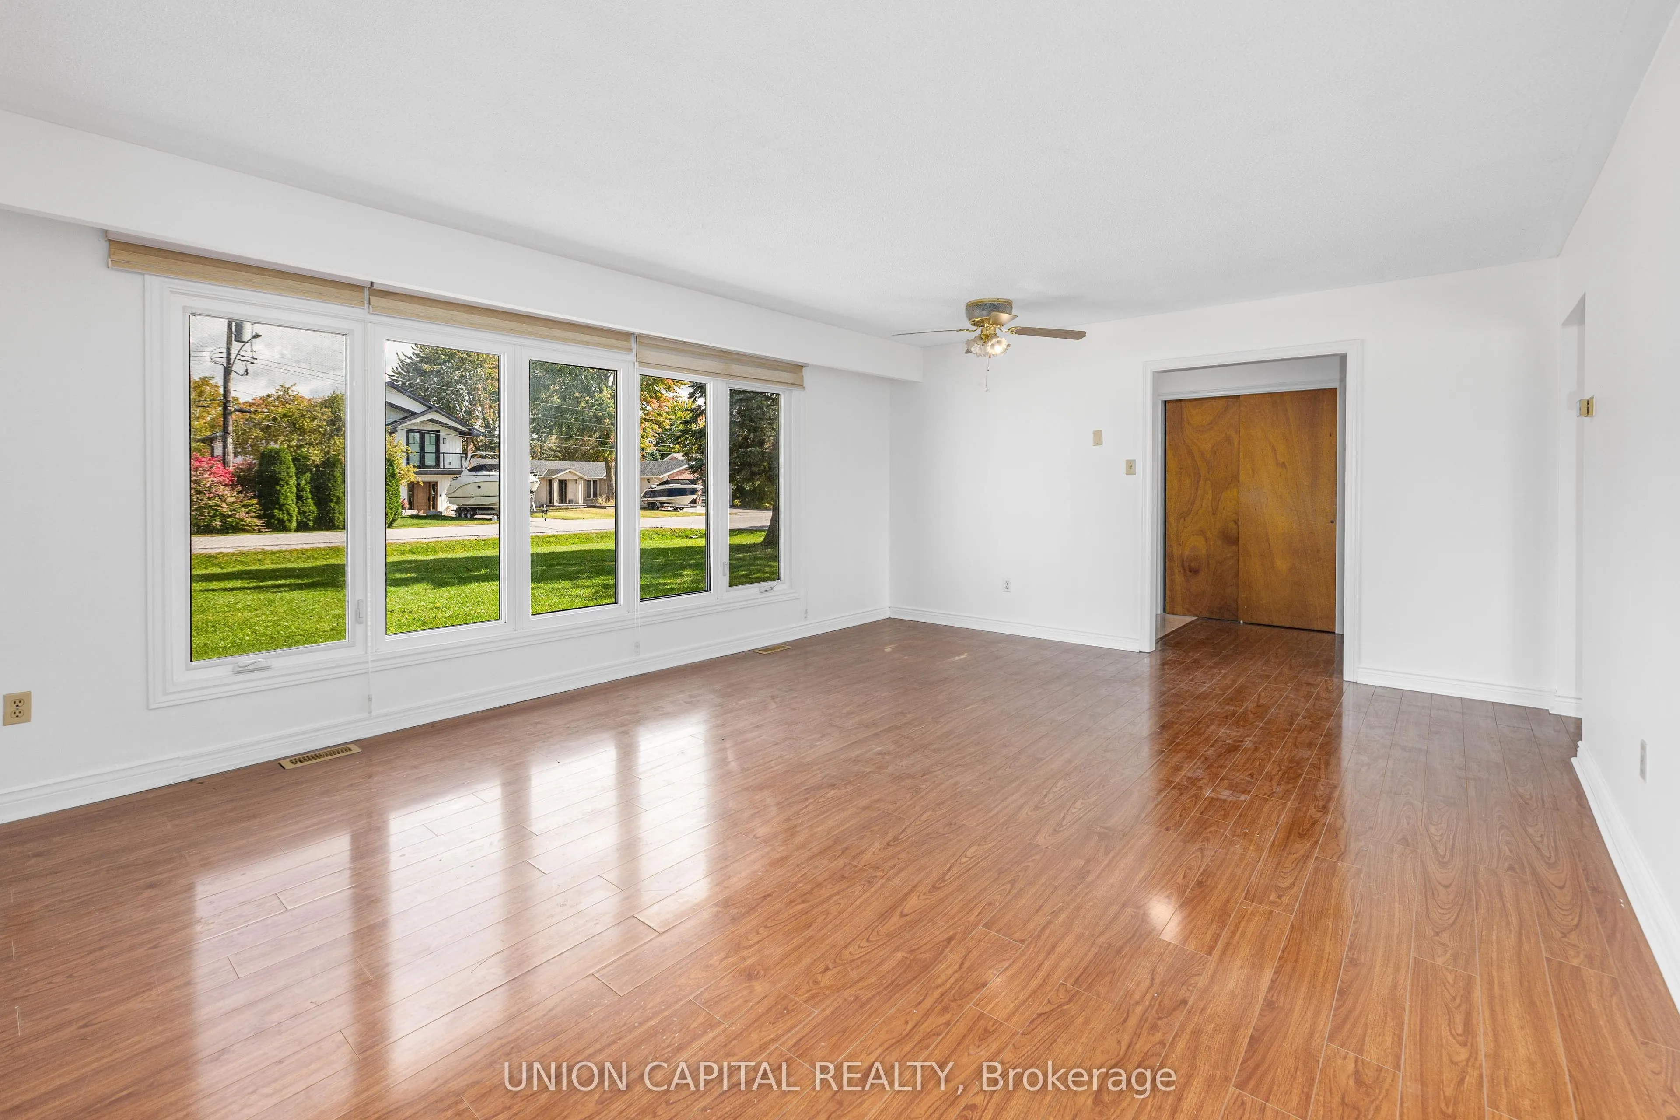
Living Room
Carpet Free, East View, Large Window
Dimensions 22.18 x 14.11 feet
312.96 sqft
Primary Bedroom
Large Closet, Window
Dimensions 13.78 x 12.8 feet
176.38 sqft
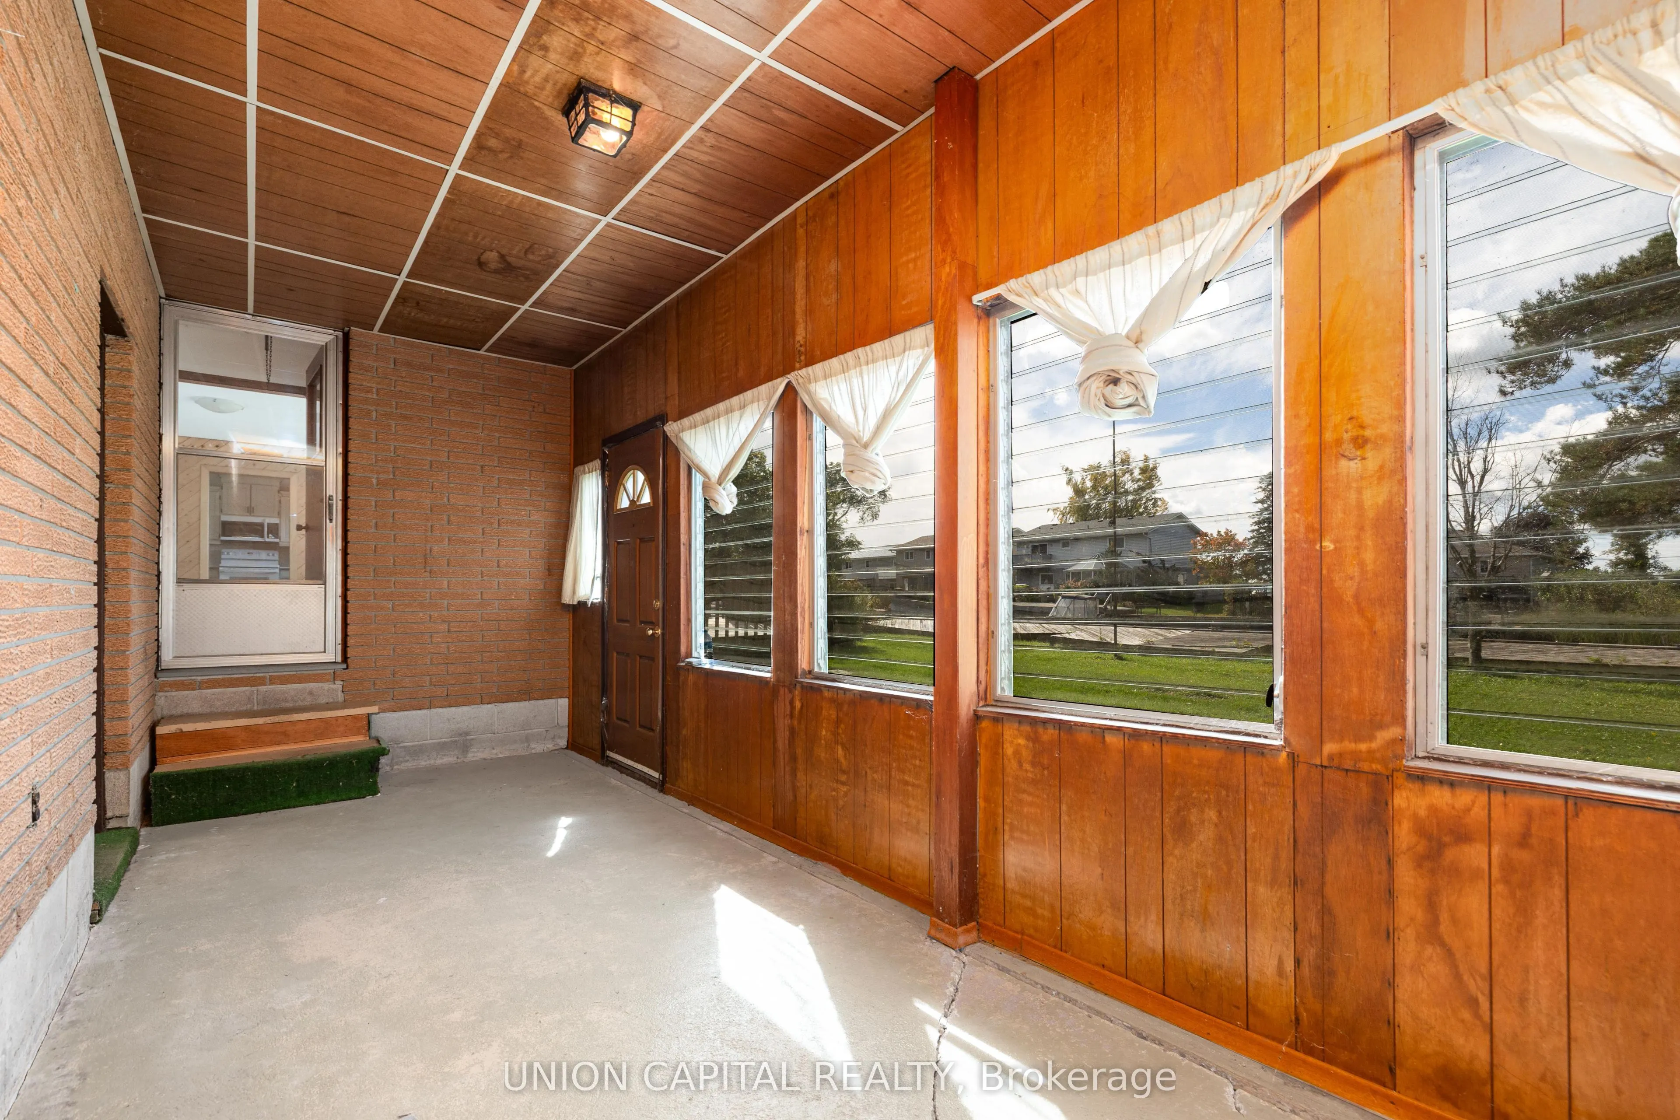
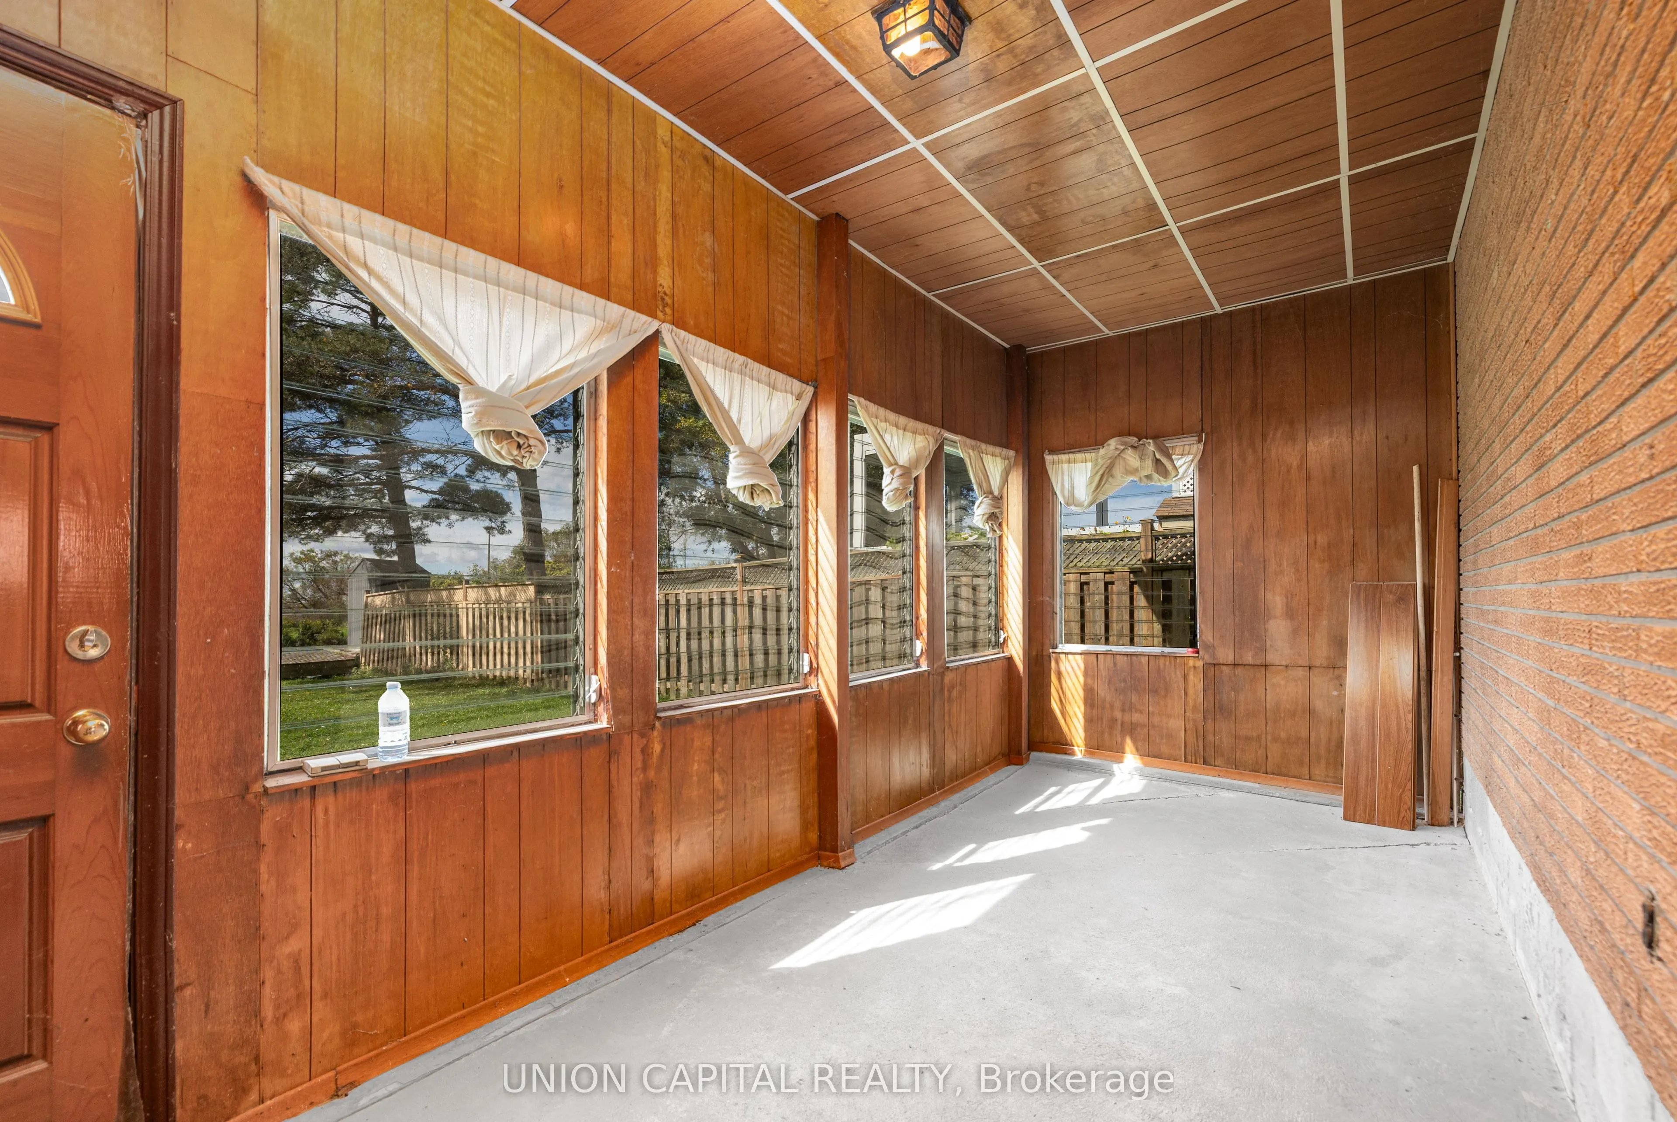
Sunroom
Window, Access To Garage, W/O To Yard
Dimensions 19.36 x 7.55 feet
146.17 sqft
Similar Properties(No results)
Mortgage Calculator
Calculate your estimated monthly mortgage payment
Price
$1,098,000
$
%
%
Total cost of mortgage
$0
Monthly payment
By clicking Save, we will calculate your estimated mortgage for all properties using the saved values (down payment percentage, interest rate, and amortization).
The accuracy and applicability of this calculator are not guaranteed.