Sign In or Create a Free Account to see full details of this property
Key Facts
Key facts for 101 Gar Lehman Avenue
Property Type
House, 2-Storey
Parking
Built-In 1 garage, 2 parking
MLS #
N13867146
Size
1500-2000 sqft
Basement
Finished
Listed on
2026-10-06
Lot size
9 x 31.38
Tax
$5,559.02 /yr
Days on Market
7
Approximate Age
-
Maintenance Fee
-
Description
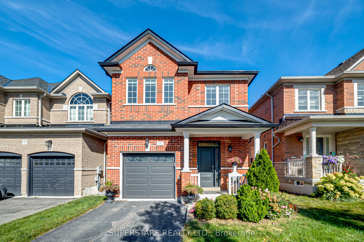
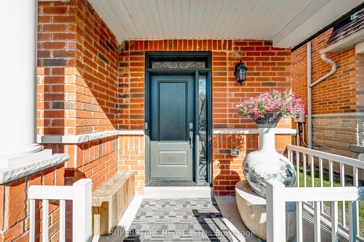
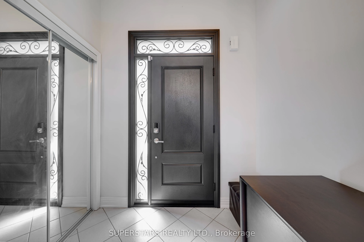
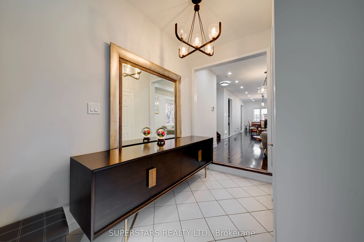
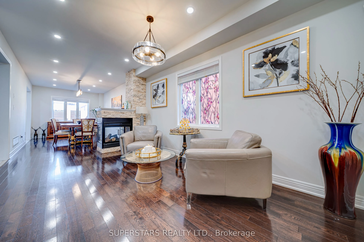
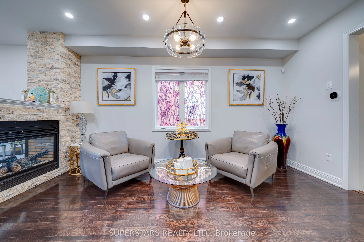
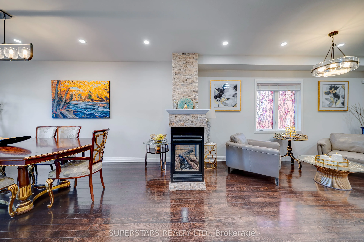
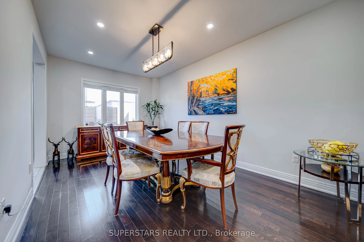
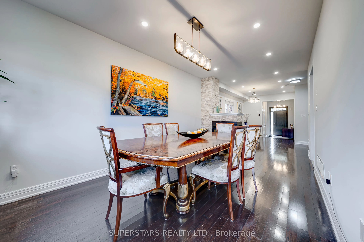
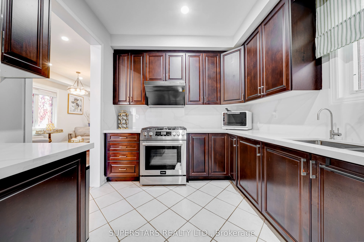
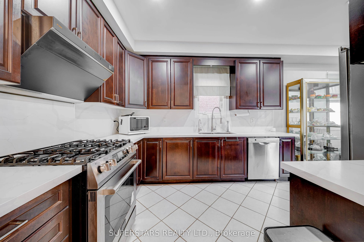
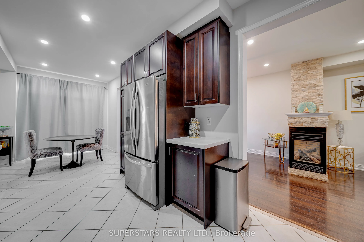
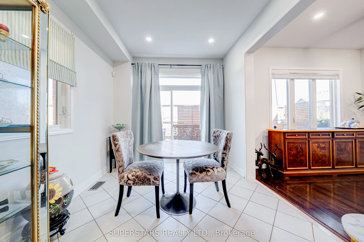
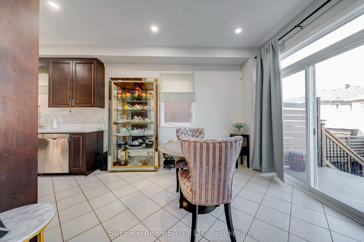
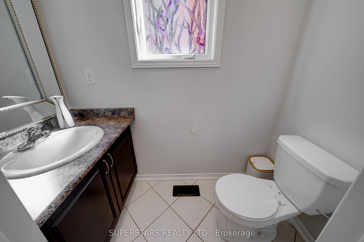
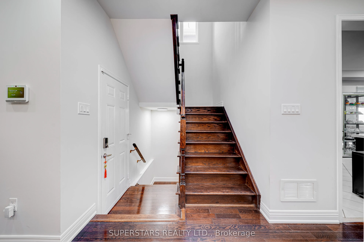
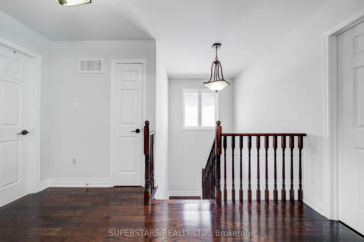
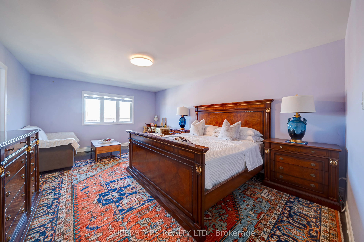
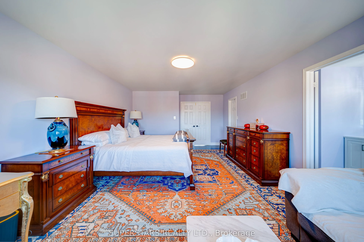
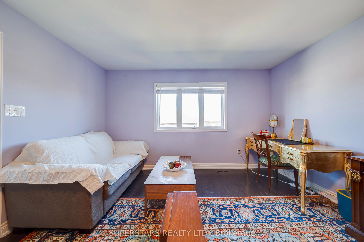
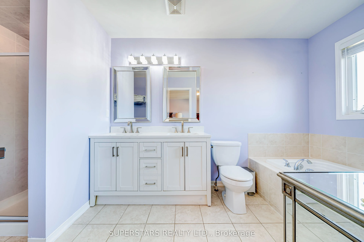
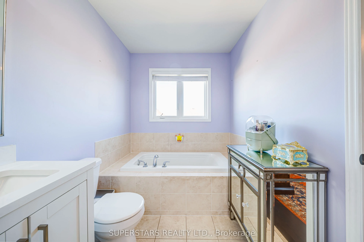
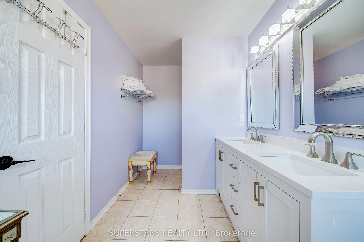
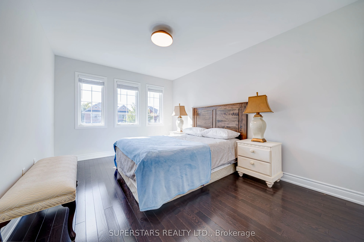
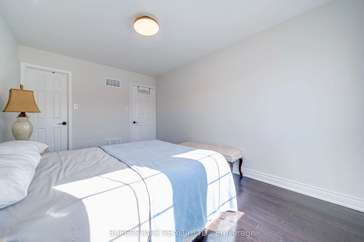
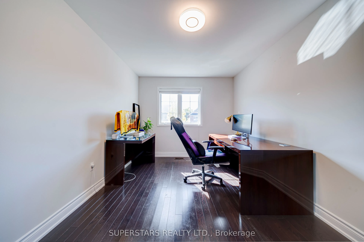
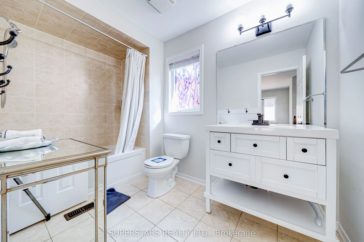
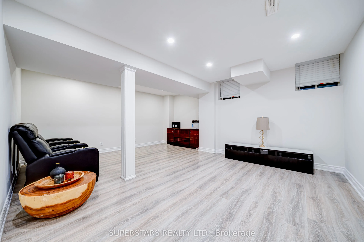
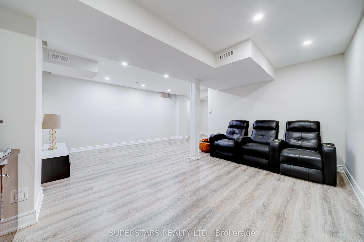
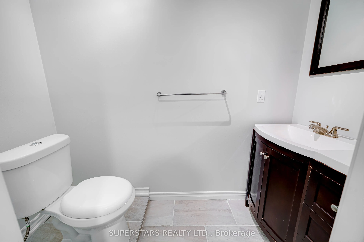
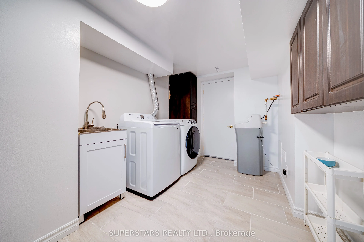
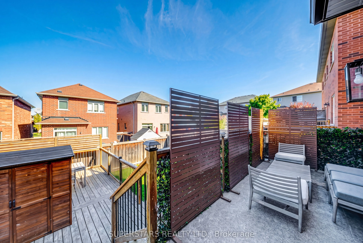
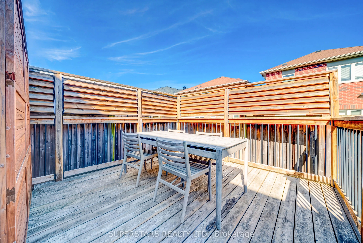
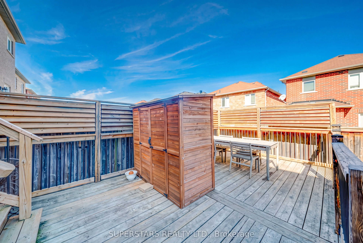
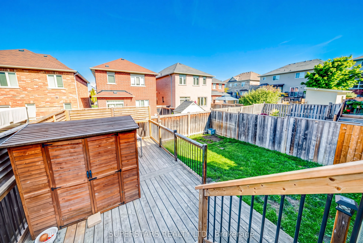
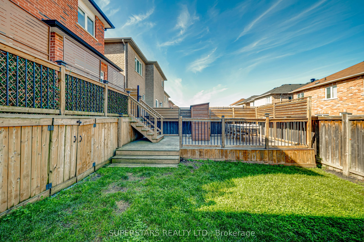
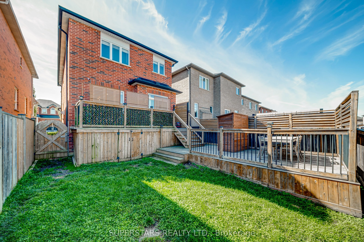
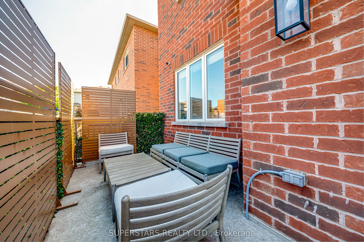
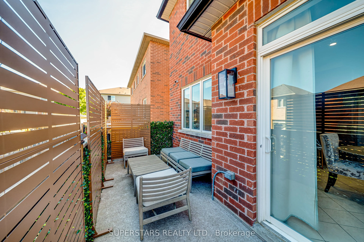
Welcome To This Cozy Detached Home Offers A Bright And Efficient Layout With An Open Living And Dining Room Stylishly Divided By A Three-Way Fireplace. Loaded With $$$ Upgrades And Newer Reno, Feating Smooth Ceiling, Pot Lights And Modern Light Fixtures Throughout. The Well-Appointed Kitchen Equippe...d With Stainless Steel Appliances Including Gas Stove, Upgraded Range Hood, Countertop And Backsplash, Flowing Into A Spacious Breakfast Area With A Walkout To A Two-Tier Deck. The Second Floor Hosts 3 Generous Bedrooms And 2 Upgraded Bathrooms With Upgraded Vanity. Large Primary Suite With Walk-In Closet And 5pc Ensuite. Finished Basement Adds Valuable Living Space With An Open Recreation Room And 2pc Bathroom. The Backyard Is Enhanced With An Extended Fence For Added Privacy, And The Garage Is Equipped With An Ev Plug For Convenient Charging. Newer Upgrades Including Furnace, Heat Pump, Front Door, Garage Door, Kitchen Countertop, Gas Stove, Range Hood, Washer & Dryer.
Full Property Details
Interior
Bedrooms
3
Total Bedrooms
3
Washrooms
4
Square Footage
1500-2000 sqft
Basement
Finished
Heating Source
Gas
Heating Fuel
Forced Air
Air Conditioning
Central Air
Family Room
No
Kitchens
1
Total Kitchens
1
Fireplace Features
Yes
Bedrooms
3
Total Bedrooms
3
Washrooms
4
Square Footage
1500-2000 sqft
Basement
Finished
Heating Source
Gas
Heating Fuel
Forced Air
Air Conditioning
Central Air
Family Room
No
Kitchens
1
Total Kitchens
1
Fireplace Features
Yes
Exterior
Depth
31.38
Front
9.1
Lot Size
9 x 31.38 ft
Pool
None
Parking Spaces
2
Total Parking Spaces
3.00
Parking Description
Built-In
Garage Spaces
1
Depth
31.38
Front
9.1
Lot Size
9 x 31.38 ft
Pool
None
Parking Spaces
2
Total Parking Spaces
3.00
Parking Description
Built-In
Garage Spaces
1
Building Description
Style
2-Storey
Home Type
House
Subtype
Detached
Property Orientation
North
Exterior Finish
Brick
Sewers
Sewers
Water Supply
Municipal
Possession Date
No Data
Style
2-Storey
Home Type
House
Subtype
Detached
Property Orientation
North
Exterior Finish
Brick
Sewers
Sewers
Water Supply
Municipal
Possession Date
No Data
Community
Community
Stouffville
Community
Stouffville
Taxes & Fees
Taxes
$5,559.02 /yr
Tax Year
2026
Occupancy
Owner
Taxes
$5,559.02 /yr
Tax Year
2026
Occupancy
Owner
Room Types
Bedroom 2
B/I Closet, Large Window
Dimensions 14.67 x 9.58 feet
140.54 sqft
Bedroom 3
Walk-In Closet(s), Large Window
Dimensions 12.4 x 10.07 feet
124.87 sqft
Breakfast
Pot Lights, W/O To Deck, Combined w/Kitchen
Dimensions 11.98 x 8.99 feet
107.7 sqft
Dining Room
Pot Lights, Large Window, Open Concept
Dimensions 15.98 x 10.5 feet
167.79 sqft
Kitchen
Stainless Steel Appl, Backsplash, Pot Lights
Dimensions 11.42 x 8.99 feet
102.67 sqft
Living Room
Pot Lights, Large Window, Open Concept
Dimensions 17.98 x 10.5 feet
188.79 sqft
Primary Bedroom
5 Pc Ensuite, Walk-In Closet(s), Large Window
Dimensions 21.16 x 13.16 feet
278.47 sqft
Recreation
Pot Lights, Window, Open Concept
Dimensions 34.22 x 19 feet
650.18 sqft
Similar Properties(No results)
Mortgage Calculator
Calculate your estimated monthly mortgage payment
Price
$899,000
$
%
%
Total cost of mortgage
$0
Monthly payment
By clicking Save, we will calculate your estimated mortgage for all properties using the saved values (down payment percentage, interest rate, and amortization).
The accuracy and applicability of this calculator are not guaranteed.