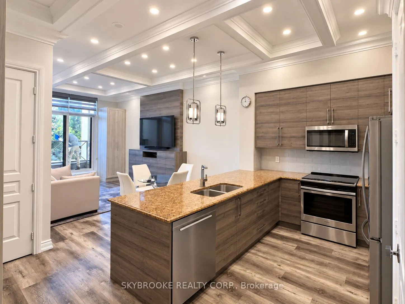
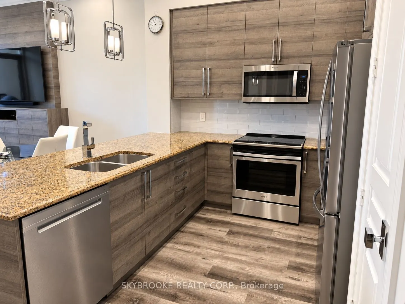
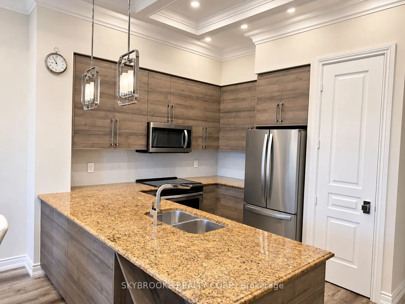
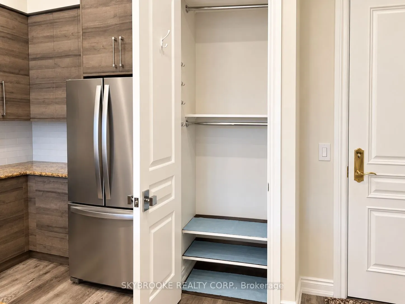
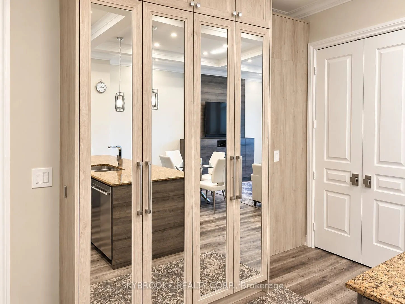
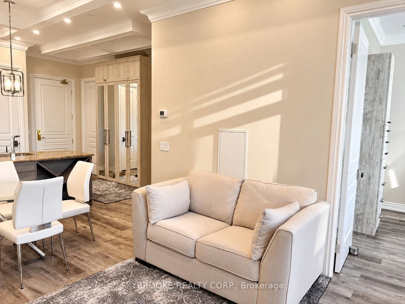
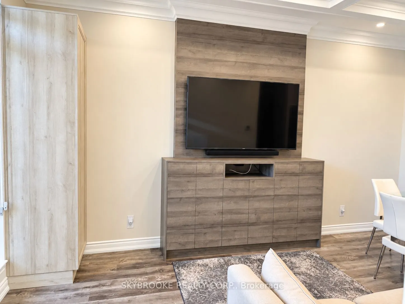
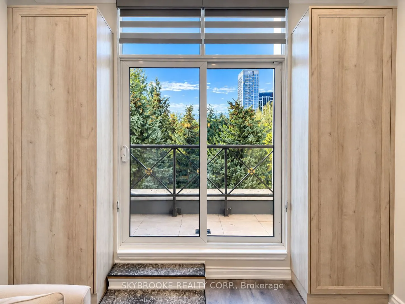
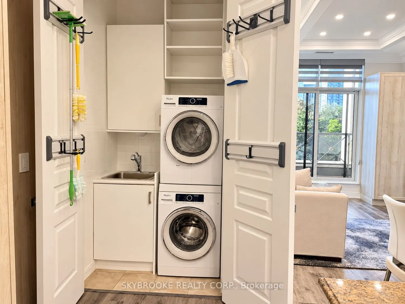
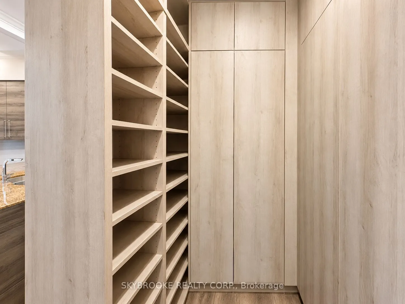
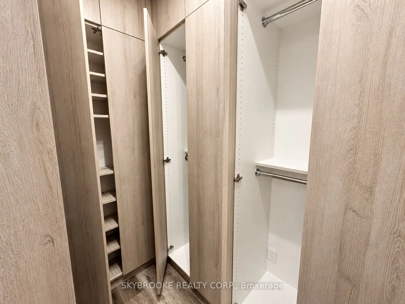
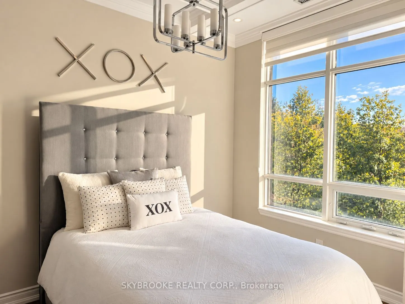
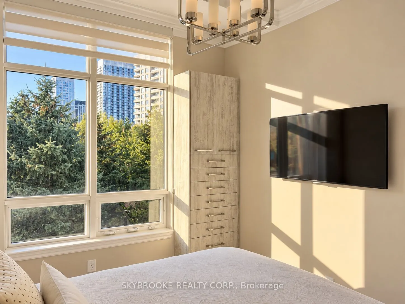
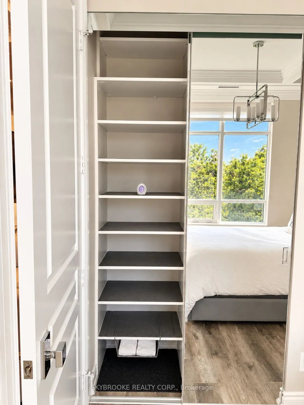
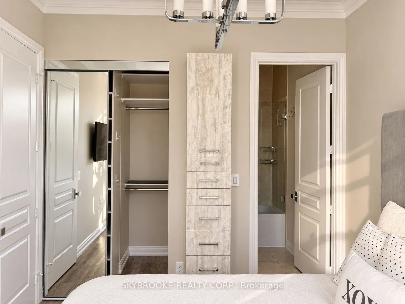
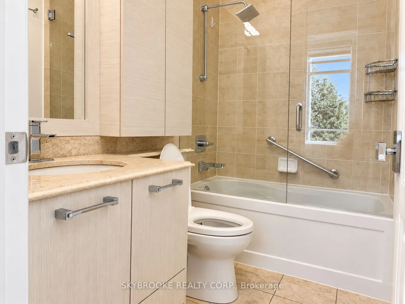
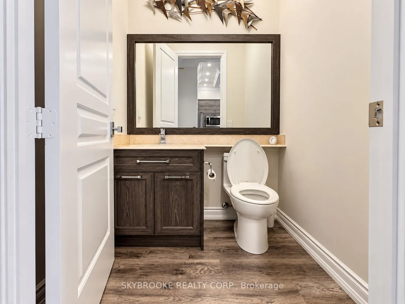
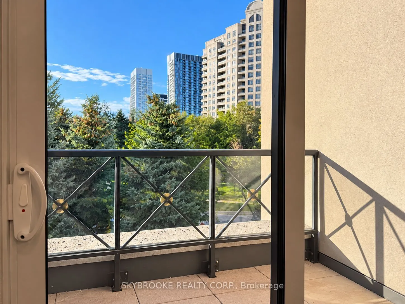
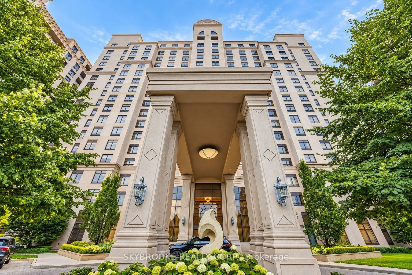
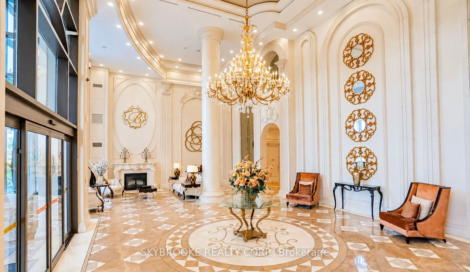
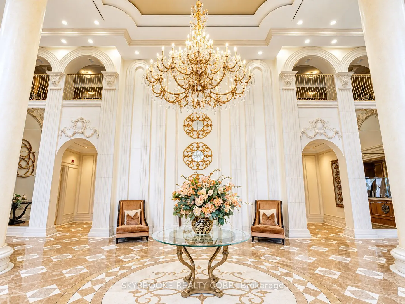
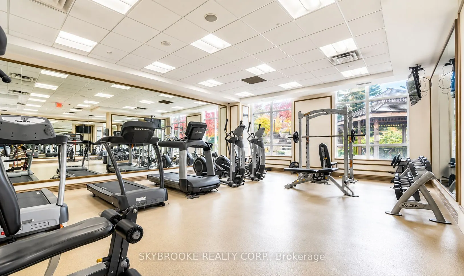
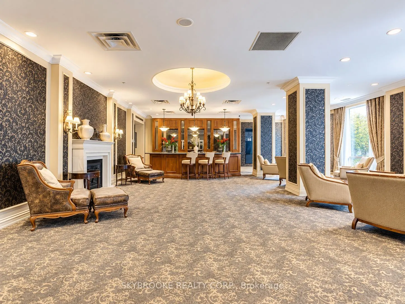
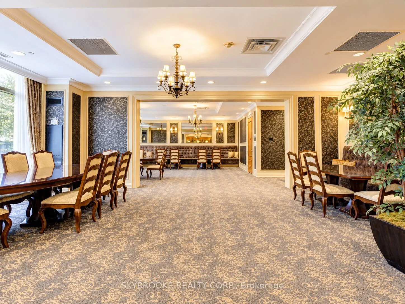
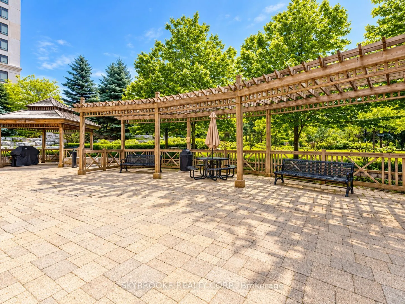
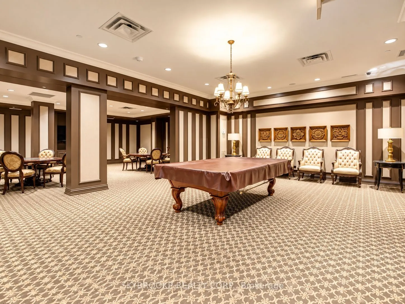
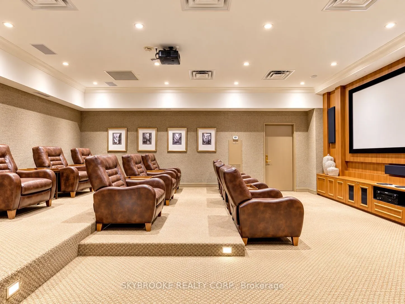
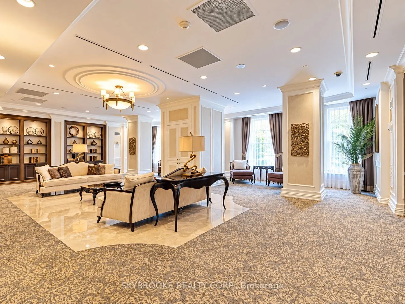
Welcome To Bellaria Residences! This Beautifully Upgraded, Fully Furnished Suite Features Soaring 10-Ft Ceilings, Elegant Waffle Ceiling Details Throughout And A Bright, Functional Layout. The Kitchen Is Finished With Granite Countertops And Stainless Steel Appliances, While Durable Vinyl Flooring F...lows Throughout The Suite. The Den Has Been Thoughtfully Converted Into A Full Walk-In Storage Closet, Providing Exceptional Additional Storage. Enjoy The Convenience Of A Private In-Suite Laundry Room Complete With White Washer & Dryer, Utility Sink And Ample Storage. Step Outside To Your South-Facing Balcony Offering Plenty Of Natural Light. Located In A Gated Community With 24-Hour Security And Concierge, Fitness Centre, Sauna, Party Room, Theatre, Guest Suites And Visitor Parking. Ideally Situated Minutes From Vaughan Mills, Canada's Wonderland, Cortellucci Vaughan Hospital, Hwy 400, Restaurants, Shopping And Transit. Move-In Ready And Offered Fully Furnished!
Full Property Details
Interior
Bedrooms
1
Bedrooms Plus
1
Total Bedrooms
2
Washrooms
2
Square Footage
800-899 sqft
Basement
None
Heating Source
Gas
Heating Fuel
Forced Air
Air Conditioning
Central Air
Family Room
No
Kitchens
1
Total Kitchens
1
Fireplace Features
No
Bedrooms
1
Bedrooms Plus
1
Total Bedrooms
2
Washrooms
2
Square Footage
800-899 sqft
Basement
None
Heating Source
Gas
Heating Fuel
Forced Air
Air Conditioning
Central Air
Family Room
No
Kitchens
1
Total Kitchens
1
Fireplace Features
No
Exterior
Parking Spaces
1
Total Parking Spaces
1.00
Garage Spaces
1
Balcony
Terrace
Parking Spaces
1
Total Parking Spaces
1.00
Garage Spaces
1
Balcony
Terrace
Building Description
Style
Apartment
Home Type
Condo
Subtype
Condo Apt
Year Built
11-15
Property Orientation
South
Exterior Finish
Concrete
Possession Date
No Data
Locker
Exclusive
Style
Apartment
Home Type
Condo
Subtype
Condo Apt
Year Built
11-15
Property Orientation
South
Exterior Finish
Concrete
Possession Date
No Data
Locker
Exclusive
Community
Community
Maple
Community
Maple
Taxes & Fees
Occupancy
Vacant
Central Air Conditioning
Included
Parking
Included
Water
Included
Occupancy
Vacant
Central Air Conditioning
Included
Parking
Included
Water
Included
Other
Pets
No
Pets
No
Room Types
Bedroom
Walk-In Closet(s), 4 Pc Ensuite
Dimensions 10.43 x 10.43 feet
108.78 sqft
Den
Walk-In Closet(s)
Dimensions 9.32 x 8.07 feet
75.21 sqft
Dining Room
Open Concept, Combined w/Living, Coffered Ceiling(s)