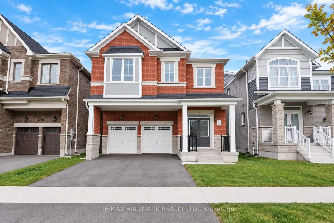
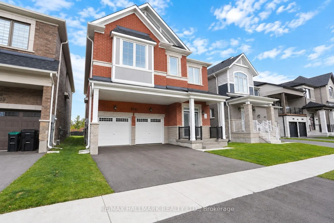
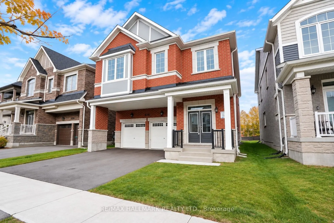
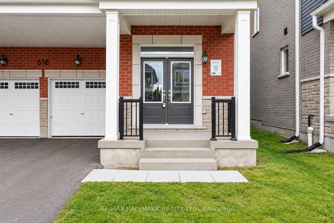
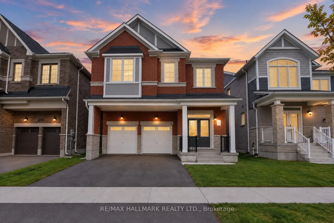
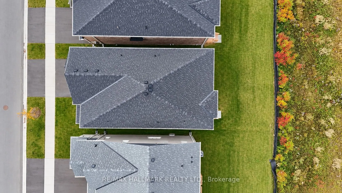
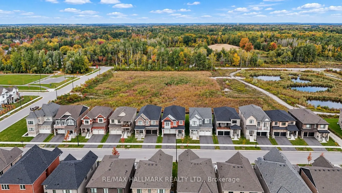
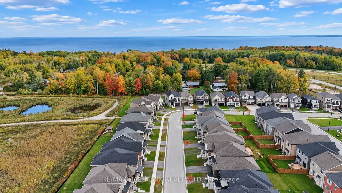
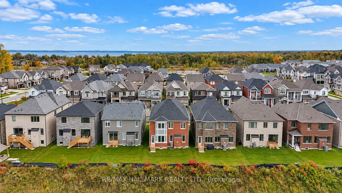
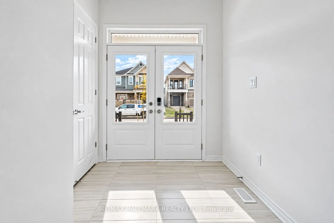
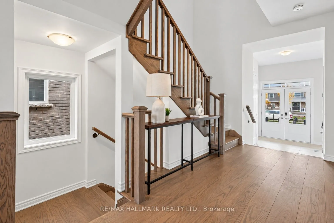
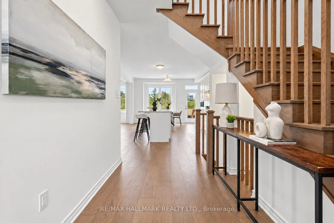
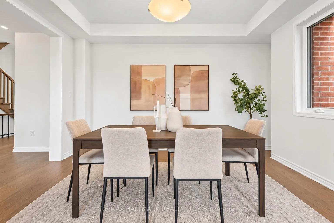
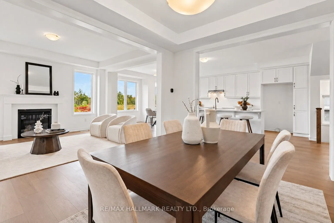
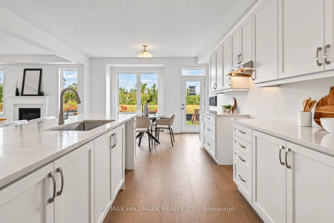
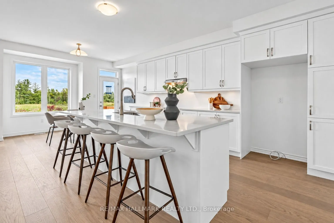
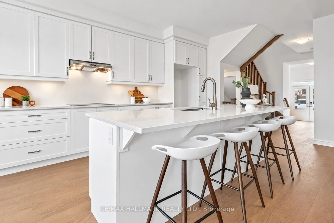
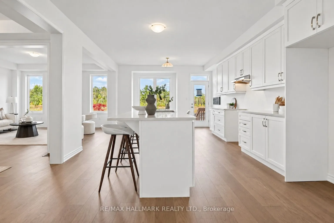
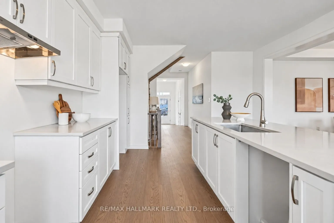
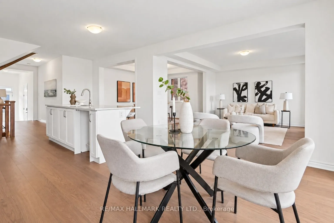
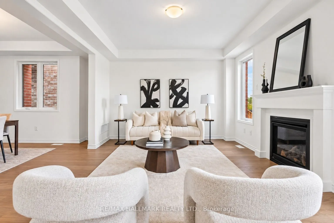
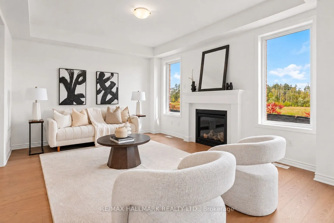
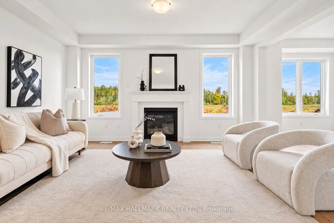
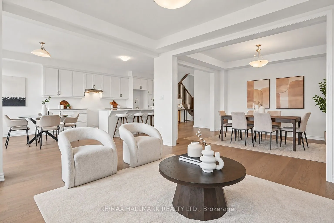
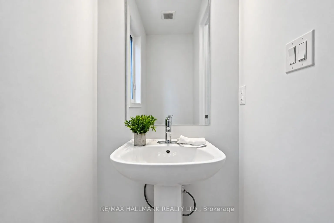
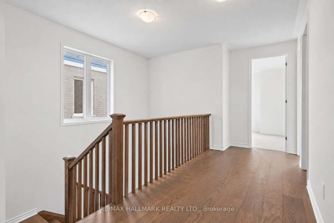
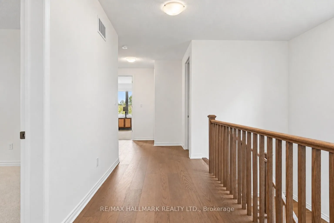
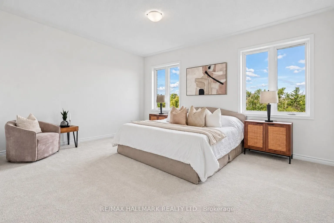
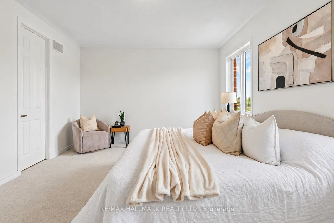
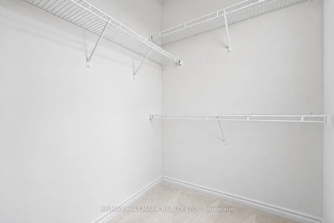
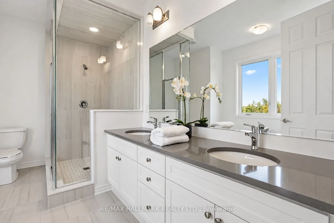
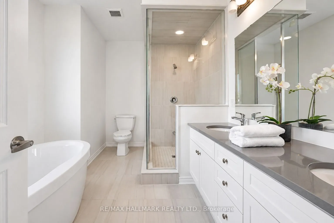
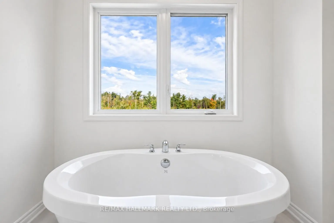
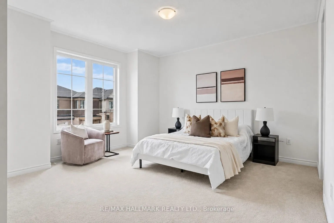
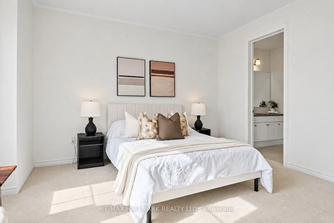
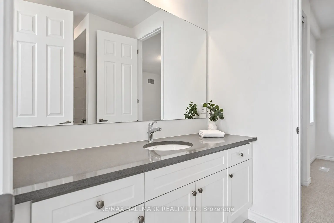
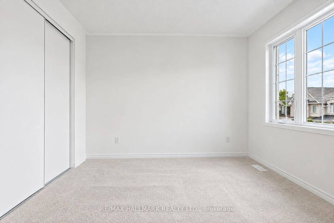
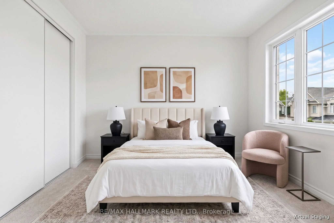
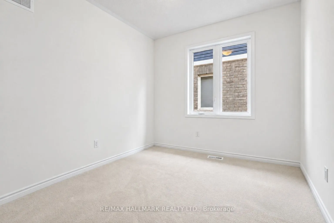
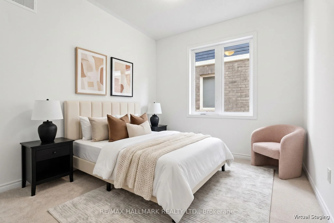
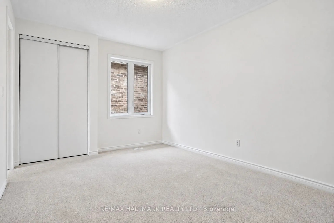
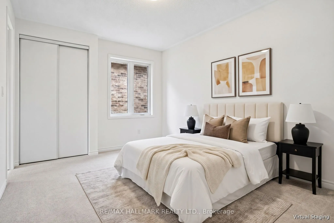
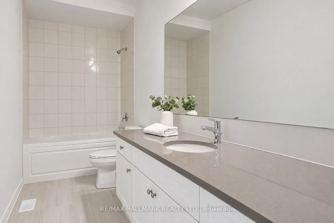
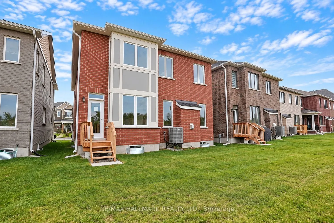
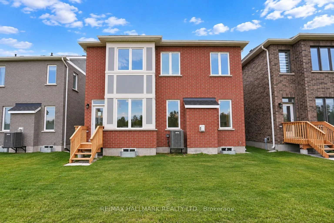
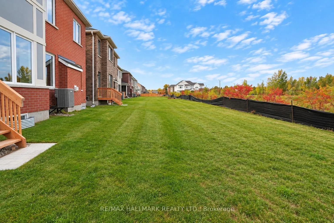
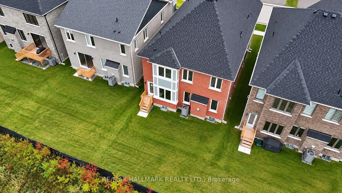
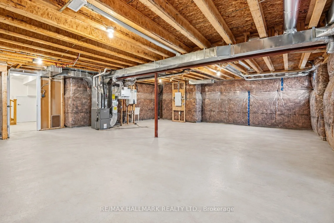
The list price includes an estimated amount for the temporary Enhanced Ontario New Housing HST Rebate. Buyer to verify eligibility and details. Welcome to The Pine by Mattamy Homes, located in the highly sought-after Lakehaven community in Innisfil, just 5 minutes east of South Barrie with excellent... access to Lake Simcoe, Friday Harbour, Hwy 400, shopping, schools, and the Barrie South GO Station. Situated on a nearly 40 ft wide lot with a double car garage, this 2,893 sq. ft. above grade home offers 5 bedrooms, 3.5 bathrooms, and an exceptional amount of living space. The main floor includes a spacious great room with a gas fireplace, a kitchen with a large centre island that opens to a bright breakfast area, and a separate dining room, while The Next Step upgrade adds approximately 77 sq. ft. of extra space at the entry. Upstairs, the primary suite includes a walk-in closet and an ensuite with a freestanding tub and glass shower, the second bedroom enjoys its own ensuite, and three more bedrooms, a main bathroom with double sinks, and convenient second-floor laundry complete the level. The full basement is rec room ready and has deeper windows. With a powder room on the main floor and Energy Star certification for added efficiency, this home is an incredible opportunity in one of Innisfil's most exciting new communities.
By clicking Save, we will calculate your estimated mortgage for all properties using the saved values (down payment percentage, interest rate, and amortization).
The accuracy and applicability of this calculator are not guaranteed.