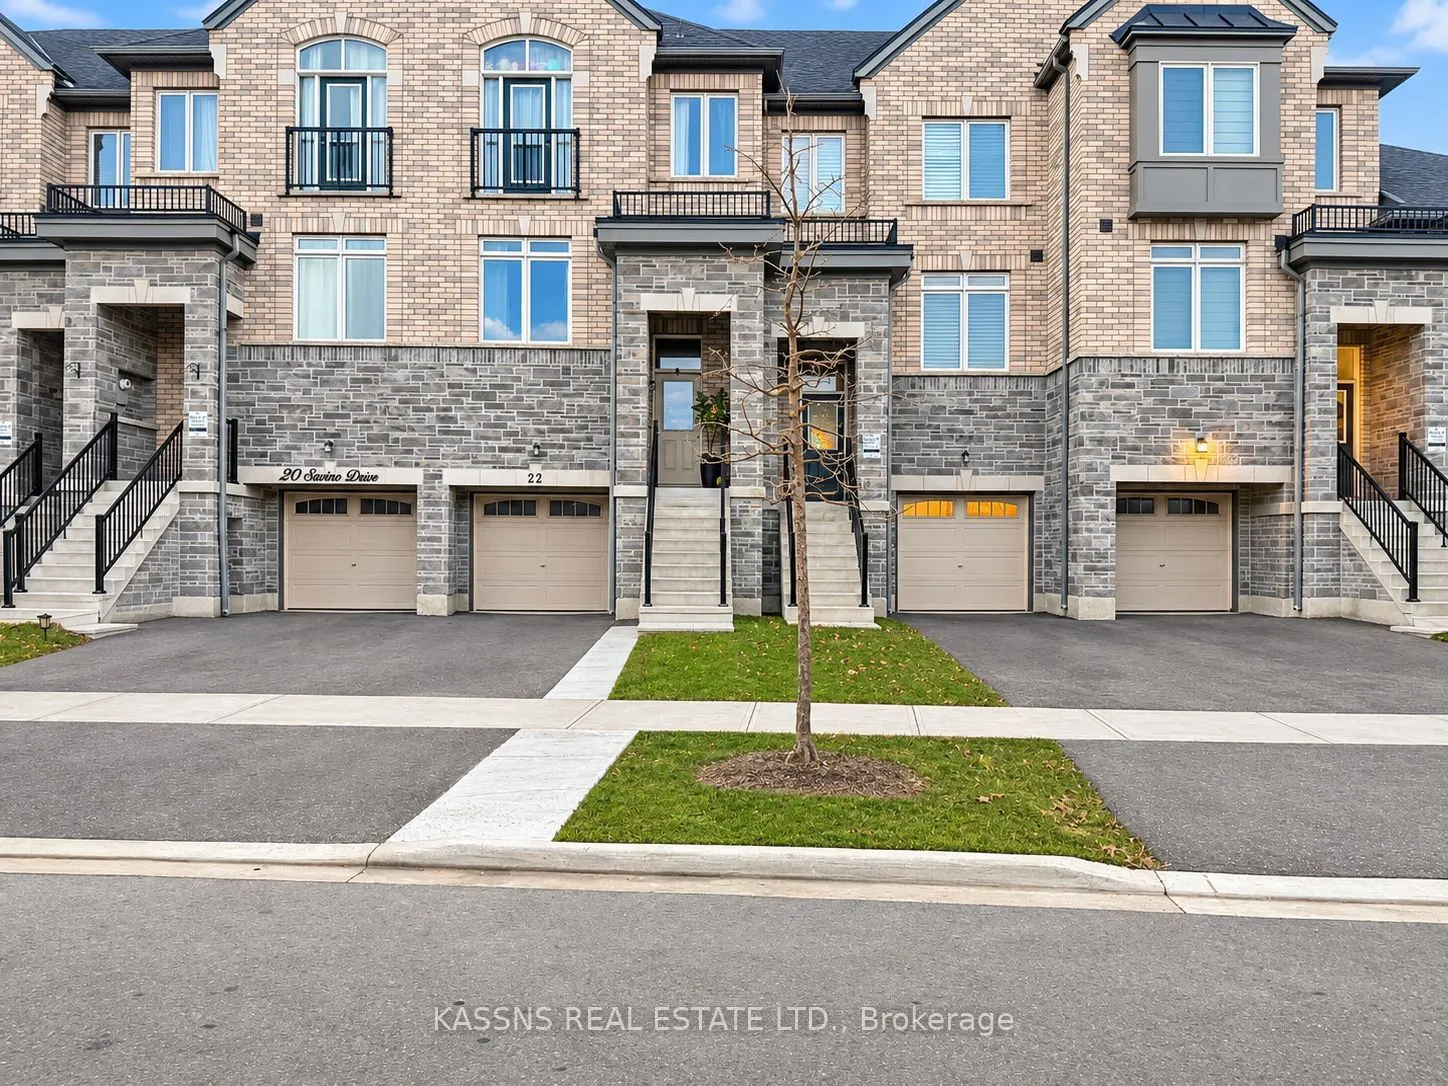
STUNNING 2022-BUILT, 3-STOREY FREEHOLD HOME BACKING ONTO LOAFERS LAKE & SCENIC RAVINE! Welcome to 22 Savino Drive, offering approx. 2,200 sq. ft. above grade, breathtaking lake and ravine views, privacy, and modern multi-level living! Featuring an elegant stone exterior, A PRIVATE BACKYARD ,2 privat...e balconies, 4 bedrooms, 3 full bathrooms, 1 powder room, and 2 laundry areas. The SECOND FLOOR features a bright, spacious open-concept kitchen and family room, ideal for entertaining and everyday living. The THIRD FLOOR offers 3 generous bedrooms, including a primary retreat with private ensuite, 2 additional bedrooms, a full bathroom, and convenient laundry. The LOWER LEVEL features a walkout living room, kitchen, bedroom, full bathroom, and separate laundry, with access from the garage and main foyer. Perfect for extended family or multigenerational living! Main foyer includes a powder room. Attached garage offers additional storage beneath the stairs.**PRIME LOCATION!** Backing onto picturesque Loafers Lake and a beautiful ravine, surrounded by nature, trails, parks, and greenery. Minutes to Heart Lake Town Centre, Cyril Clark Library, Loafers Lake Recreation Centre, and Somerset Drive Public School. Nearby Sandalwood Park offers tennis courts, pickleball, outdoor ice hockey rinks, and seasonal recreation.**RARE OPPORTUNITY!** Newer freehold home offering exceptional space, scenic views, modern living, and multigenerational potential!**Disclosure:** Lower-level basement retrofit is sold as-is, without representations or warranties regarding retrofit or legal compliance status. Buyer to verify permitted uses and square footage.
Full Property Details
Interior
Bedrooms
3
Bedrooms Plus
1
Total Bedrooms
4
Washrooms
4
Square Footage
2000-2500 sqft
Basement
Finished,Finished with Walk-Out
Heating Source
Gas
Heating Fuel
Forced Air
Air Conditioning
Central Air
Family Room
Yes
Kitchens
2
Total Kitchens
2
Fireplace Features
No
Bedrooms
3
Bedrooms Plus
1
Total Bedrooms
4
Washrooms
4
Square Footage
2000-2500 sqft
Basement
Finished,Finished with Walk-Out
Heating Source
Gas
Heating Fuel
Forced Air
Air Conditioning
Central Air
Family Room
Yes
Kitchens
2
Total Kitchens
2
Fireplace Features
No
Exterior
Depth
92.5
Front
18.21
Driveway
Private,Front Yard Parking
Lot Size
18 x 92.5 ft
Pool
None
Parking Spaces
3
Total Parking Spaces
3.00
Parking Description
Built-In
Garage Spaces
1
Depth
92.5
Front
18.21
Driveway
Private,Front Yard Parking
Lot Size
18 x 92.5 ft
Pool
None
Parking Spaces
3
Total Parking Spaces
3.00
Parking Description
Built-In
Garage Spaces
1
Building Description
Style
3-Storey
Home Type
Townhome
Subtype
Att/Row/Townhouse
Property Orientation
West
Exterior Finish
Stone,Brick
Sewers
Sewers
Water Supply
Municipal
Possession Date
1/1/2027
Style
3-Storey
Home Type
Townhome
Subtype
Att/Row/Townhouse
Property Orientation
West
Exterior Finish
Stone,Brick
Sewers
Sewers
Water Supply
Municipal
Possession Date
1/1/2027
Community
Community
Heart Lake West
Community
Heart Lake West
Taxes & Fees
Taxes
$6,091.43 /yr
Tax Year
2026
Occupancy
Owner
Taxes
$6,091.43 /yr
Tax Year
2026
Occupancy
Owner
Similar Properties(No results)
Mortgage Calculator
Calculate your estimated monthly mortgage payment
Price
$899,000
$
%
%
Monthly payment
By clicking Save, we will calculate your estimated mortgage for all properties using the saved values (down payment percentage, interest rate, and amortization).
The accuracy and applicability of this calculator are not guaranteed.