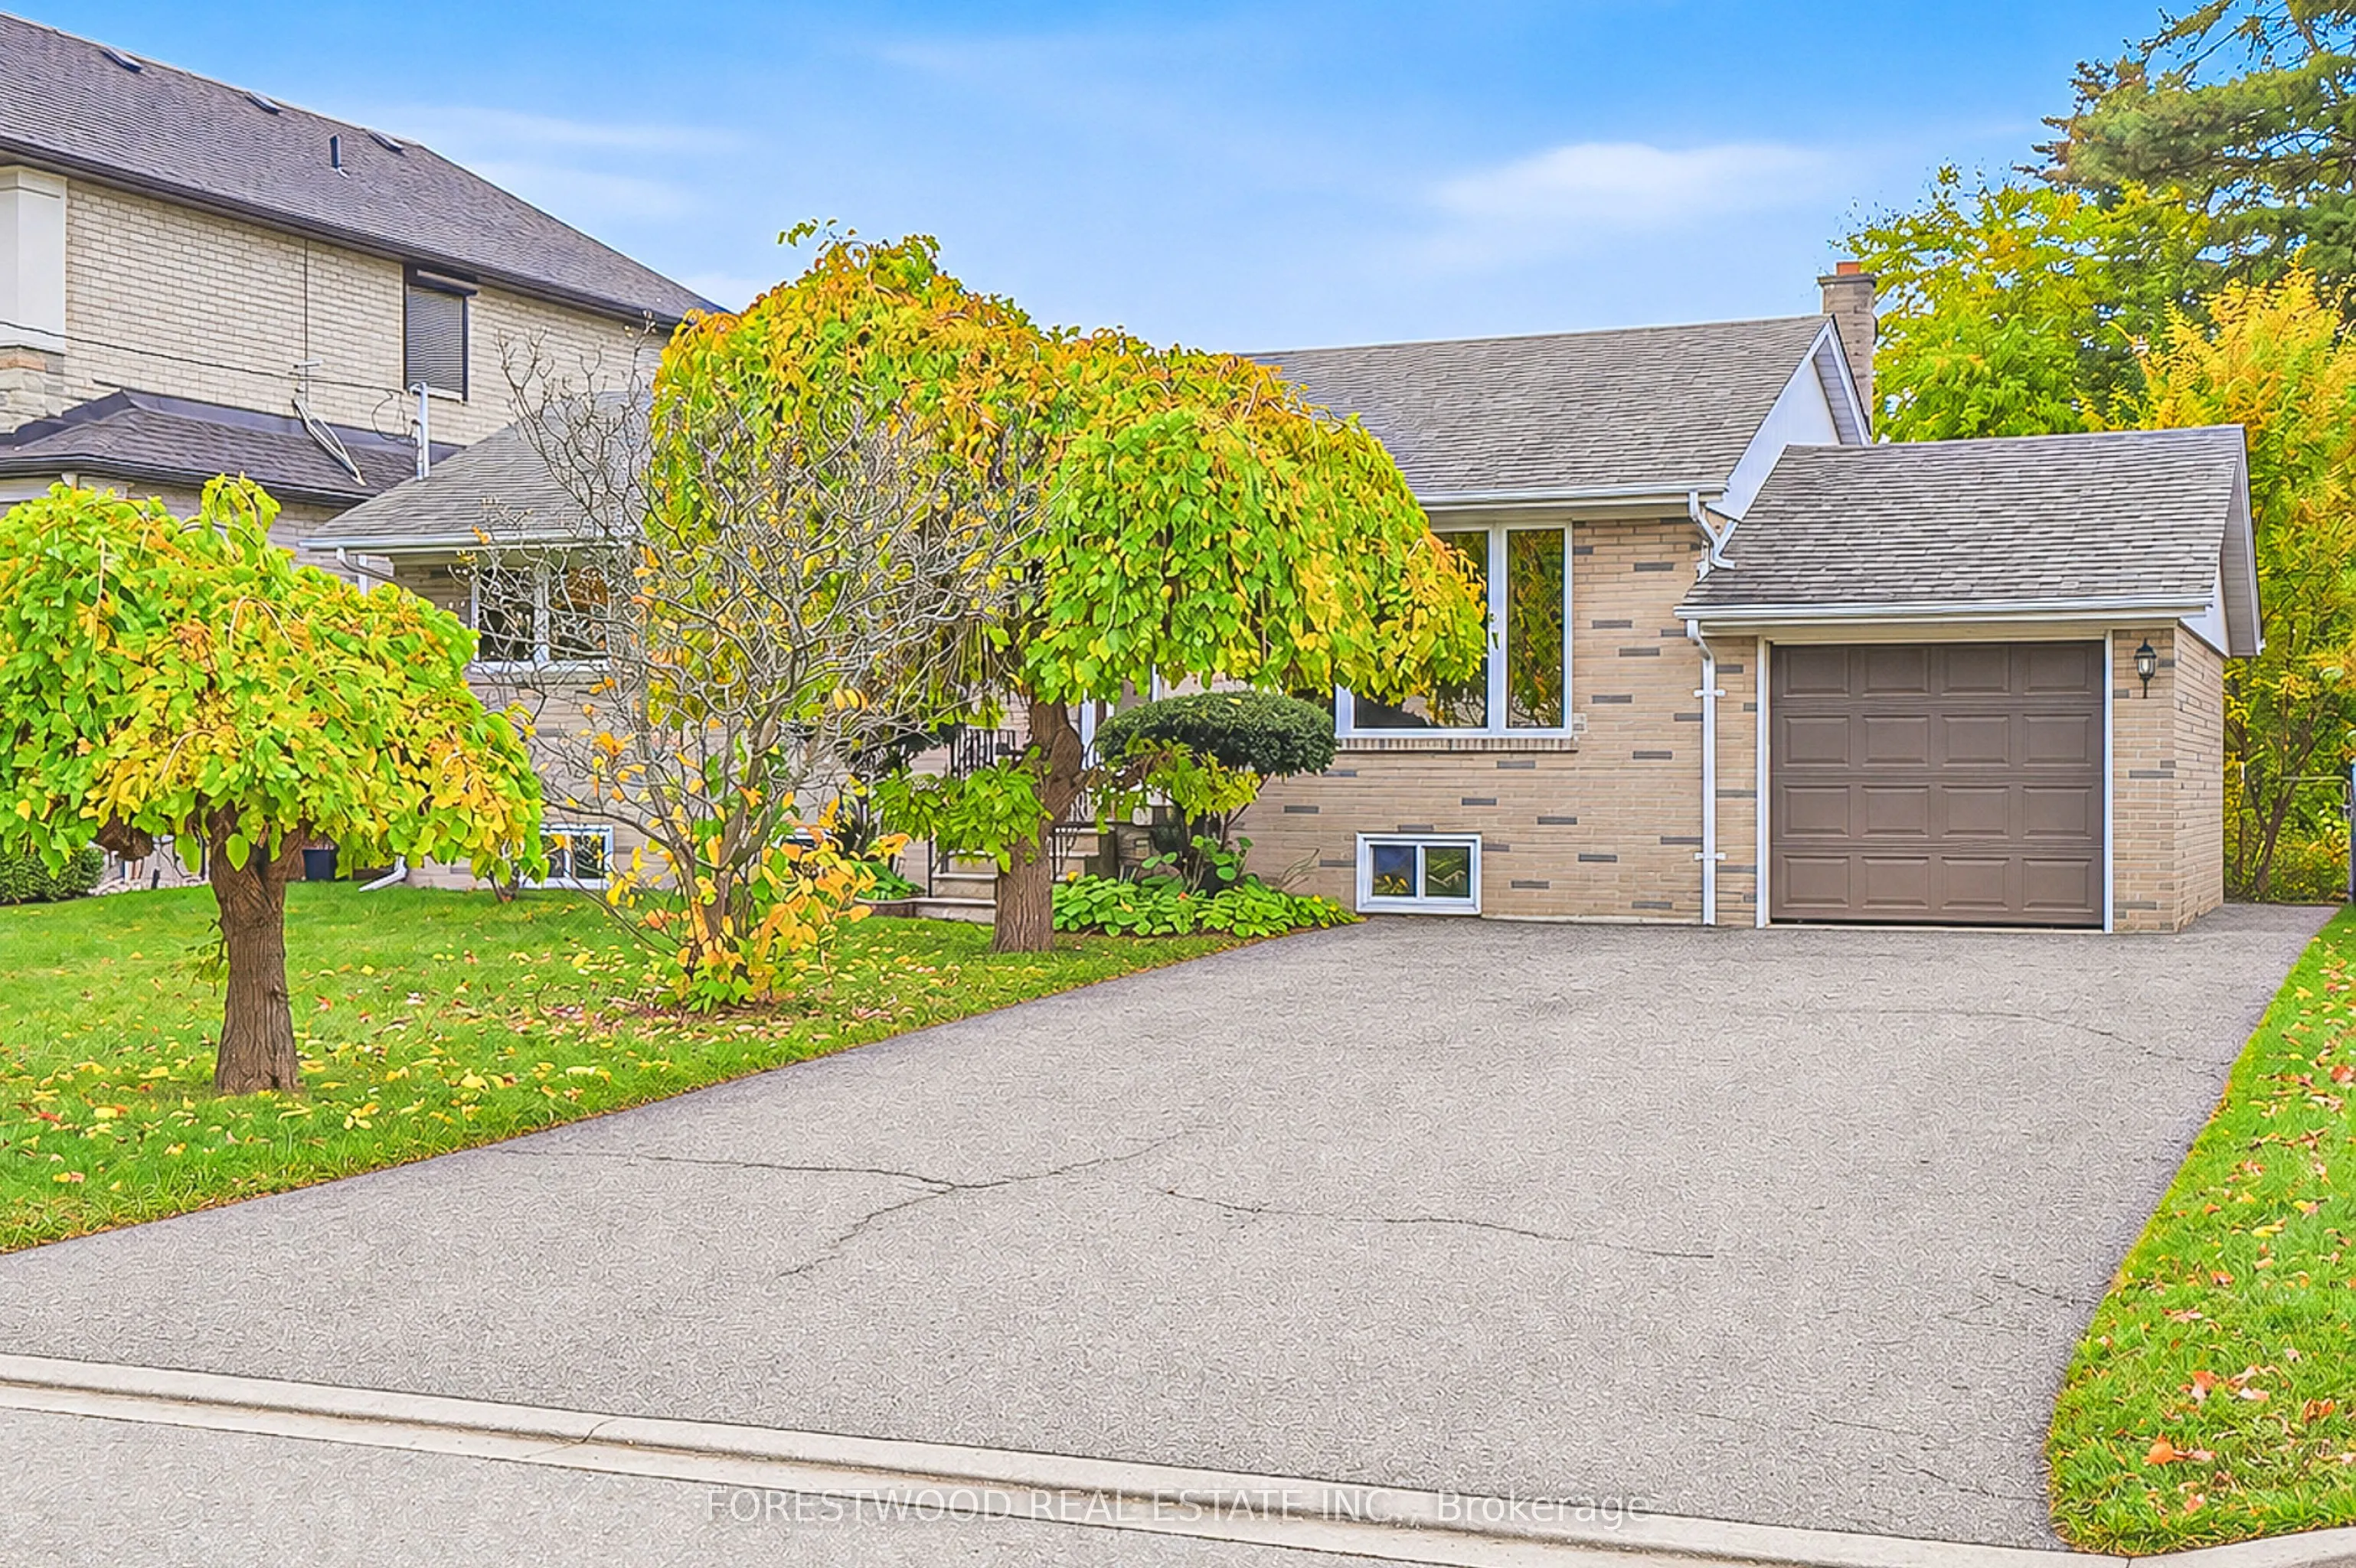
Welcome to this truly unique 3-bedroom bungalow with many updates, perfectly located in one of Mississauga's most central and established Cooksville neighborhoods. Blending character, modern finishes, and ultimate convenience, this turn-key property offers an exceptional opportunity for tenants seek...ing comfort and style. Step inside to a bright, open-concept main floor featuring hardwood flooring and large picture windows. The modern kitchen is designed with style and functionality in mind, boasting premium stone countertops, sleek contemporary cabinetry, and upscale appliances that flow seamlessly into the dining area. The main level features three generously sized bedrooms with ample closet space, complemented by a tastefully modernized full bathroom with contemporary vanity and fixtures. Offering incredible flexibility, the expansive finished lower level includes a spacious recreation room, an additional bathroom, and plenty of storage. Outside, you can enjoy a fully fenced, beautifully landscaped backyard with a spacious patio area-providing a private oasis for outdoor relaxation and entertaining. Situated in a high-demand pocket of Cooksville, you are minutes away from every amenity imaginable, including great schools, parks, Cooksville GO Station, major transit lines and the LRT corridor, Highway 403, the QEW, and Square One Shopping Centre.